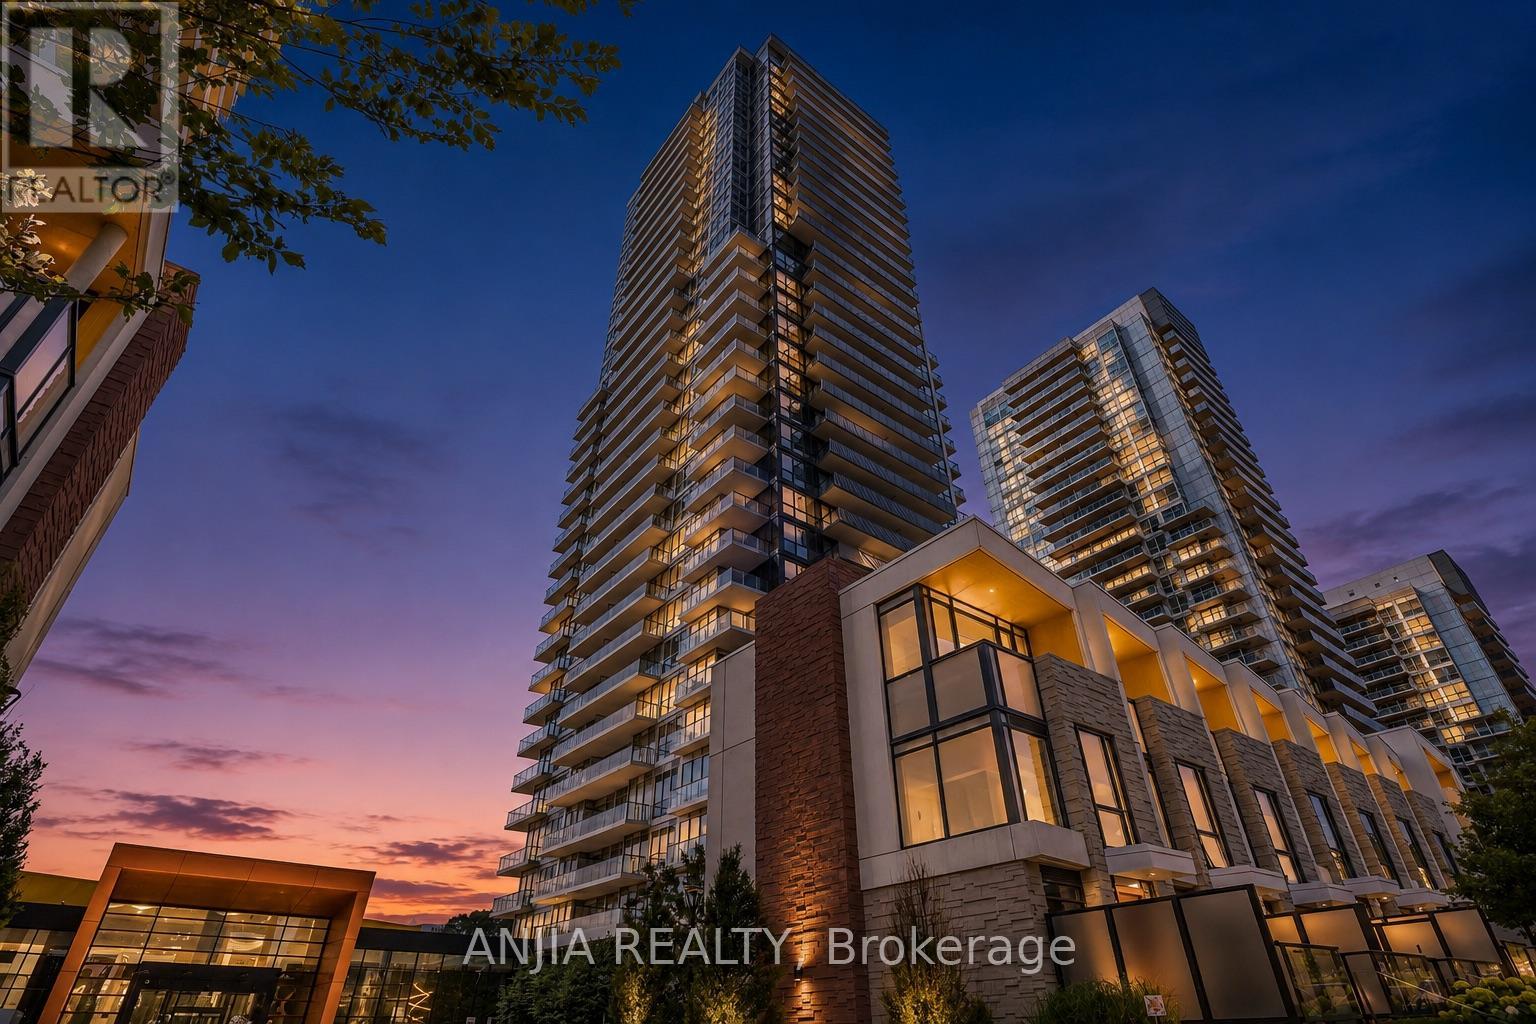
85 McMahon Drive
Toronto (Bayview Village), Ontario M2K0H2
MLS # C13684524
Property Details
Type
Condo Townhouse
Beds
5
Baths
2
Status
For Sale
More homes like this
About this property
Rarely offered two-storey villa-style residence at Seasons II in Concord Park Place! Offering 3 bedrooms plus 2 versatile dens, 2 bathrooms and a generous 1,335 sqft. interior, this distinctive home combines the functionality of a townhouse with the services and amenities of a luxury condominium.The main level features a bright, open-concept living and dining area with 10-foot ceilings, floor-to-ceiling windows and contemporary finishes. The modern kitchen showcases quartz countertops, a marble backsplash, integrated Miele appliances and extensive designer cabinetry. A main-level bedroom and den provide flexible options for guests, a home office or a playroom.The lower level offers two additional bedrooms and a second versatile den, creating excellent separation and privacy. Both lower-level bedrooms feature built-in closet organizer systems for convenient and efficient storage.One underground parking space and one owned locker are included. Residents enjoy access to the impressive 80,000 sq. ft. MegaClub, featuring an indoor swimming pool, fitness and yoga facilities, basketball and tennis courts, bowling lanes, a golf simulator, sauna, hot tub, party lounges and more.Conveniently located near Bessarion and Leslie subway stations, the community centre and library, Bayview Village, North York General Hospital, parks, shopping and dining. Immediate access to Highways 401 and 404 provides excellent connectivity throughout the GTA.
Mortgage Estimate
Estimated monthly payment
Calculating…
Estimate only. Taxes, insurance, condo fees, and lender terms are not included.
Monthly costs to verify
Property taxes: about $541/month based on listed annual taxes.
Condo / Maintenance Fee: $858.21/mo
Estimate only. Confirm taxes, condo/maintenance fees, insurance, utilities, and lender terms before making decisions.
Rooms
| Room | Level | Dimensions |
|---|---|---|
| Living room | Upper Level | 2.56 x 3.08 |
| Kitchen | Upper Level | 2.85 x 3.08 |
| Bedroom | Upper Level | 3.08 x 2.23 |
| Den | Upper Level | 2.78 x 2.42 |
| Primary Bedroom | Lower level | 3.04 x 6.08 |
| Bedroom 3 | Lower level | 2.86 x 6.08 |
| Den | Lower level | 1.66 x 2.45 |
Facts & Location
Interior Size
1,335 sq ft
Parking
1 spaces
Annual Taxes
$6,491
Condo / Maintenance Fee
$858.21/mo
Listing data
Listing information is provided for personal, non-commercial use and should be independently verified before making real estate decisions.
Last refreshed: Sep 19, 2026 4:02 AM
Explore nearby searches
SEO-friendly searches for this area, property type, and nearby neighbourhoods.
Similar Properties
More nearby listings that may fit the same search.
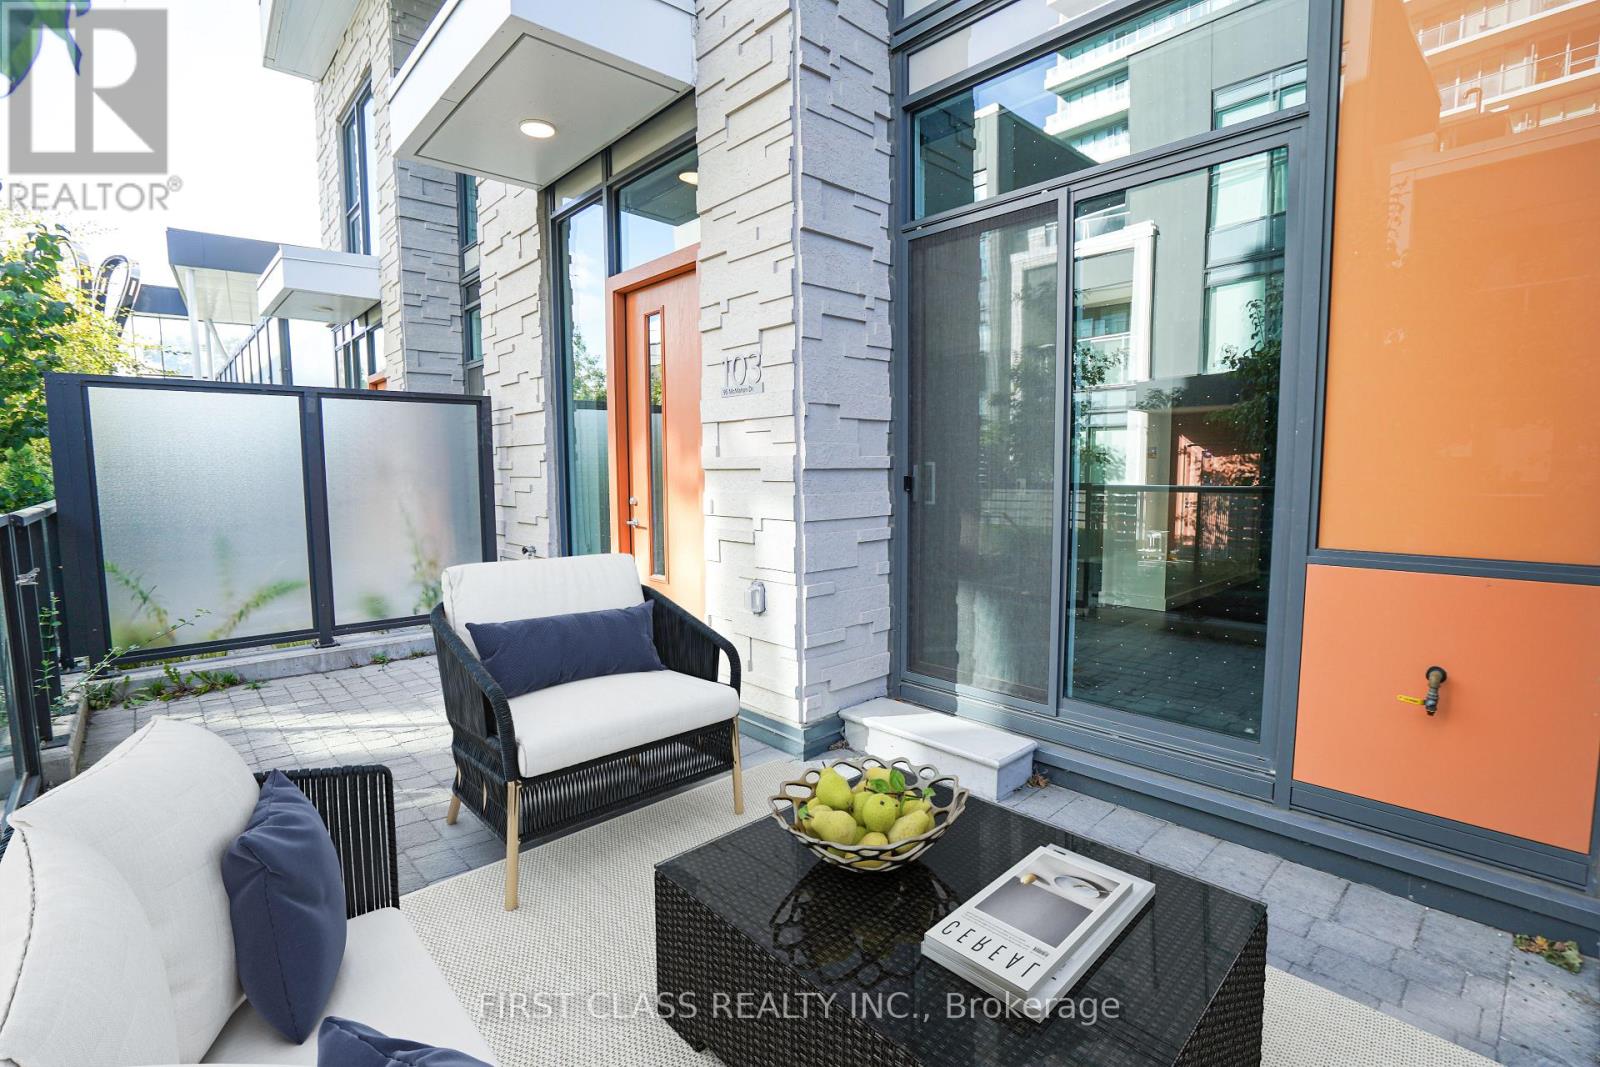
$929,000
95 Mcmahon Drive
Toronto (Bayview Village) · MLS # C13660482
4 bed · 2 bath
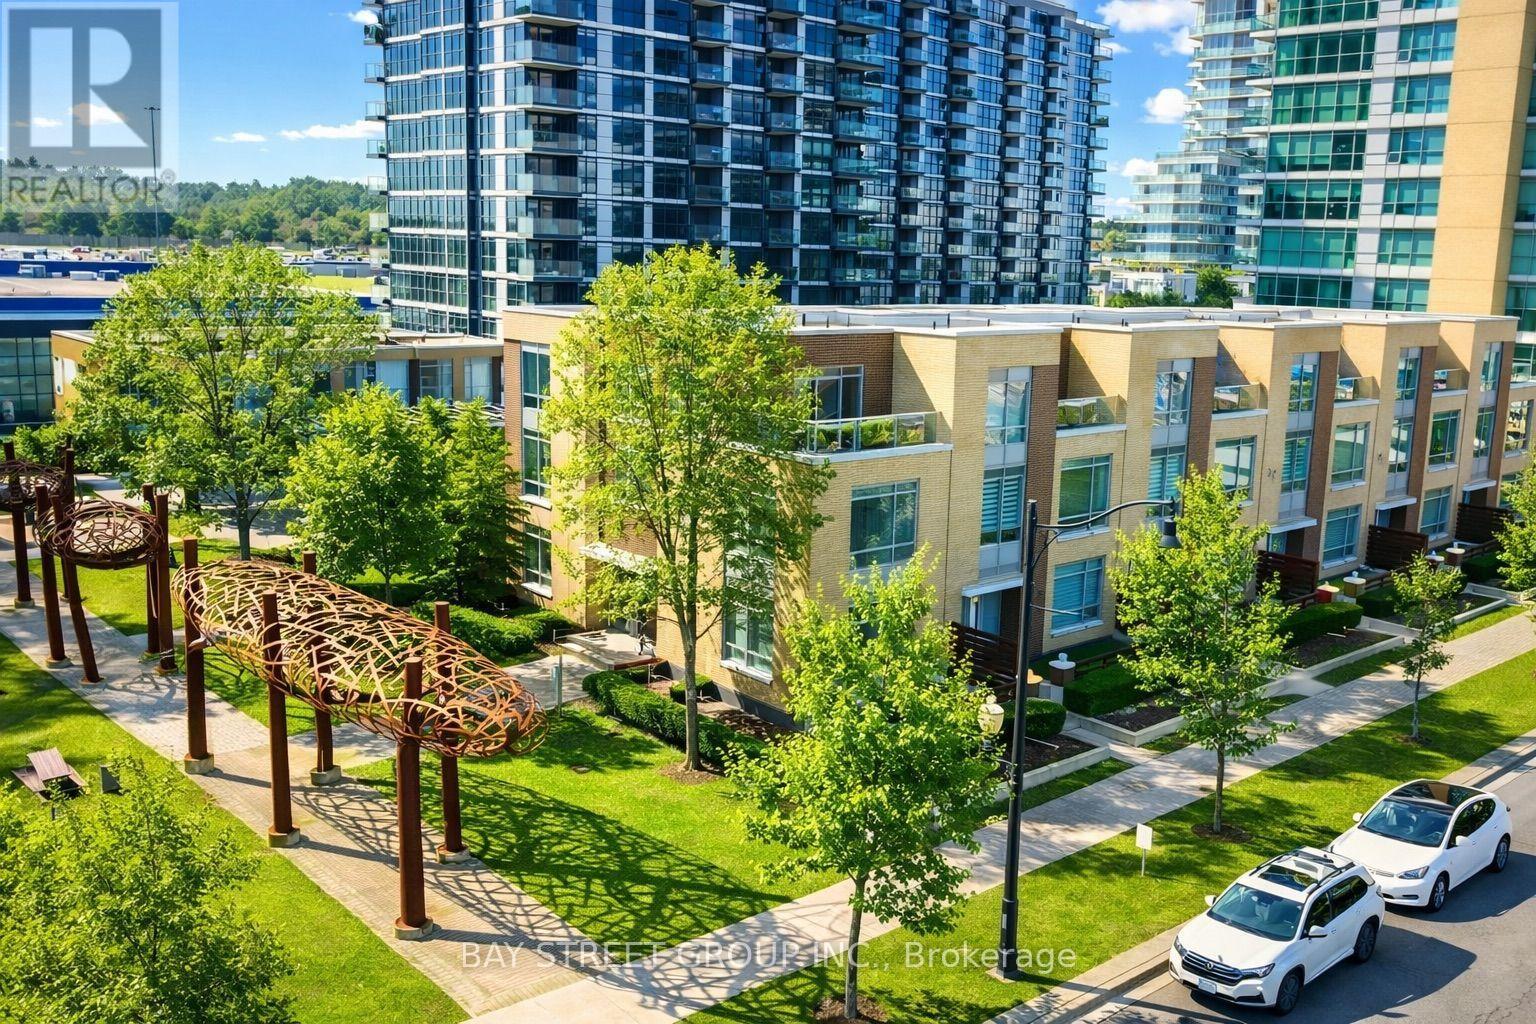
$1,050,000
25 Singer Court
Toronto (Bayview Village) · MLS # C13712580
4 bed · 3 bath

$1,130,000
16 Humberstone Drive
Toronto (Willowdale East) · MLS # C13806086
3 bed · 3 bath