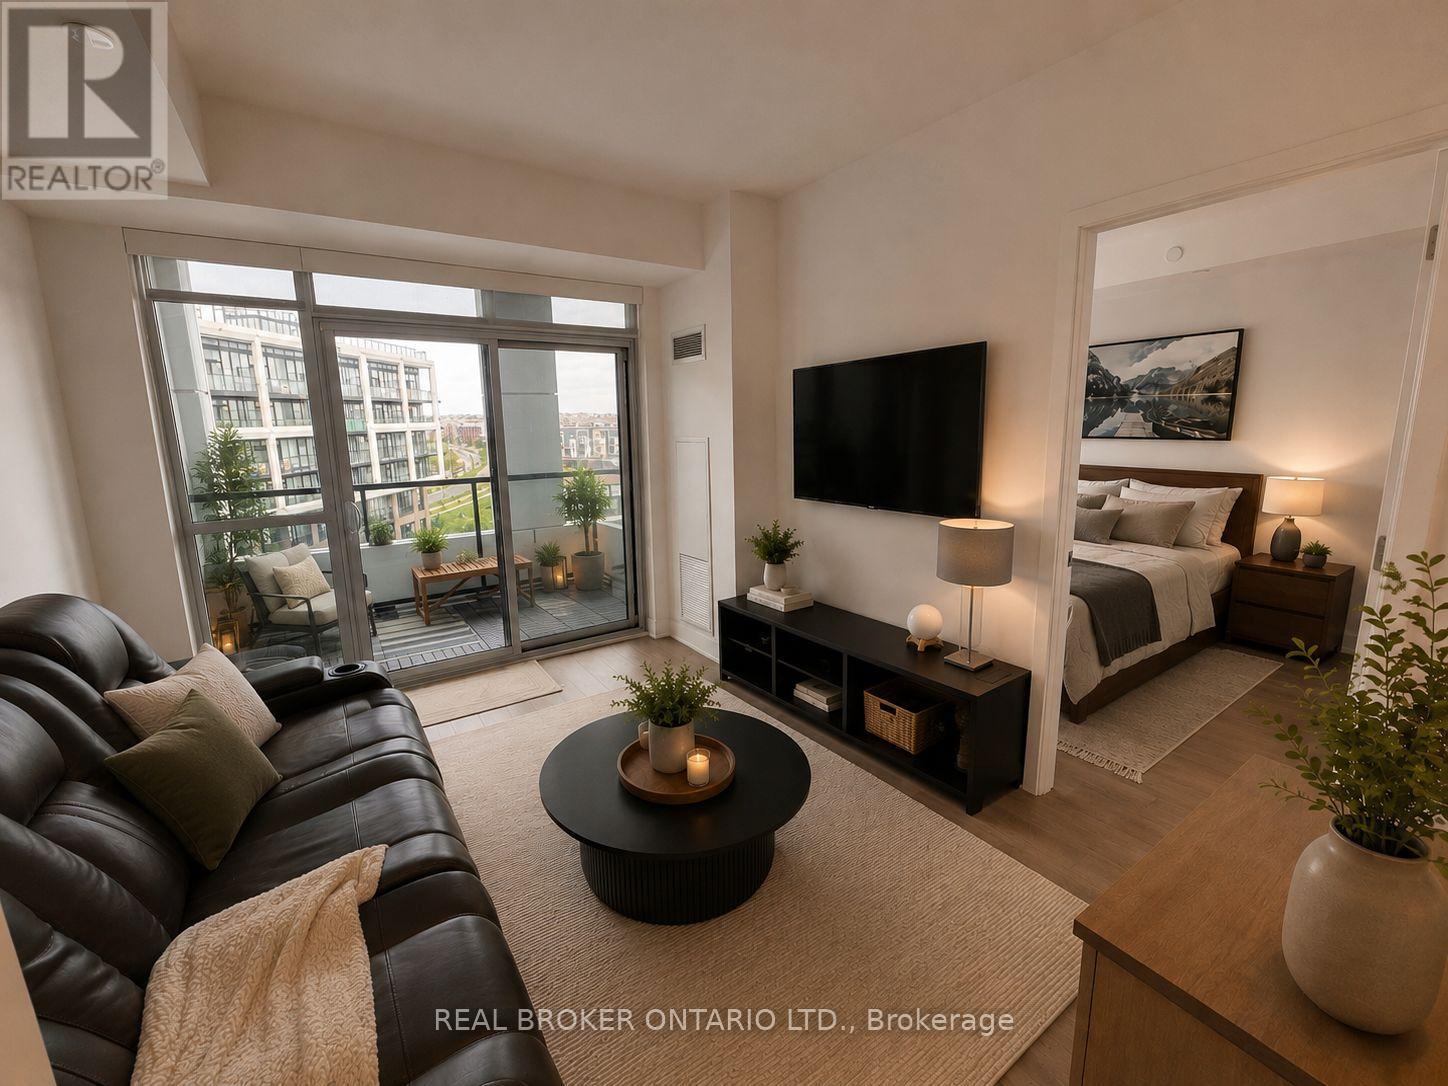
50 George Butchart Drive
Toronto (Downsview-Roding-CFB), Ontario M2K0C9
MLS # W13683612
Property Details
Type
Condo Apartment
Beds
2
Baths
2
Status
For Sale
More homes like this
About this property
Imagine coming home after a long day, stepping into your bright and modern condo, and unwinding on your private balcony while taking in the city views. Welcome to Unit 608 at 50 George Butchart Drive. This thoughtfully designed 2-bedroom, 2-bathroom condo offers the perfect balance of comfort, function, and lifestyle. The open-concept living space is ideal for entertaining or simply enjoying a quiet evening at home. The kitchen has been enhanced with an updated island, creating additional seating, workspace, and a custom bar creating added storage rarely found in similar units. Whether you're preparing meals, working from home, or gathering with guests, this space was designed to make everyday living easier. The split-bedroom layout provides privacy for roommates, guests, or a home office setup. Step outside onto your spacious private balcony, the perfect place to enjoy your morning coffee, catch up on a good book, or relax after a busy day. Beyond your front door, residents enjoy access to a fitness centre, study room, party room, kids event room and outdoor BBQ area. Conveniently located near transit, major highways, shopping, parks, and everyday essentials, you'll have everything you need within easy reach. Whether you're a first-time buyer looking for a place to call home, an investor seeking a low-maintenance opportunity, or someone looking to simplify without compromising on space or convenience, Unit 608 offers a lifestyle you'll love coming home to. Includes 1 parking space and 1 locker. Some photos have been virtually staged to show the units full potential.
Mortgage Estimate
Estimated monthly payment
Calculating…
Estimate only. Taxes, insurance, condo fees, and lender terms are not included.
Monthly costs to verify
Property taxes: about $207/month based on listed annual taxes.
Condo / Maintenance Fee: $633.00/mo
Estimate only. Confirm taxes, condo/maintenance fees, insurance, utilities, and lender terms before making decisions.
Rooms
| Room | Level | Dimensions |
|---|---|---|
| Living room | Main level | 3.12 x 3.51 |
| Foyer | Main level | 1.4 x 3.58 |
| Kitchen | Main level | 3.61 x 3.02 |
| Primary Bedroom | Main level | 2.92 x 4.29 |
| Bedroom 2 | Main level | 3.61 x 2.51 |
Facts & Location
Parking
1 spaces
Annual Taxes
$2,480
Condo / Maintenance Fee
$633.00/mo
Listing data
Listing information is provided for personal, non-commercial use and should be independently verified before making real estate decisions.
Last refreshed: Oct 6, 2026 4:00 AM
Explore nearby searches
SEO-friendly searches for this area, property type, and nearby neighbourhoods.
Similar Properties
More nearby listings that may fit the same search.
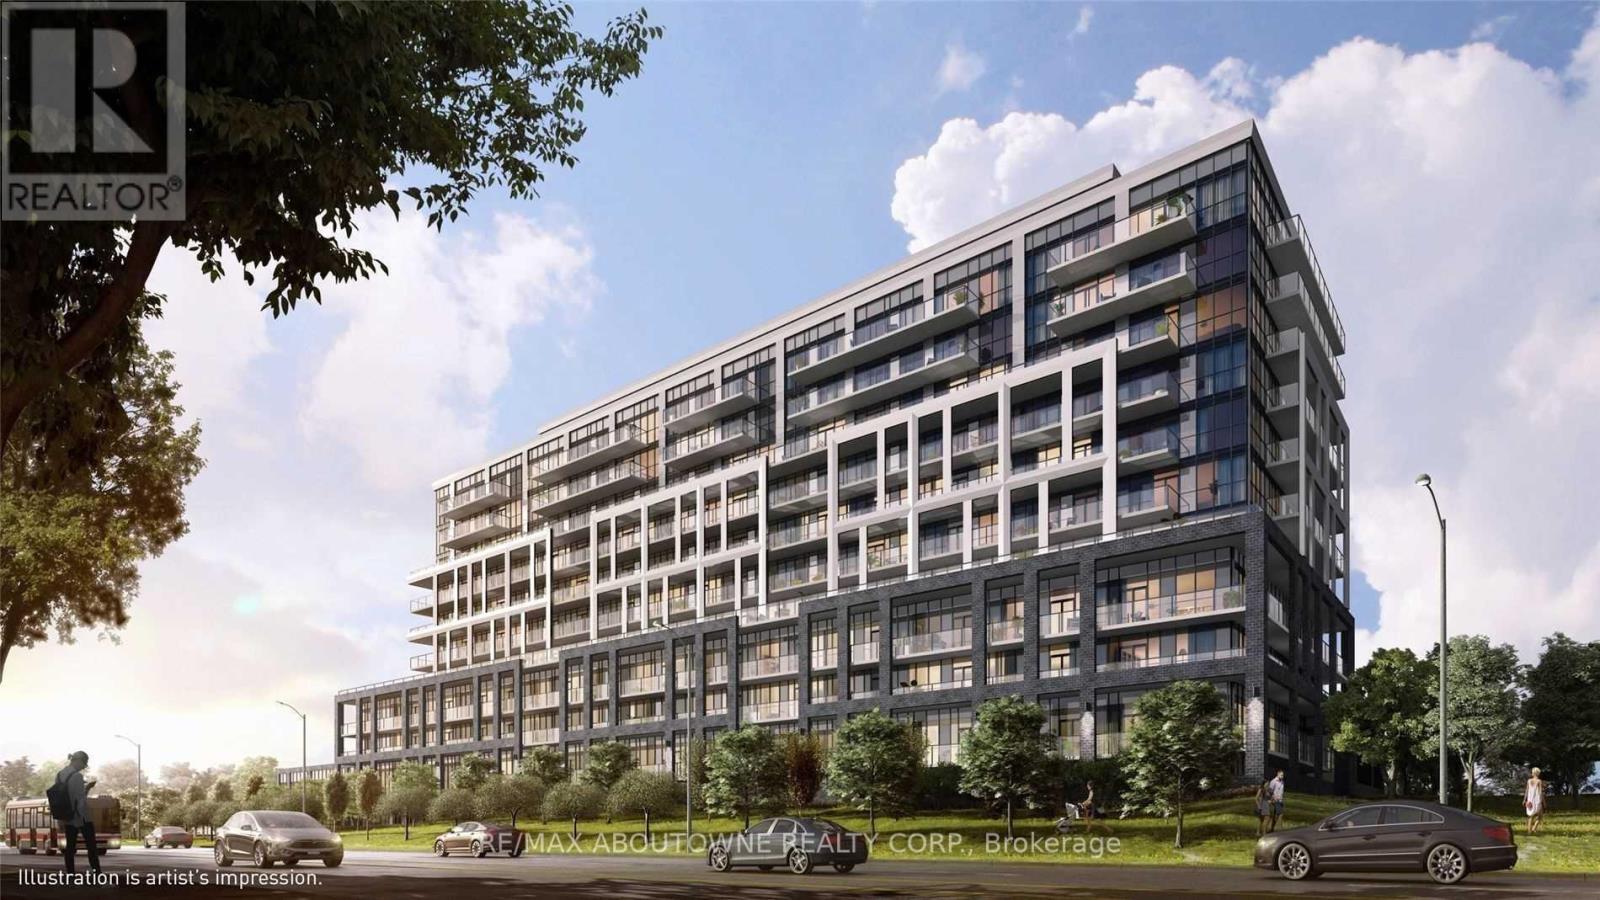
$589,000
50 George Butchart Drive
Toronto (Downsview-Roding-CFB) · MLS # W13825404
2 bed · 2 bath
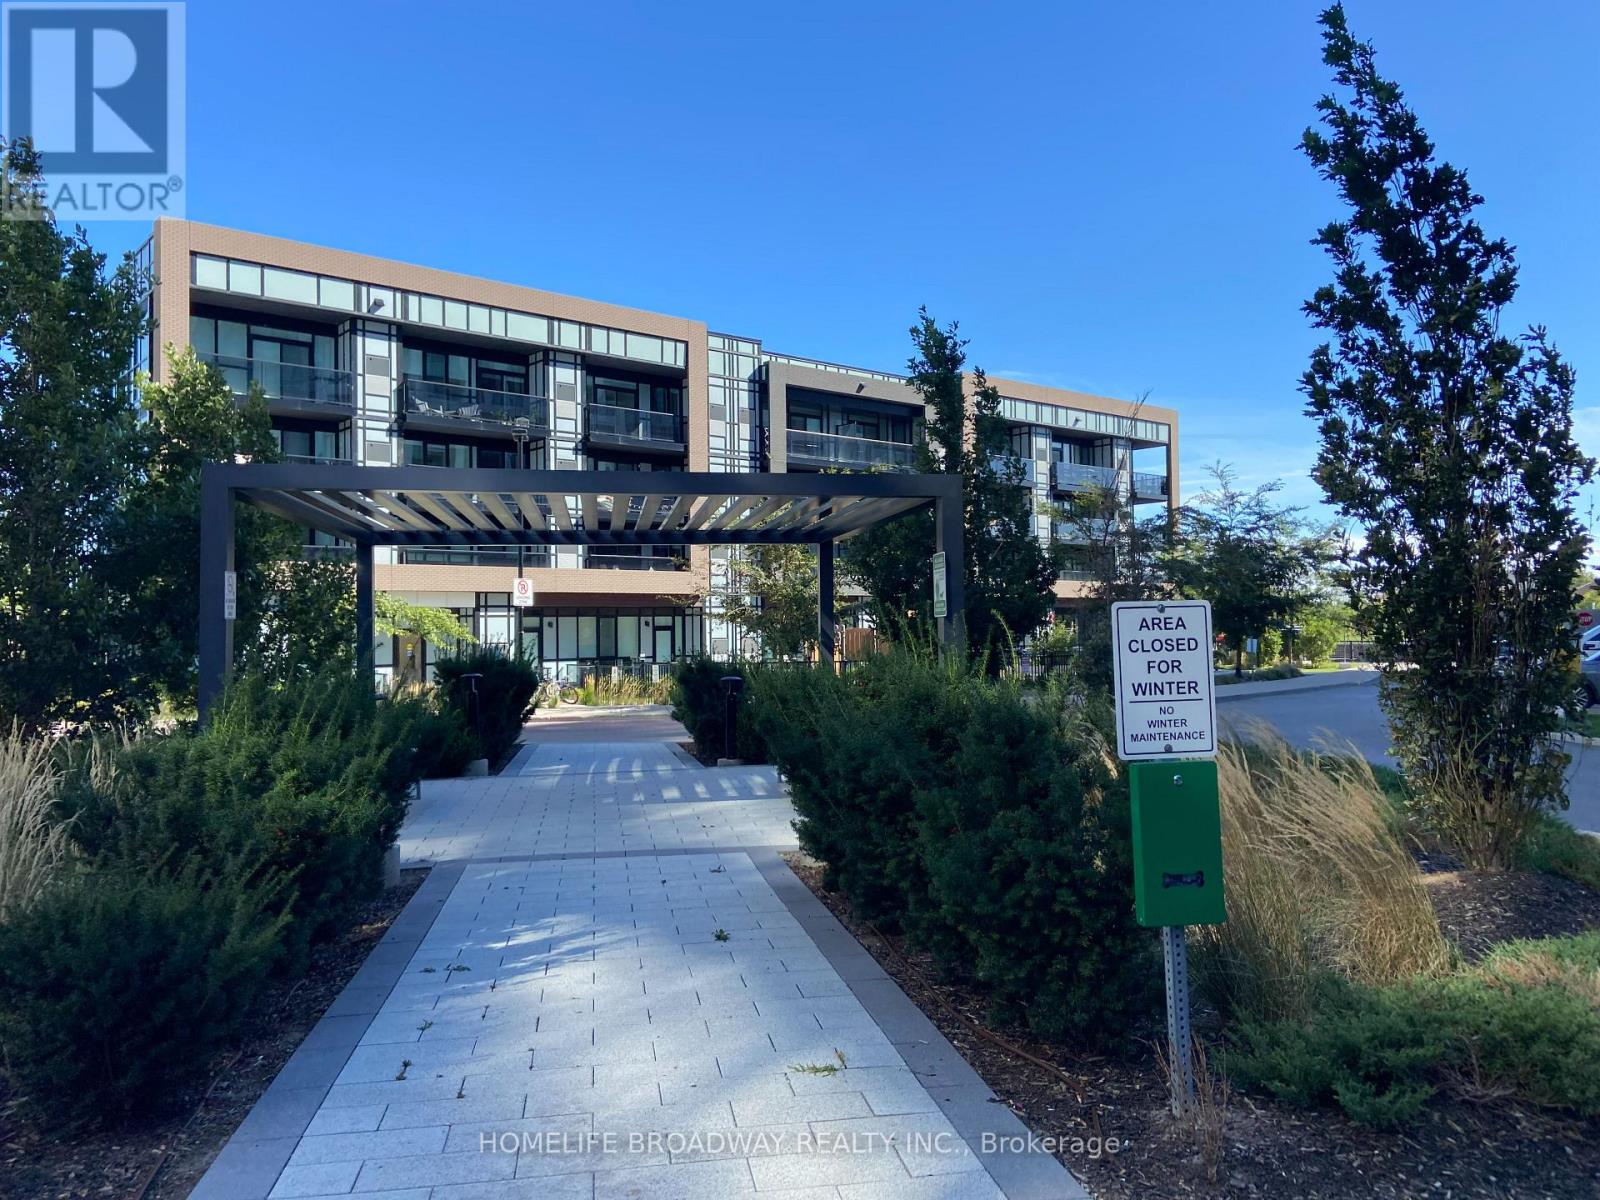
$579,999
50 George Butchart Drive
Toronto (Downsview-Roding-CFB) · MLS # W13821682
2 bed · 2 bath
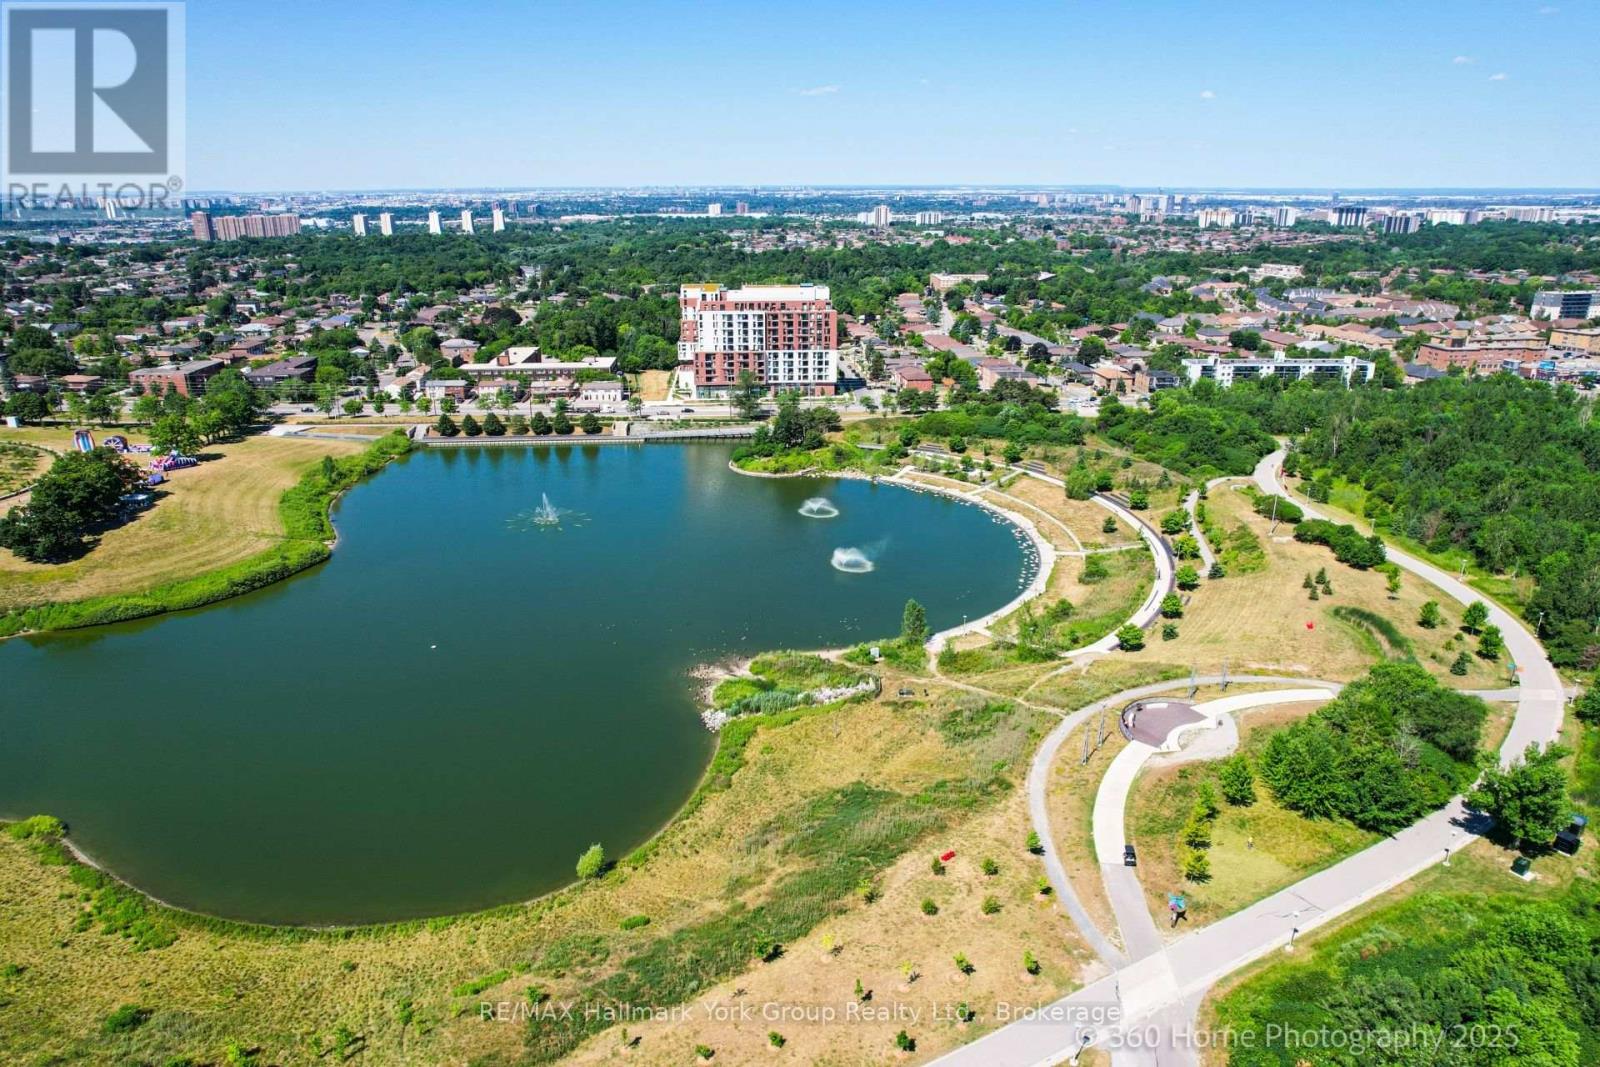
$627,000
3100 Keele Street
Toronto (Downsview-Roding-CFB) · MLS # W13179526
2 bed · 2 bath