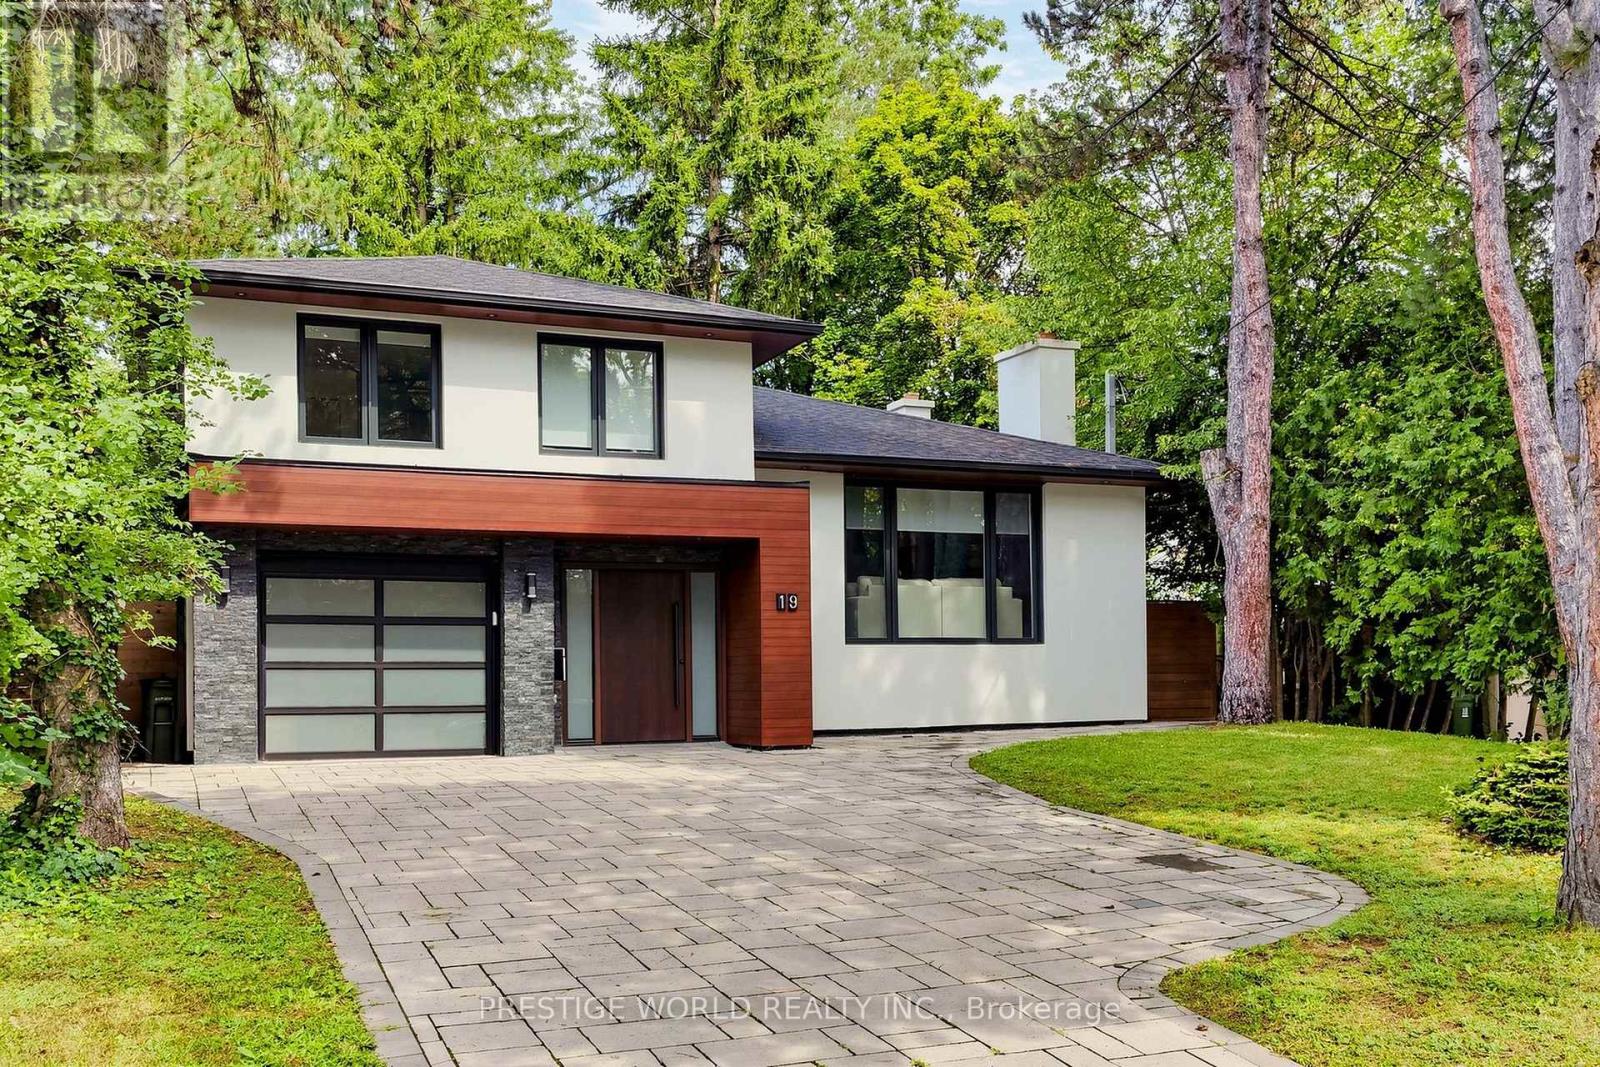
19 Alderdale Court
Toronto (Banbury-Don Mills), Ontario M3B2H8
MLS # C13683040
Property Details
Type
Detached
Beds
5
Baths
5
Status
For Rent
More homes like this
About this property
Welcome to 19 Alderdale Court - A Beautifully Renovated, Fully Furnished Residence Nestled On A Quiet Court In One Of Toronto's Most Desirable Neighbourhoods. This Exceptional Home Has Been Thoughtfully Renovated From Top To Bottom, Offering A Perfect Blend Of Modern Luxury, Comfort & Functionality. Featuring Approx. 2,867 Sq. Ft. Of Spacious Living Across Four Levels, This Impressive Home Offers Generous Principal Rooms, Multiple Bedrooms, Dedicated Office Spaces & A Wonderful Layout Ideal For Families And Professionals Alike.The Bright & Spacious Main Living Areas Are Perfect For Both Everyday Living & Entertaining, Featuring A Beautifully Designed Kitchen With Centre Island, Breakfast Area, Separate Dining Room & Large Living Room. The Inviting Family Room Offers A Cozy Fireplace, While The Flexible Floor Plan Provides Excellent Work-From-Home Options.The Private Primary Retreat Features A Generously Sized Bedroom, Walk-In Closet & Ensuite Bath. Additional Bedrooms, Bathrooms, Laundry & Ample Storage Provide Exceptional Convenience For Family Living.Offered Fully Furnished & Move-In Ready - Simply Bring Your Suitcases And Enjoy! Located On A Quiet, Family-Friendly Court With Easy Access To Excellent Schools, Parks, Shopping, Restaurants, Transit & Major Amenities. An Exceptional Opportunity For Those Seeking A Turnkey Furnished Home In Toronto. AAA Tenants Only. Don't Miss This Rare Offering!
Rent Affordability
Affordability guide
Enter income
A common guideline is keeping rent near 30% of gross monthly income. This is an estimate only.
Rooms
| Room | Level | Dimensions |
|---|---|---|
| Living room | Main level | 5.33 x 4.64 |
| Bedroom | Lower level | 3.19 x 2.42 |
| Laundry room | Lower level | 2.54 x 1.68 |
| Dining room | Main level | 3.96 x 2.67 |
| Kitchen | Main level | 3.96 x 3.27 |
| Eating area | Main level | 3.27 x 2.38 |
| Bedroom | Ground level | 4.13 x 3.47 |
| Office | Ground level | 3.33 x 2.27 |
| Primary Bedroom | Second level | 8.34 x 3.47 |
| Bedroom | Second level | 4.92 x 2.79 |
| Bedroom | Second level | 3.78 x 2.65 |
| Family room | Lower level | 6.02 x 4.59 |
Facts & Location
Interior Size
2,867 sq ft
Parking
3 spaces
Lot Size
54 x 132.2 FT
Listing data
Listing information is provided for personal, non-commercial use and should be independently verified before making real estate decisions.
Last refreshed: Aug 24, 2026 4:31 AM
Explore nearby searches
SEO-friendly searches for this area, property type, and nearby neighbourhoods.
Similar Properties
More nearby listings that may fit the same search.
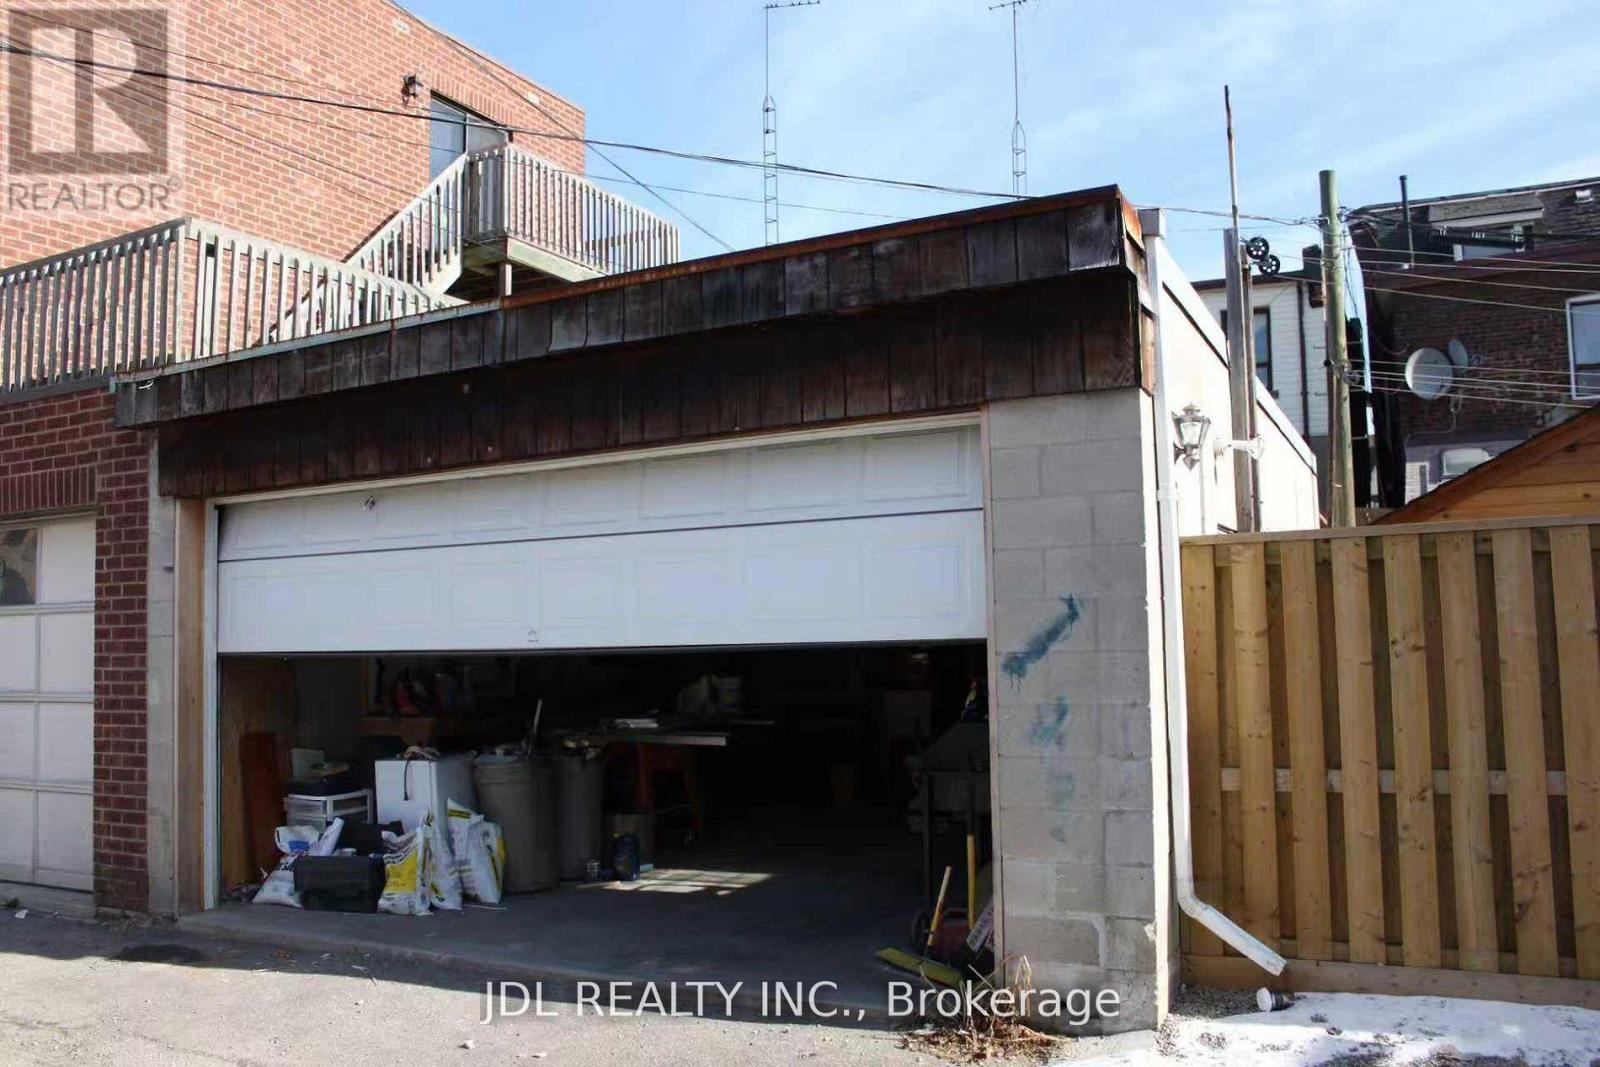
$600/mo
4 Moutray Street
Toronto (Little Portugal) · MLS # C13705832
— bed · — bath
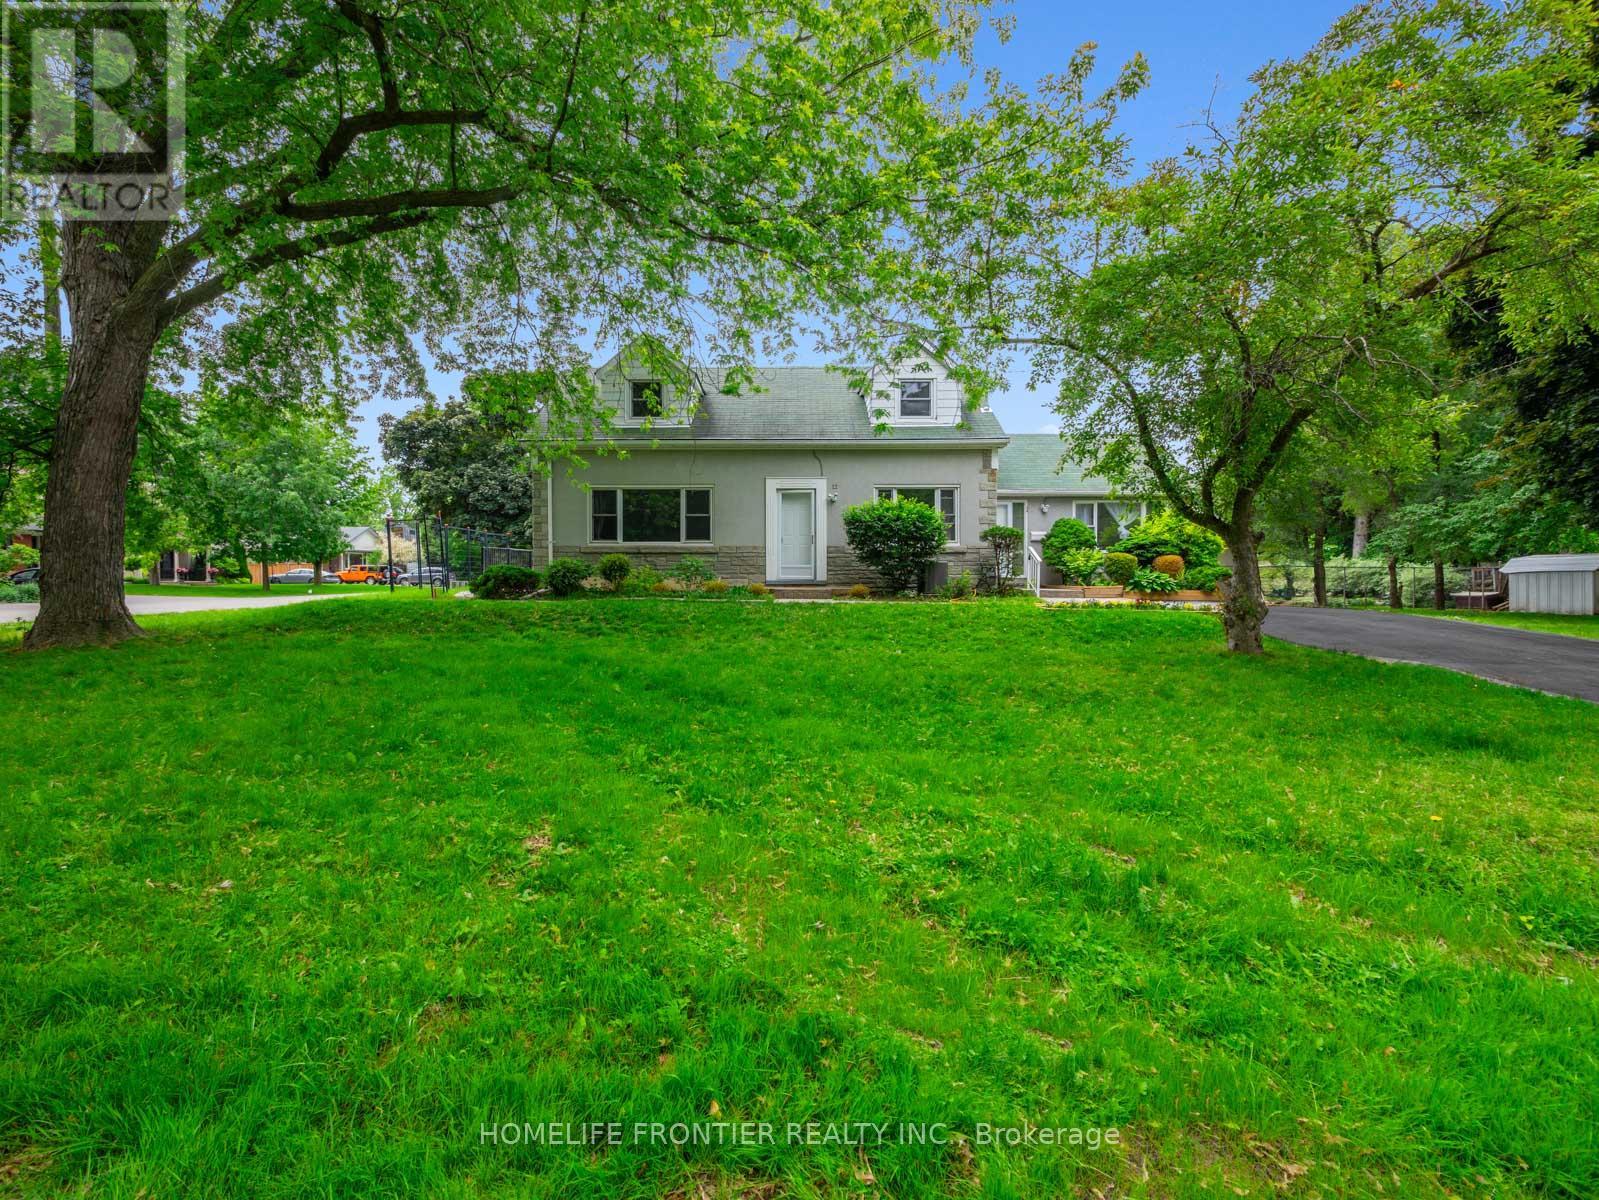
$2,499/mo
12 Gibson Avenue
Toronto (Thistletown-Beaumonde Heights) · MLS # W13482824
2 bed · 1 bath
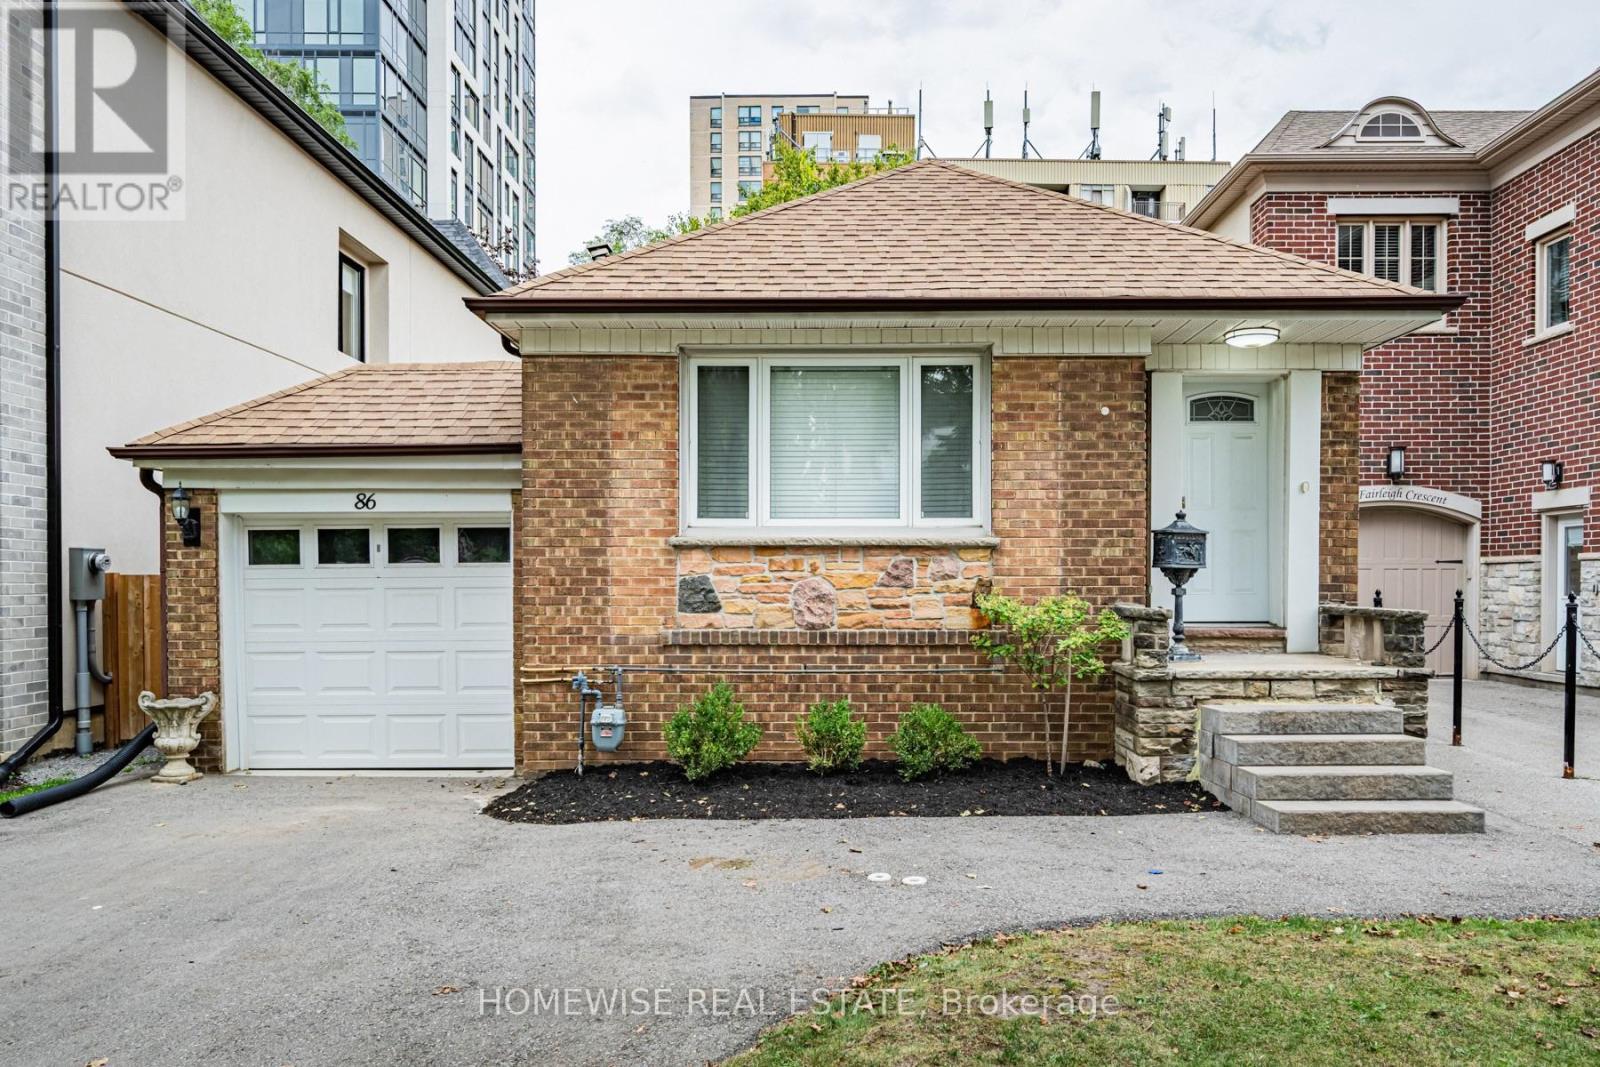
$4,200/mo
86 Fairleigh Crescent
Toronto (Forest Hill North) · MLS # C13705796
3 bed · 2 bath