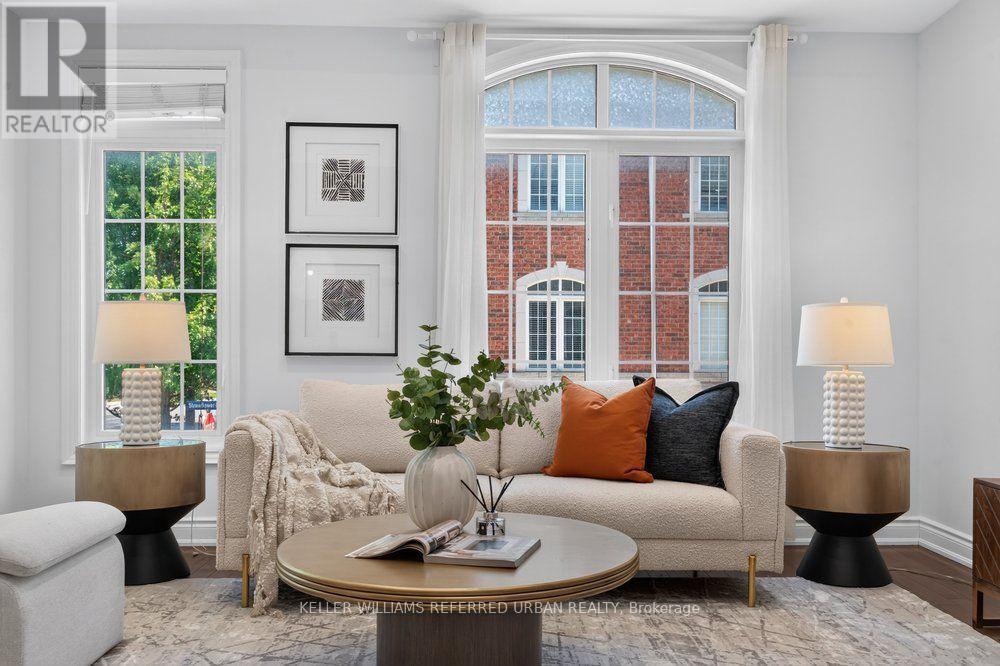
233 Finch Avenue
Toronto (Willowdale East), Ontario M2N4S1
MLS # C13682414
Property Details
Type
Townhouse
Beds
3
Baths
3
Status
For Sale
More homes like this
About this property
**SUN-FILLED SOUTH FACING ***END UNIT*** + ***MORE WINDOWS*** = THE HOME BUYERS HAVE BEEN WAITING FOR. **Some Homes Simply Check the Boxes. This One Gives You More. A Cozy End Unit Offering Exceptional Natural Light, Extensive Upgrades. Hardwood Flooring Spans Every Level, Complemented by 9-ft Ceilings, a Designer Waffle Ceiling, Fresh Paint, and a Beautifully Updated Kitchen With Modern Finishes. **The Spacious Primary Retreat Features a Luxurious 5-piece Ensuite and Sitting Area, While Each Additional Bedroom Also Offers Its Own Sitting Space-an Uncommon Feature That Adds Both Comfort and Flexibility. **A Unique Second-floor Corner Lounge Provides the Perfect Spot For A Home Office, Study, or Quiet Moments of Relaxation.**The Functional Layout is Matched By A Professional Landscaped Private Backyard, Two-car Tandem Garage. Even Better, Every Major Piece of Equipment is Owned, Eliminating Rental Contracts and Monthly Fees. Nestled in One of North York's Most Desirable Neighbourhoods. Walk to Finch Transit, Yonge Subway, Parks, Restaurants, Cafes, Shopping, and More While Enjoying the Comfort of A Move-in Ready Home With Lower Monthly Carrying Costs.
Mortgage Estimate
Estimated monthly payment
Calculating…
Estimate only. Taxes, insurance, condo fees, and lender terms are not included.
Monthly costs to verify
Property taxes: about $568/month based on listed annual taxes.
Monthly Fee: $340.00/mo
Estimate only. Confirm taxes, condo/maintenance fees, insurance, utilities, and lender terms before making decisions.
Rooms
| Room | Level | Dimensions |
|---|---|---|
| Foyer | Ground level | 3 x 2 |
| Living room | Main level | 4.27 x 3.97 |
| Kitchen | Main level | 4.27 x 3.46 |
| Bedroom 2 | Second level | 4.27 x 3.46 |
| Bedroom 3 | Second level | 4.27 x 3.06 |
| Study | Second level | 2.1 x 2.1 |
| Primary Bedroom | Third level | 4.27 x 3.68 |
| Laundry room | Second level | 2.3 x 2.1 |
Facts & Location
Parking
3 spaces
Lot Size
64.2 x 19 FT ; Close To Ttc,Yonge
Annual Taxes
$6,821
Monthly Fee
$340.00/mo
Listing data
Listing information is provided for personal, non-commercial use and should be independently verified before making real estate decisions.
Last refreshed: Aug 24, 2026 4:31 AM
Explore nearby searches
SEO-friendly searches for this area, property type, and nearby neighbourhoods.
Similar Properties
More nearby listings that may fit the same search.
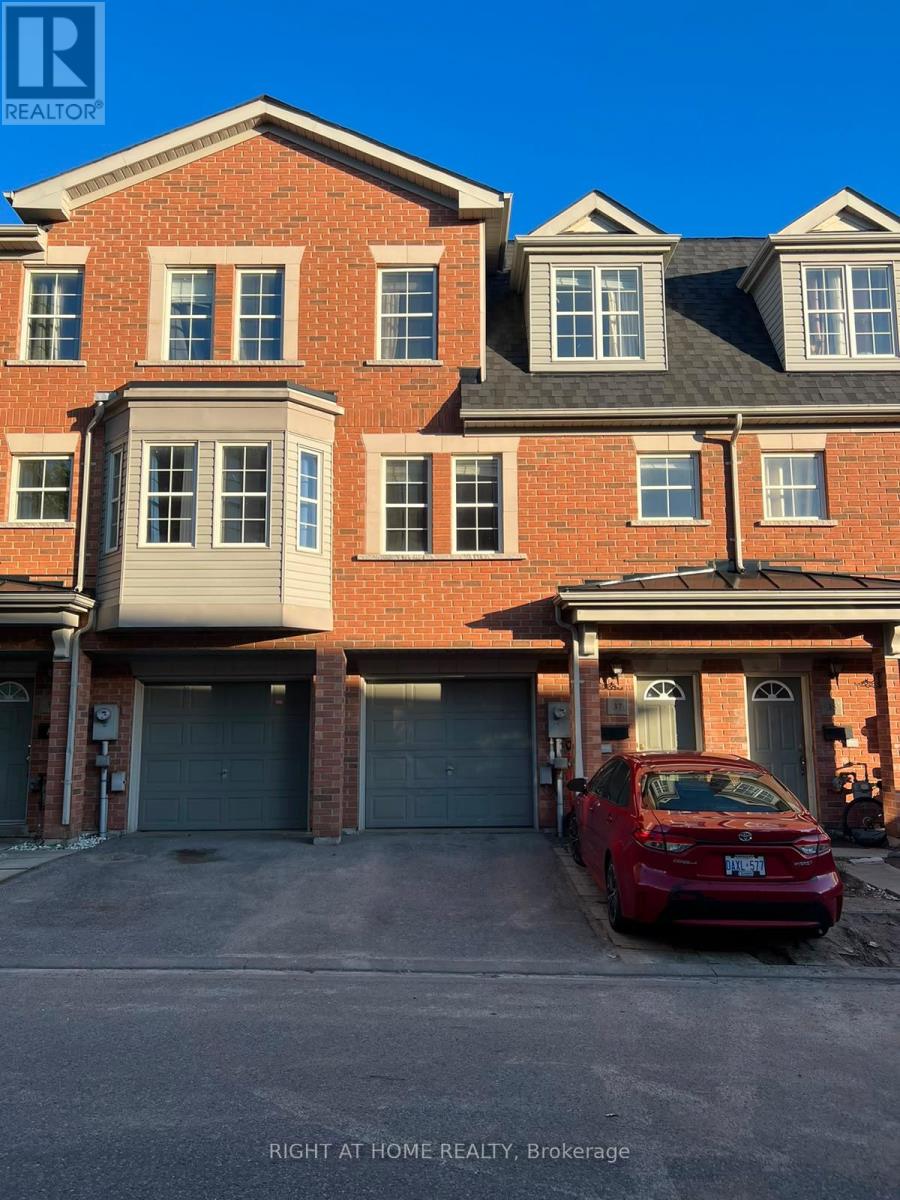
$849,999
37 Archibald Mews
Toronto (Bendale) · MLS # E13435216
4 bed · 4 bath
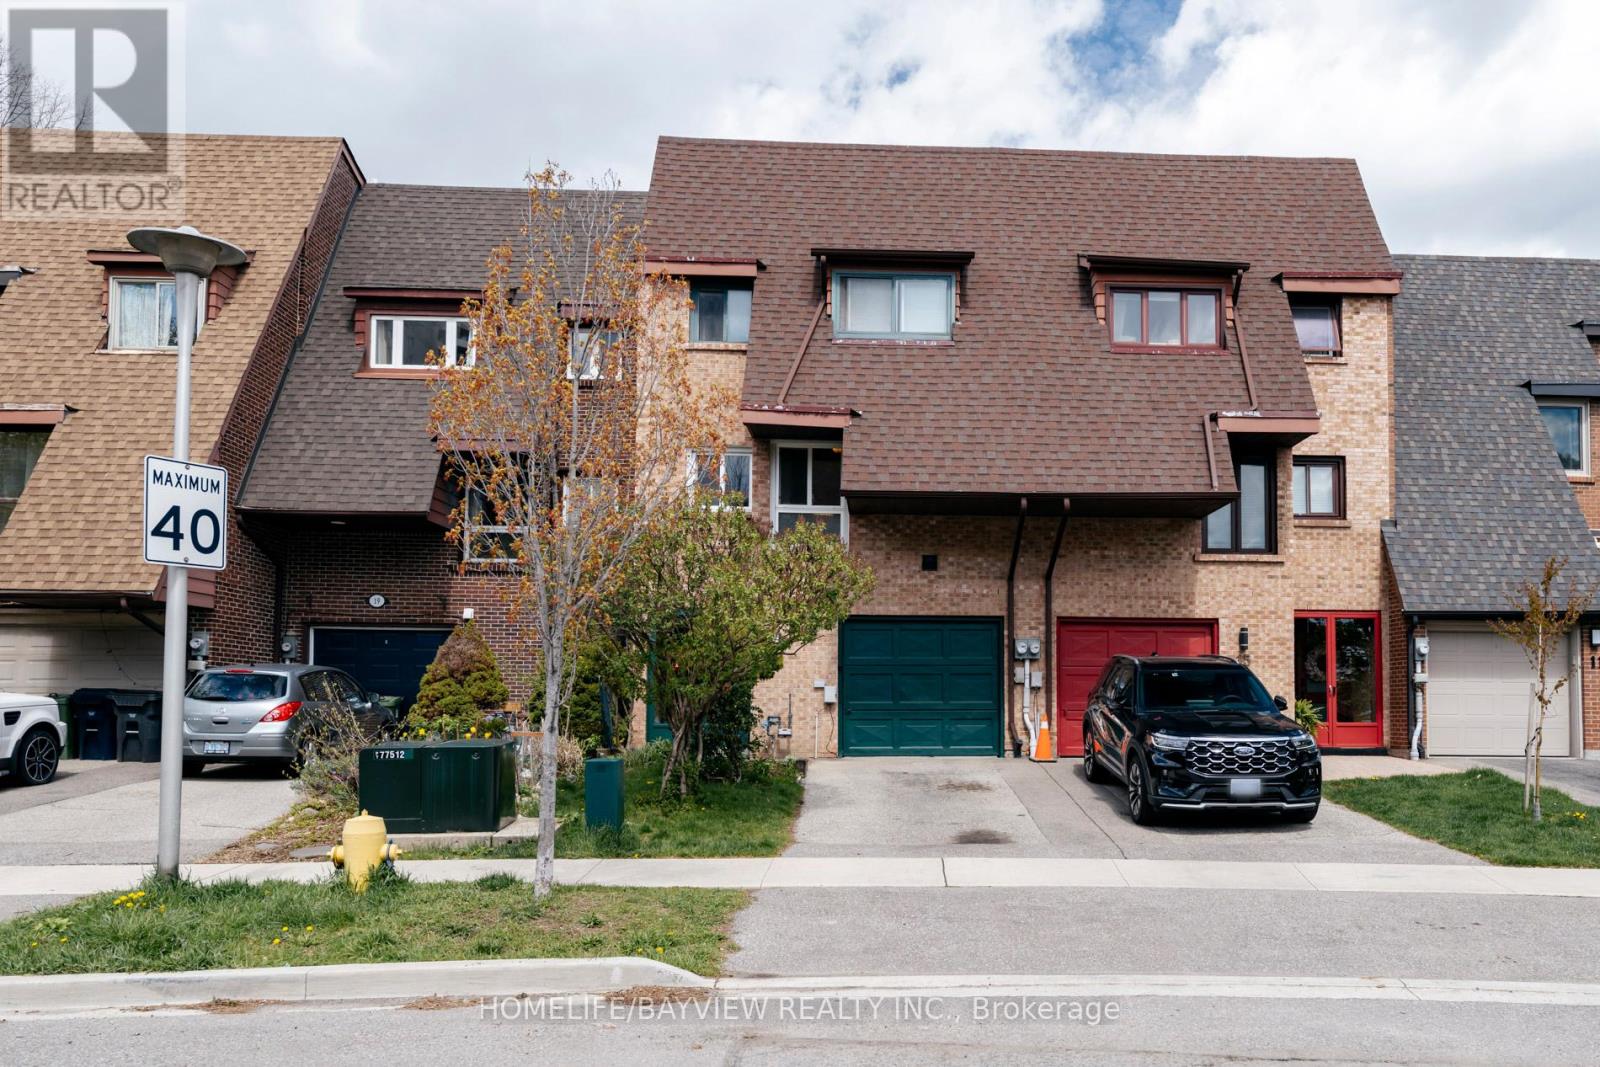
$879,000
17 Stoneham Road
Toronto (Eringate-Centennial-West Deane) · MLS # W13437224
3 bed · 3 bath
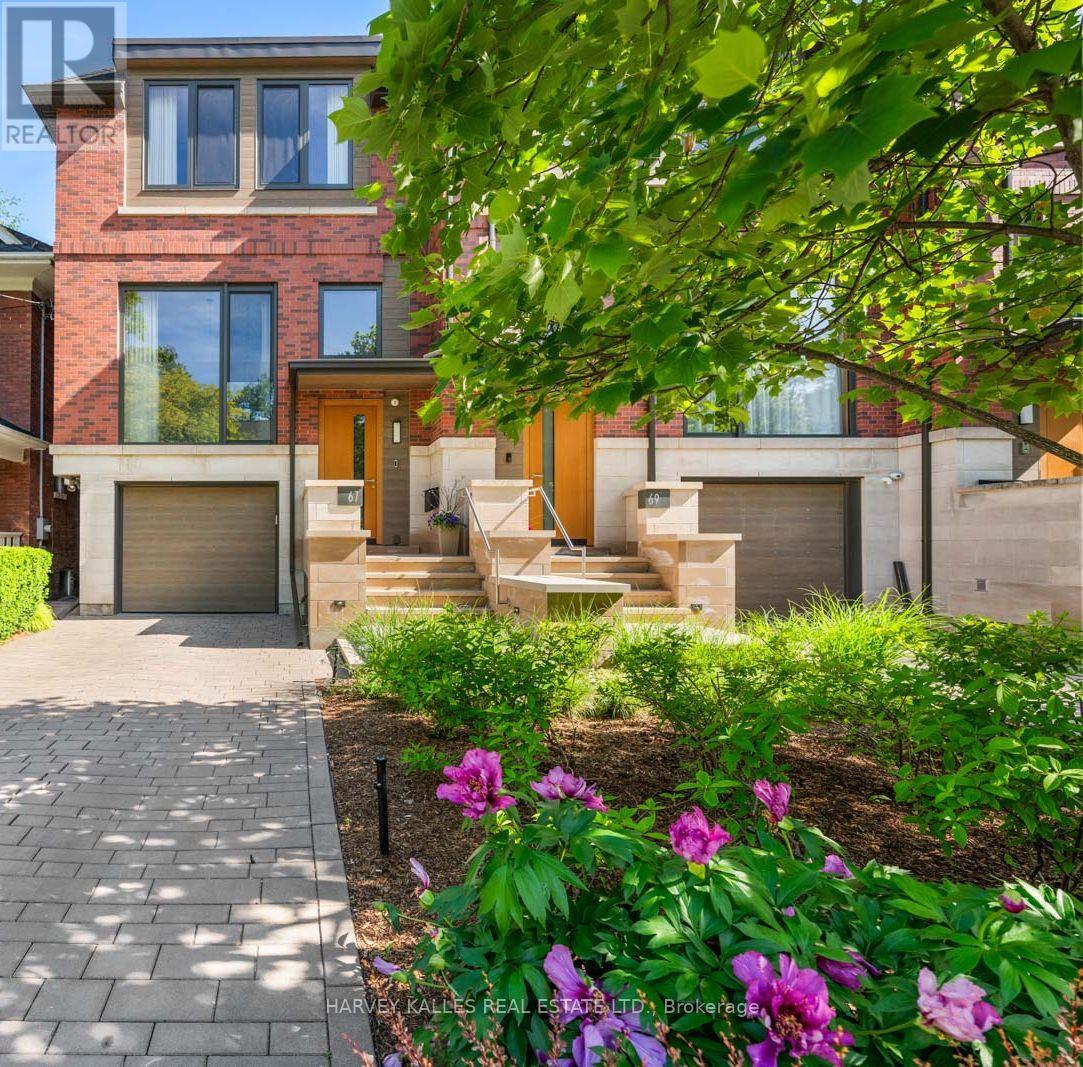
$4,398,888
67 Heath Street
Toronto (Yonge-St. Clair) · MLS # C13424426
3 bed · 3 bath · 3,616 sq ft