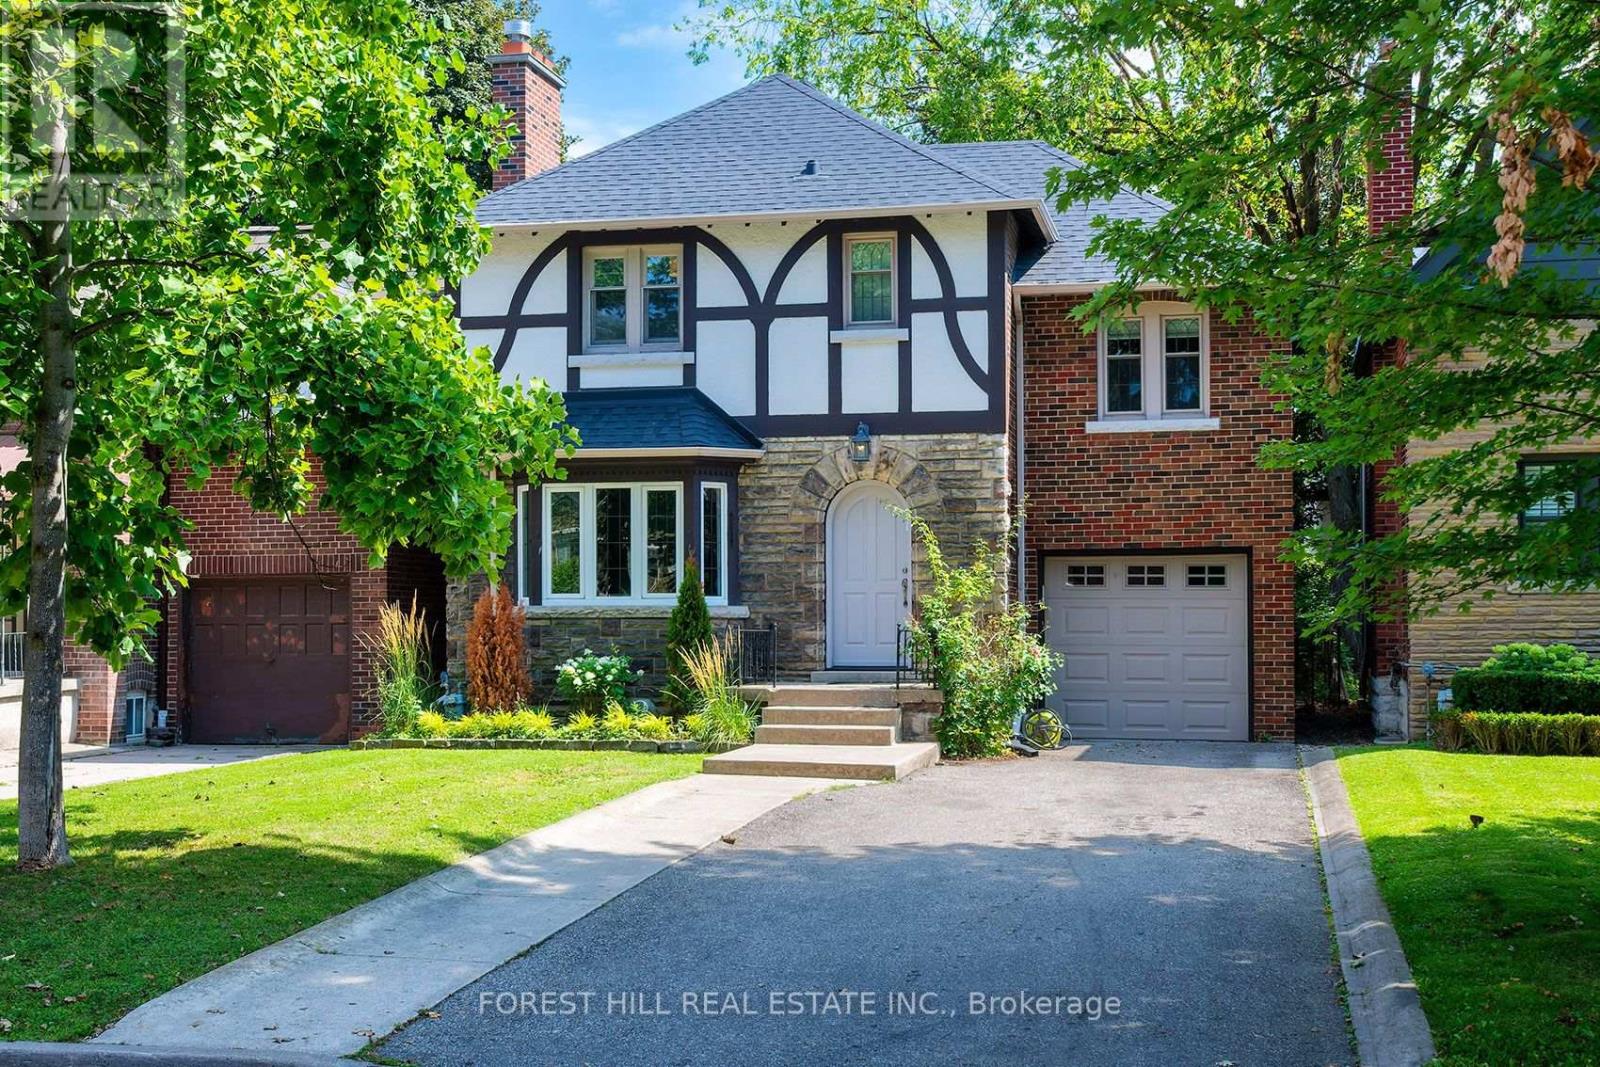
Videos & Virtual Tours
Open available video, 3D tour, or virtual-tour media for this listing.
17 Fairleigh Crescent
Toronto (Forest Hill North), Ontario M6C3R7
MLS # C13682036
Property Details
Type
Detached
Beds
4
Baths
2
Status
For Sale
More homes like this
About this property
Fabulous on Fairleigh! This inviting contemporary Upper Village home combines warm wood details and charming leaded glass with a fresh, contemporary feel, all on one of the neighbourhood's prettiest streets. The huge living and dining room, with fireplace and wonderful entertaining space, flows to an updated bright white kitchen and a family room flooded with natural light, overlooking the private, tree-filled backyard. Upstairs are four truly spacious bedrooms, all generous enough to comfortably accommodate king- or queen-sized beds and lovely custom designer bathroom with handy linen closet. The wonderfully renovated lower level adds even more space for family life, work or play, with a new 3 piece bathroom and tons of practical storage. Filled with sunlight and set on a quiet, tree-lined, no-traffic street, yet just five minutes to the subway, Beltline trails and the shops, cafés and restaurants along Eglinton West. Close to excellent West Prep and outstanding private schools. A rare combination of space, sunlight, character and contemporary style in the heart of the Upper Village.
Mortgage Estimate
Estimated monthly payment
Calculating…
Estimate only. Taxes, insurance, condo fees, and lender terms are not included.
Monthly costs to verify
Property taxes: about $740/month based on listed annual taxes.
Estimate only. Confirm taxes, condo/maintenance fees, insurance, utilities, and lender terms before making decisions.
Rooms
| Room | Level | Dimensions |
|---|---|---|
| Living room | Main level | 5.33 x 3.69 |
| Dining room | Main level | 3.75 x 3.38 |
| Kitchen | Main level | 3.78 x 2.41 |
| Family room | Main level | 4.39 x 2.8 |
| Primary Bedroom | Second level | 4.27 x 3.9 |
| Bedroom 2 | Second level | 3.44 x 2.93 |
| Bedroom 3 | Second level | 3.78 x 2.9 |
| Bedroom 4 | Second level | 5.64 x 2.8 |
| Recreational, Games room | Basement | 5.52 x 3.29 |
Facts & Location
Parking
3 spaces
Lot Size
35 x 106 FT
Annual Taxes
$8,883
Listing data
Listing information is provided for personal, non-commercial use and should be independently verified before making real estate decisions.
Last refreshed: Aug 24, 2026 4:31 AM
Explore nearby searches
SEO-friendly searches for this area, property type, and nearby neighbourhoods.
Similar Properties
More nearby listings that may fit the same search.
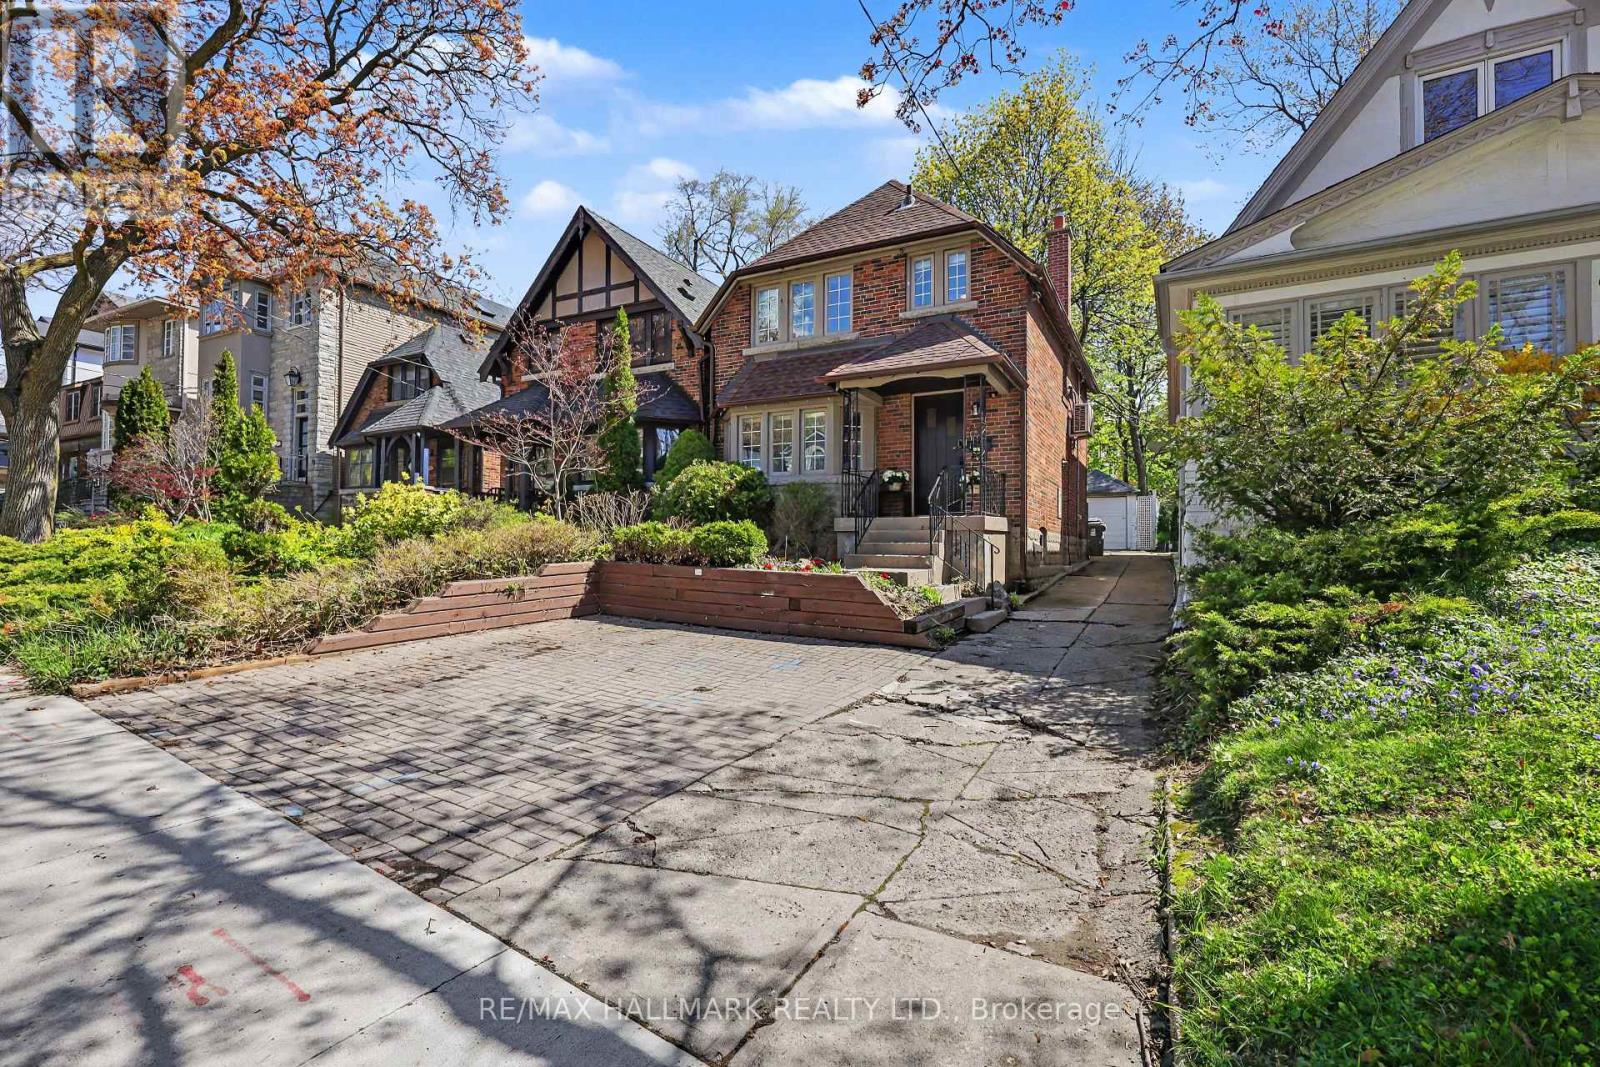
$1,569,000
67 Gilgorm Road
Toronto (Forest Hill North) · MLS # C13493778
5 bed · 2 bath
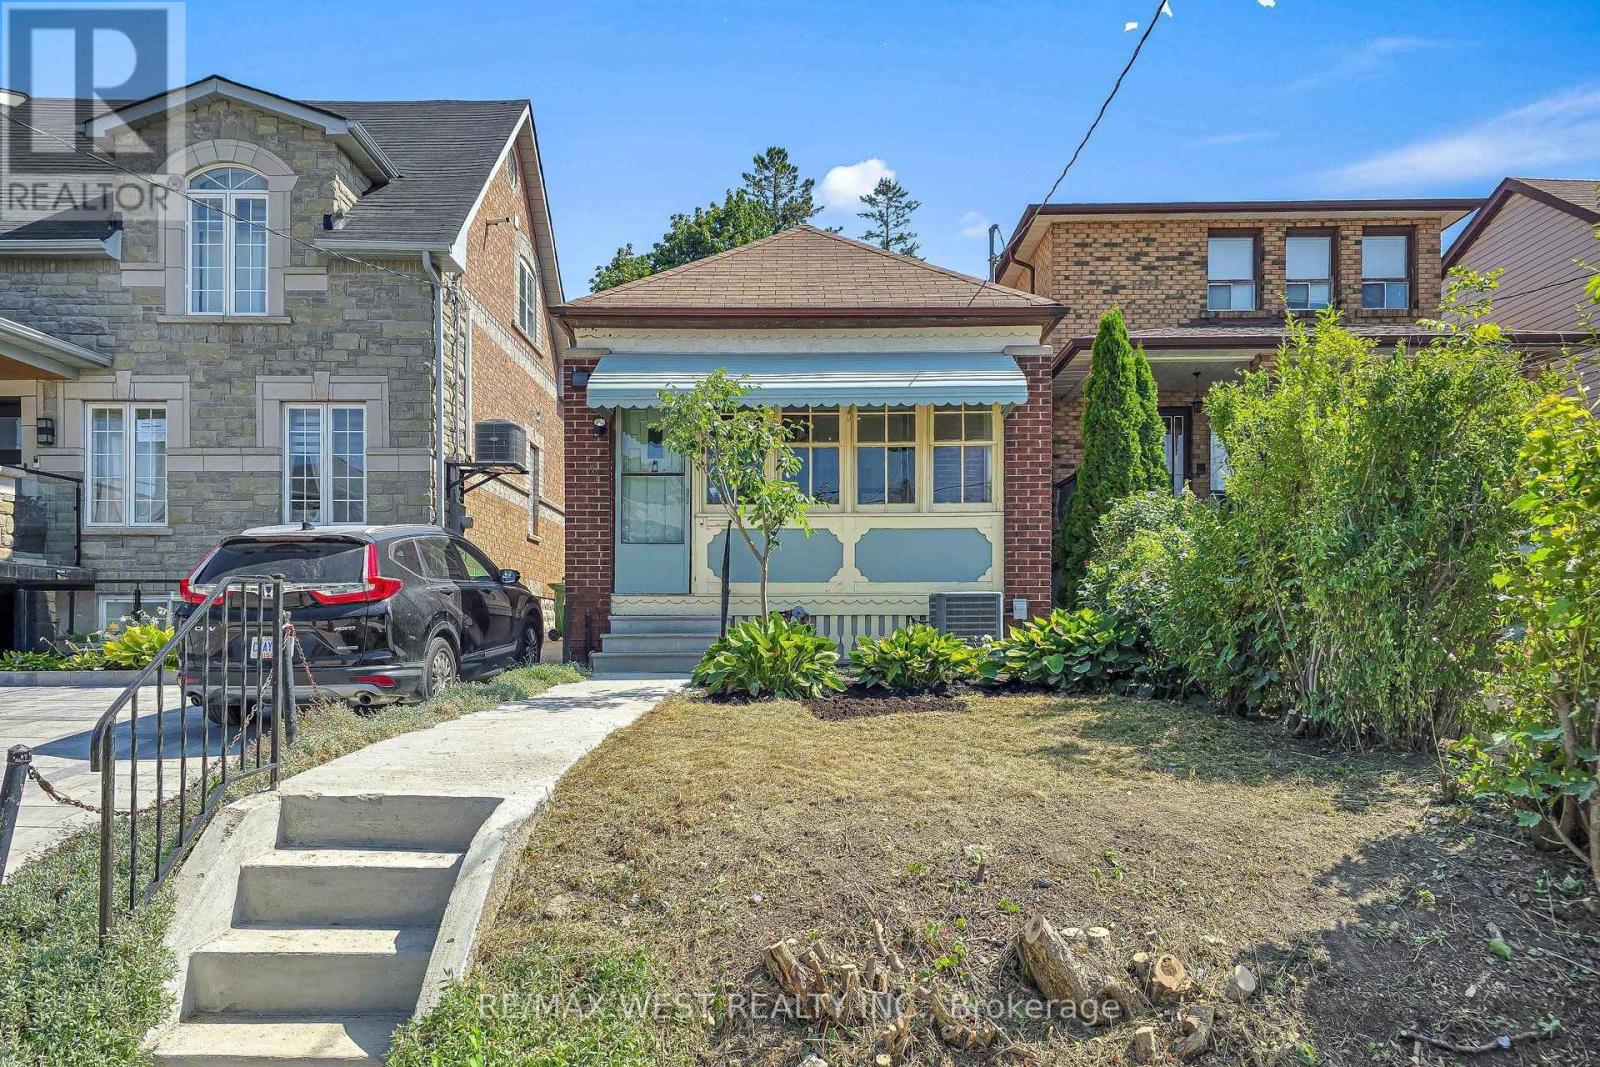
$649,999
59 Branstone Road
Toronto (Caledonia-Fairbank) · MLS # W13705482
1 bed · 1 bath · 1,250 sq ft
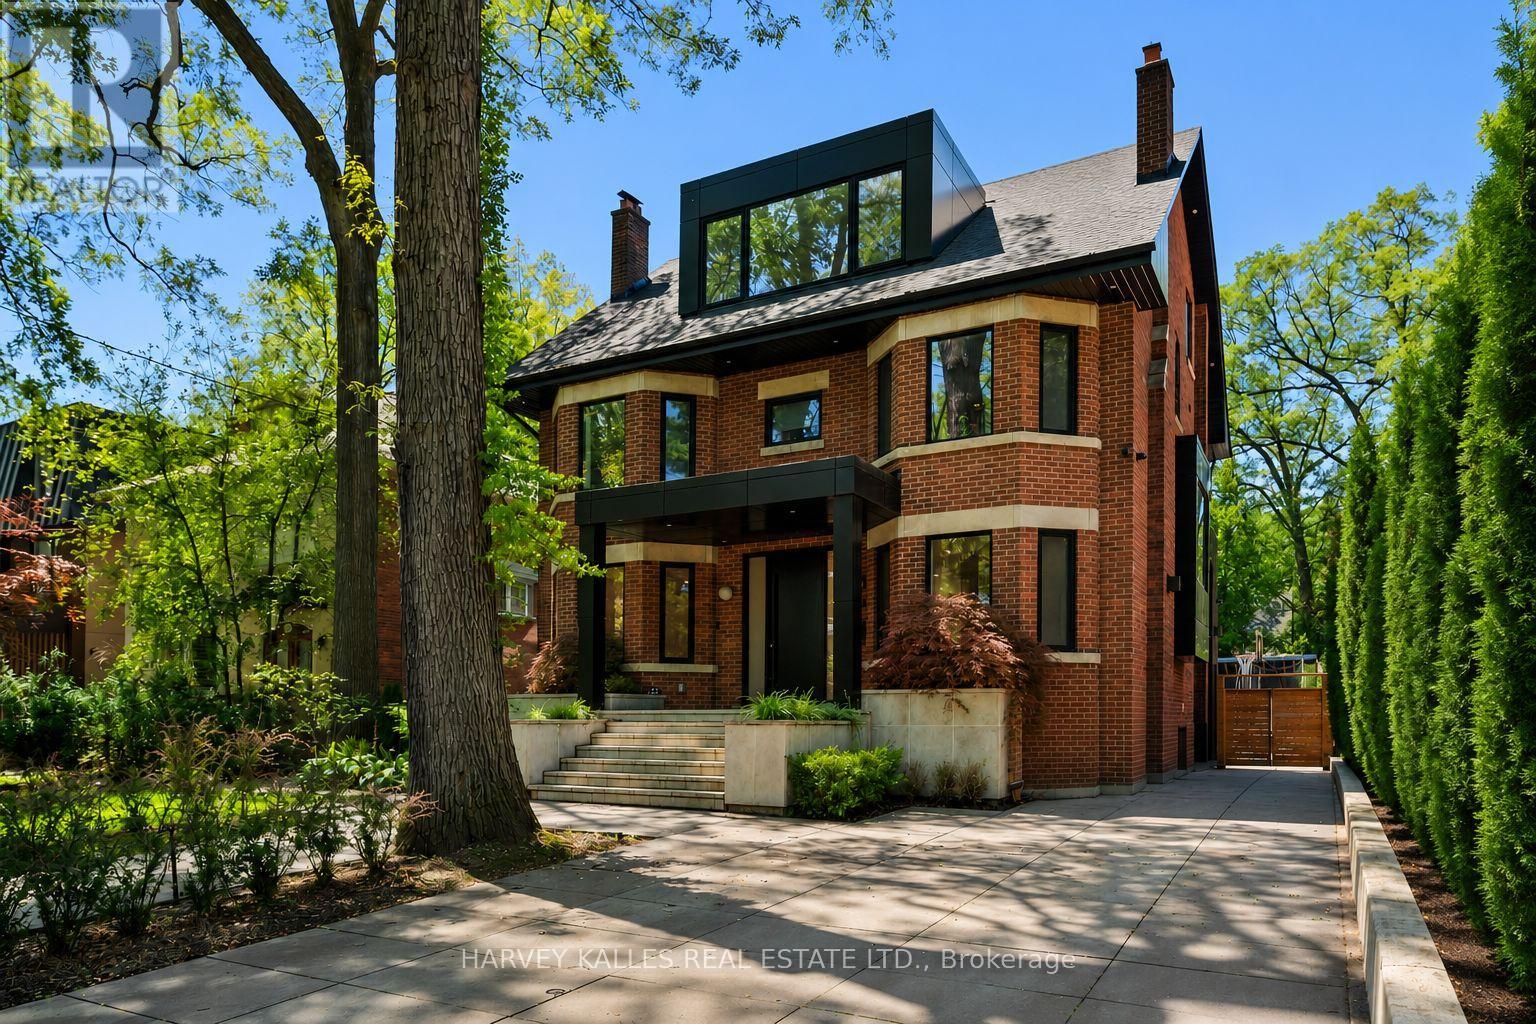
$8,995,000
128 Lyndhurst Avenue
Toronto (Casa Loma) · MLS # C13705548
6 bed · 5 bath · 7,000 sq ft