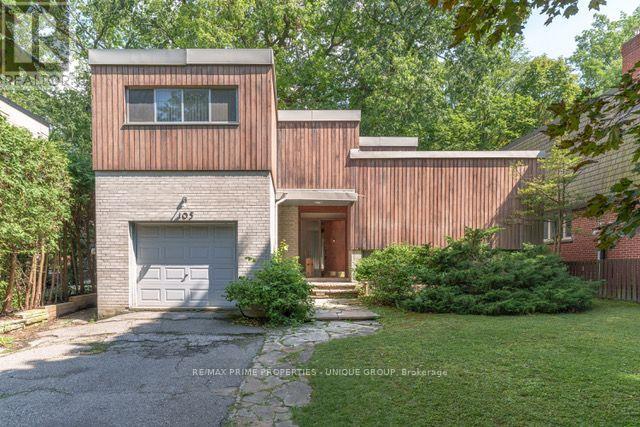
105 Park Road
Toronto (Rosedale-Moore Park), Ontario M4W2N8
MLS # C13681928
Property Details
Type
Detached
Beds
4
Baths
3
Status
For Sale
More homes like this
About this property
105 Park Road - A Rare South Rosedale Opportunity. Situated in the heart of Prime South Rosedale, 105 Park Road is a spacious family home set on an impressive 52.5 x 110-foot lot. Owned by the same family for approximately 60 years, the home retains much of the distinctive character and charm of its mid-century era - with a wonderfully authentic "Mad Men" feel. Offering over 2,650 square feet of living space, the home features a bright, generously proportioned layout with excellent potential for a thoughtful renovation and modernization. The property's setting is equally special. Backing onto the grounds of Branksome Hall, the private girls' school, the rear garden is a secluded, shaded, and wonderfully tranquil oasis - a rare sense of privacy and greenery in the heart of the city. A double private driveway provides exceptionally generous parking for South Rosedale, comfortably accommodating up to four cars. Ready for its next chapter, 105 Park Road presents an exceptional opportunity to reimagine a home with genuine character, history, and architectural personality. A renovation could thoughtfully modernize the interiors while preserving - or reinterpreting - the mid-century elements that make the property so distinctive. Set on a substantial lot in one of Toronto's most prestigious and sought-after neighbourhoods, 105 Park Rad offers a rare combination of space, privacy, character and potential - an extraordinary opportunity to create a truly special home for the next generation.
Mortgage Estimate
Estimated monthly payment
Calculating…
Estimate only. Taxes, insurance, condo fees, and lender terms are not included.
Monthly costs to verify
Property taxes: about $1,498/month based on listed annual taxes.
Estimate only. Confirm taxes, condo/maintenance fees, insurance, utilities, and lender terms before making decisions.
Rooms
| Room | Level | Dimensions |
|---|---|---|
| Living room | Main level | 8.65 x 5.9 |
| Dining room | Main level | 4.1 x 4 |
| Kitchen | Main level | 6 x 5.2 |
| Den | In between | 5.3 x 2.9 |
| Bedroom 4 | In between | 3.4 x 3 |
| Bedroom 2 | Second level | 4.25 x 3.4 |
| Bedroom 3 | Second level | 3.75 x 3.35 |
| Primary Bedroom | In between | 6 x 5.3 |
Facts & Location
Interior Size
2,650 sq ft
Parking
3 spaces
Lot Size
52.5 x 110 FT
Annual Taxes
$17,978
Listing data
Listing information is provided for personal, non-commercial use and should be independently verified before making real estate decisions.
Last refreshed: Aug 24, 2026 4:31 AM
Explore nearby searches
SEO-friendly searches for this area, property type, and nearby neighbourhoods.
Similar Properties
More nearby listings that may fit the same search.
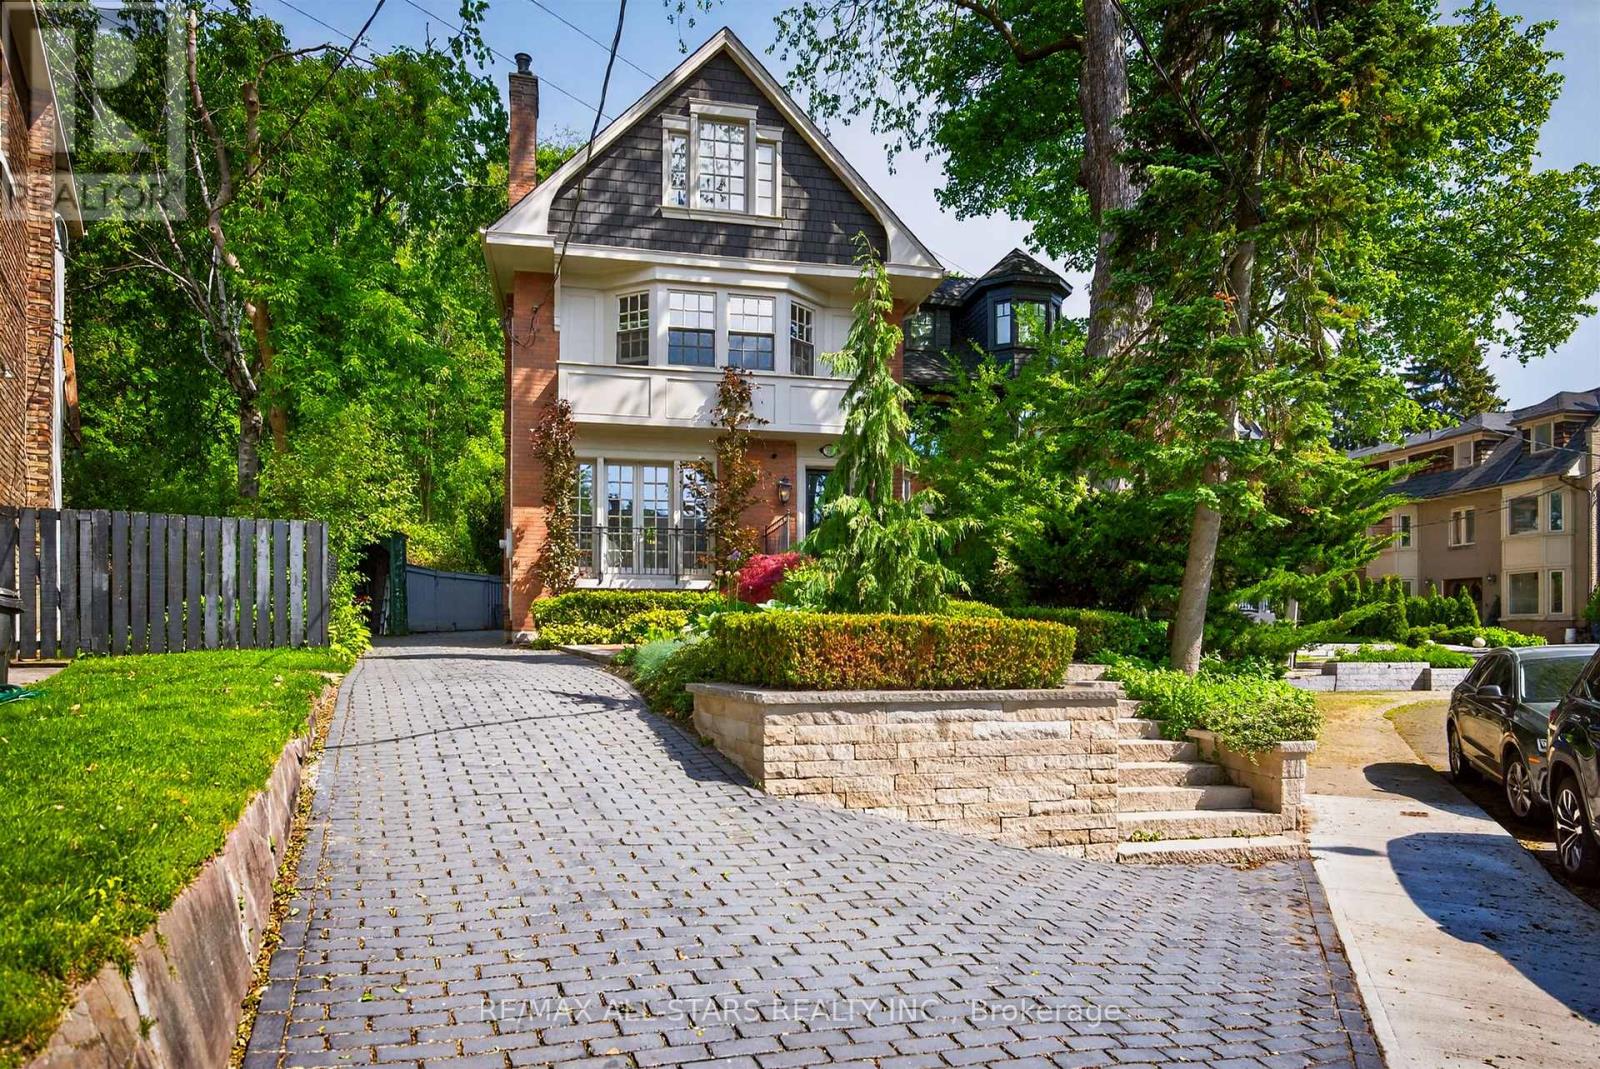
$2,949,000
30 Edgewood Crescent
Toronto (Rosedale-Moore Park) · MLS # C13481372
3 bed · 4 bath · 2,900 sq ft
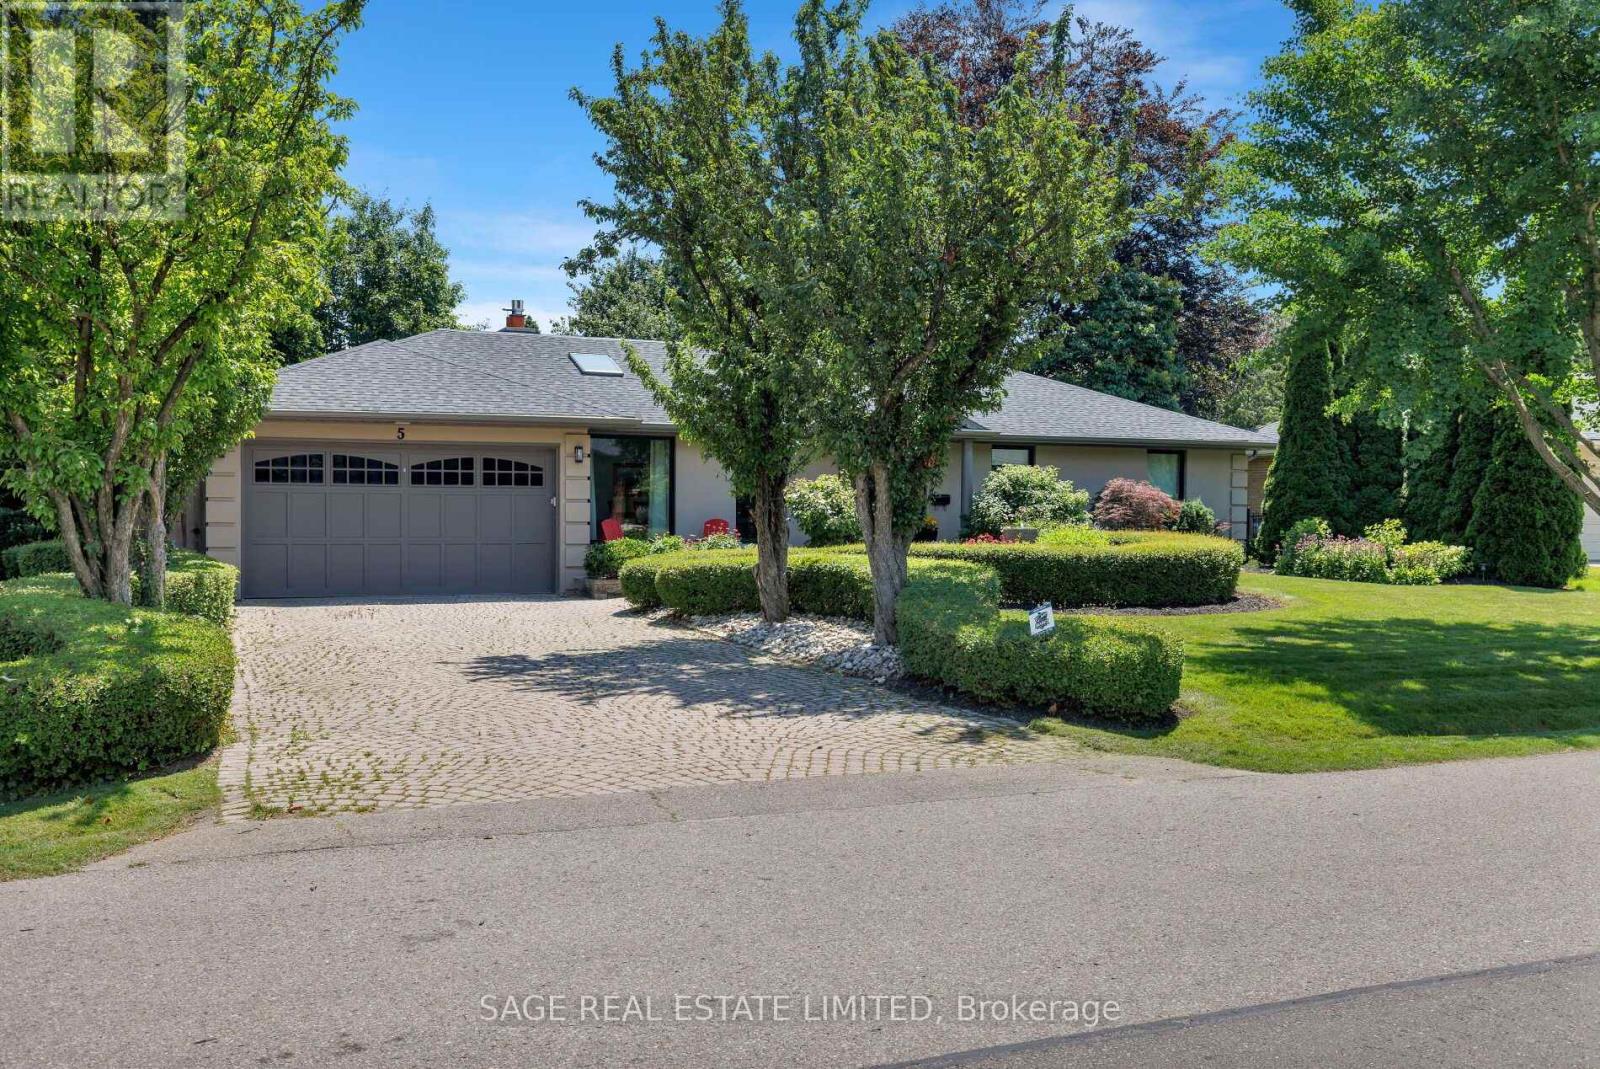
$2,680,000
5 Blair Athol Crescent
Toronto (Princess-Rosethorn) · MLS # W13644972
5 bed · 4 bath
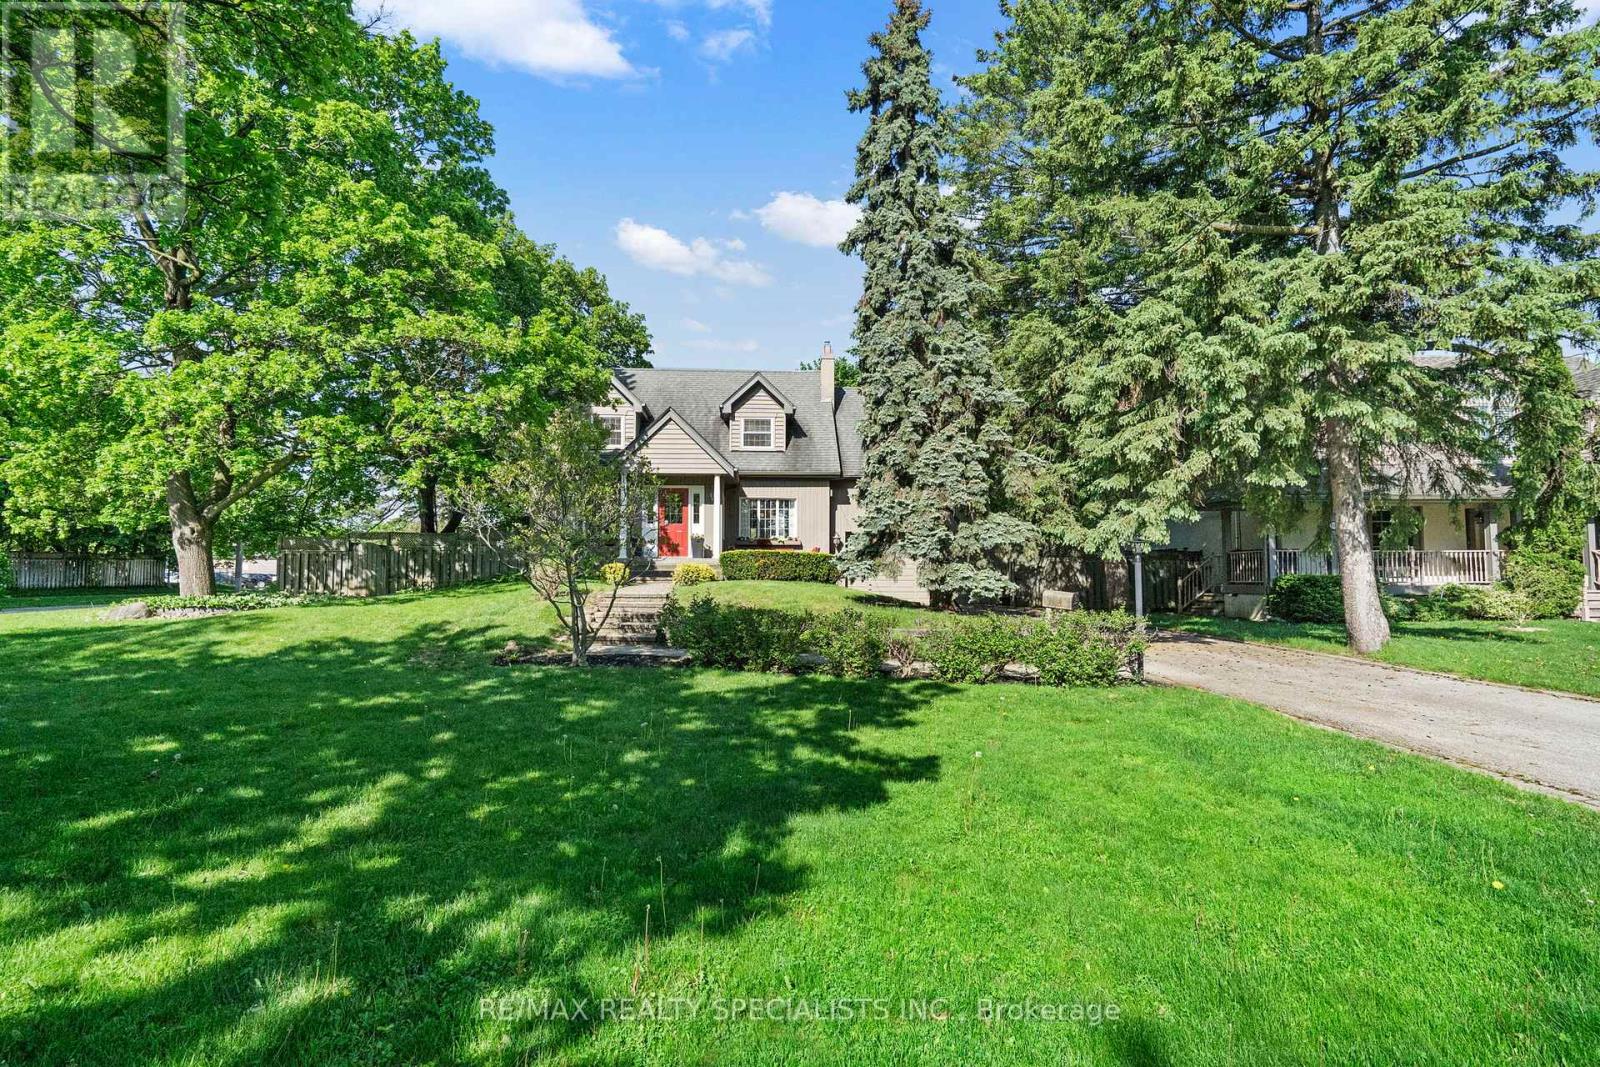
$1,999,000
78 Meadowbank Road
Toronto (Islington-City Centre West) · MLS # W13673186
4 bed · 3 bath