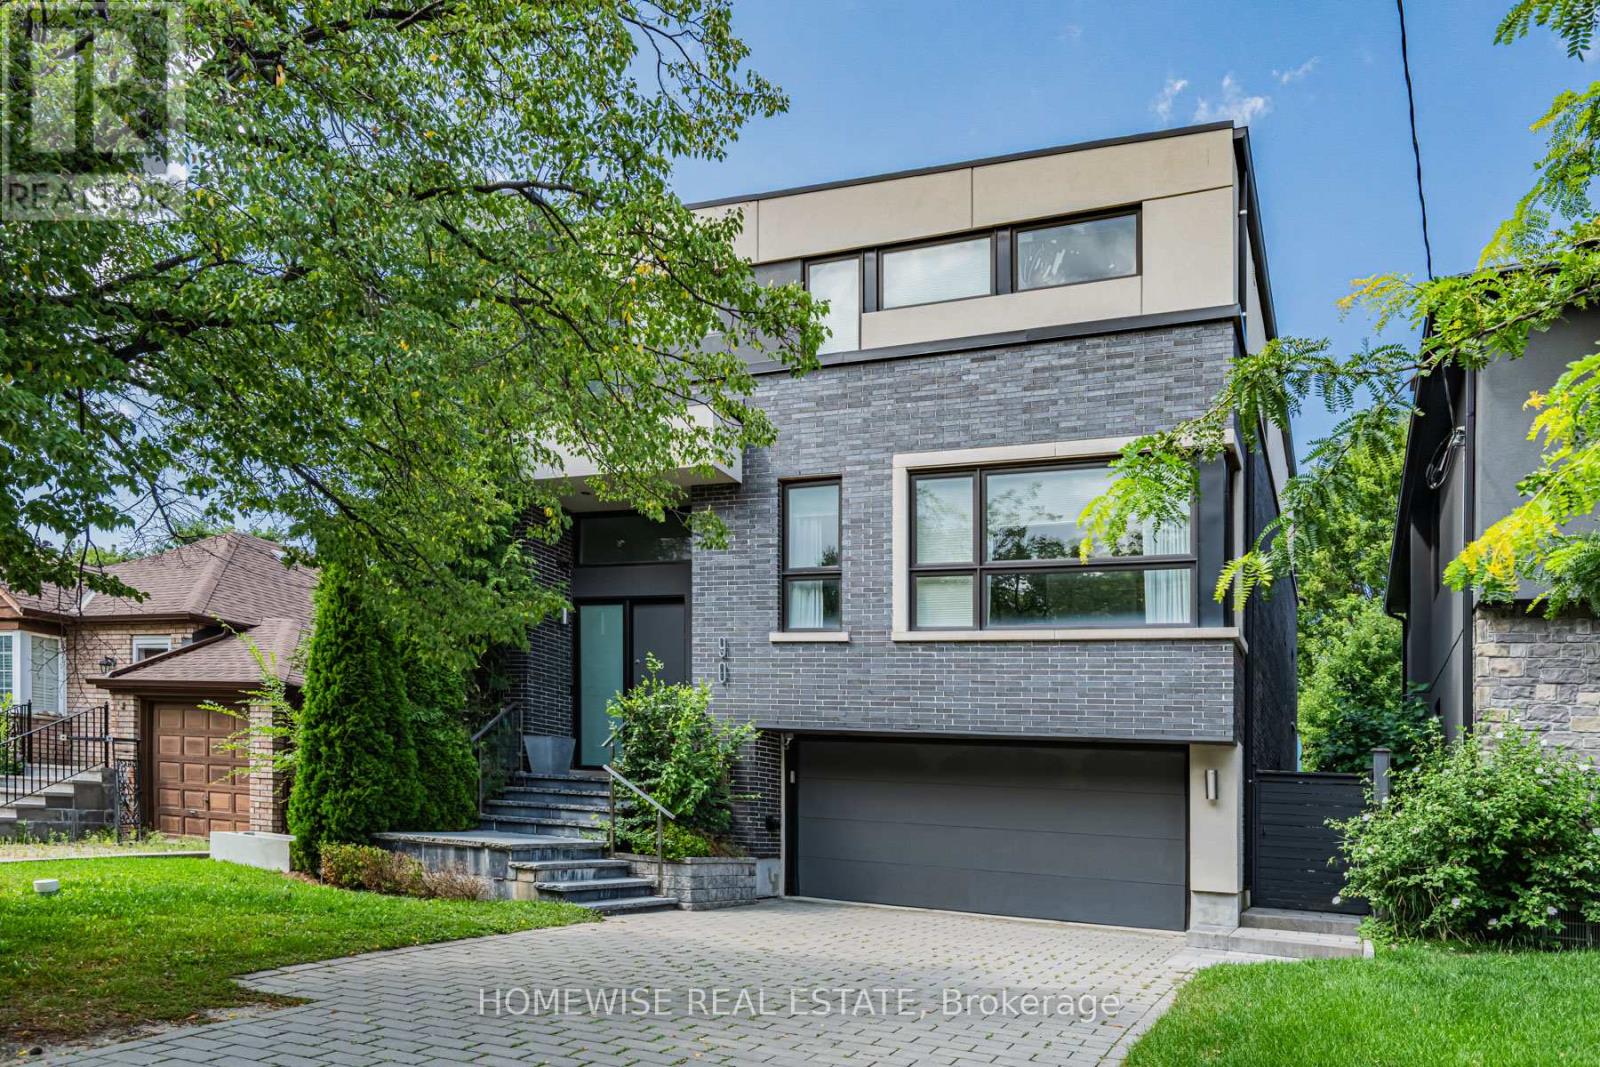
90 Mcgillivray Avenue
Toronto (Bedford Park-Nortown), Ontario M5M2Y4
MLS # C13681748
Property Details
Type
Detached
Beds
5
Baths
5
Status
For Sale
More homes like this
About this property
Welcome To 90 McGillivray Avenue In The Heart Of Bedford Park. This Beautiful 4+1 Bedroom, 5 Bathroom Home Offers Over 4,000 Sq. Ft. Of Bright And Functional Living Space. Soaring Ceilings, Large Windows And An Open-Concept Layout Fills This Home With Natural Light Creating A Warm & Airy Feel Throughout. The Main Floor Offers A Home Office, A Dining Room With A Convenient Butler's Pantry, And A Large Eat-In Kitchen That Flows Seamlessly Into The Adjacent Family Room. The Home Features Ample Storage, Central Vac, Built-In Closet Organizers In Every Bedroom, A Large Linen Closet On The Upper Level With Rough-In For Laundry Upstairs If Wanted & A Recently Renovated Primary Ensuite. The Fully Finished Walk-Out Lower Level Includes A Spacious Recreation Room, A Private Nanny Or Guest Suite. Step Outside To A Professionally Landscaped Backyard Oasis Complete With A Beautiful Pool (2022) And Plenty Of Space To Relax, Entertain & Enjoy The Outdoors. Surrounded By Everything This Family-Friendly Neighbourhood Has To Offer - Enjoy Easy Access To Shops, Restaurants, Cafés, Parks And Everyday Amenities Along Avenue Road And Bathurst. The Area Is Highly Walkable & In Close Proximity To The 401 For A Quick & Easy Commute!
Mortgage Estimate
Estimated monthly payment
Calculating…
Estimate only. Taxes, insurance, condo fees, and lender terms are not included.
Monthly costs to verify
Property taxes: about $1,311/month based on listed annual taxes.
Estimate only. Confirm taxes, condo/maintenance fees, insurance, utilities, and lender terms before making decisions.
Rooms
| Room | Level | Dimensions |
|---|---|---|
| Foyer | Main level | 3.68 x 2.24 |
| Recreational, Games room | Basement | 8.86 x 4.34 |
| Utility room | Basement | 3.81 x 1.8 |
| Living room | Main level | 8.94 x 4.4 |
| Dining room | Main level | 5.28 x 3.99 |
| Kitchen | Main level | 5.87 x 3.63 |
| Office | Main level | 3.43 x 2.95 |
| Primary Bedroom | Second level | 5.38 x 4.55 |
| Bedroom 2 | Second level | 4.29 x 3.07 |
| Bedroom 3 | Second level | 3.66 x 3.33 |
| Bedroom 4 | Second level | 3.58 x 3.35 |
| Bedroom 5 | Basement | 3.1 x 2.92 |
Facts & Location
Interior Size
4,000 sq ft
Parking
5 spaces
Lot Size
40 x 115 FT
Annual Taxes
$15,730
Listing data
Listing information is provided for personal, non-commercial use and should be independently verified before making real estate decisions.
Last refreshed: Sep 14, 2026 4:15 AM
Explore nearby searches
SEO-friendly searches for this area, property type, and nearby neighbourhoods.
Similar Properties
More nearby listings that may fit the same search.
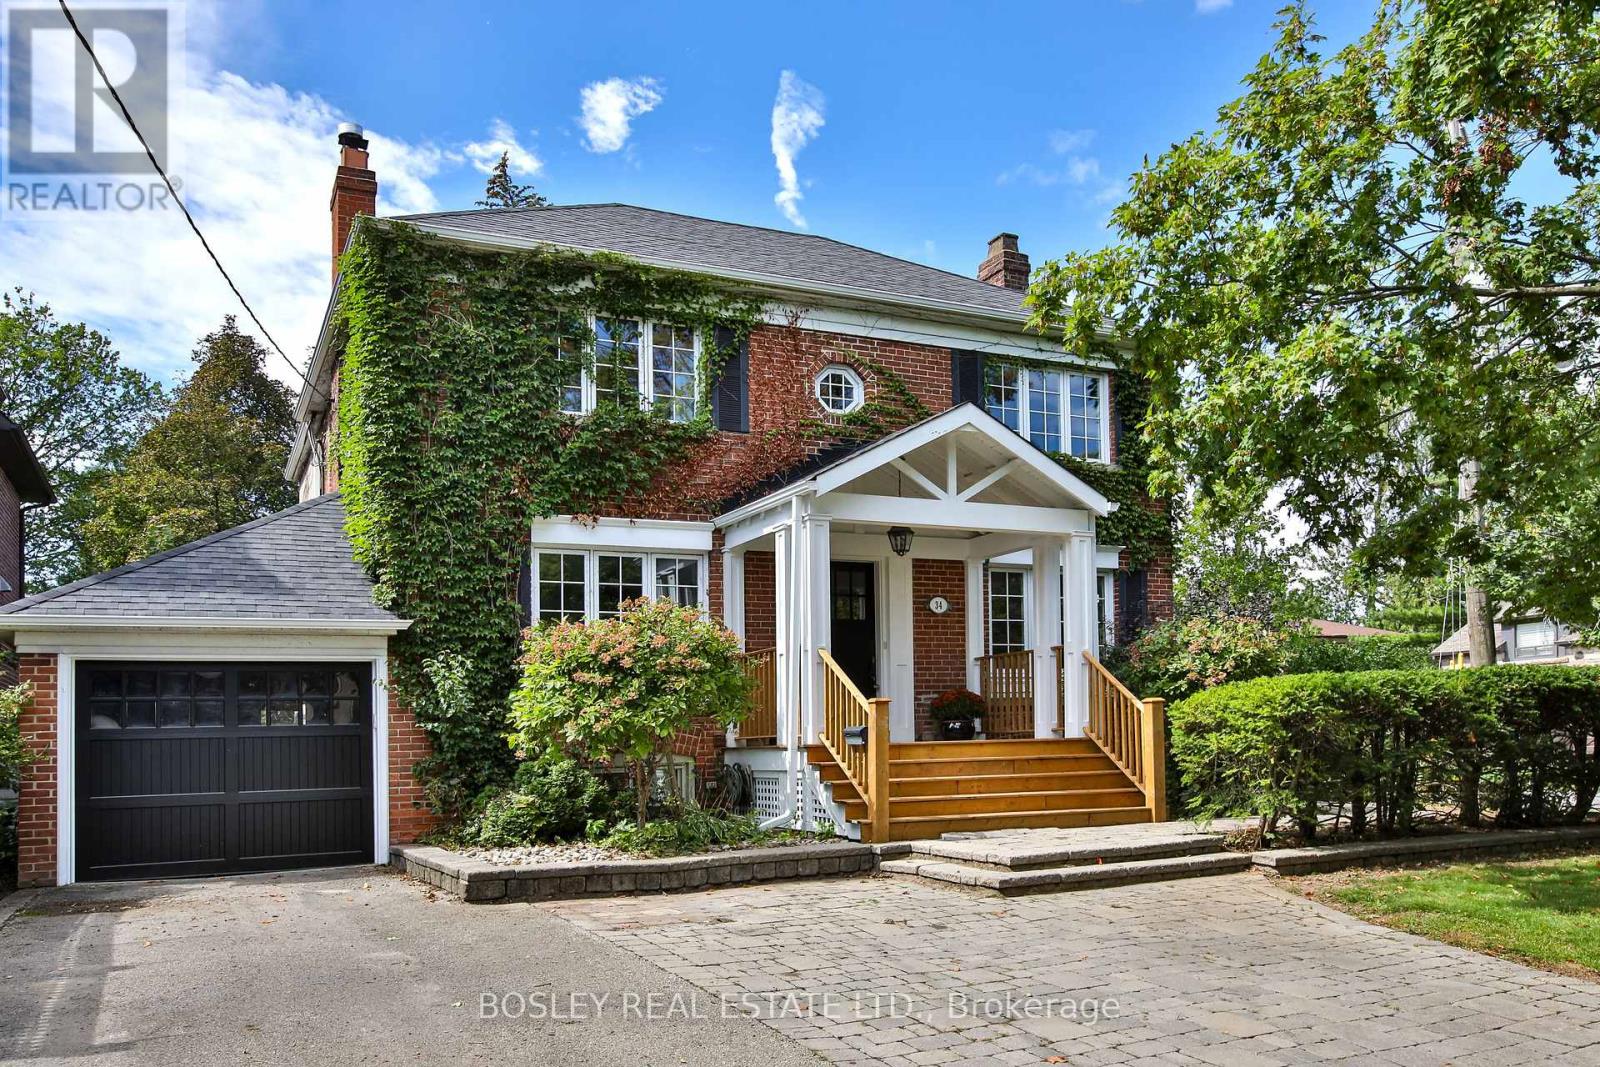
$3,189,000
34 Edgecombe Avenue
Toronto (Bedford Park-Nortown) · MLS # C13780622
5 bed · 4 bath
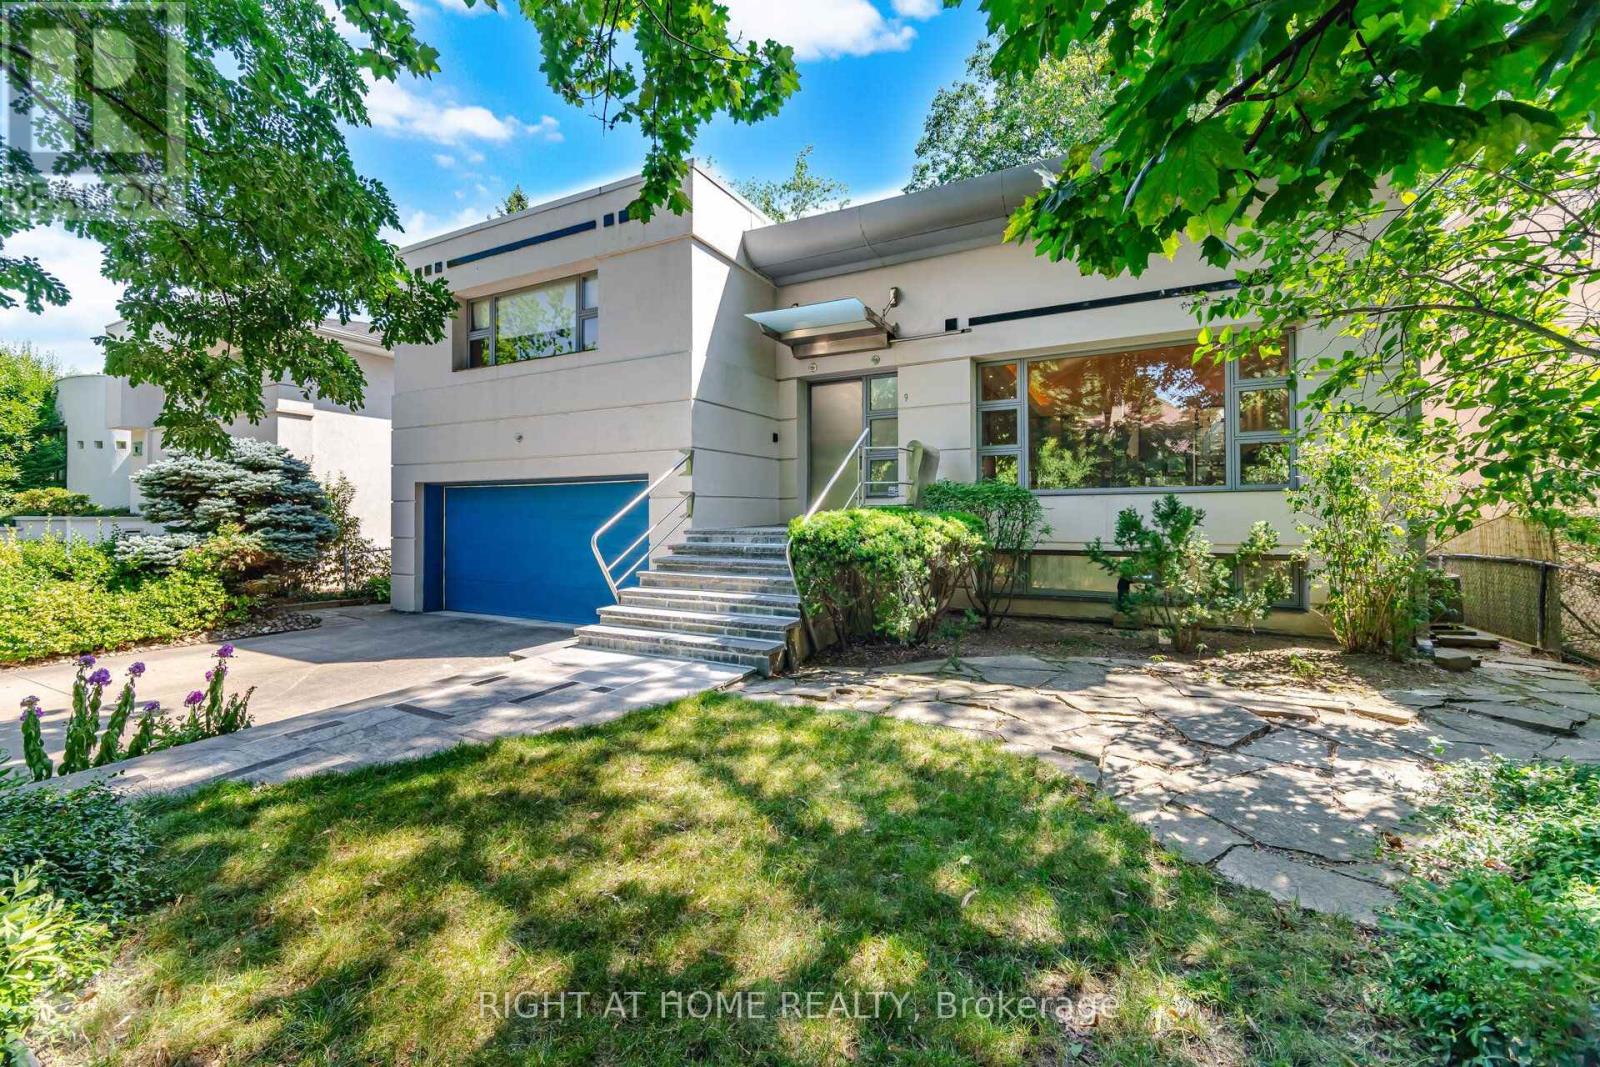
$3,095,000
9 Saguenay Avenue
Toronto (Bedford Park-Nortown) · MLS # C13632386
5 bed · 5 bath · 4,600 sq ft
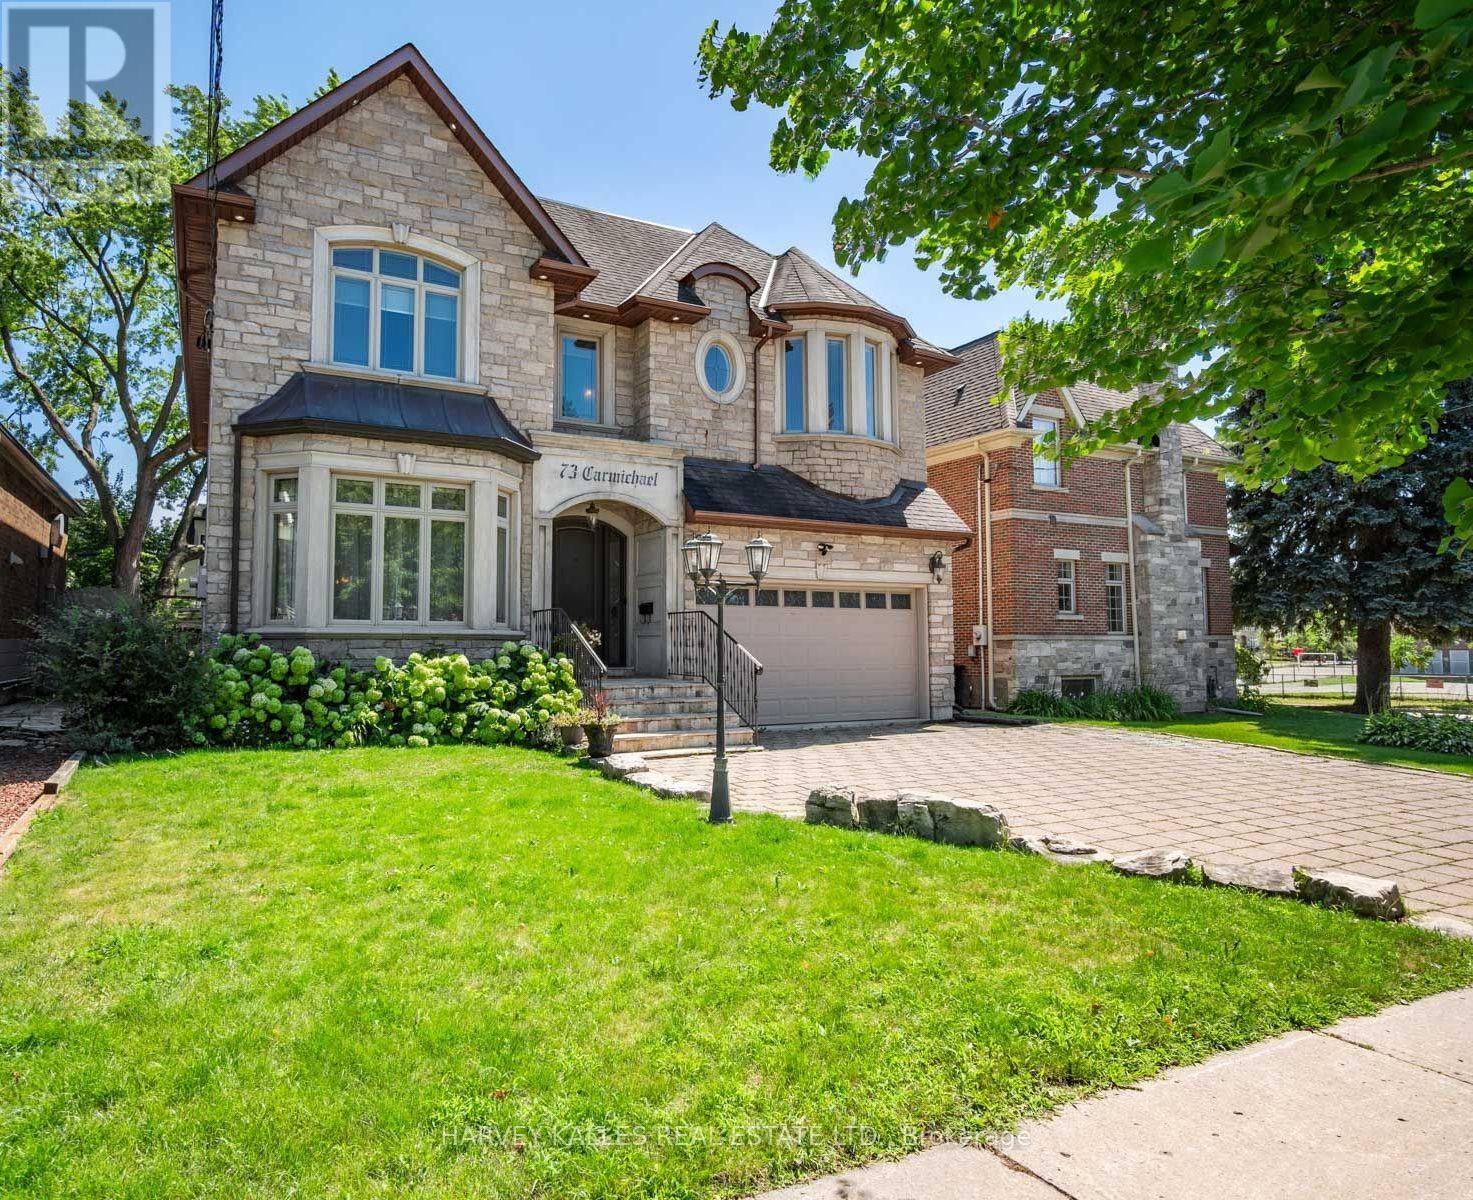
$3,249,000
73 Carmichael Avenue
Toronto (Bedford Park-Nortown) · MLS # C13717986
5 bed · 6 bath · 5,000 sq ft