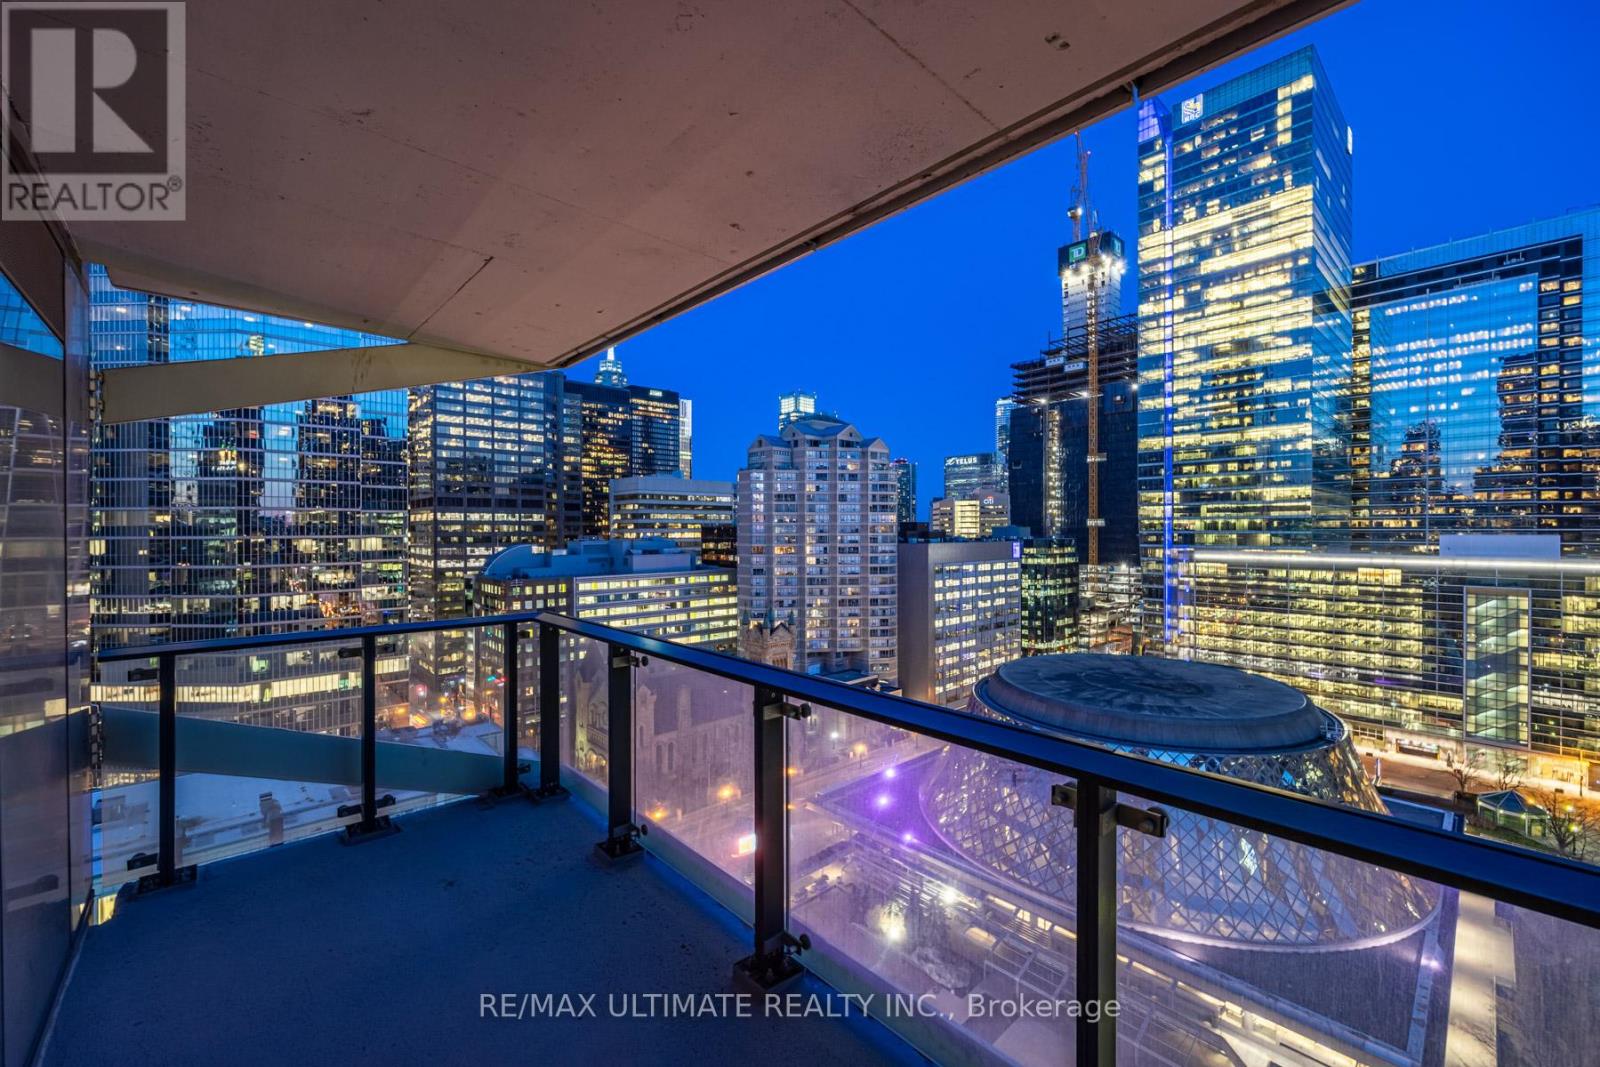
224 King Street
Toronto (Waterfront Communities), Ontario M5H0A6
MLS # C13681724
Property Details
Type
Condo Apartment
Beds
2
Baths
2
Status
For Sale
More homes like this
About this property
Welcome to Theatre Park, an iconic residence in the heart of Toronto's Entertainment District. This stunning 958 sq. ft. suite features an additional 108 sq. ft. private balcony with breathtaking southeast-facing city views overlooking Roy Thomson Hall and David Pecaut Square.Ideally located just steps from the Royal Alexandra Theatre, Princess of Wales Theatre, and TIFF Bell Lightbox, this exceptional residence places you at the centre of Toronto's vibrant downtown lifestyle.The suite showcases a modern, industrial-inspired aesthetic with exposed concrete walls, engineered hardwood flooring, floor-to-ceiling windows, and generous wall-to-wall closets. The contemporary kitchen is equipped with stainless steel appliances and a rare gas stove, making it both stylish and functional.Step outside onto your private balcony, complete with a gas BBQ hookup-perfect for morning coffee, evening cocktails, or entertaining while taking in the spectacular city views.Residents enjoy an impressive array of building amenities, including an outdoor pool, fitness centre, party room, and 24-hour concierge. With the PATH, St. Andrew Subway Station, world-class dining, shopping, entertainment, and Toronto's renowned theatre district all just steps away, this is downtown living at its finest.
Mortgage Estimate
Estimated monthly payment
Calculating…
Estimate only. Taxes, insurance, condo fees, and lender terms are not included.
Monthly costs to verify
Property taxes: about $454/month based on listed annual taxes.
Condo / Maintenance Fee: $989.52/mo
Estimate only. Confirm taxes, condo/maintenance fees, insurance, utilities, and lender terms before making decisions.
Rooms
| Room | Level | Dimensions |
|---|---|---|
| Living room | Main level | 4.83 x 4.29 |
| Dining room | Main level | 4.83 x 4.29 |
| Kitchen | Main level | 4.83 x 4.29 |
| Primary Bedroom | Main level | 3.35 x 3.1 |
| Bedroom 2 | Main level | 3.15 x 2.49 |
| Bathroom | Main level | 0 x 0 |
| Bathroom | Main level | 0 x 0 |
Facts & Location
Interior Size
958 sq ft
Parking
1 spaces
Annual Taxes
$5,447
Condo / Maintenance Fee
$989.52/mo
Listing data
Listing information is provided for personal, non-commercial use and should be independently verified before making real estate decisions.
Last refreshed: Sep 14, 2026 6:30 PM
Explore nearby searches
SEO-friendly searches for this area, property type, and nearby neighbourhoods.
Similar Properties
More nearby listings that may fit the same search.
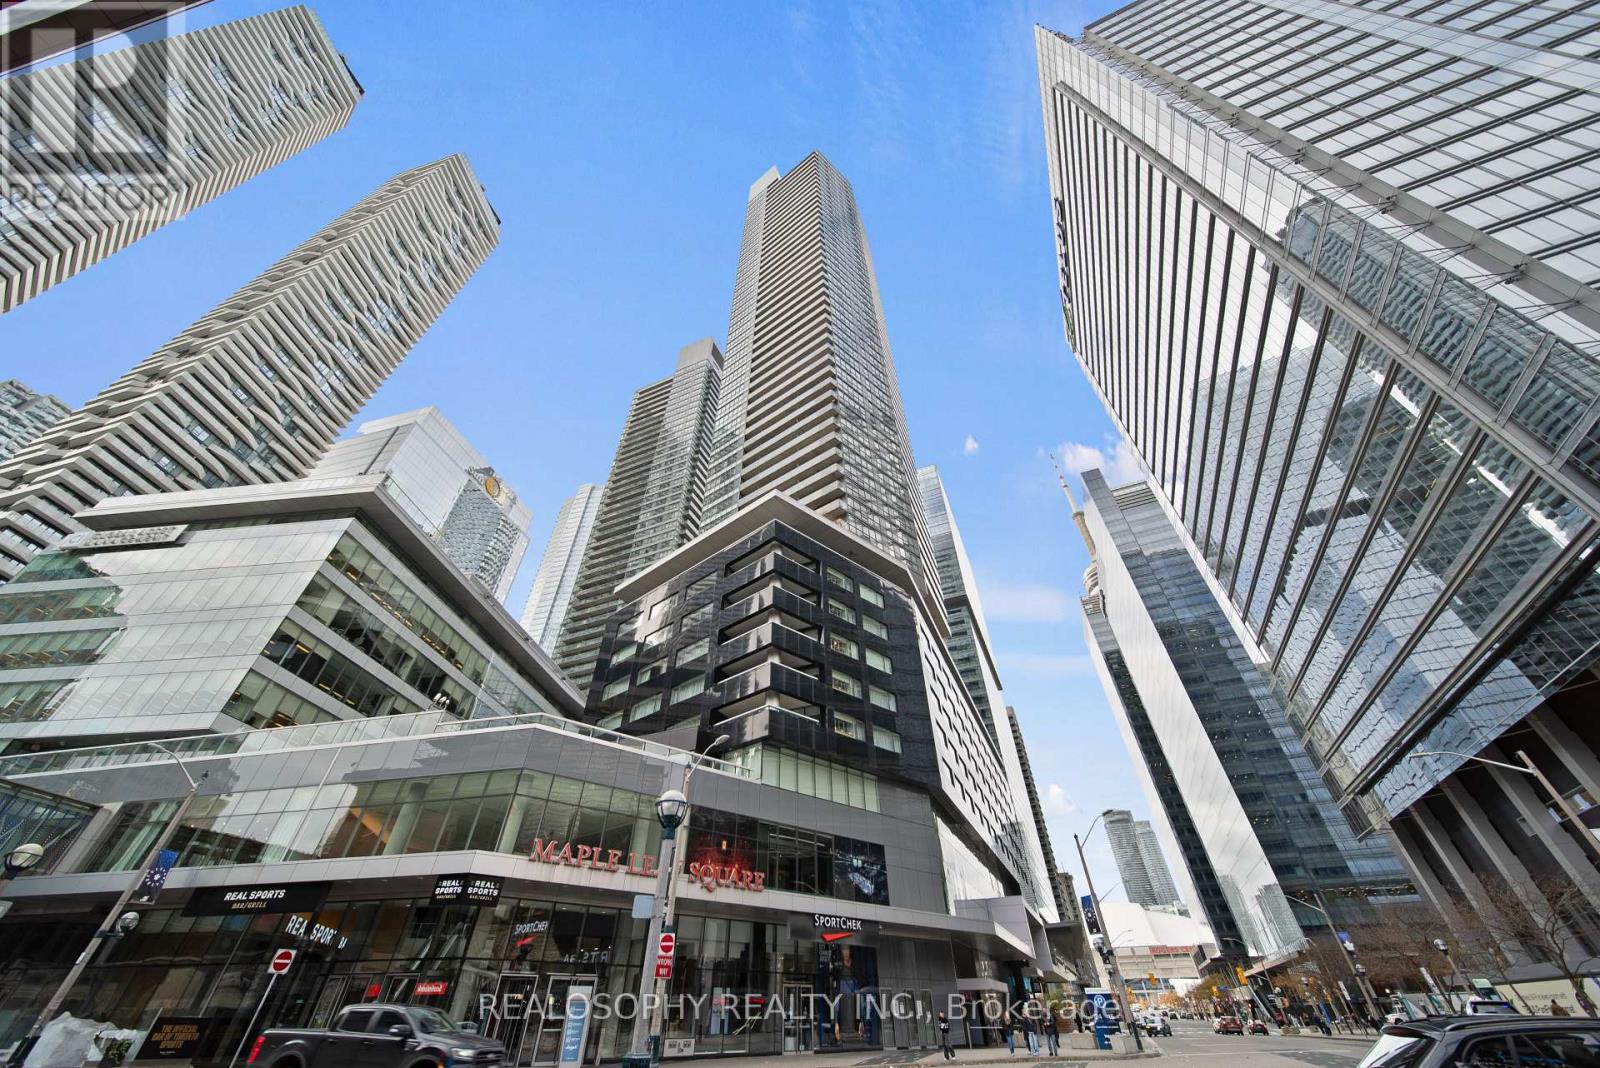
$1,199,000
65 Bremner Boulevard
Toronto (Waterfront Communities) · MLS # C13725064
2 bed · 2 bath
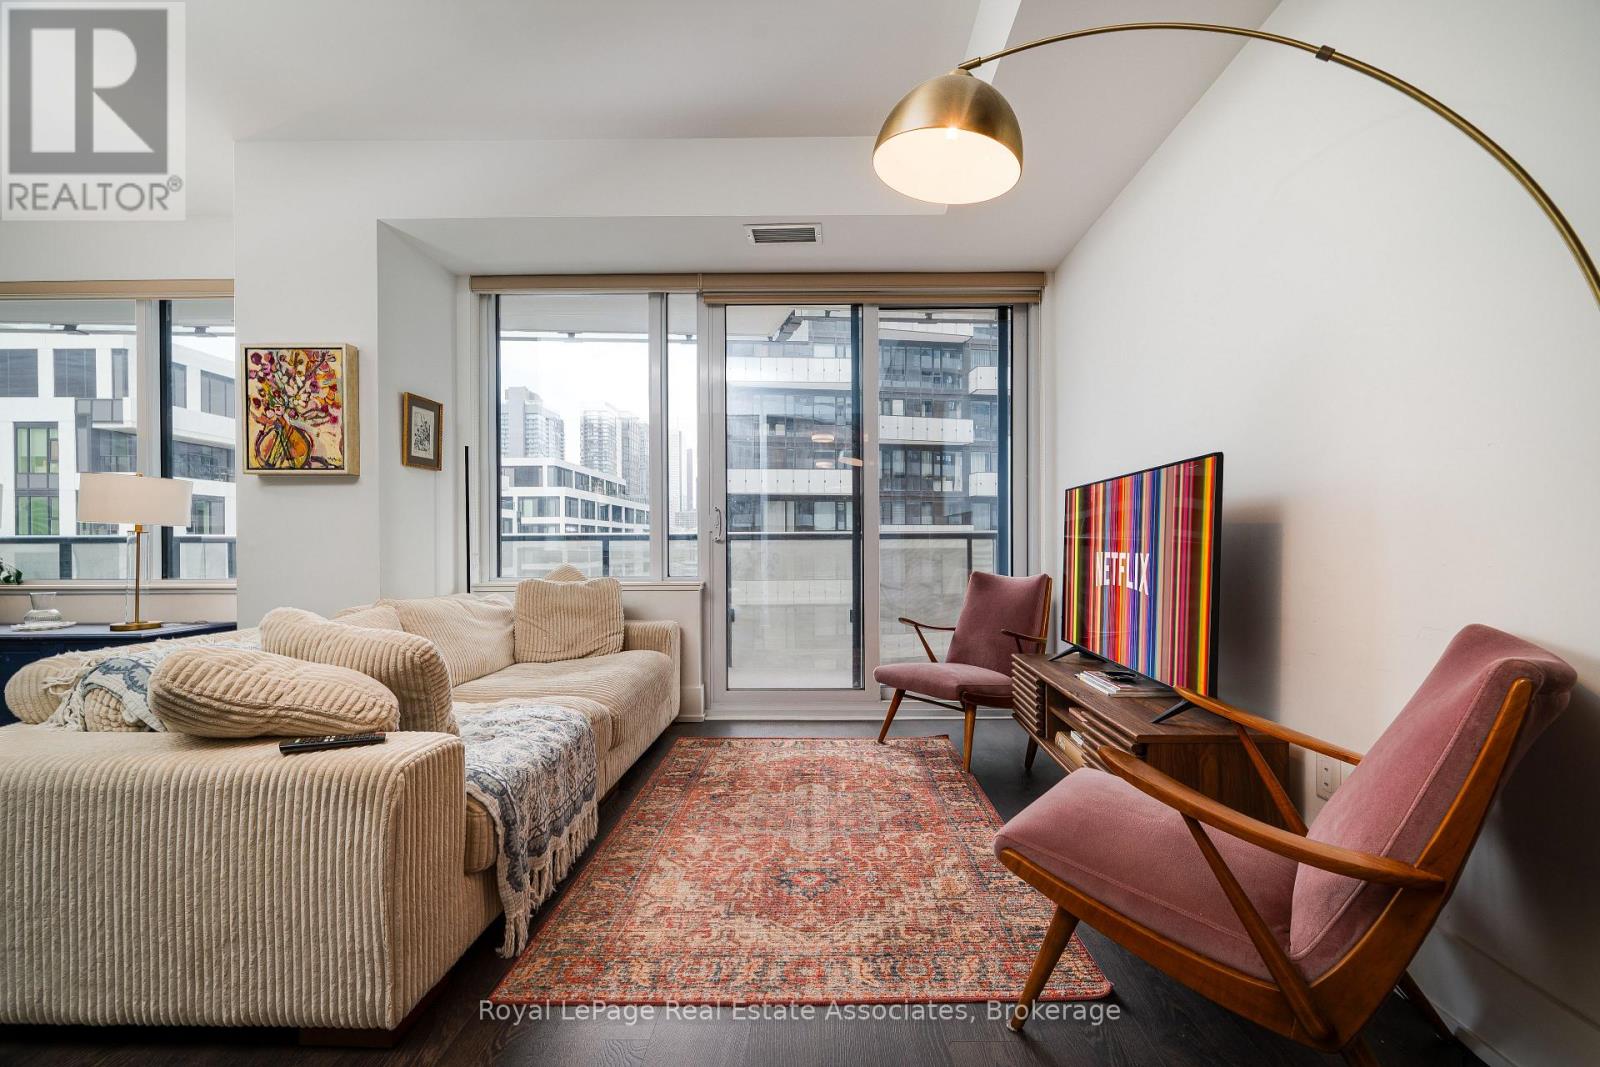
$1,199,000
480 Front Street
Toronto (Waterfront Communities) · MLS # C13626692
2 bed · 2 bath · 815 sq ft
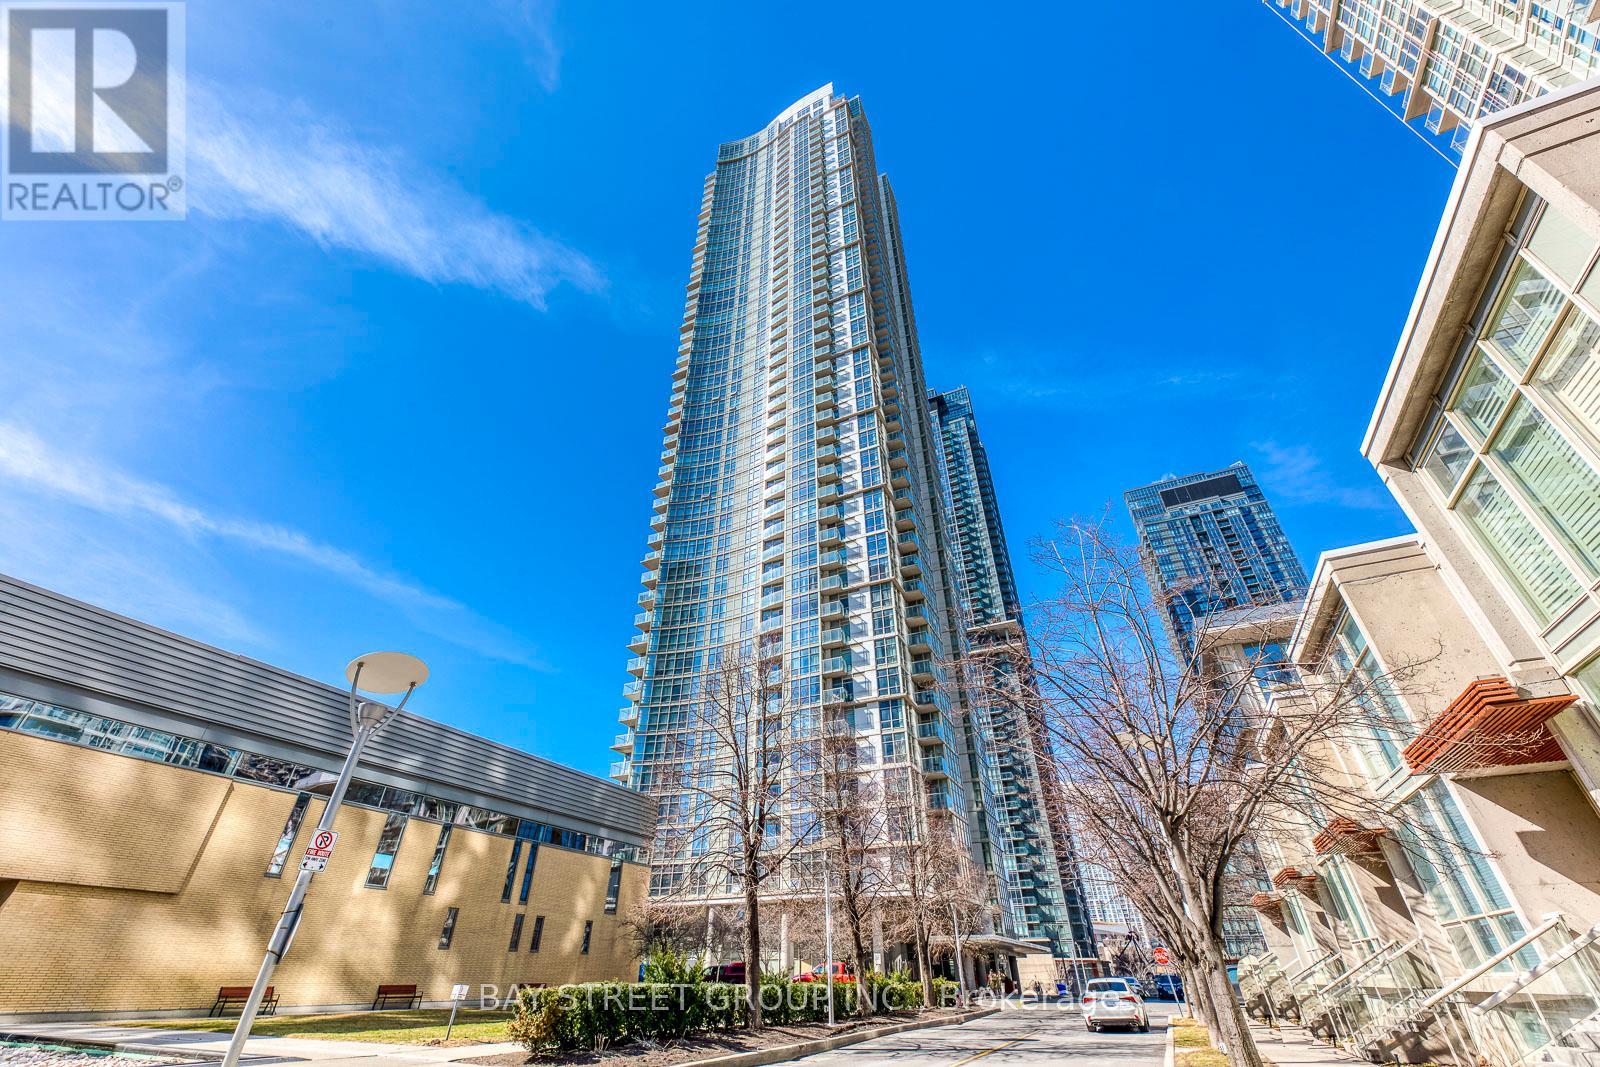
$1,199,000
35 Mariner Terrace
Toronto (Waterfront Communities) · MLS # C13739584
3 bed · 2 bath