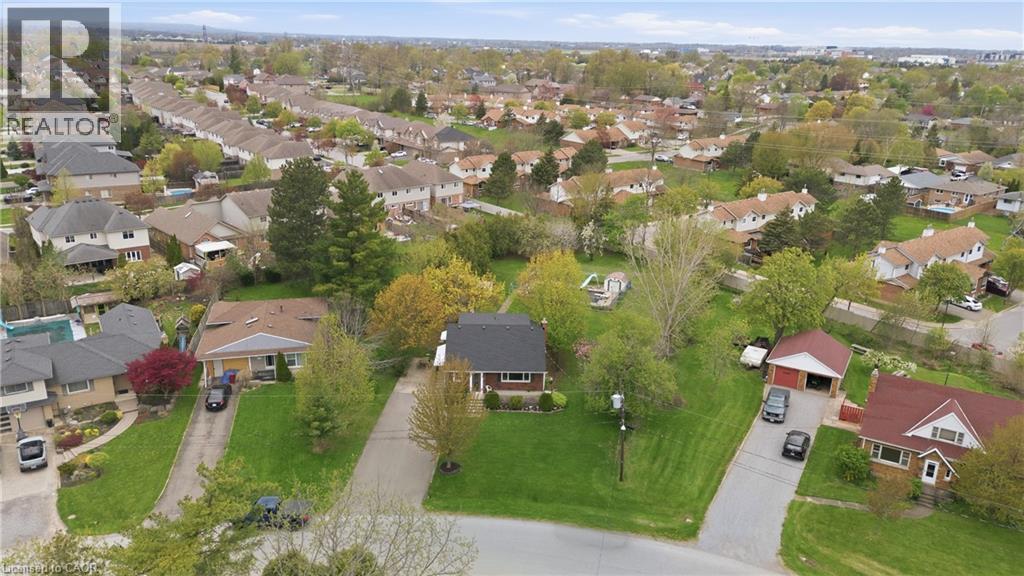
12 VALLEY Road
St. Catharines, Ontario L2S1Y6
MLS # 40827702
Property Details
Type
Detached
Beds
4
Baths
2
Status
For Sale
More homes like this
About this property
Lovingly Maintained by the Same Family for Over 50 Years! This cherished home is full of warmth, character, and countless memories - and now it's ready for its next chapter. Nestled on an impressive 84 x 193 ft lot in an amazing neighbourhood, the possibilities are truly endless. Whether you're dreaming of a garden oasis, future expansion, or simply enjoying the space as is, there's room for it all. Step inside and feel the welcoming atmosphere of a home cared for through the decades, now beautifully refreshed with new flooring, fresh paint, updated electrical and plumbing, new bedrooms, an updated bathroom, and a brand-new kitchen with never-used appliances. Sunlight pours through large windows, filling every room with natural light. Enjoy cozy nights in the family room by the gas fireplace, or step outside to relax and entertain on the new back deck. A separate entrance offers ideal in-law suite potential or extra flexibility for multi-generational living, while the long driveway provides plenty of convenient parking for family and guests. Located just minutes from schools, parks, shopping, and transit, this well-connected community offers both comfort and convenience. This is more than just a house - it's a place to make memories. Don't miss your chance to make it your own!
Mortgage Estimate
Estimated monthly payment
Calculating…
Estimate only. Taxes, insurance, condo fees, and lender terms are not included.
Monthly costs to verify
Property taxes: about $395/month based on listed annual taxes.
Estimate only. Confirm taxes, condo/maintenance fees, insurance, utilities, and lender terms before making decisions.
Rooms
| Room | Level | Dimensions |
|---|---|---|
| Bedroom | Second level | 11'11'' x 14'8'' |
| Bedroom | Second level | 11'7'' x 12'6'' |
| 4pc Bathroom | Main level | x |
| Bedroom | Main level | 11'7'' x 11'7'' |
| Family room | Main level | 13'10'' x 17'5'' |
| Dining room | Main level | 11'7'' x 11'4'' |
| Living room | Main level | 11'8'' x 18'8'' |
| Kitchen | Main level | 11'10'' x 11'7'' |
| Foyer | Main level | 3'1'' x 4'4'' |
| 3pc Bathroom | Basement | x |
| Bedroom | Basement | 11'0'' x 9'10'' |
Facts & Location
Interior Size
2,116 sq ft
Parking
5 spaces
Annual Taxes
$4,744
Year Built
1949
Listing data
Listing information is provided for personal, non-commercial use and should be independently verified before making real estate decisions.
Last refreshed: Sep 15, 2026 3:35 AM
Explore nearby searches
SEO-friendly searches for this area, property type, and nearby neighbourhoods.
Similar Properties
More nearby listings that may fit the same search.
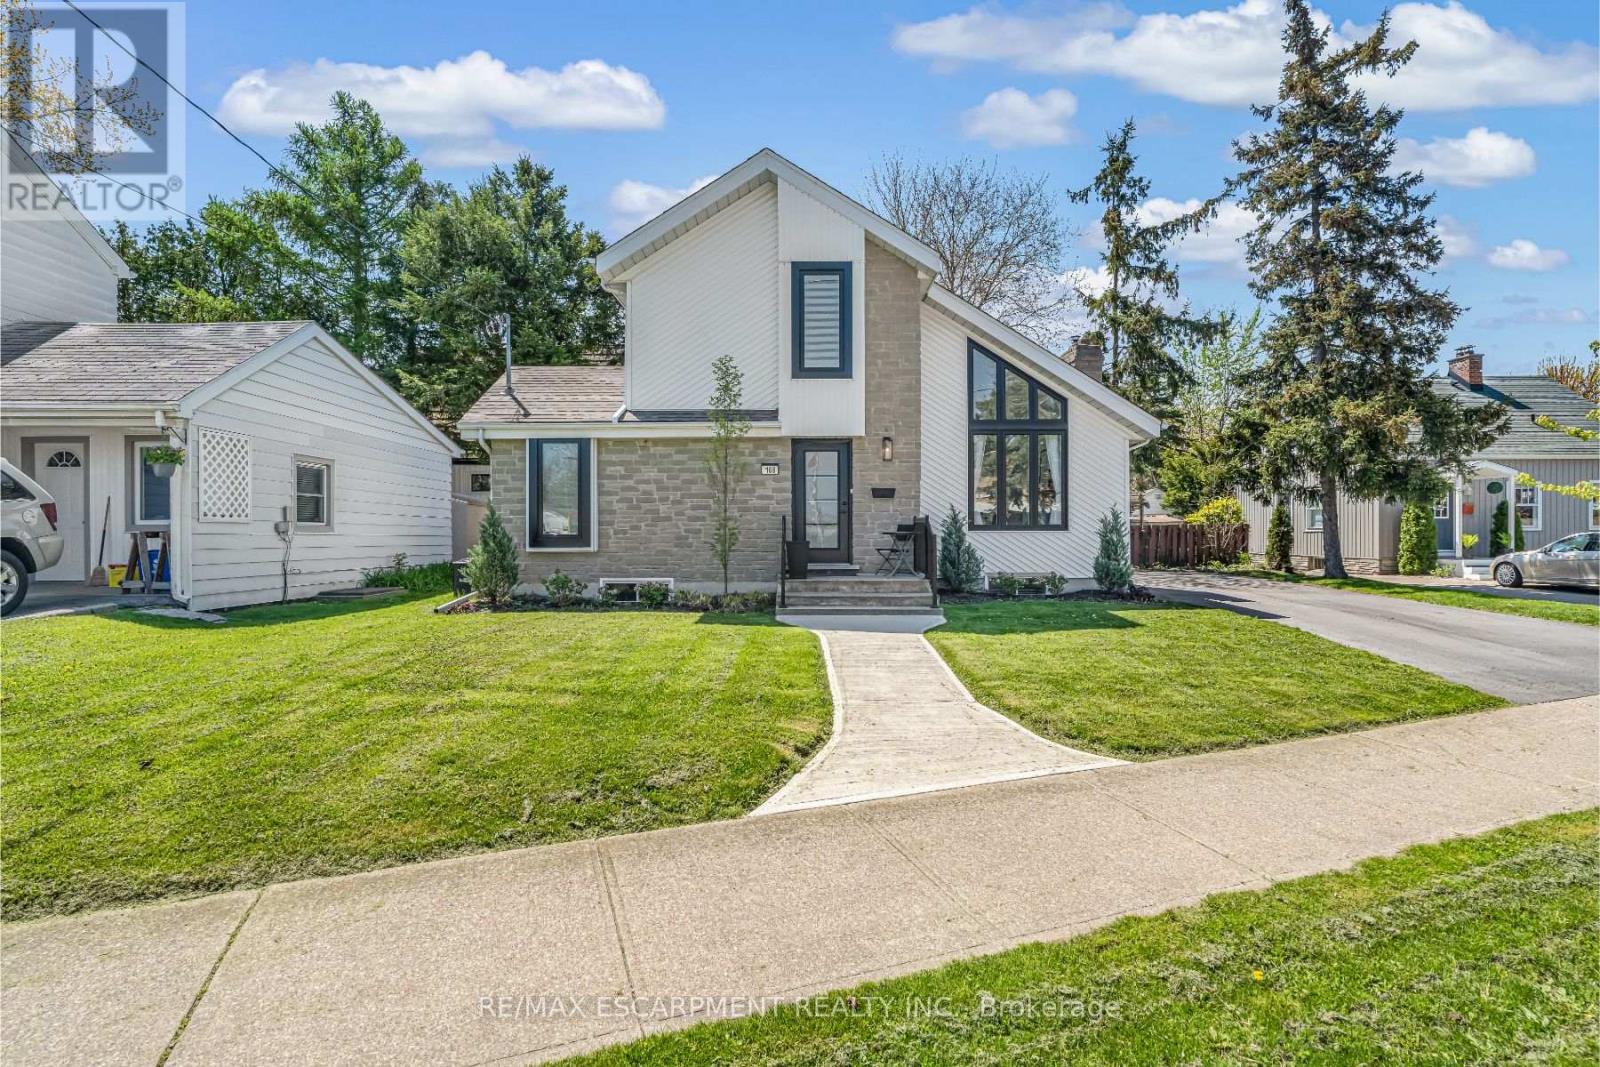
$599,900
168 Carlton Street
St. Catharines (Downtown) · MLS # X13155838
4 bed · 2 bath
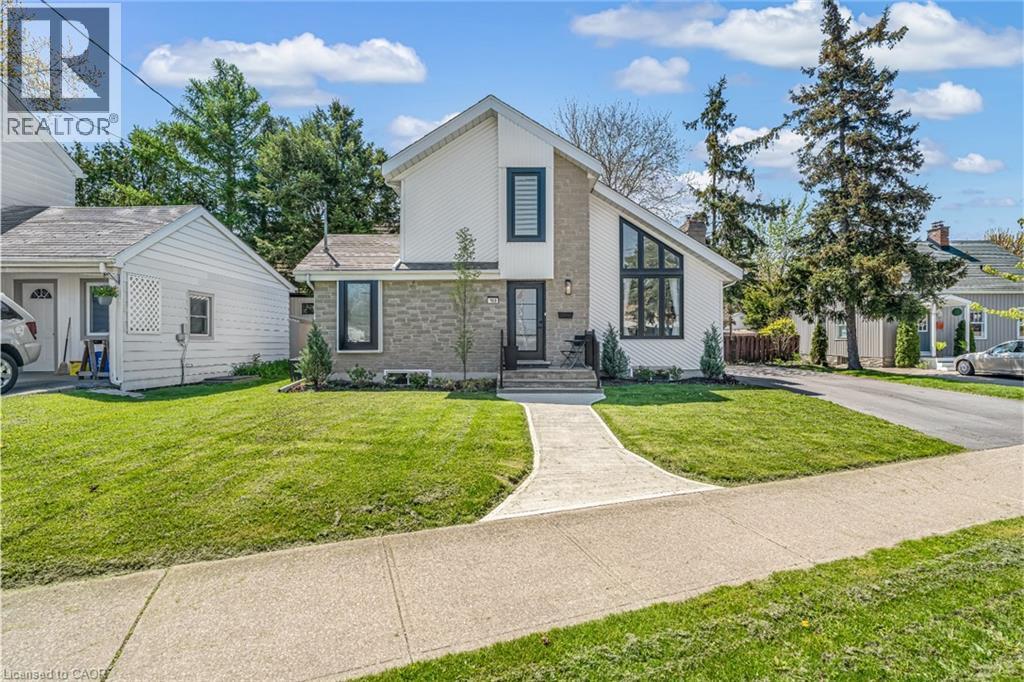
$599,900
168 CARLTON Street
St. Catharines · MLS # 40830933
3 bed · 2 bath · 1,170 sq ft
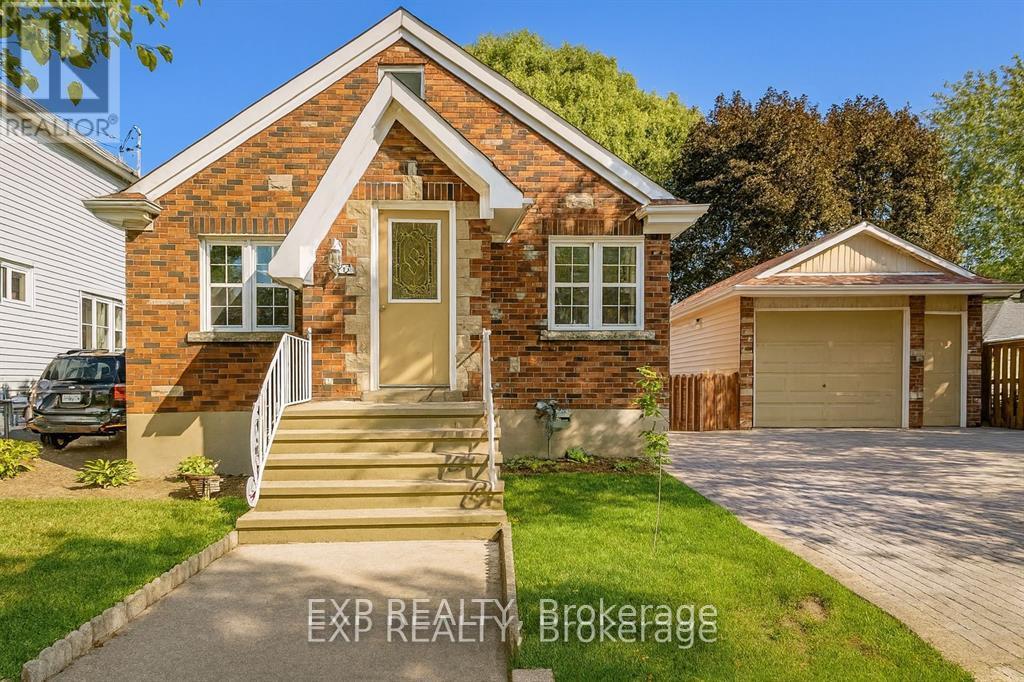
$595,000
20 Marmora Street
St. Catharines (E. Chester) · MLS # X12906776
5 bed · 3 bath