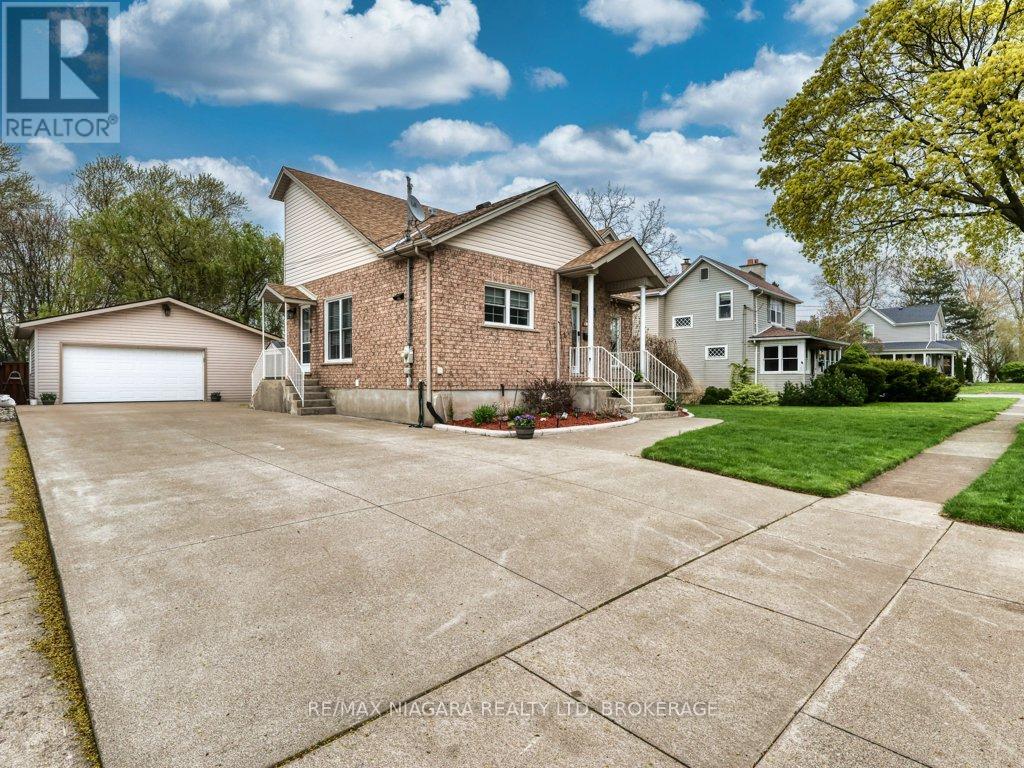
8110 LAMONT Avenue
Niagara Falls (Chippawa), Ontario L2G6V5
MLS # X13074358
Property Details
Type
Detached
Beds
3
Baths
2
Status
For Sale
More homes like this
About this property
Discover the heart of Chippawa in this welcoming raised bungalow, lovingly maintained by its original owner since it was built in 2003. The home offers tall ceilings, updated windows (2022), and a bright, comfortable layout that instantly feels like home. The main floor features an open-concept kitchen and dining area, three spacious bedrooms, and is completely carpet-free, perfect for easy living. The partially finished basement adds even more space with a cozy family room, a full bathroom, and a convenient laundry area. The A/C was replaced in 2020, and the hot water tank is owned for peace of mind. Set on a quiet, friendly street just a five-minute walk to Chippawa Creek, you'll enjoy the best of both worlds: nature at your doorstep and quick access to downtown, the library, grocery stores, golf, bike trails, and all the amenities this charming community offers. Whether you're downsizing, buying your first home, or looking for a wonderful place to raise your family, this well-cared-for bungalow is ready to welcome you.
Mortgage Estimate
Estimated monthly payment
Calculating…
Estimate only. Taxes, insurance, condo fees, and lender terms are not included.
Monthly costs to verify
Property taxes: about $437/month based on listed annual taxes.
Estimate only. Confirm taxes, condo/maintenance fees, insurance, utilities, and lender terms before making decisions.
Rooms
| Room | Level | Dimensions |
|---|---|---|
| Living room | Main level | 4.26 x 4.99 |
| Recreational, Games room | Basement | 6.99 x 8.5 |
| Bathroom | Basement | 0 x 0 |
| Dining room | Main level | 2.81 x 3.84 |
| Kitchen | Main level | 3.11 x 3.73 |
| Primary Bedroom | Main level | 3.67 x 3.96 |
| Bedroom 2 | Main level | 3.14 x 3.51 |
| Bedroom 3 | Main level | 3.14 x 3.5 |
| Bathroom | Main level | 0 x 0 |
| Utility room | Basement | 5.99 x 6.69 |
Facts & Location
Parking
7 spaces
Lot Size
60 x 101 FT
Annual Taxes
$5,238
Listing data
Listing information is provided for personal, non-commercial use and should be independently verified before making real estate decisions.
Last refreshed: Oct 16, 2026 3:37 AM
Explore nearby searches
SEO-friendly searches for this area, property type, and nearby neighbourhoods.
Similar Properties
More nearby listings that may fit the same search.
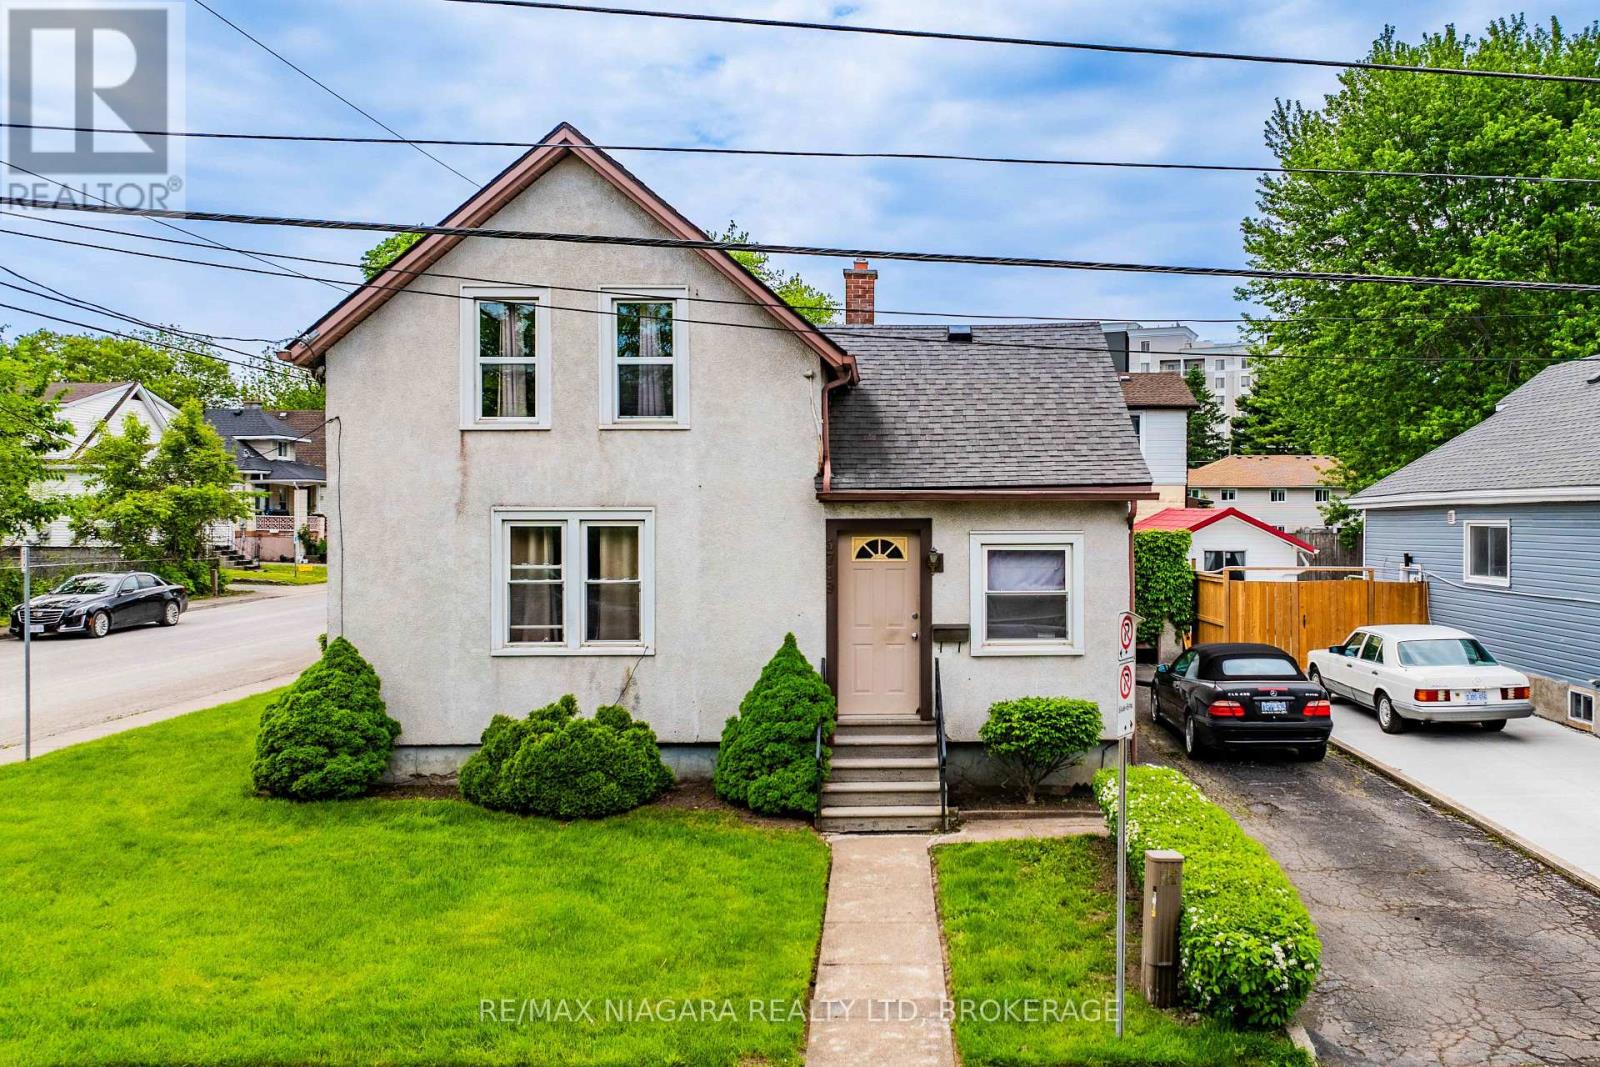
$585,000
5719 Temperance Avenue
Niagara Falls (Hospital) · MLS # X13217556
4 bed · 1 bath
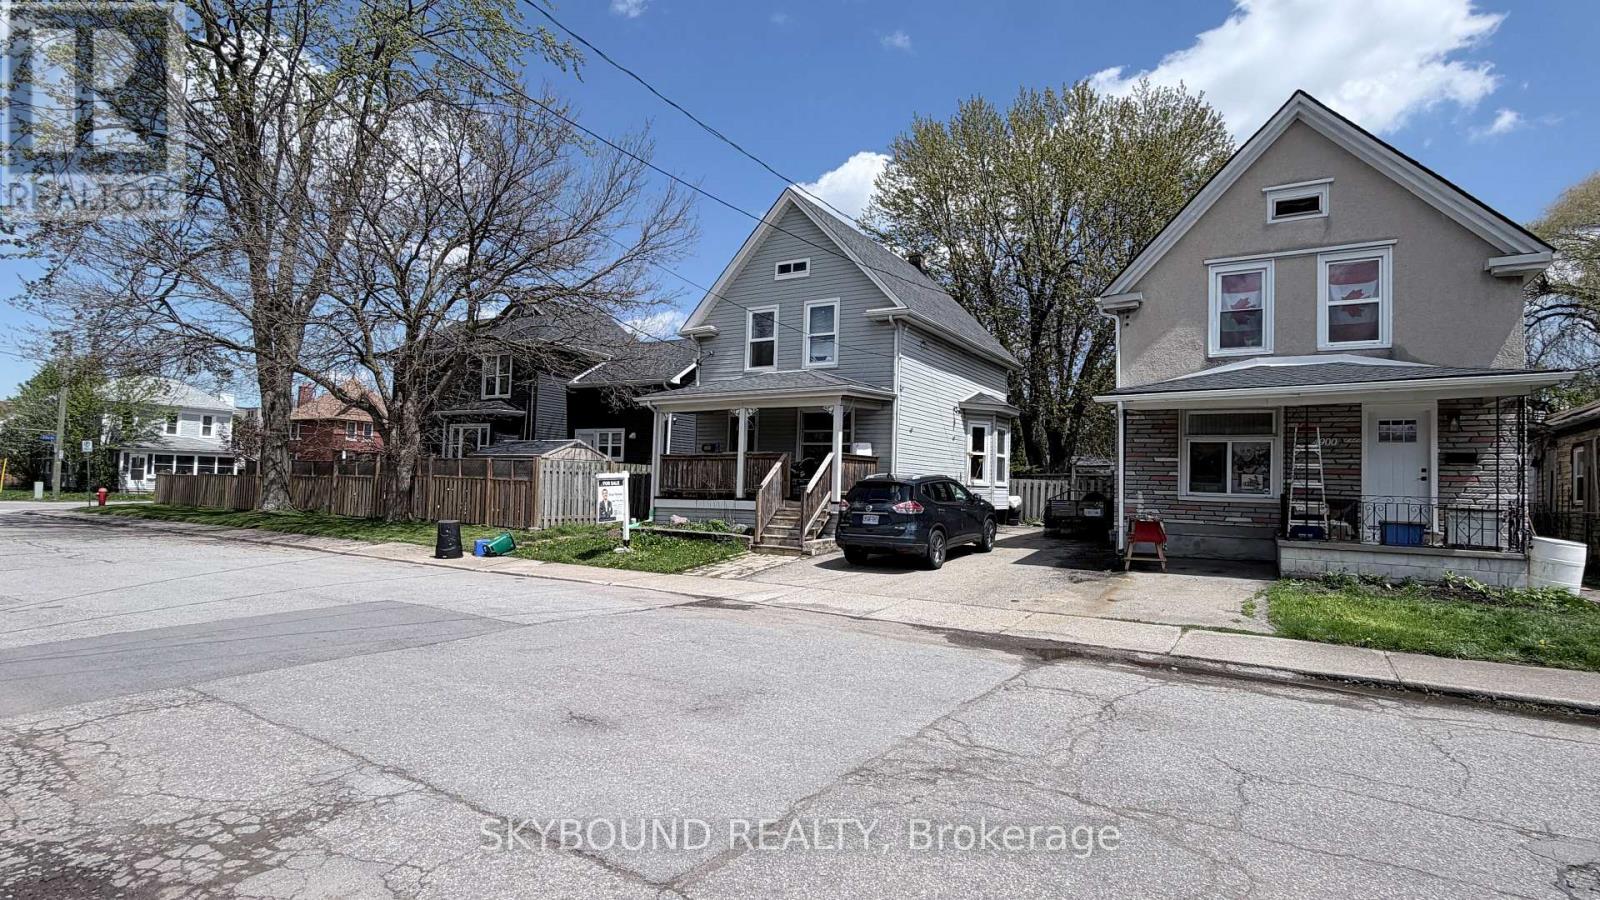
$499,000
4890 Saint Clair Avenue
Niagara Falls (Downtown) · MLS # X13229986
5 bed · 3 bath
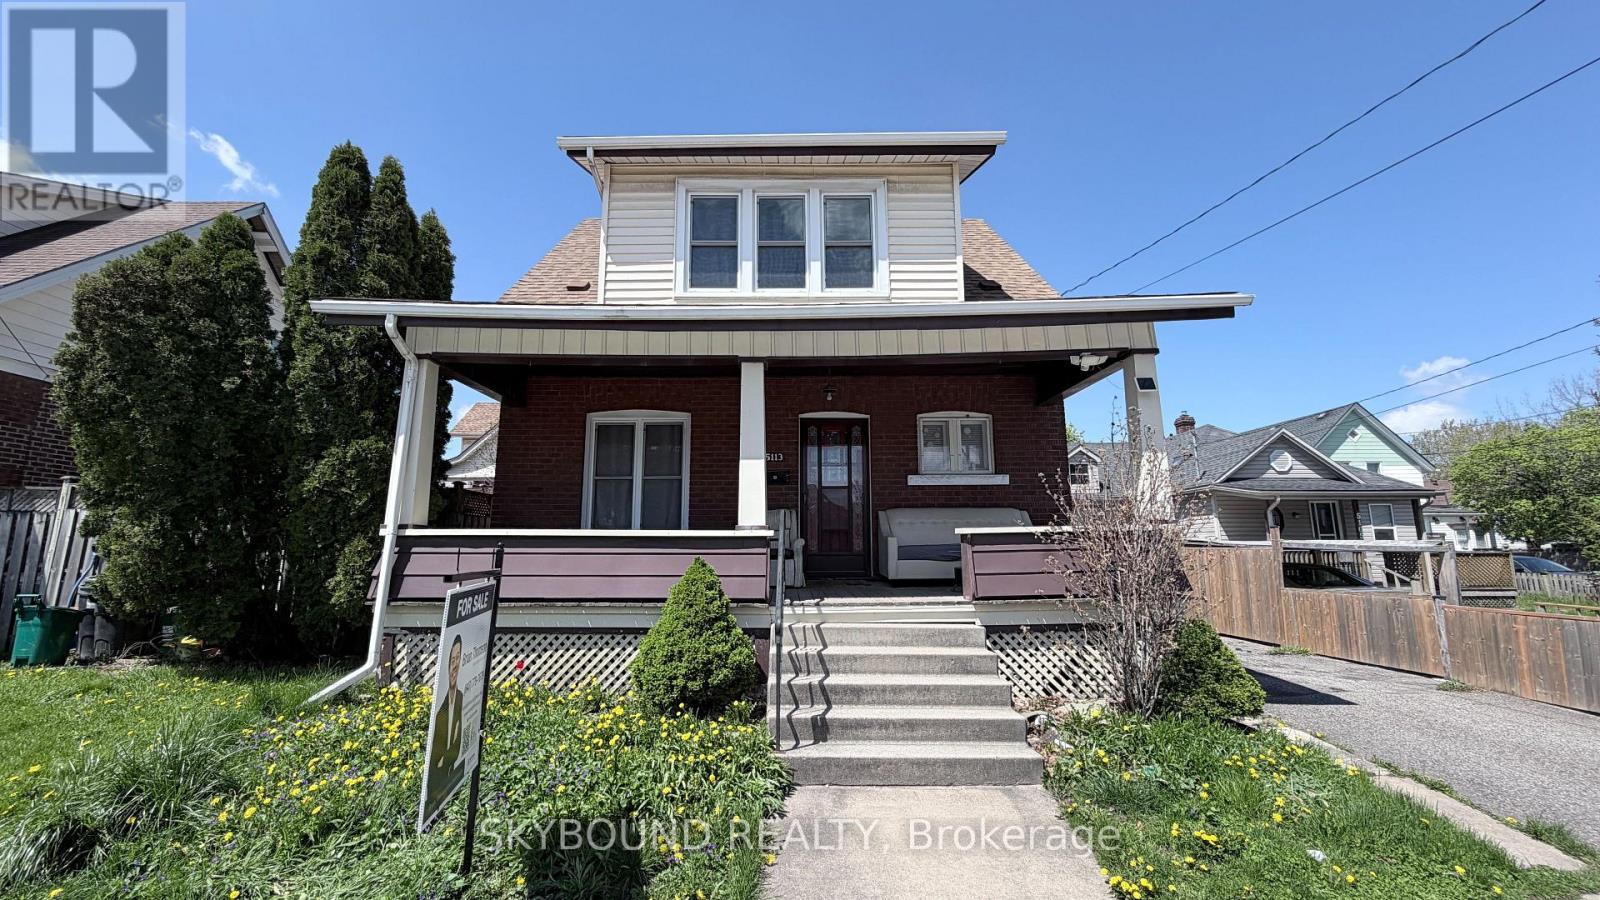
$599,000
5113 St Lawrence Avenue
Niagara Falls (Downtown) · MLS # X13230332
6 bed · 3 bath