Videos & Virtual Tours
Open available video, 3D tour, or virtual-tour media for this listing.
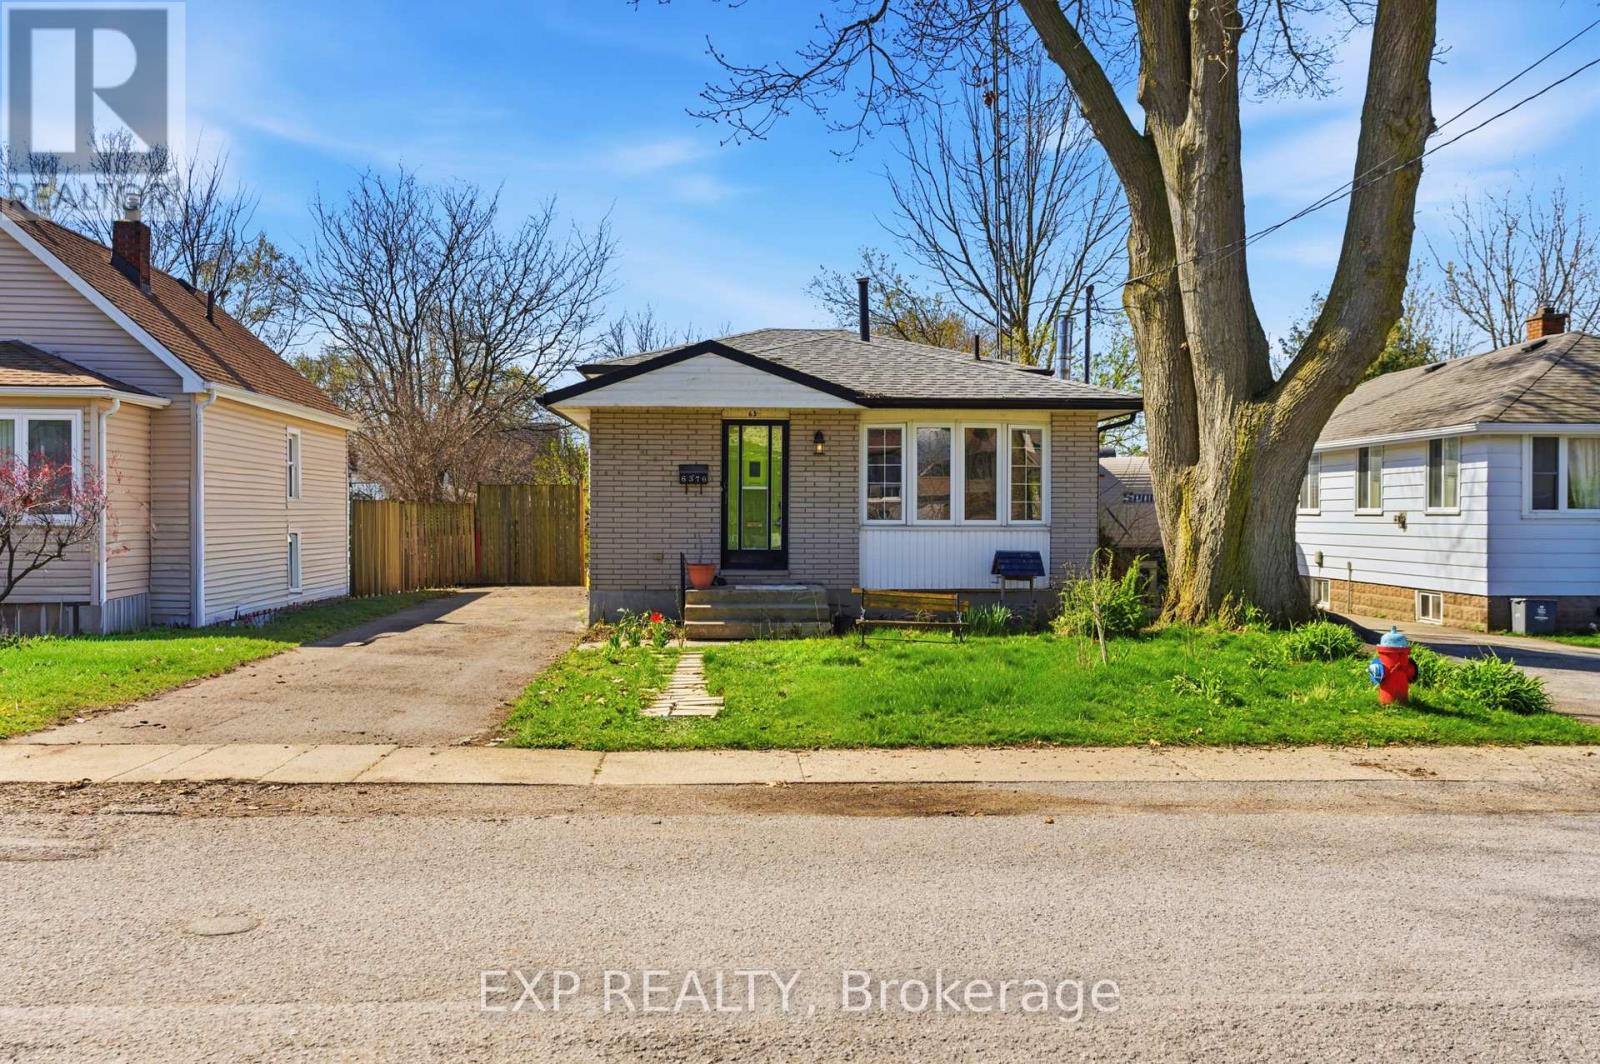
6376 Ash Street
Niagara Falls (Dorchester), Ontario L2G2H5
MLS # X13056030
Property Details
Type
Detached
Beds
3
Baths
2
Status
For Sale
More homes like this
About this property
Located in the heart of the city, this bright and well-maintained backsplit offers the perfect blend of comfort, convenience, and value. Just steps from public transit, shopping, and everyday amenities, this home is an excellent opportunity for first-time buyers, investors, or anyone looking to settle into a well-connected, family-friendly neighbourhood. Ideally situated minutes from Niagara Falls, major attractions, the QEW, and Highway 420, you'll enjoy easy access to schools, parks, restaurants, banks, and entertainment. The home boasts great curb appeal and a light-filled, updated interior with large windows throughout the main floor. The functional layout includes two spacious bedrooms and a 3-piece bath on the upper level. The lower level features a versatile bonus room with walkout access to the backyard, along with an additional bedroom and 3-piece bath, perfect for guests or extended family. The finished basement offers a generous rec room, laundry area, and one of two fireplaces, with the second located in the cozy family room. Step outside to enjoy a fully fenced yard complete with an inground pool, creating your own private outdoor retreat. With income potential, modern updates, and an unbeatable location, this property delivers exceptional value and everyday convenience.
Mortgage Estimate
Estimated monthly payment
Calculating…
Estimate only. Taxes, insurance, condo fees, and lender terms are not included.
Monthly costs to verify
Property taxes: about $283/month based on listed annual taxes.
Estimate only. Confirm taxes, condo/maintenance fees, insurance, utilities, and lender terms before making decisions.
Rooms
| Room | Level | Dimensions |
|---|---|---|
| Foyer | Main level | 1.52 x 0.84 |
| Laundry room | Basement | 2.87 x 2.62 |
| Family room | Basement | 6.58 x 4.22 |
| Utility room | Basement | 2.54 x 2.62 |
| Dining room | Main level | 3.43 x 2.82 |
| Living room | Main level | 3.58 x 6.43 |
| Kitchen | Main level | 2.87 x 3.2 |
| Bedroom | Second level | 2.84 x 3.45 |
| Primary Bedroom | Second level | 3.61 x 3 |
| Bathroom | Second level | 2.54 x 2.01 |
| Recreational, Games room | Lower level | 2.84 x 4.22 |
| Bedroom | Lower level | 3.61 x 2.72 |
| Bathroom | Lower level | 2.06 x 2.34 |
Facts & Location
Parking
2 spaces
Lot Size
40 x 120 FT
Annual Taxes
$3,394
Listing data
Listing information is provided for personal, non-commercial use and should be independently verified before making real estate decisions.
Last refreshed: Aug 26, 2026 3:35 AM
Explore nearby searches
SEO-friendly searches for this area, property type, and nearby neighbourhoods.
Similar Properties
More nearby listings that may fit the same search.
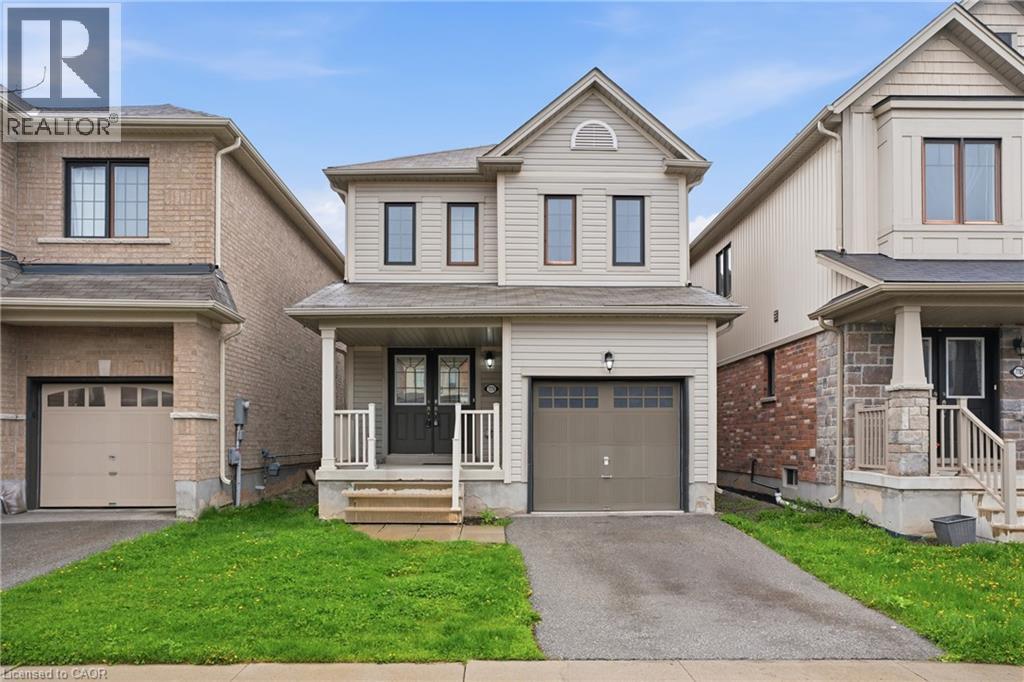
$549,900
7774 BUCKEYE Crescent
Niagara Falls · MLS # 40823190
3 bed · 3 bath · 1,308 sq ft
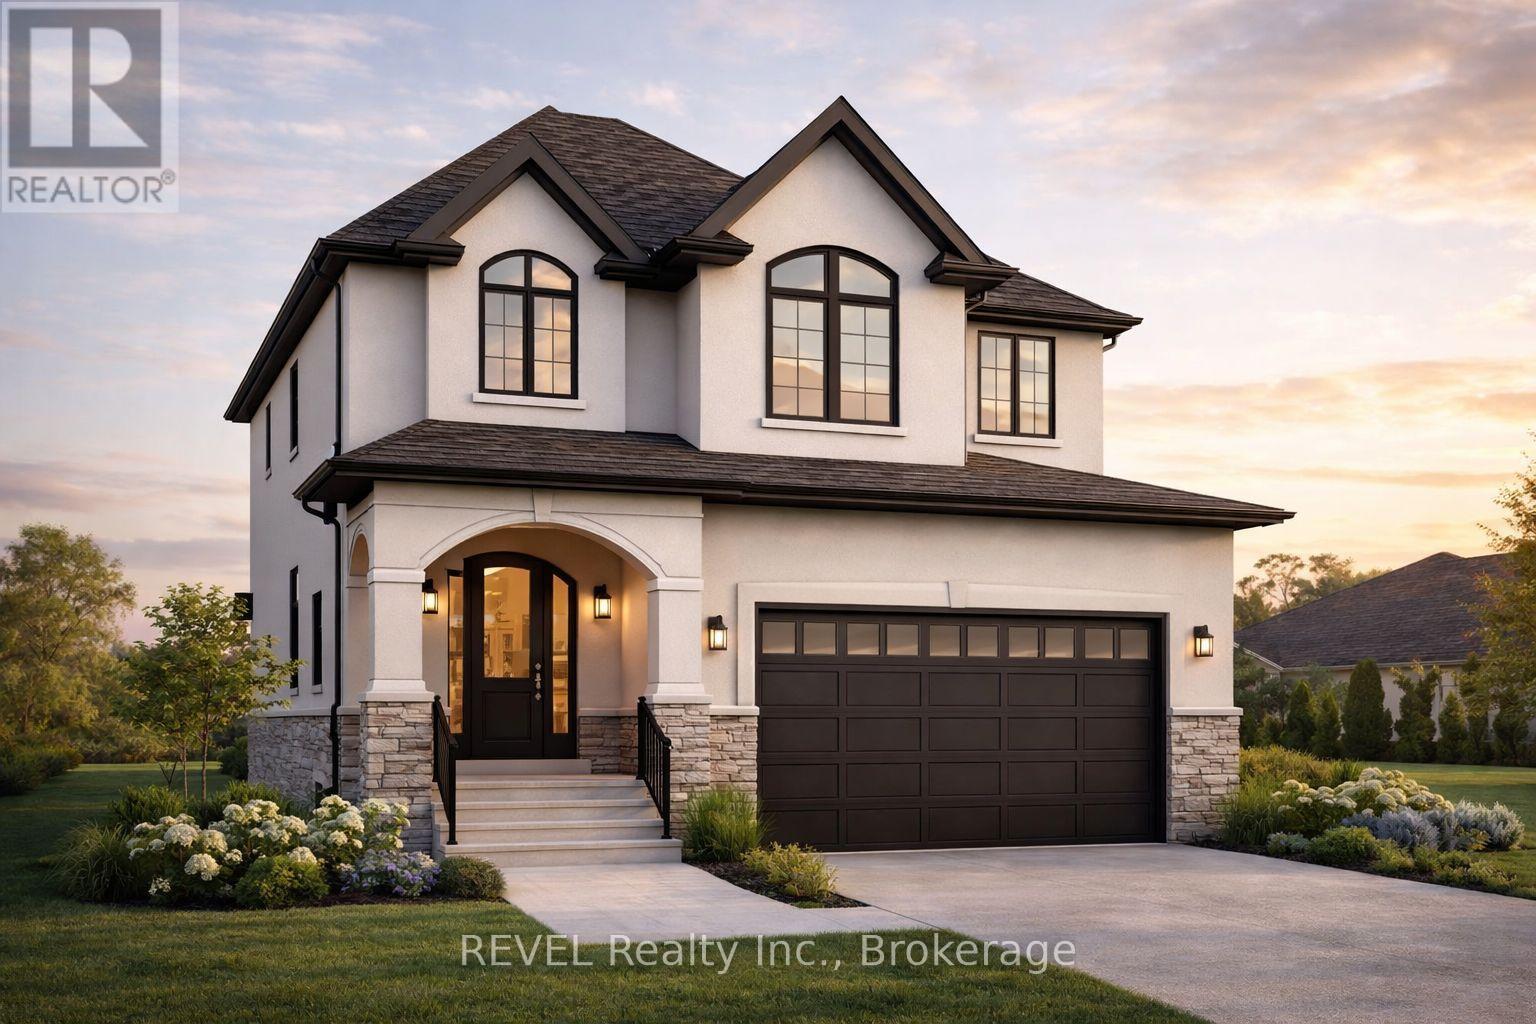
$1,062,000
7040 Garner Road
Niagara Falls (Forestview) · MLS # X12998592
4 bed · 3 bath · 2,300 sq ft
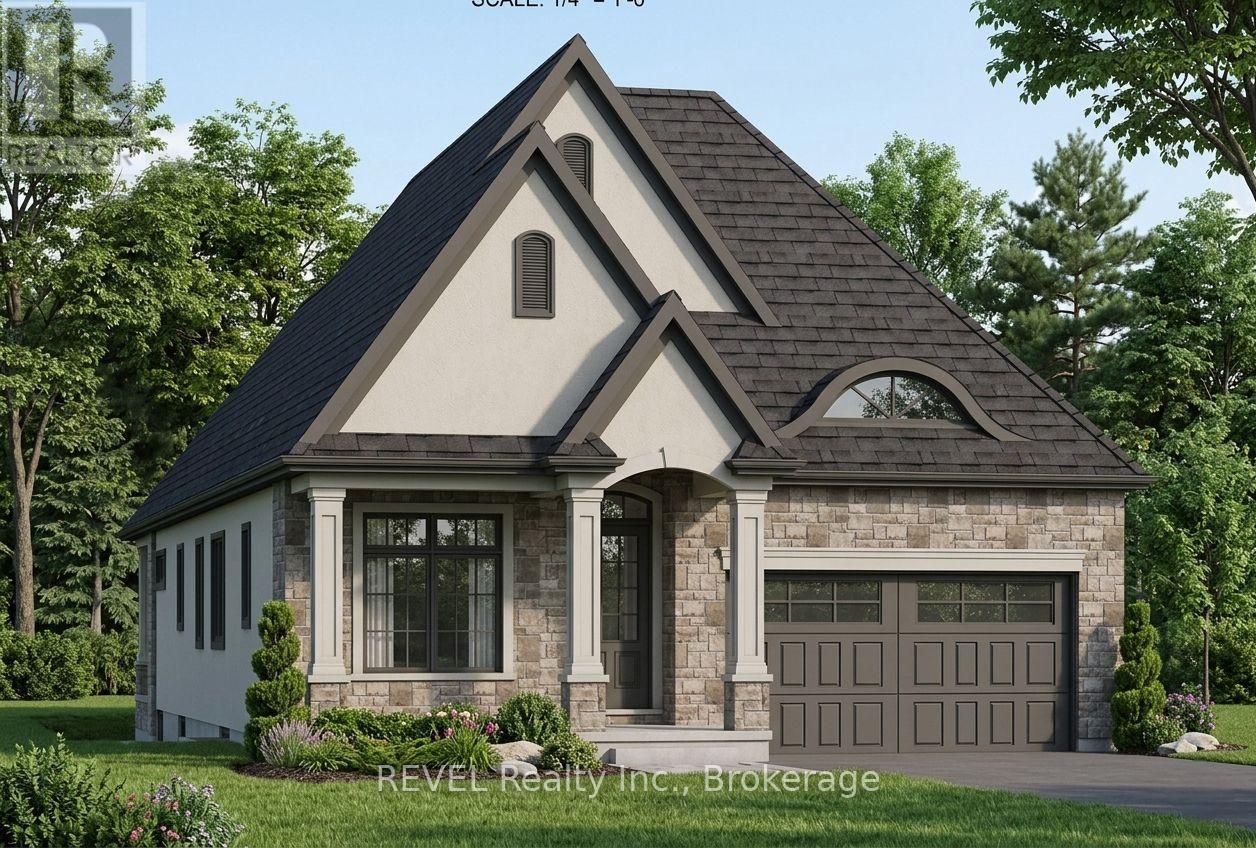
$975,000
7040 Garner Road
Niagara Falls (Forestview) · MLS # X12998598
3 bed · 2 bath