
Videos & Virtual Tours
Open available video, 3D tour, or virtual-tour media for this listing.
99 ROGER Street
Waterloo, Ontario N2J1A4
MLS # 40832119
Property Details
Type
Condo Townhouse
Beds
2
Baths
2
Status
For Sale
More homes like this
About this property
Welcome to Spur Line Commons - a tacked 2-bedroom, 2-storey condo townhouse located in one of Waterloo's newest and most sought-after communities. This executive-style home offers the perfect blend of modern design, upscale finishes, and unbeatable convenience, making it an exceptional opportunity for first-time buyers, professionals, students, and investors alike. Step inside to discover a bright and sophisticated interior featuring oversized picture windows that flood the space with natural light, top-quality vinyl flooring throughout, and a thoughtfully designed open-concept layout. The chef-inspired kitchen is the heart of the home, complete with quartz countertops, stylish backsplash tile, sleek cabinetry, and upgraded finishes that combine style and functionality effortlessly. The versatile two-storey layout offers excellent privacy and flexibility, with spacious bedrooms, upgraded bathrooms with contemporary finishes, and multiple balconies perfect for enjoying your morning coffee or relaxing after a long day. Ideally situated just minutes from the University of Waterloo, Wilfrid Laurier University, LRT transit, parks, schools, banks, restaurants, Downtown Kitchener, Grand River Hospital, and the popular Spur Line Trail, this location truly puts everything at your fingertips. With strong rental demand and incredible walkability, this property offers outstanding lifestyle appeal and investment potential in the heart of Uptown Waterloo.
Mortgage Estimate
Estimated monthly payment
Calculating…
Estimate only. Taxes, insurance, condo fees, and lender terms are not included.
Monthly costs to verify
Property taxes: about $313/month based on listed annual taxes.
Condo / Maintenance Fee: $279.69/mo
Estimate only. Confirm taxes, condo/maintenance fees, insurance, utilities, and lender terms before making decisions.
Rooms
| Room | Level | Dimensions |
|---|---|---|
| 3pc Bathroom | Lower level | x |
| 4pc Bathroom | Main level | x |
| Utility room | Lower level | 8'2'' x 4'9'' |
| Primary Bedroom | Lower level | 10'11'' x 12'2'' |
| Bedroom | Main level | 11'4'' x 9'0'' |
| Kitchen | Main level | 9'2'' x 13'1'' |
| Dining room | Main level | 7'9'' x 13'1'' |
| Living room | Main level | 11'11'' x 11'3'' |
Facts & Location
Interior Size
1,124 sq ft
Parking
2 spaces
Annual Taxes
$3,754
Condo / Maintenance Fee
$279.69/mo
Listing data
Listing information is provided for personal, non-commercial use and should be independently verified before making real estate decisions.
Last refreshed: Aug 24, 2026 3:35 AM
Explore nearby searches
SEO-friendly searches for this area, property type, and nearby neighbourhoods.
Similar Properties
More nearby listings that may fit the same search.
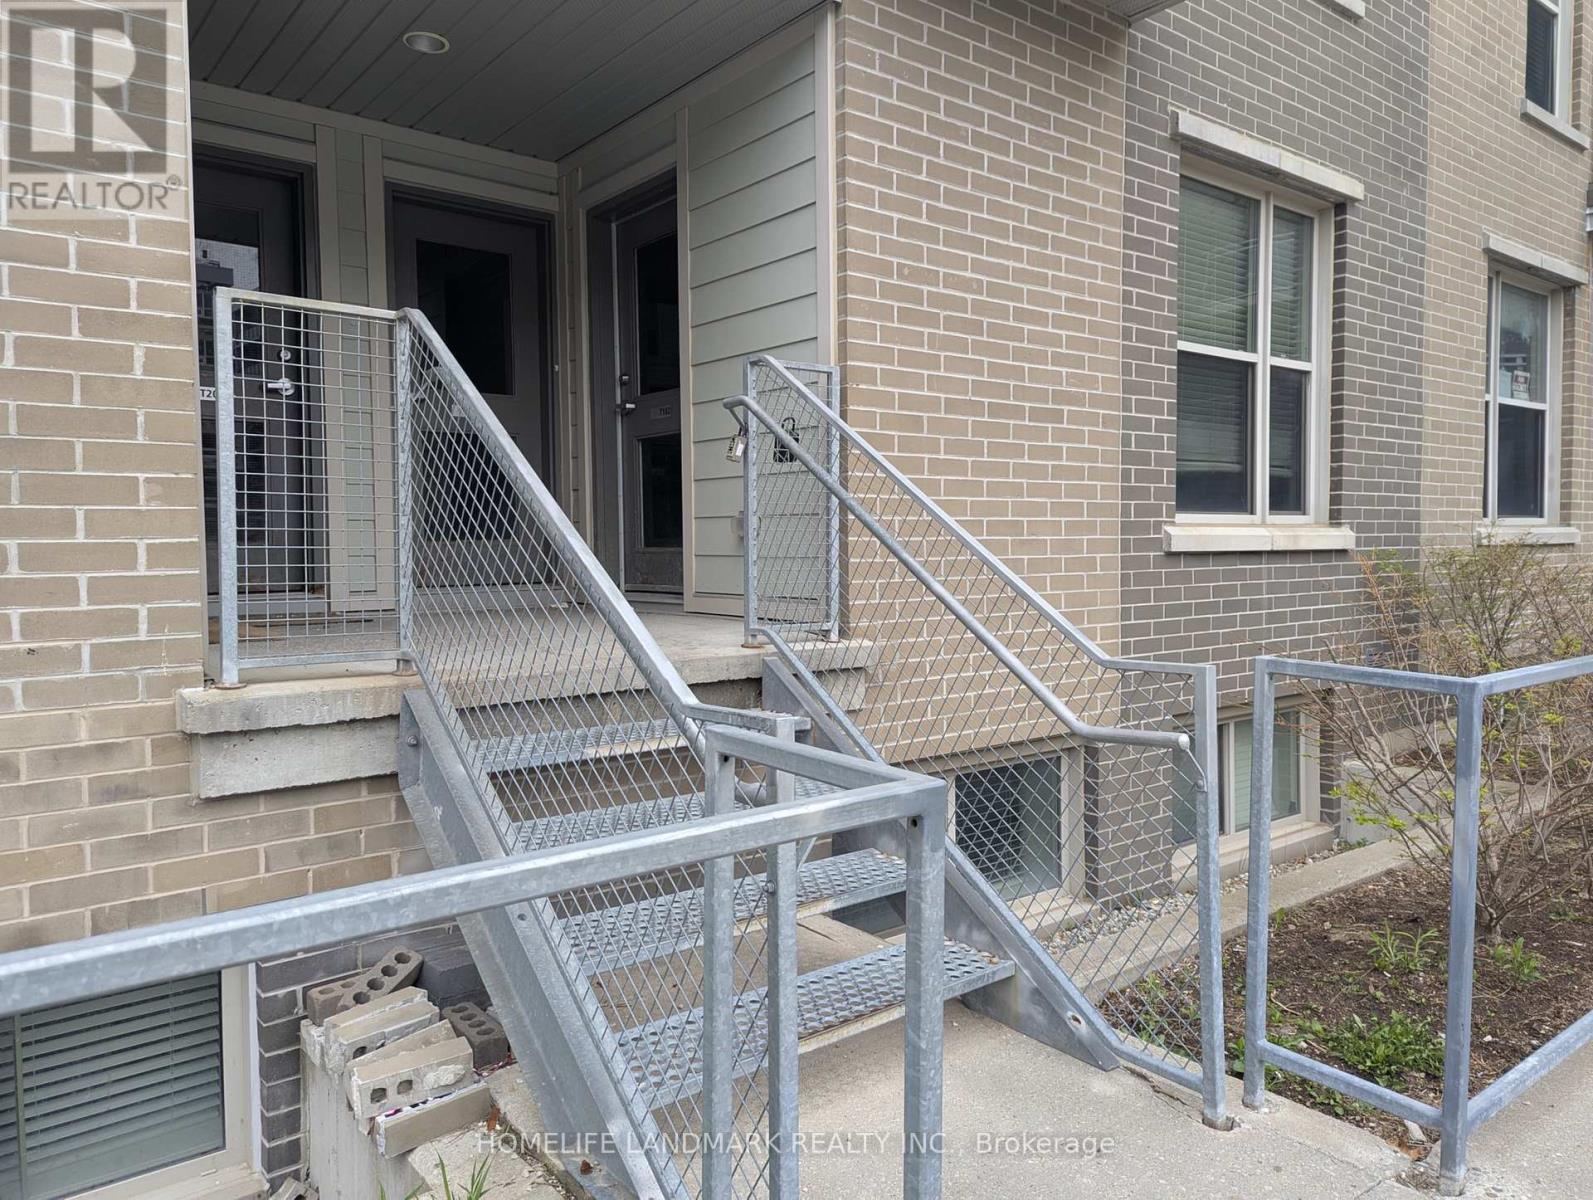
$418,000
62 Balsam Street
Waterloo · MLS # X12968580
3 bed · 3 bath
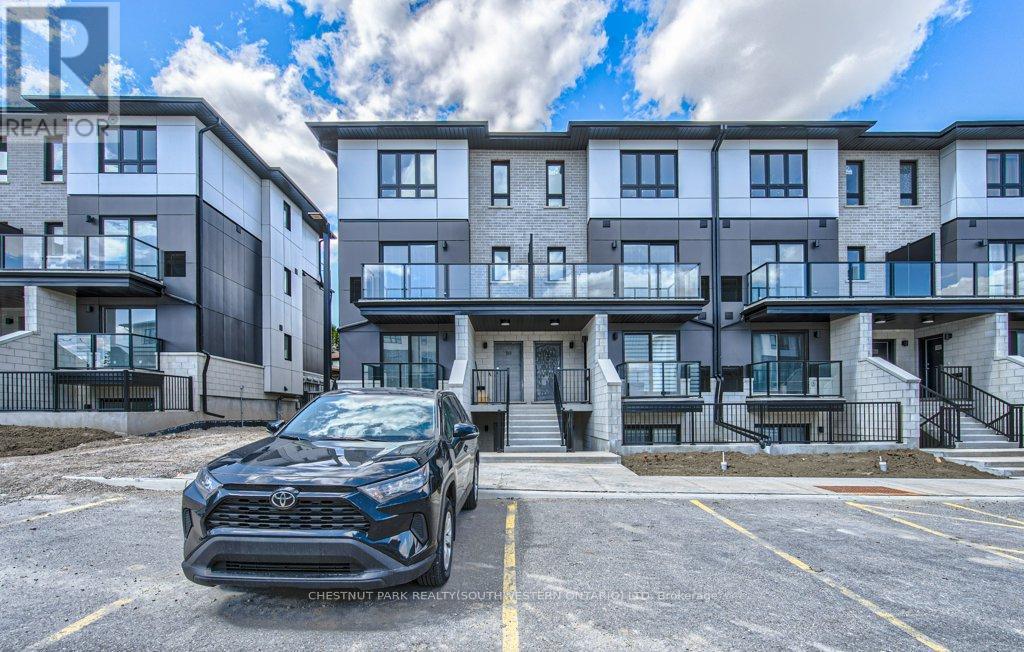
$489,999
410 Northfield Drive
Waterloo · MLS # X13142896
2 bed · 2 bath · 885 sq ft
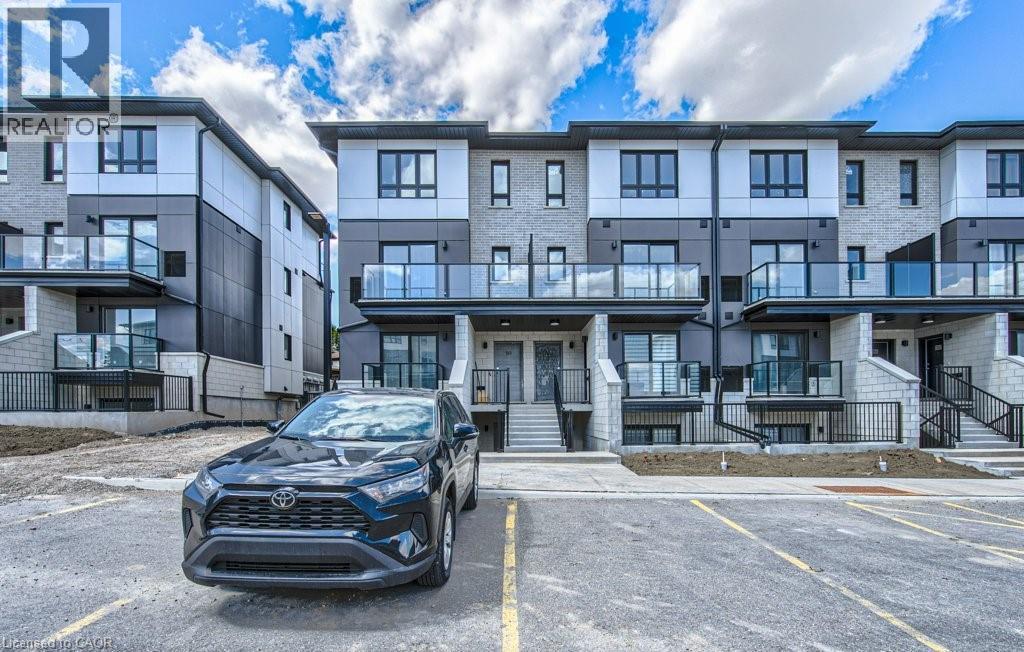
$489,999
410 NORTHFIELD Drive
Waterloo · MLS # 40830400
2 bed · 2 bath · 885 sq ft