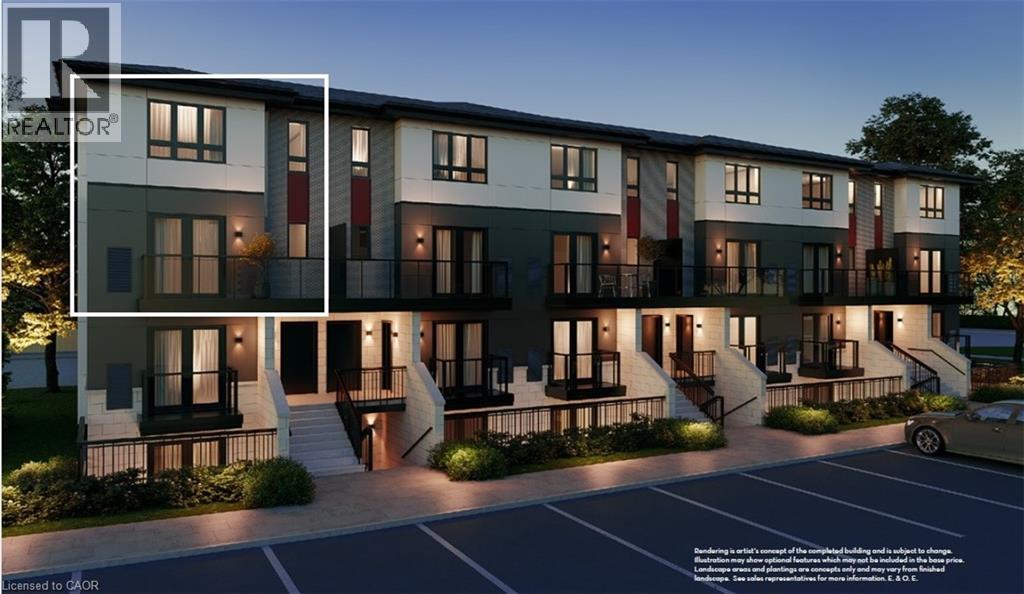
410 NORTHFIELD Drive
Waterloo, Ontario N2V0J3
MLS # 40832863
Property Details
Type
Condo Townhouse
Beds
2
Baths
3
Status
For Sale
More homes like this
About this property
ARBOUR PARK - THE TALK OF THE TOWN! Presenting new stacked townhomes in a prime North Waterloo location, adjacent to the tranquil Laurel Creek Conservation Area. Choose from 8 distinctive designs, including spacious one- and two-bedroom layouts, all enhanced with contemporary finishes. Convenient access to major highways including Highway 85, ensuring quick connectivity to the 401 for effortless commutes. Enjoy proximity to parks, schools, shopping, and dining, catering to your every need. Introducing the Holly 2-storey model: experience 1427sqft of thoughtfully designed living space, featuring 2 spacious bedrooms + den, 2.5 bathrooms with modern finishes including a primary ensuite, and a private balcony. Nestled in a prestigious and tranquil mature neighbourhood, Arbour Park is the epitome of desirable living in Waterloo– come see why! **Price reflects rebate**
Mortgage Estimate
Estimated monthly payment
Calculating…
Estimate only. Taxes, insurance, condo fees, and lender terms are not included.
Monthly costs to verify
Condo / Maintenance Fee: $428.10/mo
Estimate only. Confirm taxes, condo/maintenance fees, insurance, utilities, and lender terms before making decisions.
Rooms
| Room | Level | Dimensions |
|---|---|---|
| Den | Third level | 8'1'' x 8'6'' |
| Bedroom | Third level | 8'5'' x 8'11'' |
| 4pc Bathroom | Third level | x |
| 4pc Ensuite bath | Third level | x |
| Primary Bedroom | Third level | 12'3'' x 12'0'' |
| Laundry room | Second level | x |
| Living room | Second level | 15'0'' x 17'9'' |
| Kitchen | Second level | 8'4'' x 9'8'' |
| 2pc Bathroom | Second level | x |
| Dining room | Second level | 11'6'' x 11'3'' |
Facts & Location
Interior Size
1,427 sq ft
Parking
1 spaces
Condo / Maintenance Fee
$428.10/mo
Listing data
Listing information is provided for personal, non-commercial use and should be independently verified before making real estate decisions.
Last refreshed: Oct 6, 2026 3:36 AM
Explore nearby searches
SEO-friendly searches for this area, property type, and nearby neighbourhoods.
Similar Properties
More nearby listings that may fit the same search.
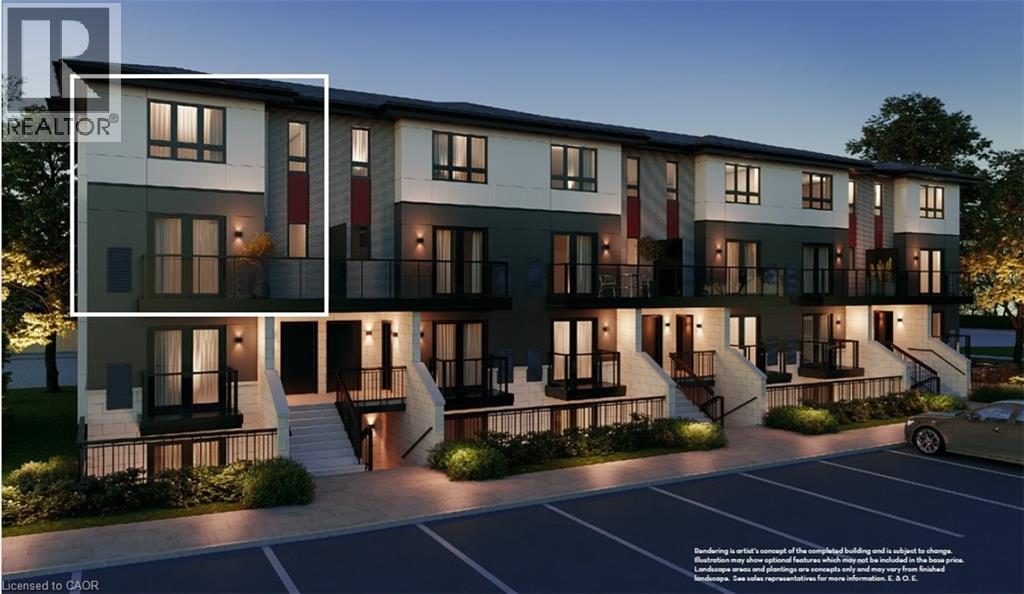
$545,900
410 NORTHFIELD Drive
Waterloo · MLS # 40832867
2 bed · 3 bath · 1,427 sq ft
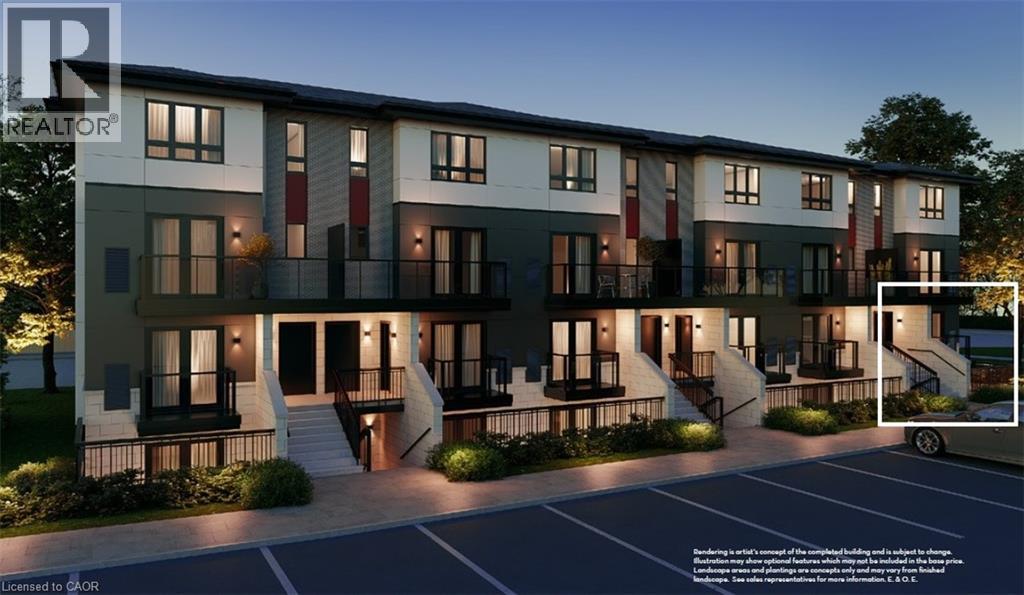
$529,900
410 NORTHFIELD Drive
Waterloo · MLS # 40832874
2 bed · 2 bath · 1,320 sq ft
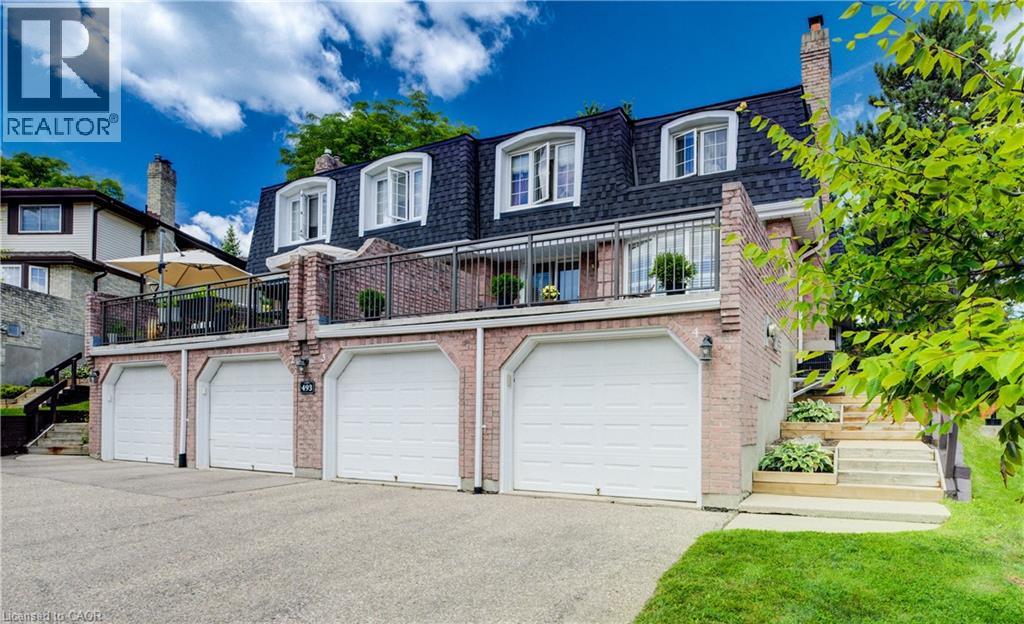
$525,000
493 BEECHWOOD Drive
Waterloo · MLS # 40845318
2 bed · 3 bath · 1,780 sq ft