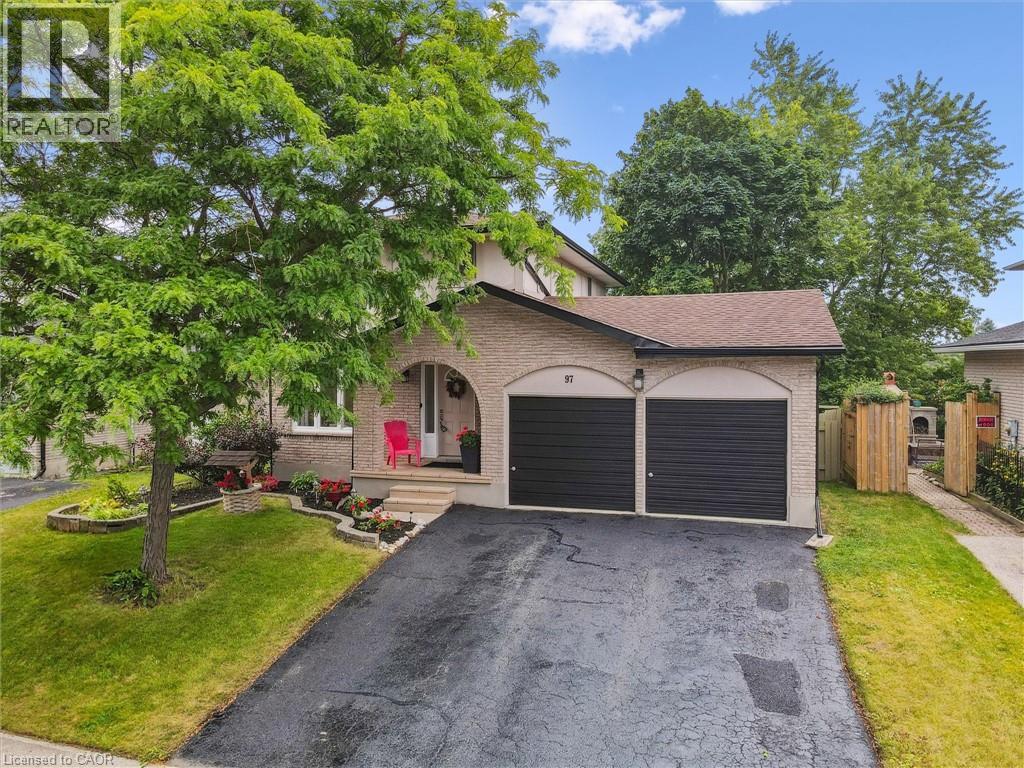
97 BECHTEL Drive
Kitchener, Ontario N2P1S7
MLS # 40823088
Property Details
Type
Detached
Beds
3
Baths
3
Status
For Sale
More homes like this
About this property
Welcome to 97 Bechtel Drive – A Stunning, Fully Updated Home in the Heart of Doon! Located in one of Kitchener’s most desirable and family-friendly neighborhoods, this beautifully renovated home offers exceptional comfort, space, and convenience. Just minutes from Highway 401, Conestoga College, top-rated schools like St. Kateri Tekakwitha Catholic Elementary School, public transit, and all major amenities, this move-in ready gem is perfect for families or professionals. Step inside to find a fully updated, carpet-free interior featuring contemporary white cabinetry, elegant quartz countertops, and stainless steel appliances in a bright, modern kitchen. The open-concept main floor boasts stylish pot lights, crown moulding, updated flooring, fresh paint, and modern light fixtures throughout. The spacious primary bedroom includes a custom-built walk-in closet, while all bathrooms have been beautifully renovated, complete with granite countertops and updated finishes. The recently finished walkout basement is perfect for a home gym, play area, or additional living space, and includes a sleek, modern bathroom and an updated laundry area. Additional features include a a cold room and most windows replaced in 2018. Step outside to your oversized backyard oasis, complete with a new deck, fully fenced yard, newer shed, and a manually initiated irrigation system in both front and backyards — perfect for effortless lawn care. Parking is a breeze with a double-car garage, a long driveway, and additional boulevard space—accommodating up to 6 vehicles comfortably. Tucked away on a quiet, peaceful street, this rare opportunity offers the best of modern living in a sought-after location. Don’t miss your chance to own this incredible home—schedule your private showing today!
Mortgage Estimate
Estimated monthly payment
Calculating…
Estimate only. Taxes, insurance, condo fees, and lender terms are not included.
Monthly costs to verify
Property taxes: about $371/month based on listed annual taxes.
Estimate only. Confirm taxes, condo/maintenance fees, insurance, utilities, and lender terms before making decisions.
Rooms
| Room | Level | Dimensions |
|---|---|---|
| Utility room | Basement | 8'11'' x 6'9'' |
| 3pc Bathroom | Basement | 11'0'' x 6'7'' |
| Recreation room | Basement | 30'9'' x 17'5'' |
| Bedroom | Second level | 11'3'' x 13'4'' |
| Bedroom | Second level | 8'11'' x 10'1'' |
| Primary Bedroom | Second level | 11'2'' x 14'11'' |
| 4pc Bathroom | Second level | 10'3'' x 5'1'' |
| Living room | Main level | 14'7'' x 10'9'' |
| Kitchen | Main level | 7'11'' x 17'11'' |
| Dining room | Main level | 8'3'' x 9'11'' |
| 2pc Bathroom | Main level | 4'11'' x 4'0'' |
Facts & Location
Interior Size
1,964 sq ft
Parking
6 spaces
Annual Taxes
$4,449
Year Built
1980
Listing data
Listing information is provided for personal, non-commercial use and should be independently verified before making real estate decisions.
Last refreshed: Aug 24, 2026 3:35 AM
Explore nearby searches
SEO-friendly searches for this area, property type, and nearby neighbourhoods.
Similar Properties
More nearby listings that may fit the same search.
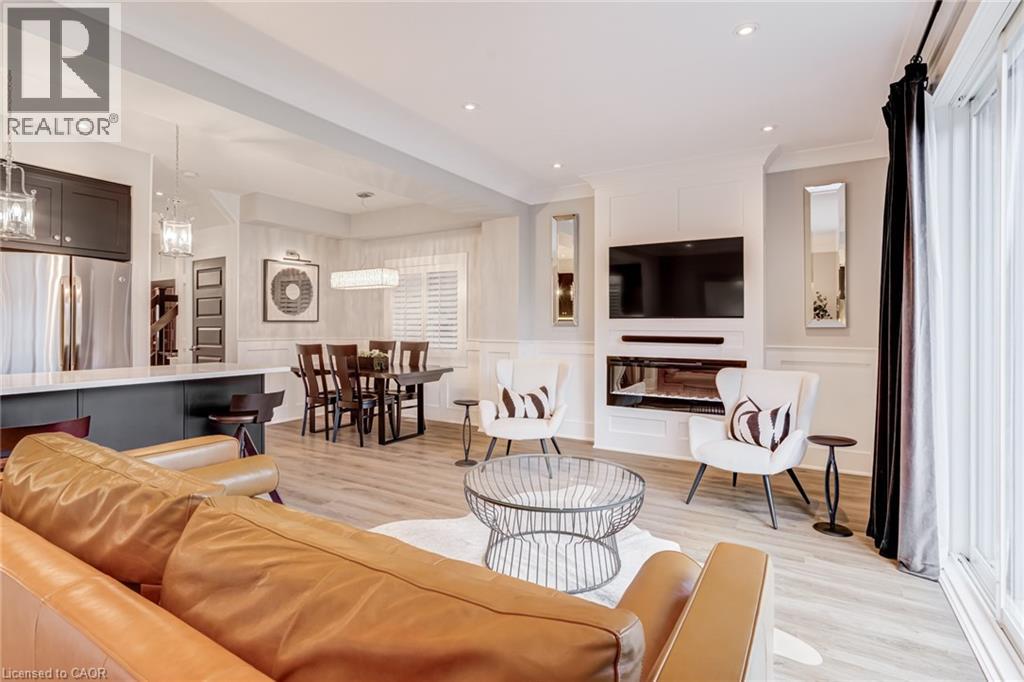
$868,880
239 CRANBROOK Street
Kitchener · MLS # 40816024
3 bed · 3 bath · 1,670 sq ft

$799,000
1493 QUEENS Boulevard
Kitchener · MLS # 40759488
3 bed · 2 bath · 1,583 sq ft
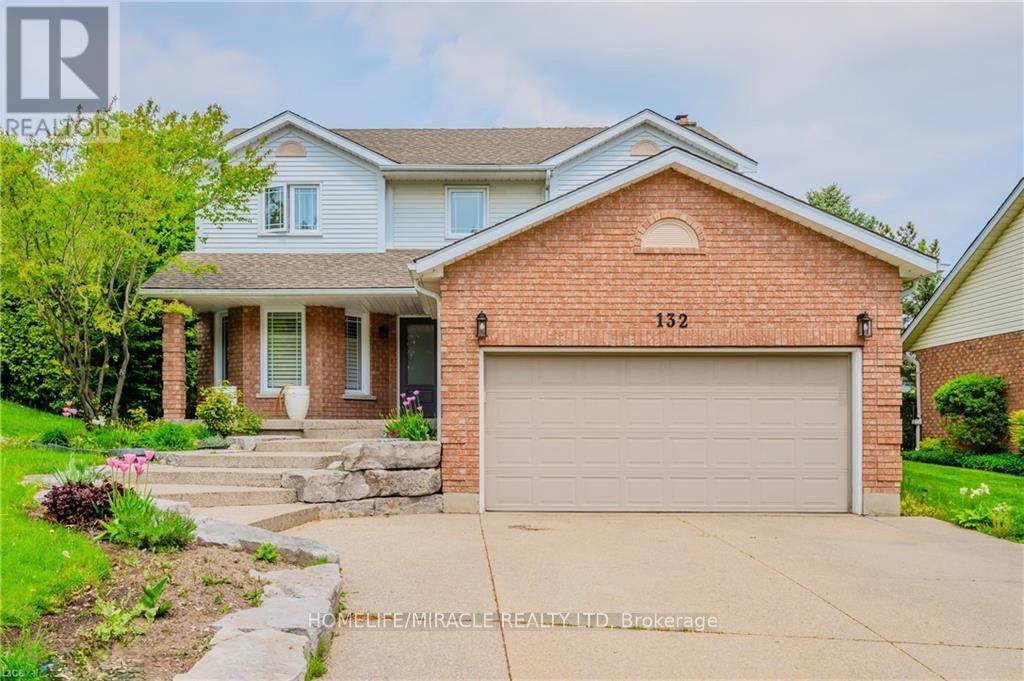
$895,000
132 Trussler Road
Kitchener · MLS # X12892464
4 bed · 4 bath