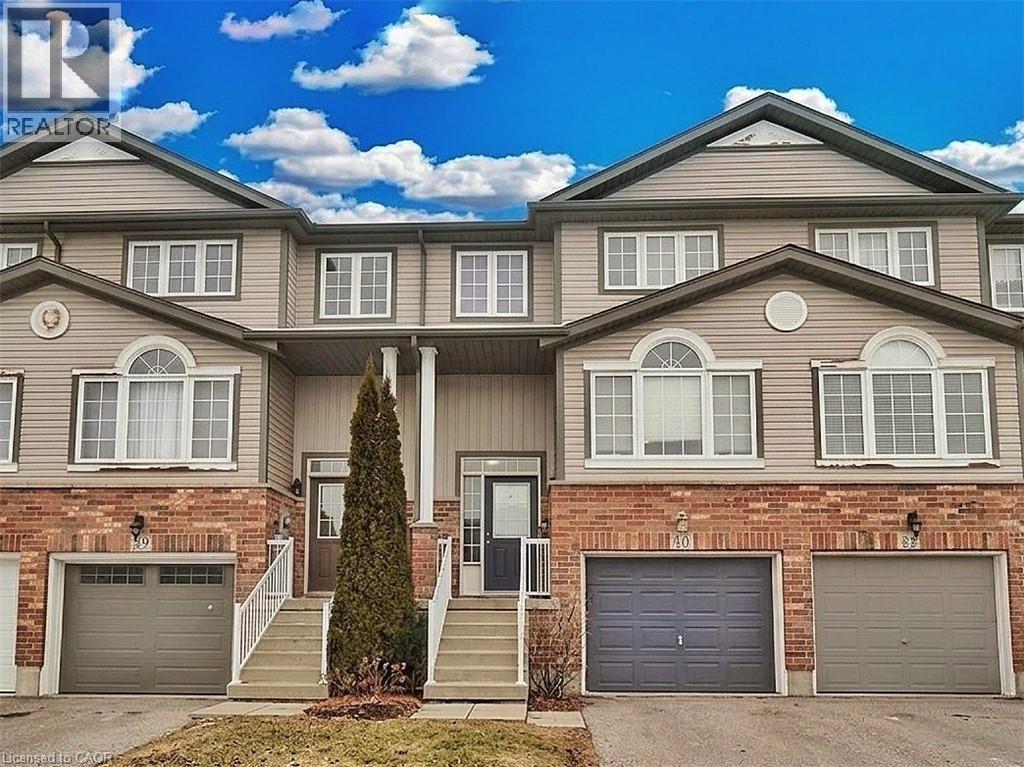
40 MADELEINE Street
Kitchener, Ontario N2R1V4
MLS # 40822627
Property Details
Type
Townhouse
Beds
3
Baths
2
Status
For Sale
More homes like this
About this property
Located in the heart of Huron Park, this well-kept freehold townhouse offers 1400 square feet of bright, open-concept living with no condo fees. The main floor features a spacious kitchen, dining area, and a large living room with a walkout to a wooden deck and a fully fenced backyard. Laminate flooring runs throughout both the main and second levels for a warm, cohesive feel.The second floor includes three generous bedrooms, and the basement offers excellent potential for finishing. Its layout allows for an easy separate-entrance setup, making it suitable for a home-based business, office, or an in-law or nanny suite.The home has been well maintained with many recent updates. The roof was replaced approximately three years ago, most windows were replaced three years ago, the fence was replaced two years ago, and the water softener is only two months old. The washer and dryer are also recent. At approximately 15 years old, the property offers modern construction with meaningful upgrades already completed.Set in a family-friendly neighbourhood close to parks, schools, trails, and all Huron Park amenities, this freehold home delivers outstanding value, flexibility, and long-term peace of mind.
Mortgage Estimate
Estimated monthly payment
Calculating…
Estimate only. Taxes, insurance, condo fees, and lender terms are not included.
Monthly costs to verify
Property taxes: about $305/month based on listed annual taxes.
Estimate only. Confirm taxes, condo/maintenance fees, insurance, utilities, and lender terms before making decisions.
Rooms
| Room | Level | Dimensions |
|---|---|---|
| Other | Basement | 20'11'' x 17'3'' |
| 4pc Ensuite bath | Second level | 10'7'' x 8'4'' |
| Primary Bedroom | Second level | 13'3'' x 9'10'' |
| Bedroom | Second level | 9'6'' x 8'3'' |
| Bedroom | Second level | 12'4'' x 8'4'' |
| Laundry room | Main level | 5'8'' x 7'7'' |
| Living room | Main level | 11'8'' x 17'2'' |
| Kitchen | Main level | 10'6'' x 9'11'' |
| Dining room | Main level | 10'7'' x 9'11'' |
| 2pc Bathroom | Main level | 7'4'' x 3'2'' |
Facts & Location
Interior Size
1,400 sq ft
Parking
2 spaces
Annual Taxes
$3,663
Year Built
2005
Listing data
Listing information is provided for personal, non-commercial use and should be independently verified before making real estate decisions.
Last refreshed: Oct 7, 2026 3:35 AM
Explore nearby searches
SEO-friendly searches for this area, property type, and nearby neighbourhoods.
Similar Properties
More nearby listings that may fit the same search.
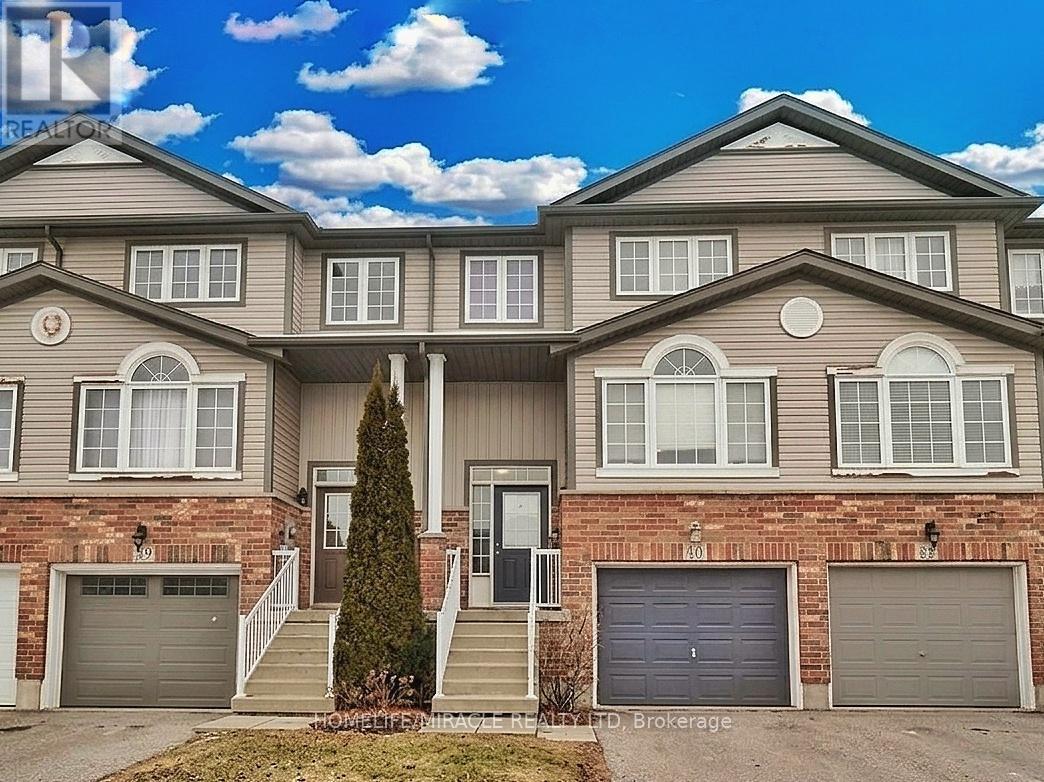
$599,000
40 Madeleine Street
Kitchener · MLS # X13022356
3 bed · 2 bath · 1,400 sq ft
$499,000
60 Charles Best Place
Kitchener · MLS # X13209104
4 bed · 2 bath
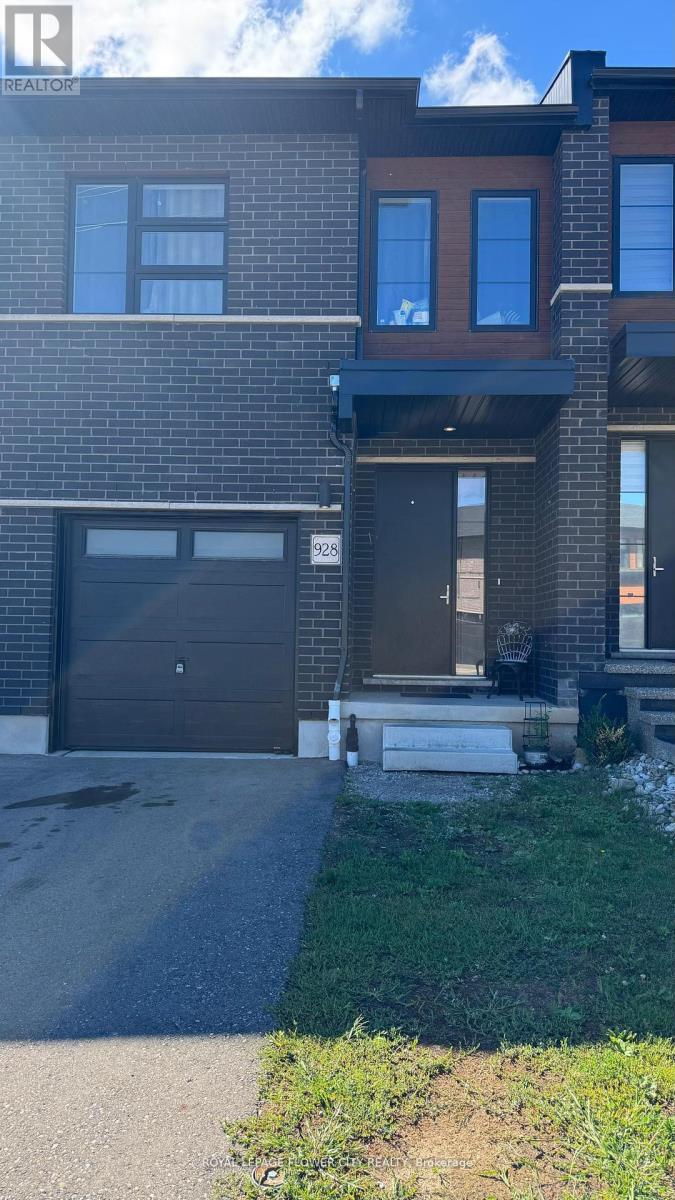
$749,000
928 Robert Ferrie Drive
Kitchener · MLS # X13167714
6 bed · 4 bath · 1,810 sq ft