375 HOLIDAY INN Drive
Cambridge, Ontario N3C3P6
MLS # 40835129
Property Details
Type
Condo Townhouse
Beds
3
Baths
2
Status
For Sale
More homes like this
About this property
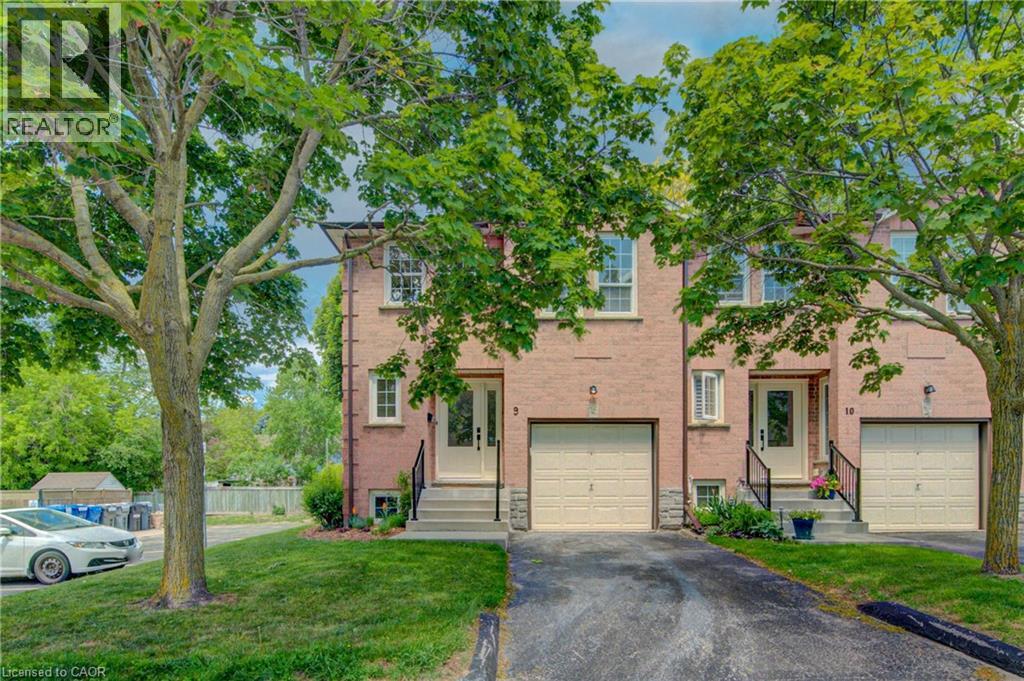
Prepare to be impressed! This deceptively spacious end-unit condo offers an ideal location close to Highway 401, shopping, schools, and a wide range of everyday amenities. This well-maintained home features an attached garage with convenient inside entry, 2+1 bedrooms, and 1.5 bathrooms, providing flexible living space for families, professionals, or downsizers alike. The main level boasts a bright and inviting living room and an updated kitchen complete with granite countertops and included appliances. Step outside from the kitchen to enjoy the private deck and lower patio, perfect for relaxing or entertaining. The lower level offers even more living space with a cozy family room featuring a wood-burning fireplace, an additional bedroom, and a laundry area. This level also provides direct interior access from the garage for added convenience. Additional updates include a gas furnace and central air conditioning (2020), offering comfort and peace of mind for years to come. Don't miss this fantastic opportunity to own a spacious, move-in-ready home in a highly convenient location!
Mortgage Estimate
Estimated monthly payment
Calculating…
Estimate only. Taxes, insurance, condo fees, and lender terms are not included.
Monthly costs to verify
Property taxes: about $270/month based on listed annual taxes.
Condo / Maintenance Fee: $495.74/mo
Estimate only. Confirm taxes, condo/maintenance fees, insurance, utilities, and lender terms before making decisions.
Rooms
| Room | Level | Dimensions |
|---|---|---|
| Laundry room | Lower level | 7'9'' x 10'0'' |
| Bedroom | Lower level | 10'0'' x 10'0'' |
| Family room | Lower level | 9'3'' x 19'0'' |
| 4pc Bathroom | Third level | 4'11'' x 10'11'' |
| Bedroom | Third level | 8'10'' x 10'5'' |
| Primary Bedroom | Third level | 10'11'' x 12'7'' |
| Eat in kitchen | Second level | 8'10'' x 17'11'' |
| Living room | Second level | 10'11'' x 18'10'' |
| 2pc Bathroom | Main level | 3'11'' x 5'11'' |
| Foyer | Main level | 10'3'' x 13'3'' |
Facts & Location
Interior Size
1,453 sq ft
Parking
2 spaces
Annual Taxes
$3,237
Condo / Maintenance Fee
$495.74/mo
Listing data
Listing information is provided for personal, non-commercial use and should be independently verified before making real estate decisions.
Last refreshed: Aug 24, 2026 3:35 AM
Explore nearby searches
SEO-friendly searches for this area, property type, and nearby neighbourhoods.
Similar Properties
More nearby listings that may fit the same search.
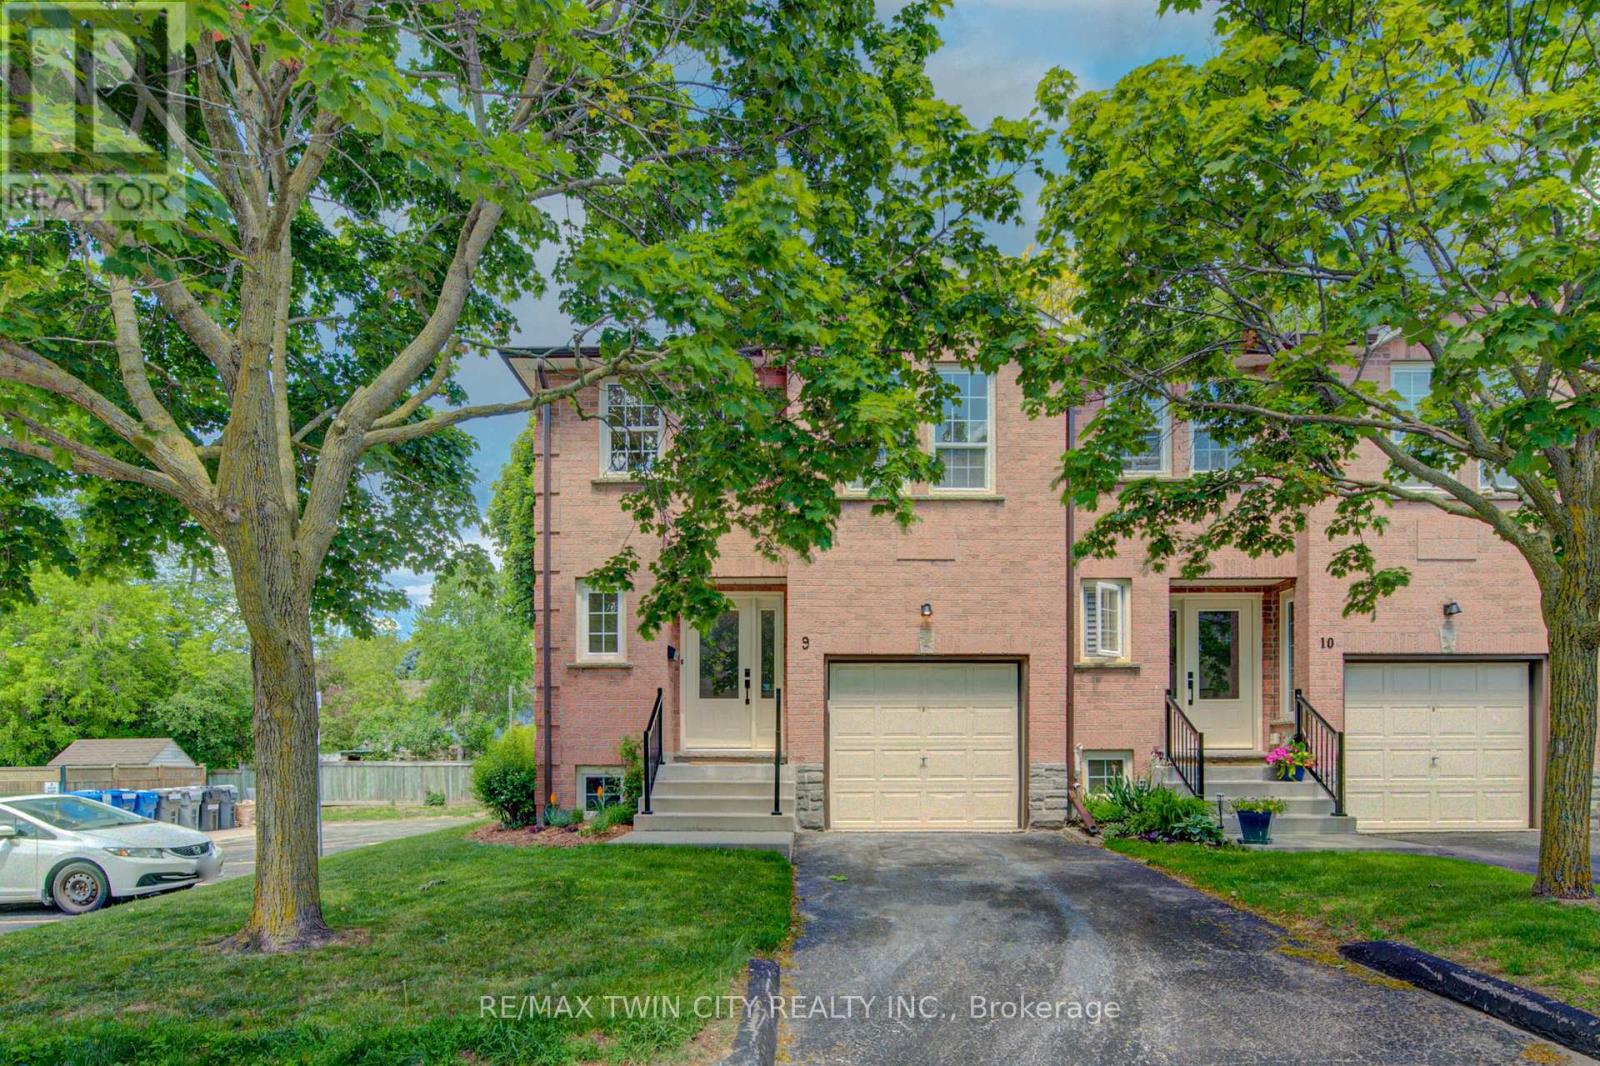
$550,000
375 Holiday Inn Drive
Cambridge · MLS # X13235126
3 bed · 2 bath
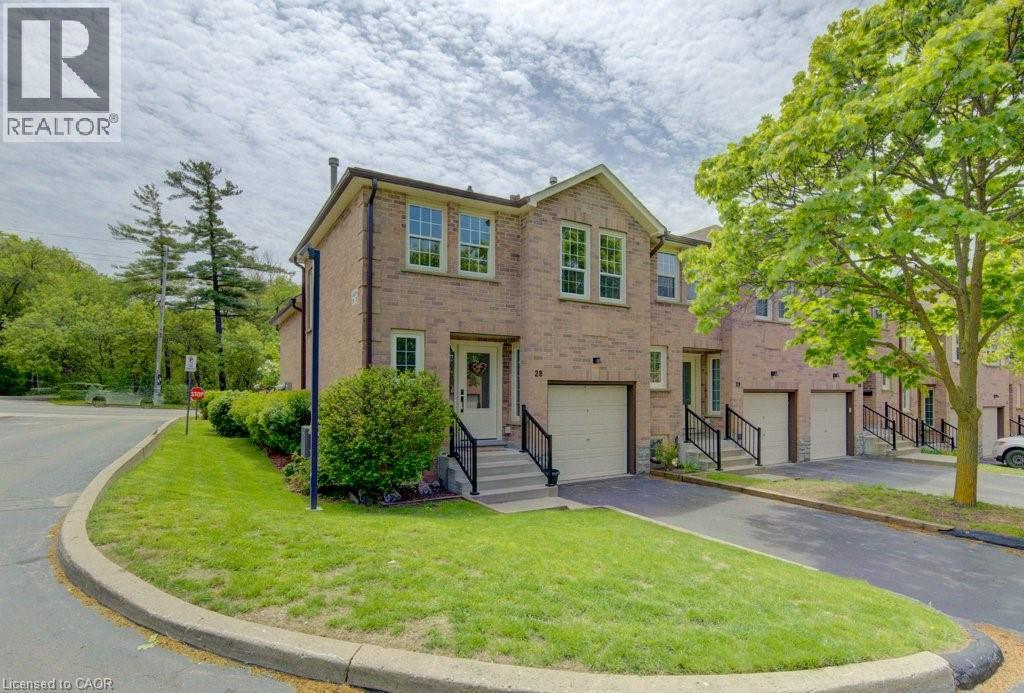
$545,000
375 HOLIDAY INN Drive
Cambridge · MLS # 40815897
3 bed · 2 bath · 1,428 sq ft
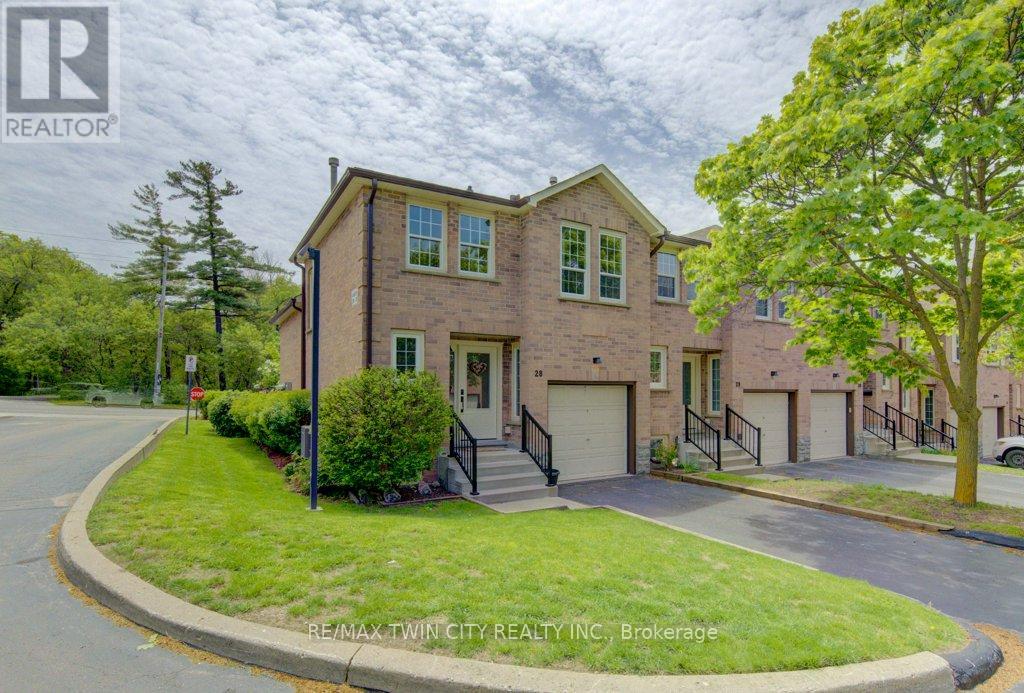
$545,000
375 Holiday Inn Drive
Cambridge · MLS # X13169346
3 bed · 2 bath