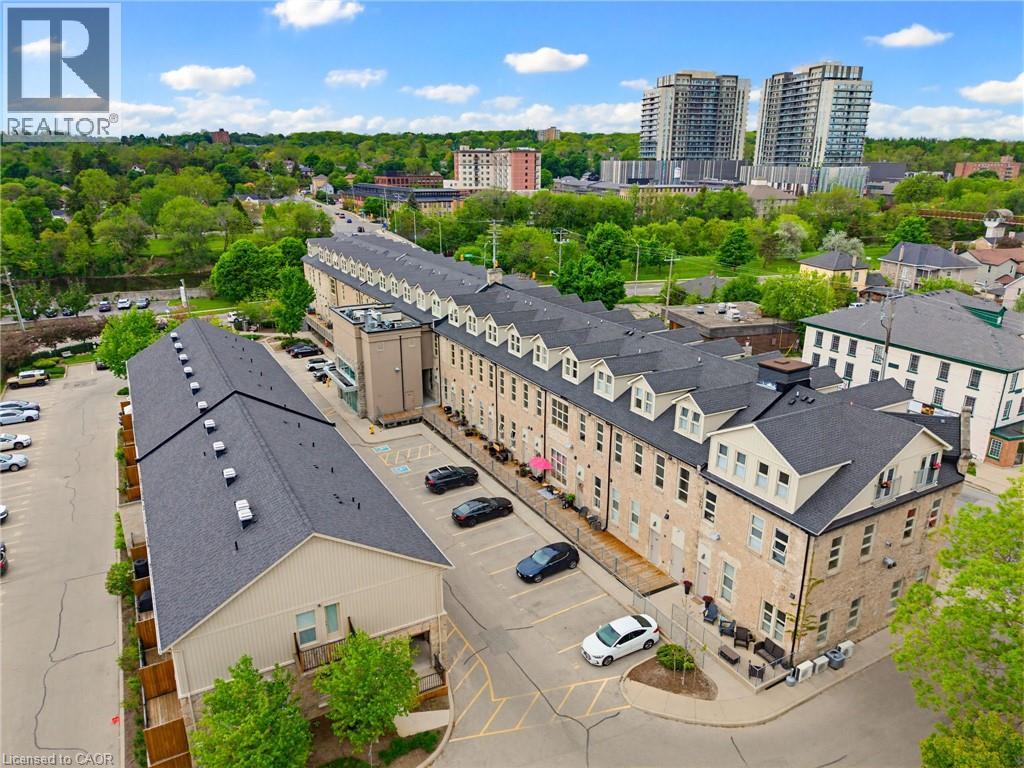
25 CONCESSION Street
Cambridge, Ontario N1R2G6
MLS # 40833826
Property Details
Type
Condo Townhouse
Beds
2
Baths
2
Status
For Sale
More homes like this
About this property
What if you could keep the character...and leave the maintenance behind? Hidden inside one of Downtown Galt's most iconic heritage conversions, Suite 111 offers something increasingly difficult to find: authentic architecture paired with the ease of single-level condominium living. Thoughtfully designed living space unfolds across one level, where exposed stone walls, original timber beams, soaring ceilings and oversized heritage windows create a home filled with warmth, history and natural light. It's the character of a century home—without the stairs, exterior upkeep or ongoing maintenance. And then there's the feature almost no other condominium can offer. A private lower level—nearly 1,000 square feet—provides exceptional bonus space for storage, a workshop, fitness area, hobbies, seasonal items or whatever your lifestyle requires. It's flexibility that's simply unavailable in most condominium living. Two dedicated side-by-side parking spaces, one of the building's few covered entrances located directly beside the main vestibule and elevator, and an effortless walkable lifestyle complete the package. Step outside to the Gaslight District, Hamilton Family Theatre, the Grand River trails, cafés, restaurants, boutique shopping and the Cambridge Farmers' Market—all just minutes from your door. This isn't trying to be another condominium. It's for someone who appreciates authentic architecture, values timeless design over cookie-cutter construction, and wants the charm of a historic home with the simplicity of single-level, low-maintenance living.
Mortgage Estimate
Estimated monthly payment
Calculating…
Estimate only. Taxes, insurance, condo fees, and lender terms are not included.
Monthly costs to verify
Property taxes: about $415/month based on listed annual taxes.
Condo / Maintenance Fee: $543.15/mo
Estimate only. Confirm taxes, condo/maintenance fees, insurance, utilities, and lender terms before making decisions.
Rooms
| Room | Level | Dimensions |
|---|---|---|
| Storage | Lower level | 27'7'' x 41'2'' |
| Laundry room | Main level | 4'6'' x 5'6'' |
| Pantry | Main level | x |
| 4pc Bathroom | Main level | x |
| Bedroom | Main level | 10'10'' x 13'3'' |
| 3pc Bathroom | Main level | x |
| Primary Bedroom | Main level | 13'10'' x 14'5'' |
| Living room/Dining room | Main level | 21'8'' x 27'5'' |
Facts & Location
Interior Size
1,245 sq ft
Parking
2 spaces
Annual Taxes
$4,980
Condo / Maintenance Fee
$543.15/mo
Year Built
2011
Listing data
Listing information is provided for personal, non-commercial use and should be independently verified before making real estate decisions.
Last refreshed: Aug 24, 2026 3:35 AM
Explore nearby searches
SEO-friendly searches for this area, property type, and nearby neighbourhoods.
Similar Properties
More nearby listings that may fit the same search.
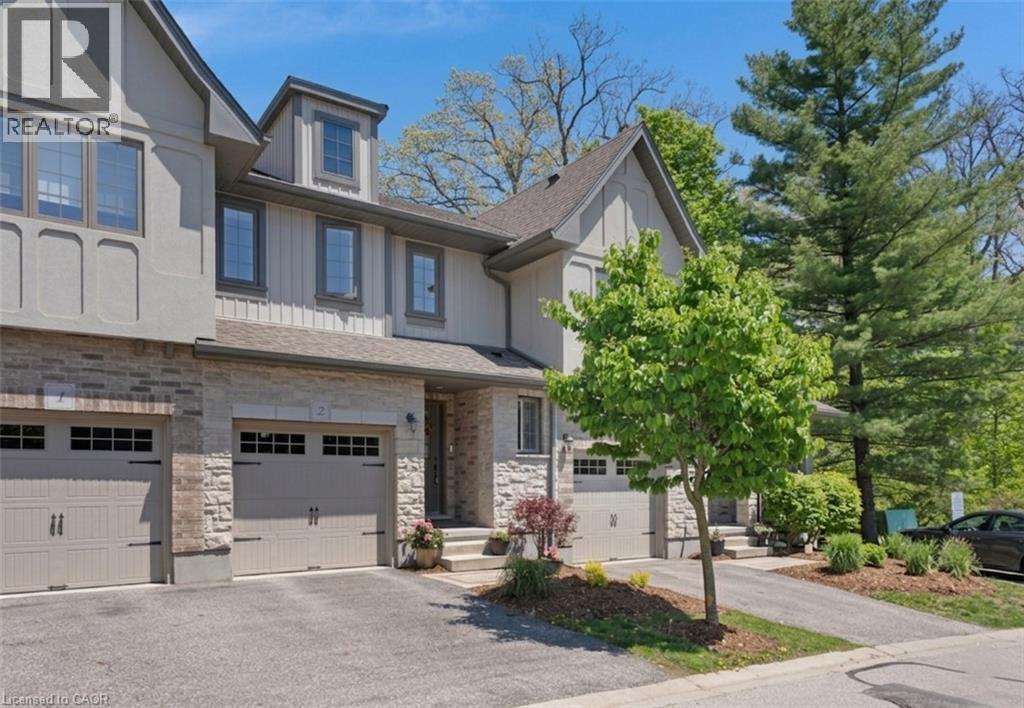
$699,900
635 SAGINAW Parkway
Cambridge · MLS # 40833767
3 bed · 3 bath · 1,583 sq ft
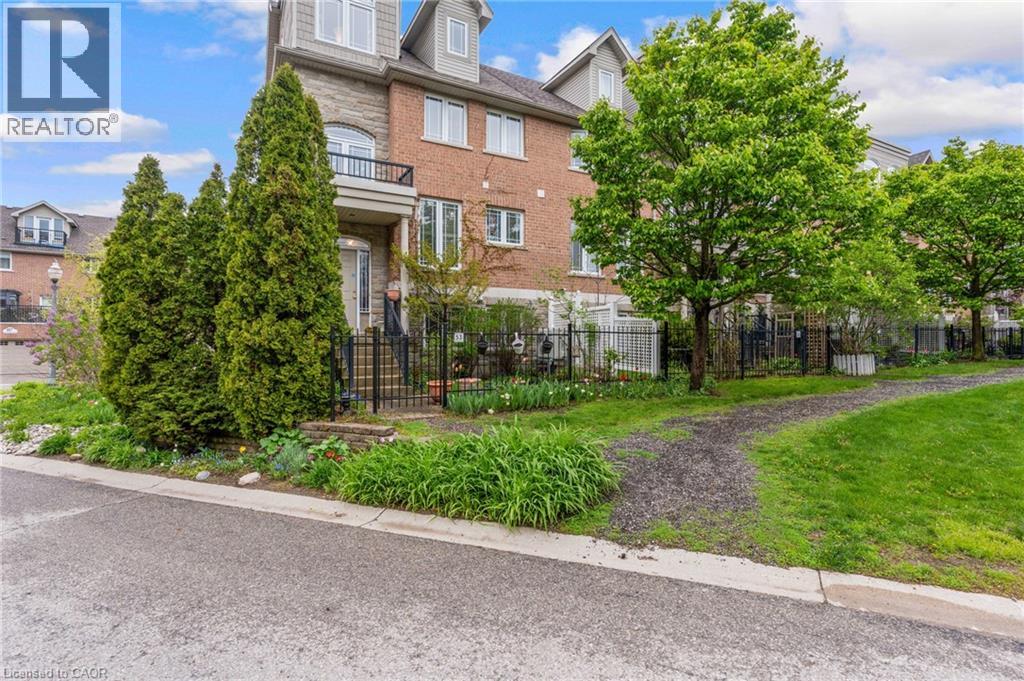
$649,900
53 GROSVENOR Lane
Cambridge · MLS # 40830044
3 bed · 3 bath · 2,222 sq ft
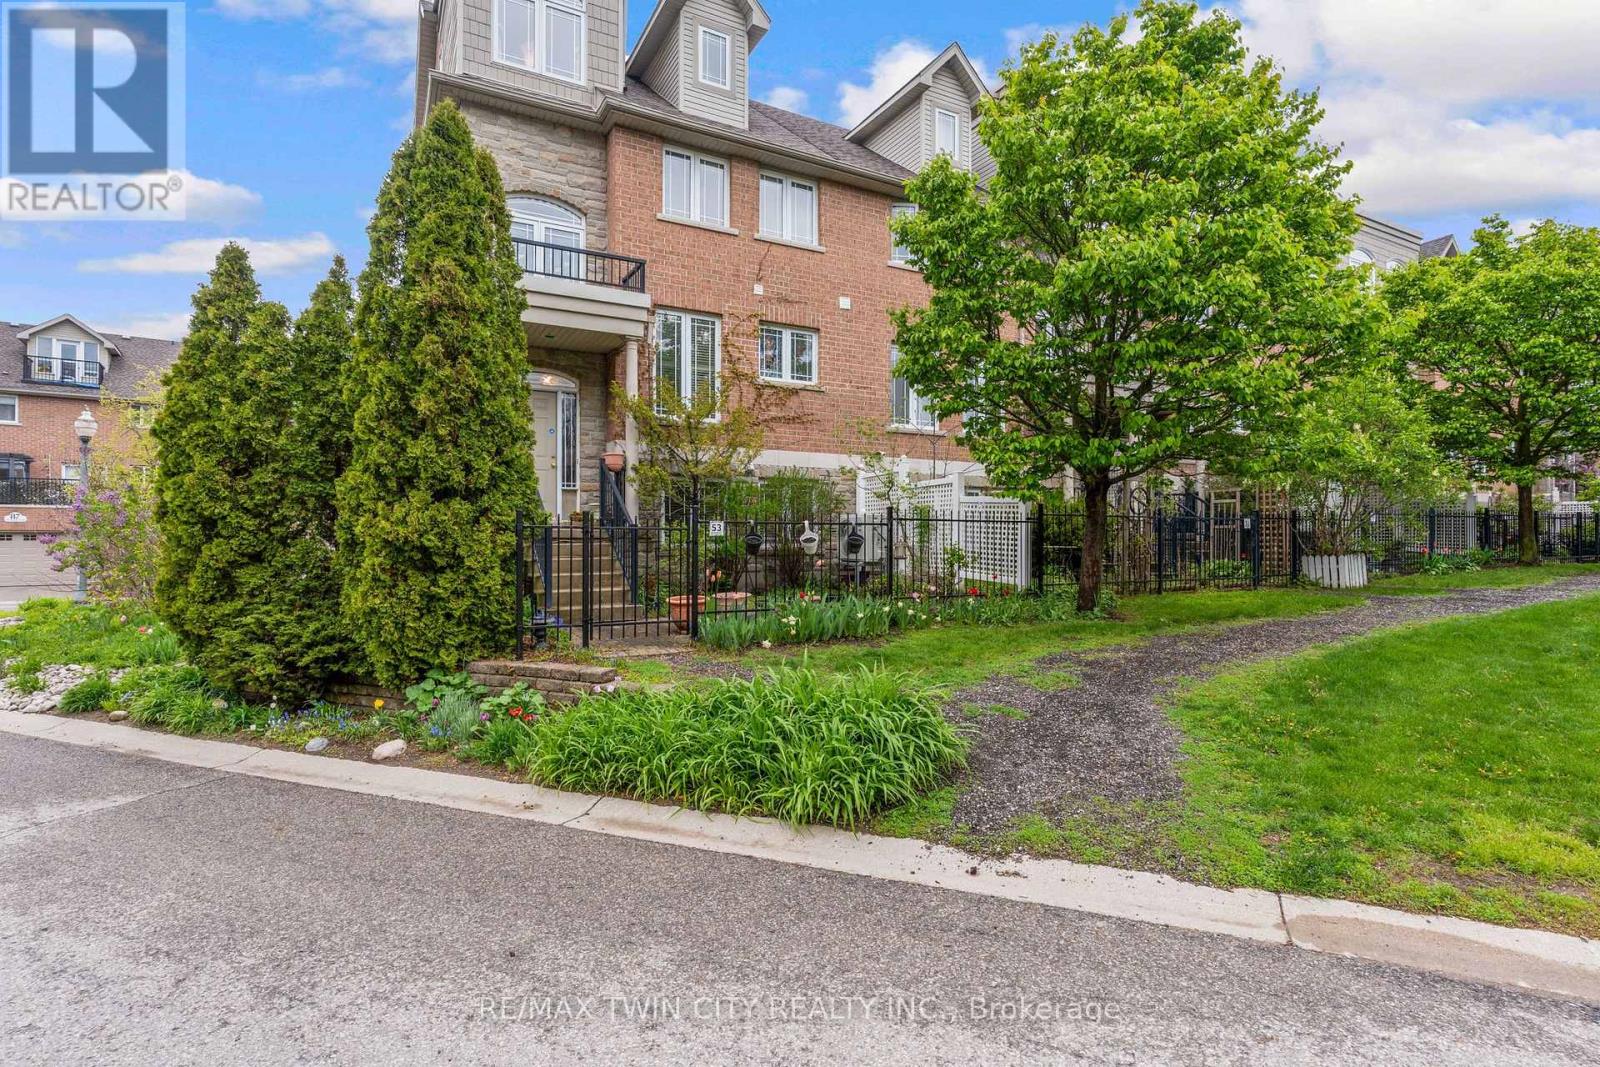
$649,900
53 Grosvenor Lane
Cambridge · MLS # X13152292
3 bed · 3 bath