85 SPRUCE Street
Cambridge, Ontario N1R4K4
MLS # 40834889
Property Details
Type
Condo Apartment
Beds
1
Baths
2
Status
For Sale
More homes like this
About this property
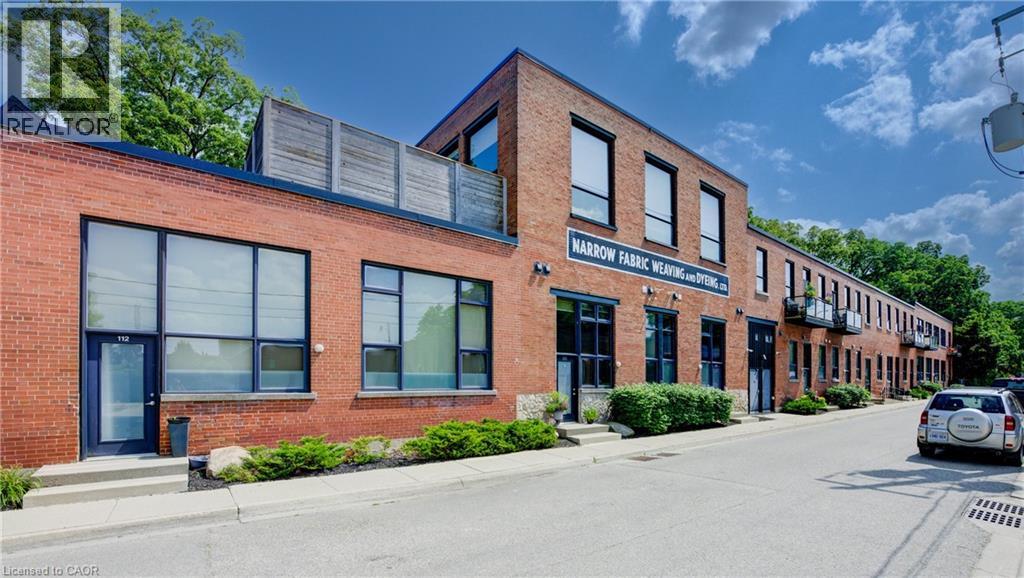
MODERN LOFT LIVING! Welcome to this stunning loft, where soaring 16ft ceilings and expansive windows create a bright, airy ambiance. Featuring polished concrete floors, exposed brick, ducts, pipes, and iron columns, this space seamlessly blends original character with modern sophistication. Set within a 1910 fabric weaving factory stylishly converted into loft-style residences, Unit #112 offers over 1,250 sqft of thoughtfully designed living space. This one-bedroom plus den unit includes two full bathrooms, with the upper primary suite featuring a private ensuite. The kitchen is a chef’s dream, boasting an eat-in island, granite countertops, under-cabinet lighting, custom cabinetry, and stainless steel appliances. Above the den, a unique loft space—currently used as a gym—offers endless possibilities, from a cozy reading nook to a creative retreat. Additional conveniences include in-suite laundry, a private front door entry, one outdoor parking space, and a storage unit. Building amenities include a gym and party room. Perfectly located just steps from downtown, enjoy locally roasted coffee, boutique shops, the library, and a leisurely walk across the Grand River Pedestrian Bridge. You’ll also find Gaslight and Spruce Park mere minutes away. Experience the perfect blend of history, charm, and modern living—this loft is truly one of a kind!
Mortgage Estimate
Estimated monthly payment
Calculating…
Estimate only. Taxes, insurance, condo fees, and lender terms are not included.
Monthly costs to verify
Property taxes: about $273/month based on listed annual taxes.
Monthly Fee: $818.50/mo
Estimate only. Confirm taxes, condo/maintenance fees, insurance, utilities, and lender terms before making decisions.
Rooms
| Room | Level | Dimensions |
|---|---|---|
| Loft | Second level | 9'1'' x 8'4'' |
| Full bathroom | Second level | x |
| Primary Bedroom | Second level | 10'1'' x 14'8'' |
| Utility room | Main level | 3'5'' x 3'7'' |
| Laundry room | Main level | x |
| 3pc Bathroom | Main level | x |
| Office | Main level | 9'1'' x 8'4'' |
| Kitchen | Main level | 15'4'' x 9'1'' |
| Living room | Main level | 15'5'' x 15'2'' |
| Dining room | Main level | 9'5'' x 15'3'' |
Facts & Location
Interior Size
1,270 sq ft
Parking
1 spaces
Annual Taxes
$3,274
Monthly Fee
$818.50/mo
Year Built
2009
Listing data
Listing information is provided for personal, non-commercial use and should be independently verified before making real estate decisions.
Last refreshed: Aug 24, 2026 3:35 AM
Explore nearby searches
SEO-friendly searches for this area, property type, and nearby neighbourhoods.
Similar Properties
More nearby listings that may fit the same search.
$414,700
170 WATER Street
Cambridge · MLS # 40816793
2 bed · 1 bath · 842 sq ft
$414,700
170 Water Street
Cambridge · MLS # X12944406
2 bed · 1 bath

$449,000
155 WATER Street
Cambridge · MLS # 40807074
2 bed · 2 bath · 837 sq ft