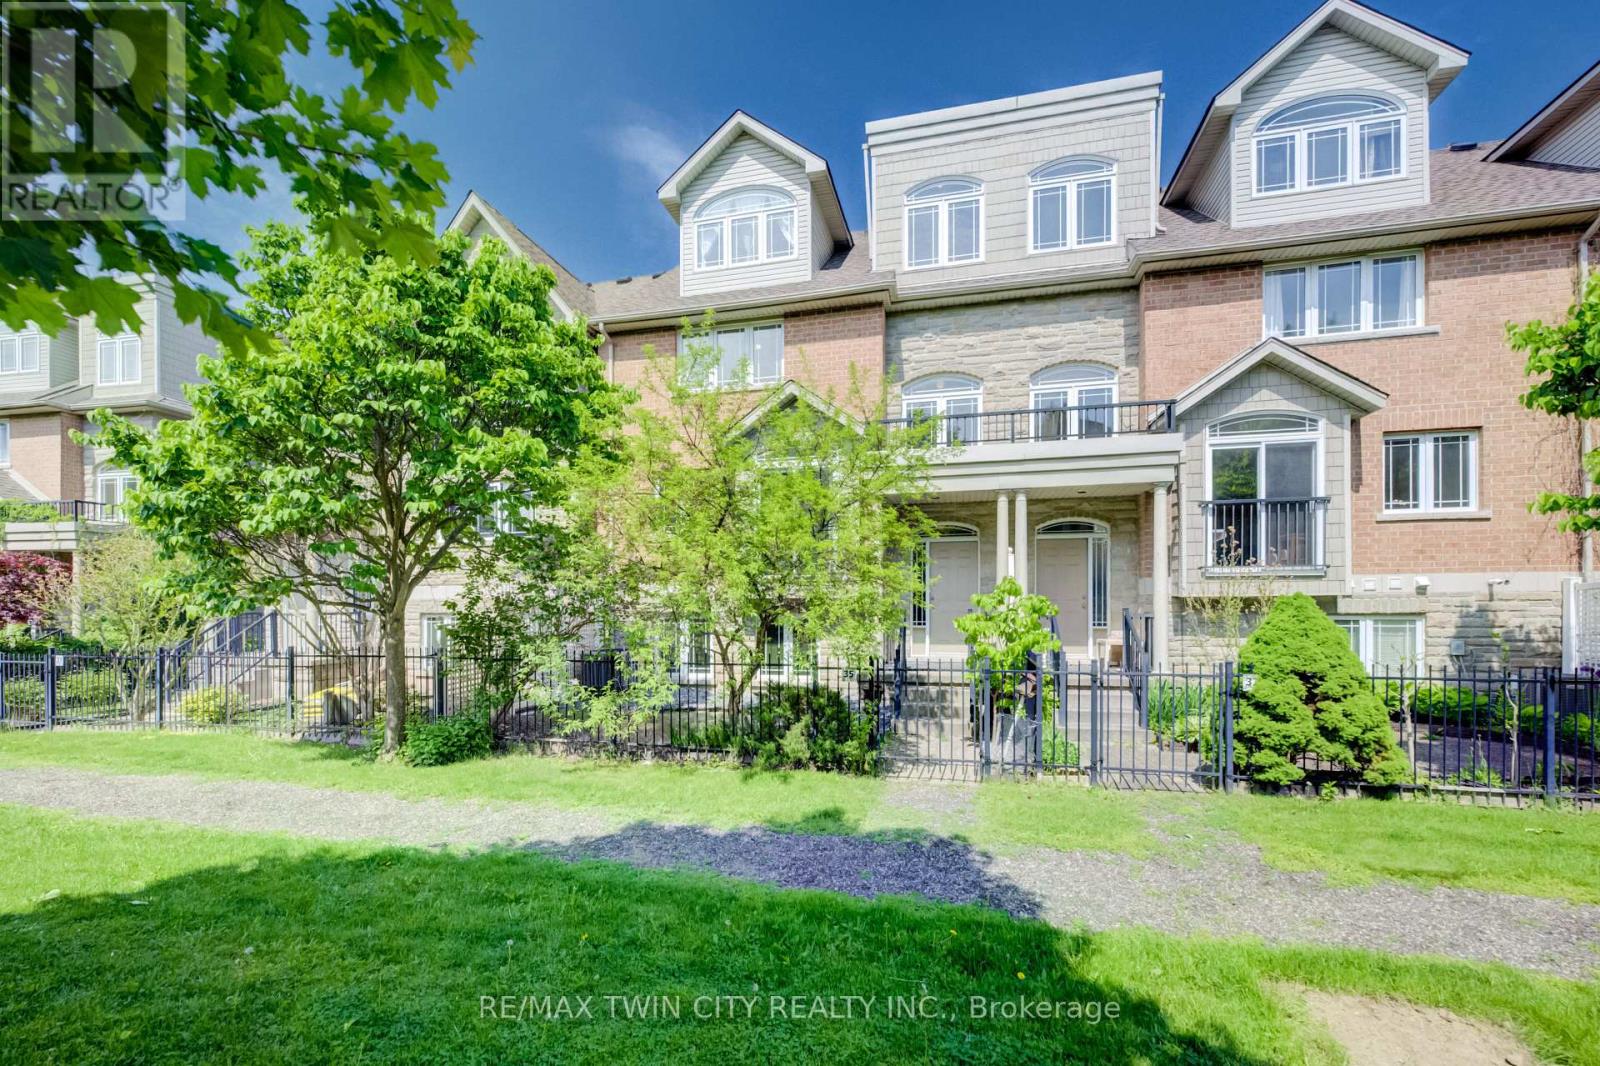
35 Grosvenor Lane
Cambridge, Ontario N1R8N2
MLS # X13210018
Property Details
Type
Condo Townhouse
Beds
4
Baths
4
Status
For Sale
More homes like this
About this property
Welcome home to 35 Grosvenor Lane, a spacious and beautifully maintained condo townhouse in the heart of Downtown Cambridge. Offering an impressive 2523 sqft of above-grade finished living space across 3 thoughtfully designed levels, this move-in ready home blends thoughtful updates, functionality, and flexible living for today's modern lifestyle. The updated kitchen features stainless steel appliances (2020-2023), ample cabinetry, a walk-in pantry, and a separate eating area with patio door access to a large newly installed deck (2026) - the perfect setup for everyday living and entertaining. With 4 bedrooms and 3.5 bathrooms, including two primary suites complete with their own private ensuites, the layout is ideal for multi-generational living, growing families, guests, or young professionals looking for extra space and privacy. The finished loft space with balcony access adds even more versatility and could easily function as a 5th bedroom, home office, studio, or additional family room. Multiple outdoor spaces, along with a charming private courtyard/garden area, provide the perfect spots to enjoy your morning coffee, unwind at the end of the day, or entertain outdoors. Complete with a double garage and driveway (parking for 4 vehicles total) and newer furnace, AC (both 2021) and HWT (2024), situated just steps from Downtown Cambridge's shops, restaurants, cafés, trails, and riverfront, this home offers spacious low-maintenance living in a vibrant and highly walkable neighbourhood.
Mortgage Estimate
Estimated monthly payment
Calculating…
Estimate only. Taxes, insurance, condo fees, and lender terms are not included.
Monthly costs to verify
Property taxes: about $367/month based on listed annual taxes.
Condo / Maintenance Fee: $248.00/mo
Estimate only. Confirm taxes, condo/maintenance fees, insurance, utilities, and lender terms before making decisions.
Rooms
| Room | Level | Dimensions |
|---|---|---|
| Bedroom | Main level | 4.09 x 4.95 |
| Bathroom | Third level | 1.83 x 2.36 |
| Loft | Upper Level | 7.39 x 5.82 |
| Bathroom | Main level | 2.41 x 2.11 |
| Living room | Second level | 6.58 x 5.08 |
| Kitchen | Second level | 3.02 x 3.56 |
| Dining room | Second level | 3.02 x 3.58 |
| Bathroom | Second level | 1.07 x 1.52 |
| Primary Bedroom | Third level | 3.66 x 4.19 |
| Bathroom | Third level | 1.83 x 3.43 |
| Bedroom | Third level | 4.52 x 3.45 |
| Bedroom | Third level | 3.48 x 3.53 |
Facts & Location
Interior Size
2,523 sq ft
Parking
4 spaces
Annual Taxes
$4,398
Condo / Maintenance Fee
$248.00/mo
Listing data
Listing information is provided for personal, non-commercial use and should be independently verified before making real estate decisions.
Last refreshed: Aug 24, 2026 3:35 AM
Explore nearby searches
SEO-friendly searches for this area, property type, and nearby neighbourhoods.
Similar Properties
More nearby listings that may fit the same search.
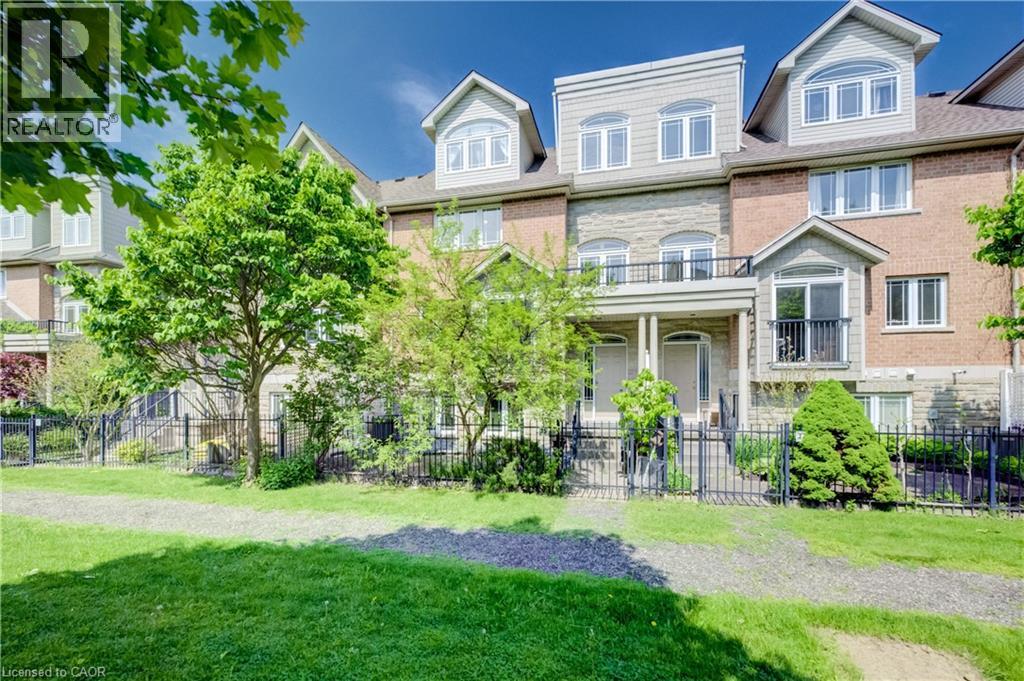
$650,000
35 GROSVENOR Lane
Cambridge · MLS # 40834187
4 bed · 4 bath · 2,523 sq ft
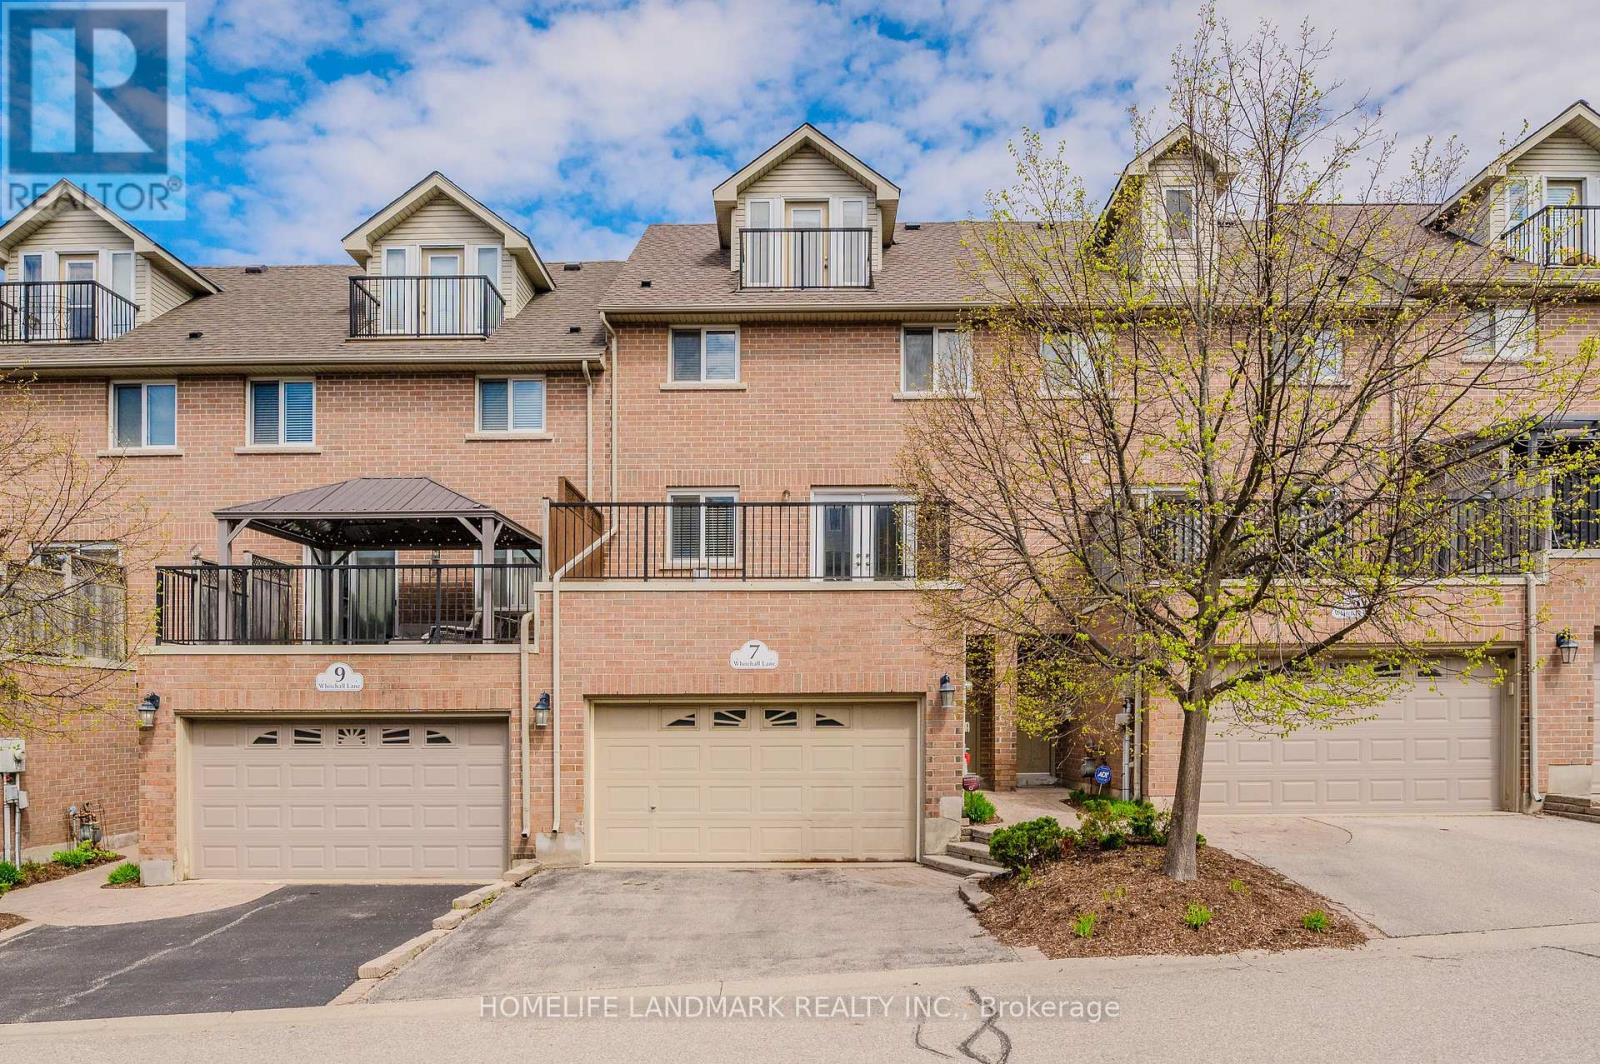
$649,900
7 Whitehall Lane
Cambridge · MLS # X13231516
4 bed · 3 bath
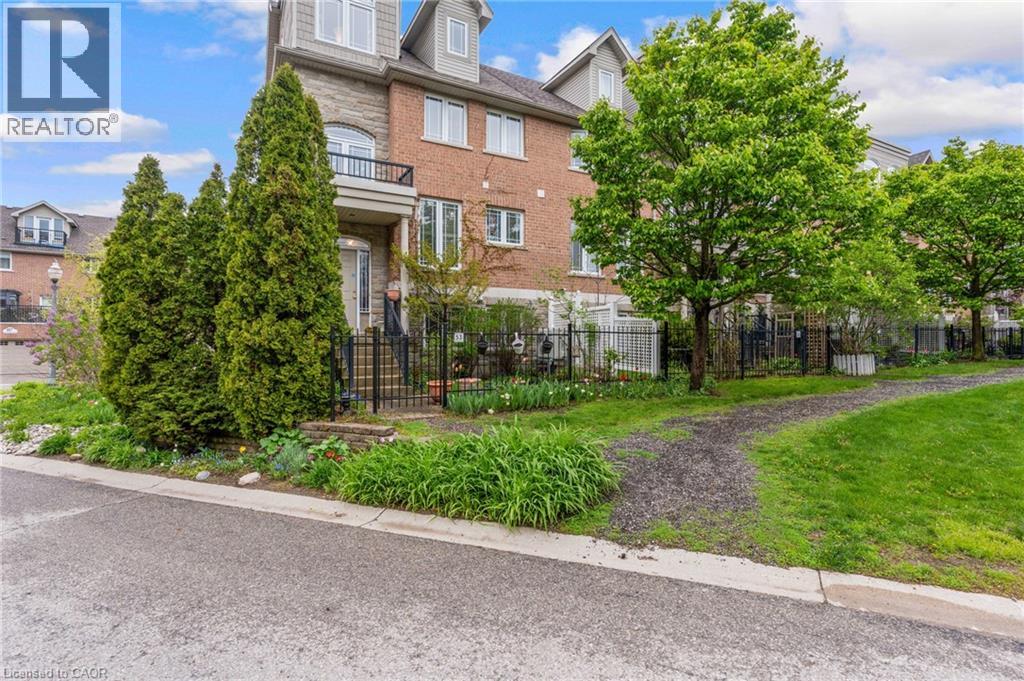
$649,900
53 GROSVENOR Lane
Cambridge · MLS # 40830044
3 bed · 3 bath · 2,222 sq ft