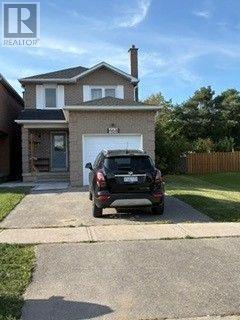
468 Conley Street
Vaughan (Lakeview Estates), Ontario L4J6T5
MLS # N13695706
Property Details
Type
Detached
Beds
3
Baths
3
Status
For Rent
More homes like this
About this property
Beautifully Renovated 3-Bedroom Home with Finished Basement Welcome to this beautifully renovated and meticulously maintained three-bedroom home, offering comfortable, stylish living in a highly convenient location. This full-home rental includes the basement, providing exceptional space and flexibility for families.The home features a thoughtfully updated interior, inviting living spaces, and a beautifullyrenovated bathroom complete with a private jacuzzi tub-perfect for relaxing at the end of theday. Enjoy the convenience of three dedicated parking spaces and easy access to everything you need.The property is ideally situated close to places of worship, public transit/bus routes,shopping, grocery stores, restaurants, top rated schools (including a french immersion) andeveryday amenities. With its combination of generous living space, tasteful renovations, private backyard, convenient location, and ample parking, this home offers an excellent opportunity to enjoycomfortable and convenient living in a desirable neighbourhood. Features include: 3 spacious bedroomsFull home rental, including the basement Beautifully renovated throughout Renovated bathroom with jacuzzi tub 3 parking spaces Convenient access to public transit Close to places of worship Minutes to shopping and grocery stores Ideal for a family looking for a comfortable, move-in-ready home
Rent Affordability
Affordability guide
Enter income
A common guideline is keeping rent near 30% of gross monthly income. This is an estimate only.
Rooms
| Room | Level | Dimensions |
|---|---|---|
| Living room | Main level | 5.24 x 3.23 |
| Dining room | Main level | 3.05 x 2.97 |
| Kitchen | Main level | 3.08 x 2.5 |
| Eating area | Main level | 3.05 x 3.08 |
| Primary Bedroom | Second level | 5.12 x 3.72 |
| Bedroom 2 | Second level | 3.35 x 2.77 |
| Bedroom 3 | Second level | 3.35 x 2.47 |
| Family room | Basement | 7.92 x 3.96 |
| Utility room | Basement | 5.79 x 3.05 |
Facts & Location
Parking
3 spaces
Lot Size
27.8 x 175 FT
Listing data
Listing information is provided for personal, non-commercial use and should be independently verified before making real estate decisions.
Last refreshed: Aug 24, 2026 3:33 AM
Explore nearby searches
SEO-friendly searches for this area, property type, and nearby neighbourhoods.
Similar Properties
More nearby listings that may fit the same search.
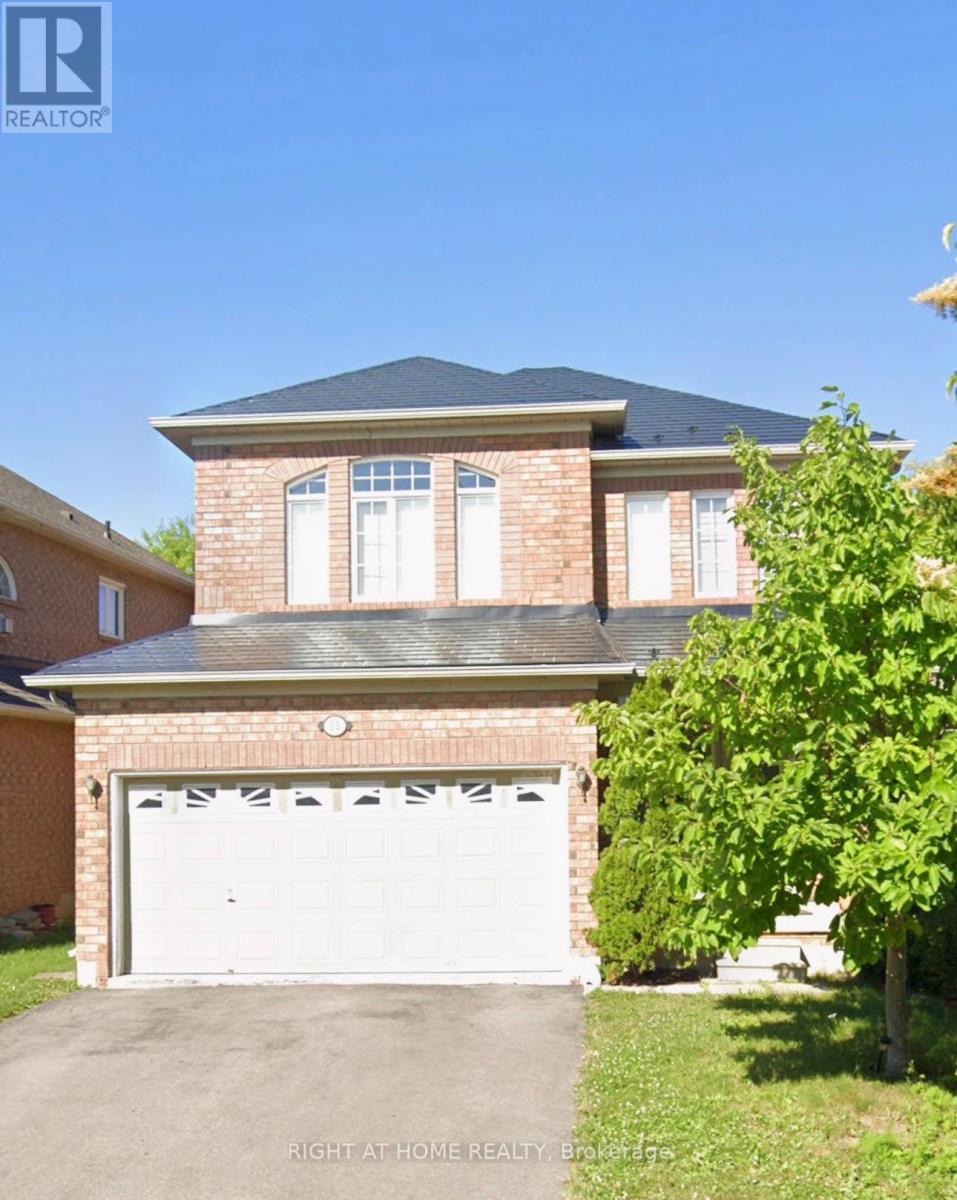
$3,400/mo
35 Native Trail
Vaughan (Vellore Village) · MLS # N13706026
3 bed · 3 bath
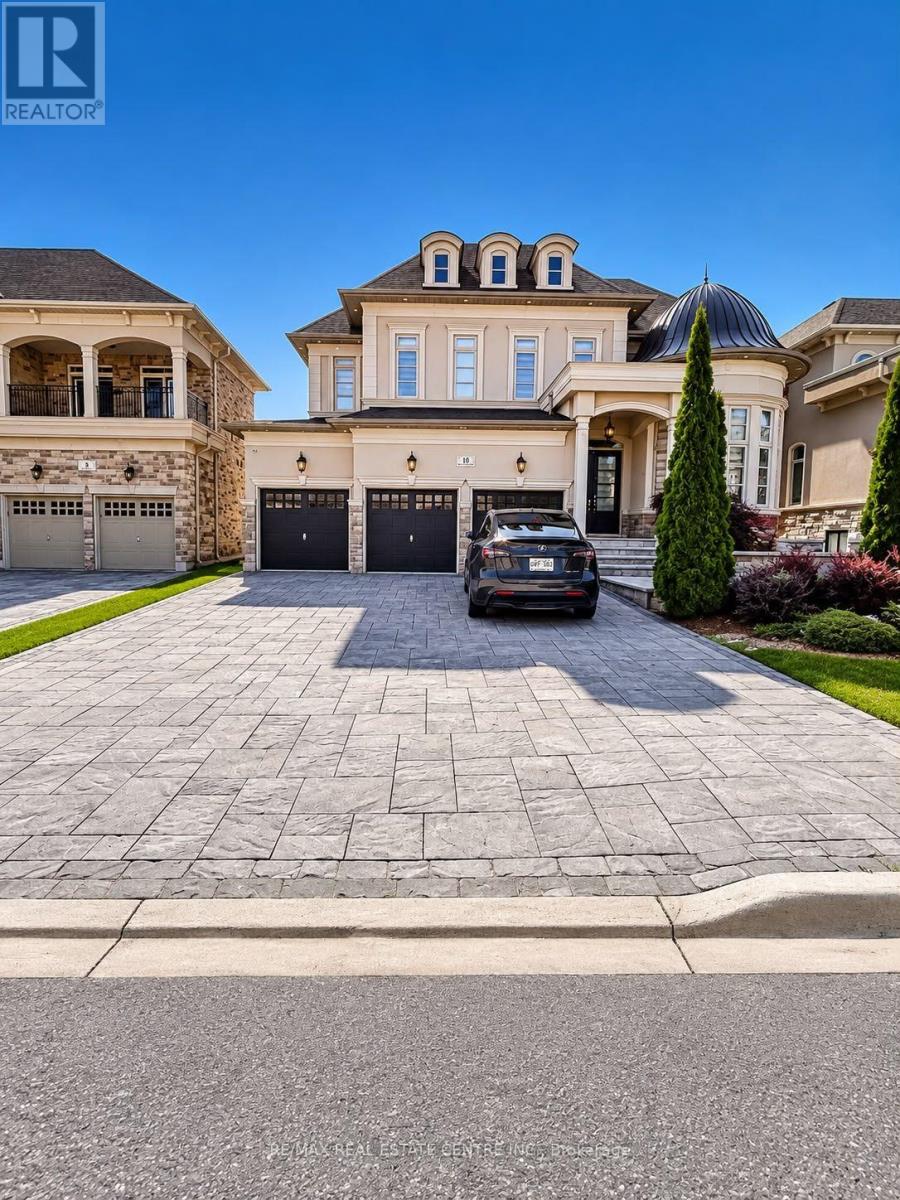
$2,200/mo
10 Virtue Crescent
Vaughan (Vellore Village) · MLS # N13687482
2 bed · 1 bath
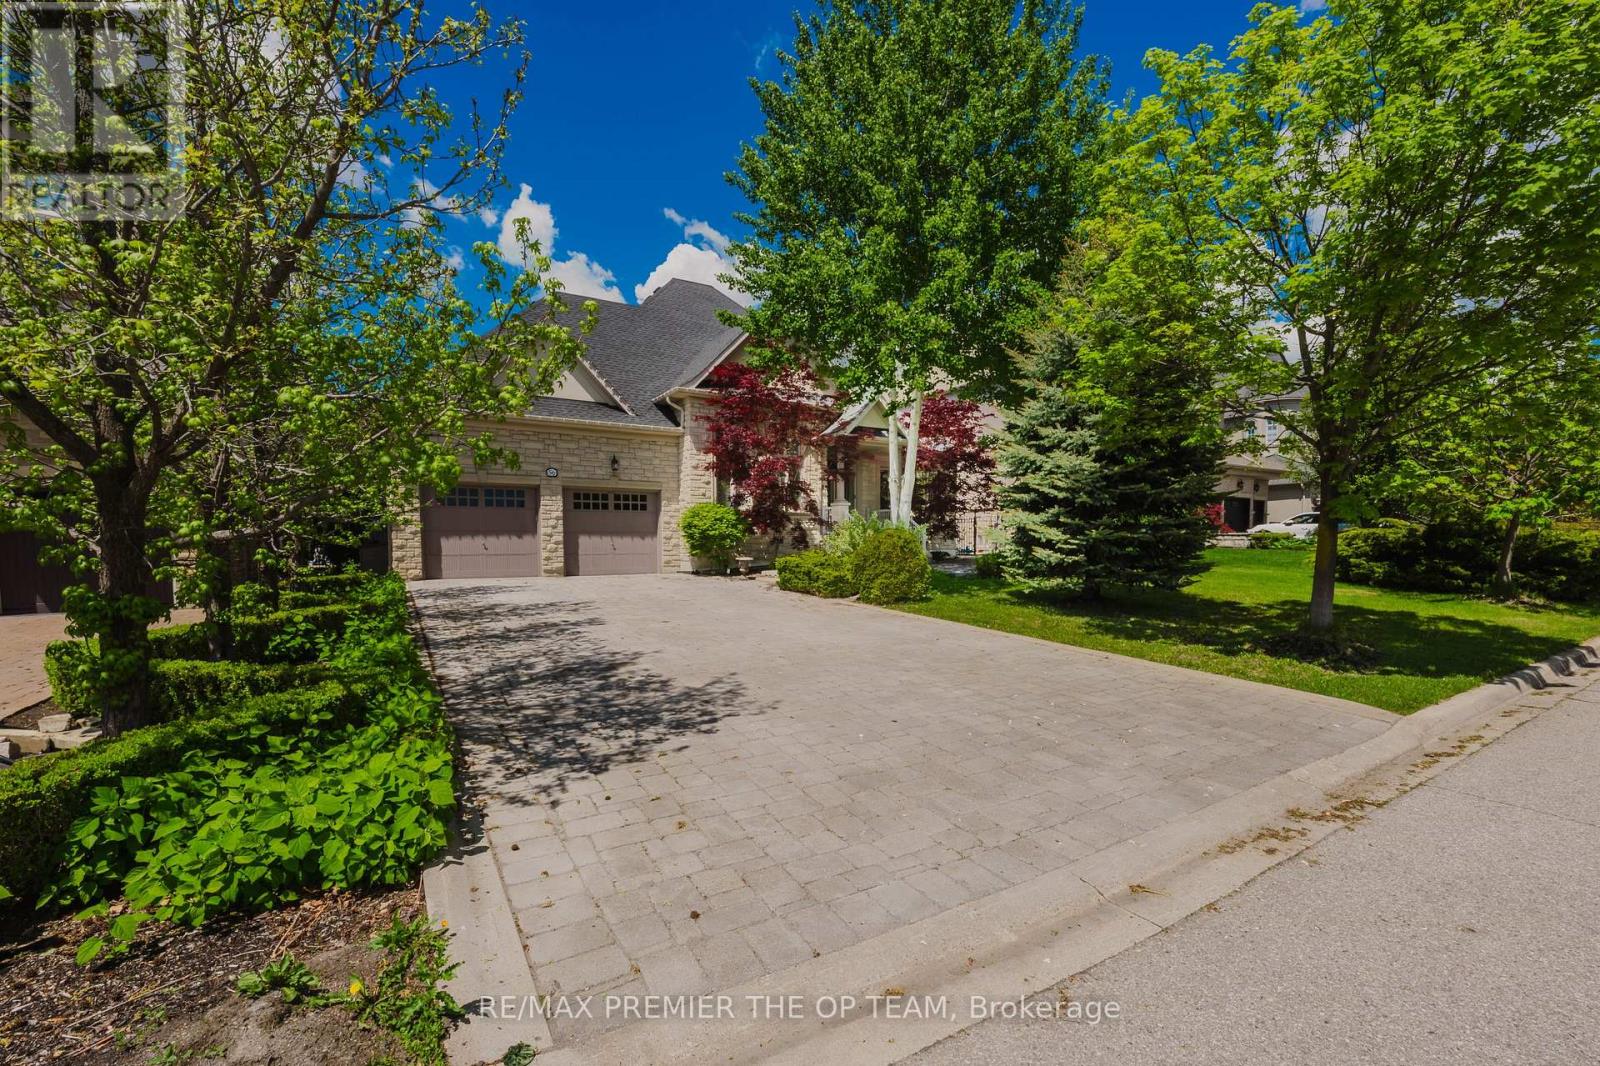
$5,995/mo
56 Park Ridge Drive
Vaughan (Kleinburg) · MLS # N13546198
3 bed · 3 bath