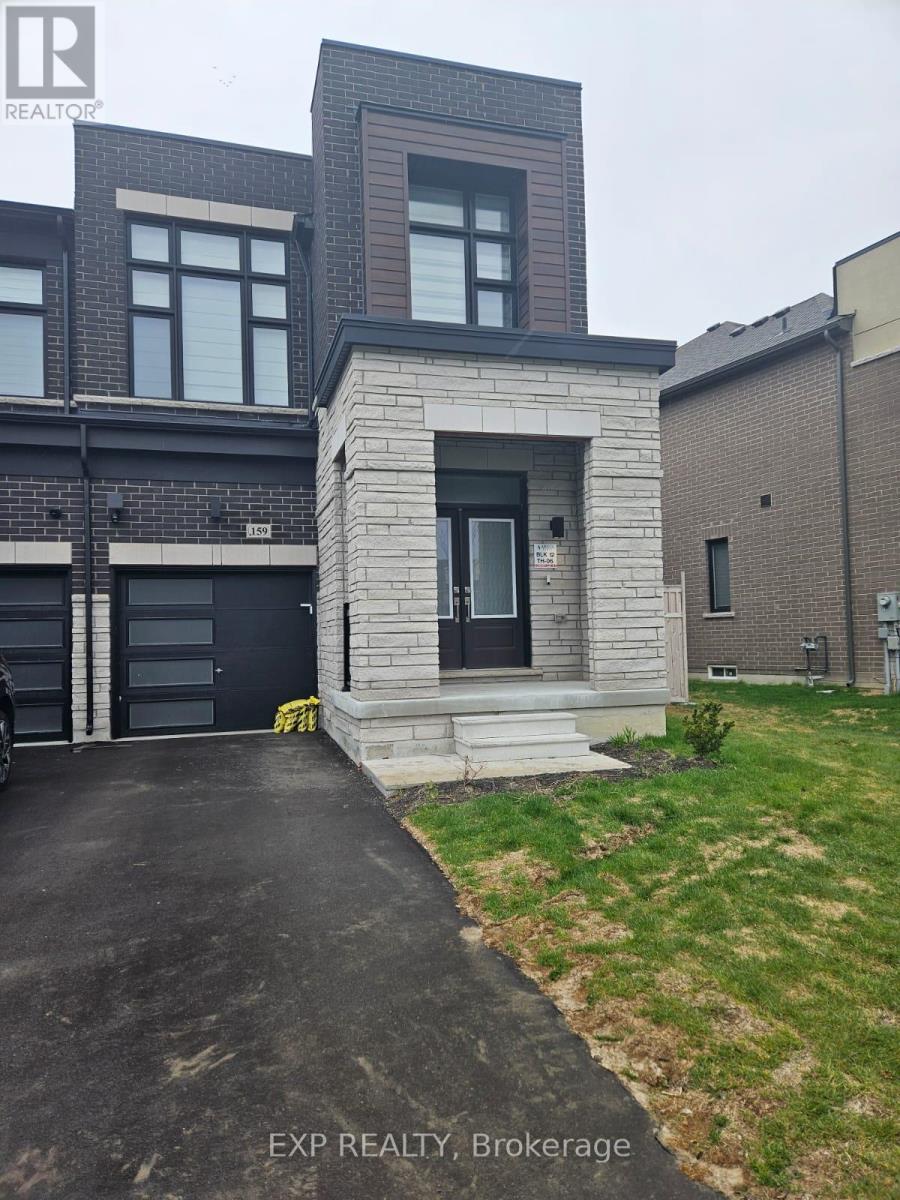
159 Haldimand Street
Vaughan (Kleinburg), Ontario L4H5J4
MLS # N13689150
Property Details
Type
Townhouse
Beds
3
Baths
3
Status
For Rent
More homes like this
About this property
Welcome to this end-unit townhome in the prestigious Kleinburg community of Vaughan, where modern design meets upscale living. Thoughtfully built with high-end upgrades throughout, this home offers the perfect blend of style, comfort, and functionality. Make a lasting first impression as you enter through elegant double doors into a bright, open-concept layout designed for seamless living and entertaining. The spacious great room flows effortlessly to a private deck, creating the perfect indoor-outdoor experience for relaxing or hosting guests. At the heart of the home is a modern kitchen featuring sleek cabinetry and premium stainless steel appliances, delivering both efficiency and a polished aesthetic for everyday living. Hardwood stairs lead to the second level, where you'll find three well-appointed bedrooms and two full bathrooms. The primary suite serves as a private retreat, complete with a generous walk-in closet and a spa-inspired 5-piece ensuite with a standalone soaking tub, glass-enclosed shower, and double vanity sinks. As an end-unit, enjoy additional natural light and enhanced privacy, all within a quiet, family-friendly neighborhood. Ideally located, this home offers easy access to major commuter routes including Highways 427, 27, and 50, making travel across the GTA seamless. Enjoy being just a short drive from key destinations such as Vaughan Mills, Canada's Wonderland, and Cortellucci Vaughan Hospital, along with nearby parks, schools, and everyday essentials. Whether you're a growing family or a professional seeking refined living in an elite community, this home delivers comfort, convenience, and modern luxury in one exceptional package.
Rent Affordability
Affordability guide
Enter income
A common guideline is keeping rent near 30% of gross monthly income. This is an estimate only.
Rooms
| Room | Level | Dimensions |
|---|---|---|
| Great room | Ground level | 5.66 x 4.11 |
| Kitchen | Ground level | 5.79 x 2.29 |
| Primary Bedroom | Second level | 4.88 x 3.05 |
| Bedroom 2 | Second level | 3.05 x 2.95 |
| Bedroom 3 | Second level | 3.48 x 2.62 |
| Bathroom | Ground level | 1 x 1 |
| Bathroom | Second level | 3.2 x 2.9 |
| Bathroom | Second level | 2.5 x 1.8 |
Facts & Location
Parking
2 spaces
Listing data
Listing information is provided for personal, non-commercial use and should be independently verified before making real estate decisions.
Last refreshed: Aug 24, 2026 3:33 AM
Explore nearby searches
SEO-friendly searches for this area, property type, and nearby neighbourhoods.
Similar Properties
More nearby listings that may fit the same search.
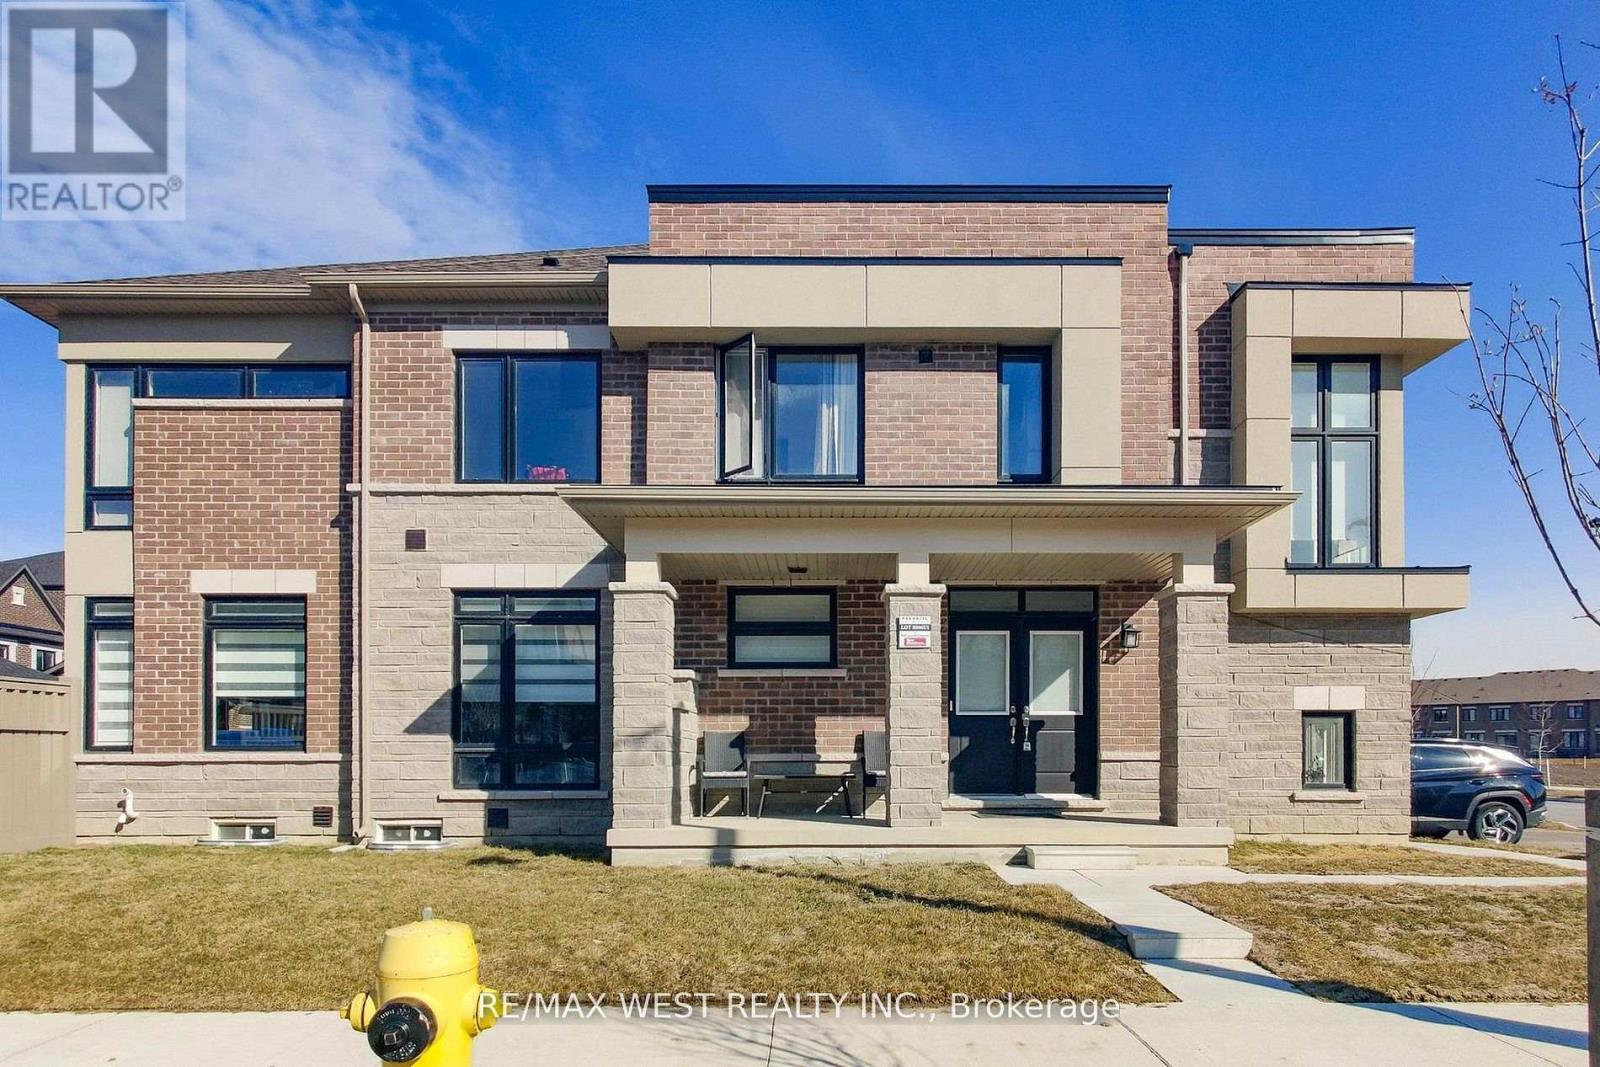
$3,700/mo
4 Haldimand Street
Vaughan (Kleinburg) · MLS # N13703866
4 bed · 3 bath
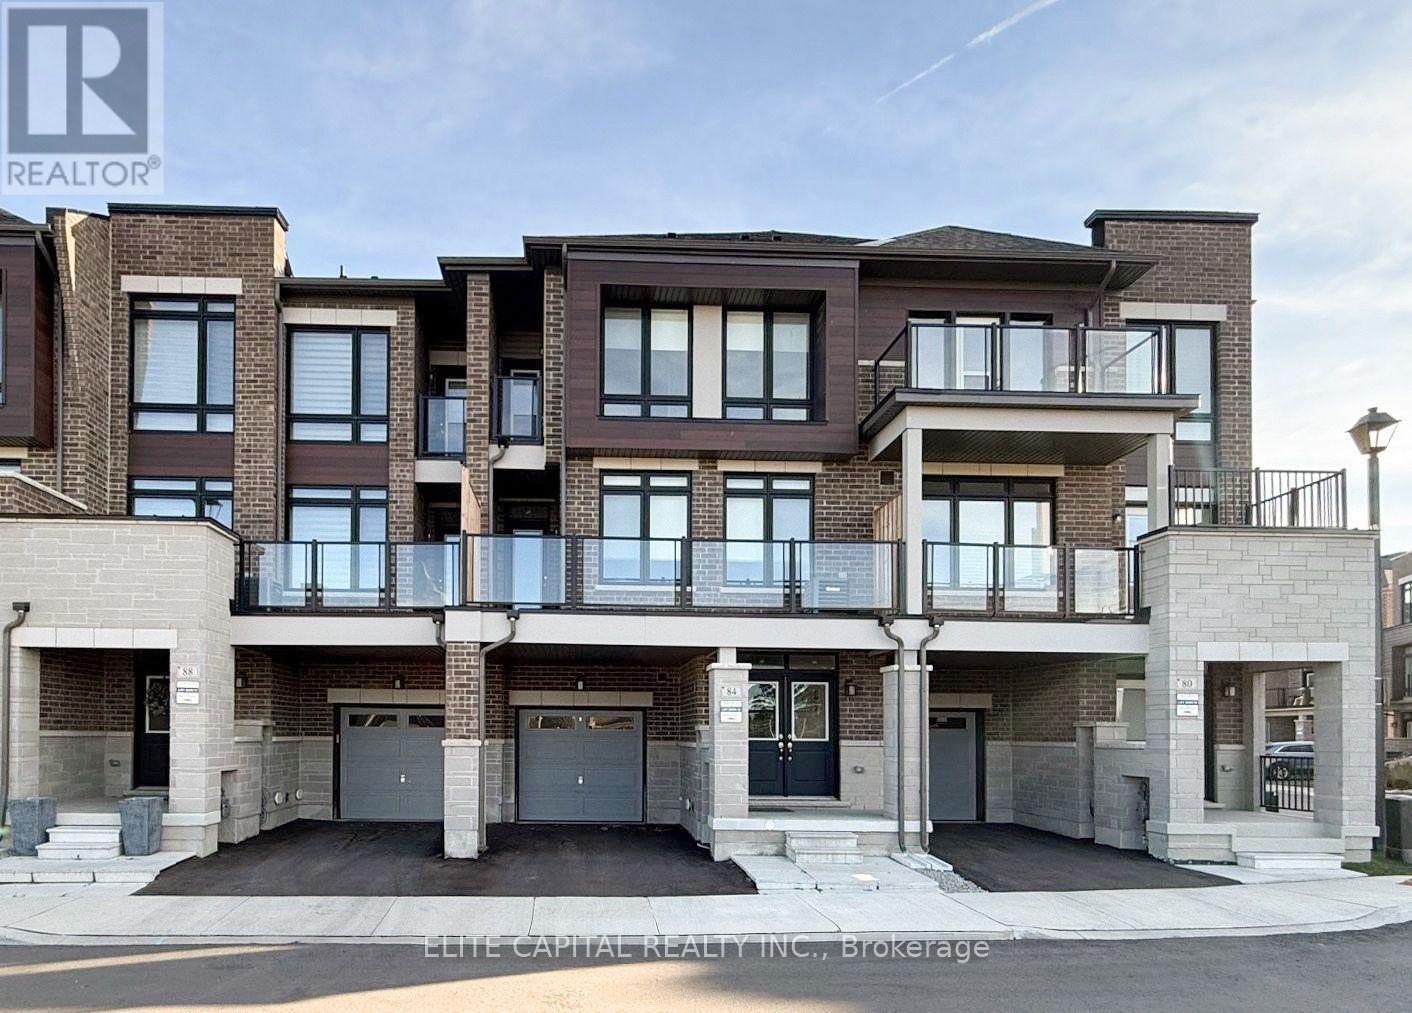
$3,400/mo
84 Holyrood Crescent
Vaughan (Kleinburg) · MLS # N13629418
3 bed · 3 bath
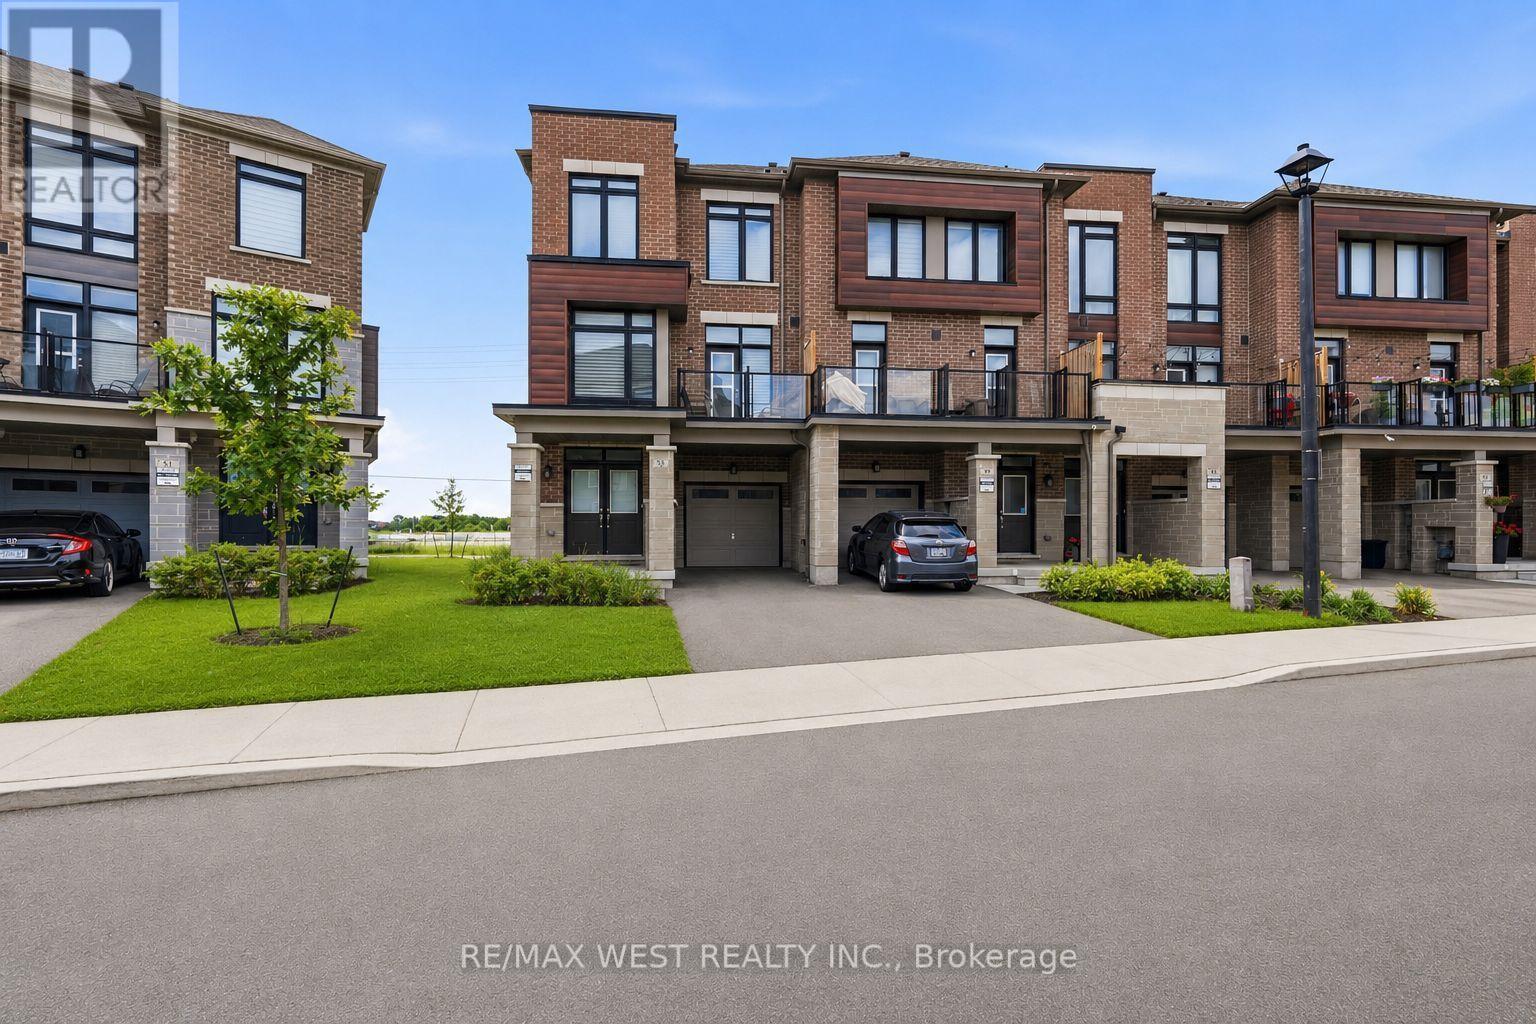
$3,800/mo
55 Holyrood Crescent
Vaughan (Kleinburg) · MLS # N13540236
3 bed · 3 bath · 2,000 sq ft