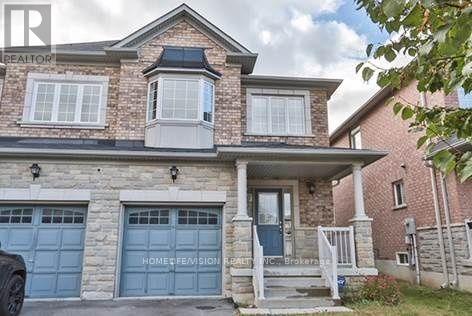
36 Twin Hills Crescent
Vaughan (Vellore Village), Ontario L4H0G6
MLS # N13687264
Property Details
Type
Semi-Detached
Beds
4
Baths
3
Status
For Rent
More homes like this
About this property
Stunning 4-Bedroom Family Home in Desirable Vellore VillageWelcome to 36 Twin Hills Cres, Vaughan, a beautifully maintained and quality-built Greenpark home located in the highly sought-after, family-friendly community of Vellore Village.Offering approximately 1,905 sq. ft. of thoughtfully designed living space, this exceptional home combines comfort, style, functionality, and an outstanding location.The inviting main floor features newer maple hardwood flooring, elegant California shutters, and a cozy gas fireplace, creating a warm and sophisticated setting for both everyday family living and entertaining.The spacious eat-in kitchen is equipped with a gas range and provides a walk-out to a newer deck and beautifully landscaped backyard-perfect for summer gatherings, outdoor dining, and family enjoyment.Upstairs, you will find four generously sized bedrooms, including a spacious primary retreat featuring a 4-piece ensuite with a luxurious soaker tub and separate shower.Additional features include central vacuum, newer landscaping, and a basement offering excellent potential for additional living space.Prime Vellore Village LocationIdeally situated in one of Vaughan's most desirable family communities, the home is steps from Hillside Park, offering a baseball diamond, skate park, playground, and other recreational amenities.The property is also conveniently located close to schools, parks, shopping, restaurants, transit, major highways, and Glen Gould School, providing exceptional convenience for the entire family.
Rent Affordability
Affordability guide
Enter income
A common guideline is keeping rent near 30% of gross monthly income. This is an estimate only.
Rooms
| Room | Level | Dimensions |
|---|---|---|
| Living room | Main level | 5.16 x 3 |
| Dining room | Main level | 3.23 x 3.89 |
| Kitchen | Main level | 6.38 x 2.67 |
| Primary Bedroom | Second level | 5.84 x 3.63 |
| Bedroom 2 | Second level | 3.33 x 2.72 |
| Bedroom 3 | Second level | 3.73 x 2.72 |
| Bedroom 4 | Second level | 3.84 x 2.97 |
Facts & Location
Interior Size
1,905 sq ft
Parking
3 spaces
Listing data
Listing information is provided for personal, non-commercial use and should be independently verified before making real estate decisions.
Last refreshed: Sep 16, 2026 3:33 AM
Explore nearby searches
SEO-friendly searches for this area, property type, and nearby neighbourhoods.
Similar Properties
More nearby listings that may fit the same search.

$3,745/mo
48 Dylan Street
Vaughan (Vellore Village) · MLS # N13769394
3 bed · 3 bath
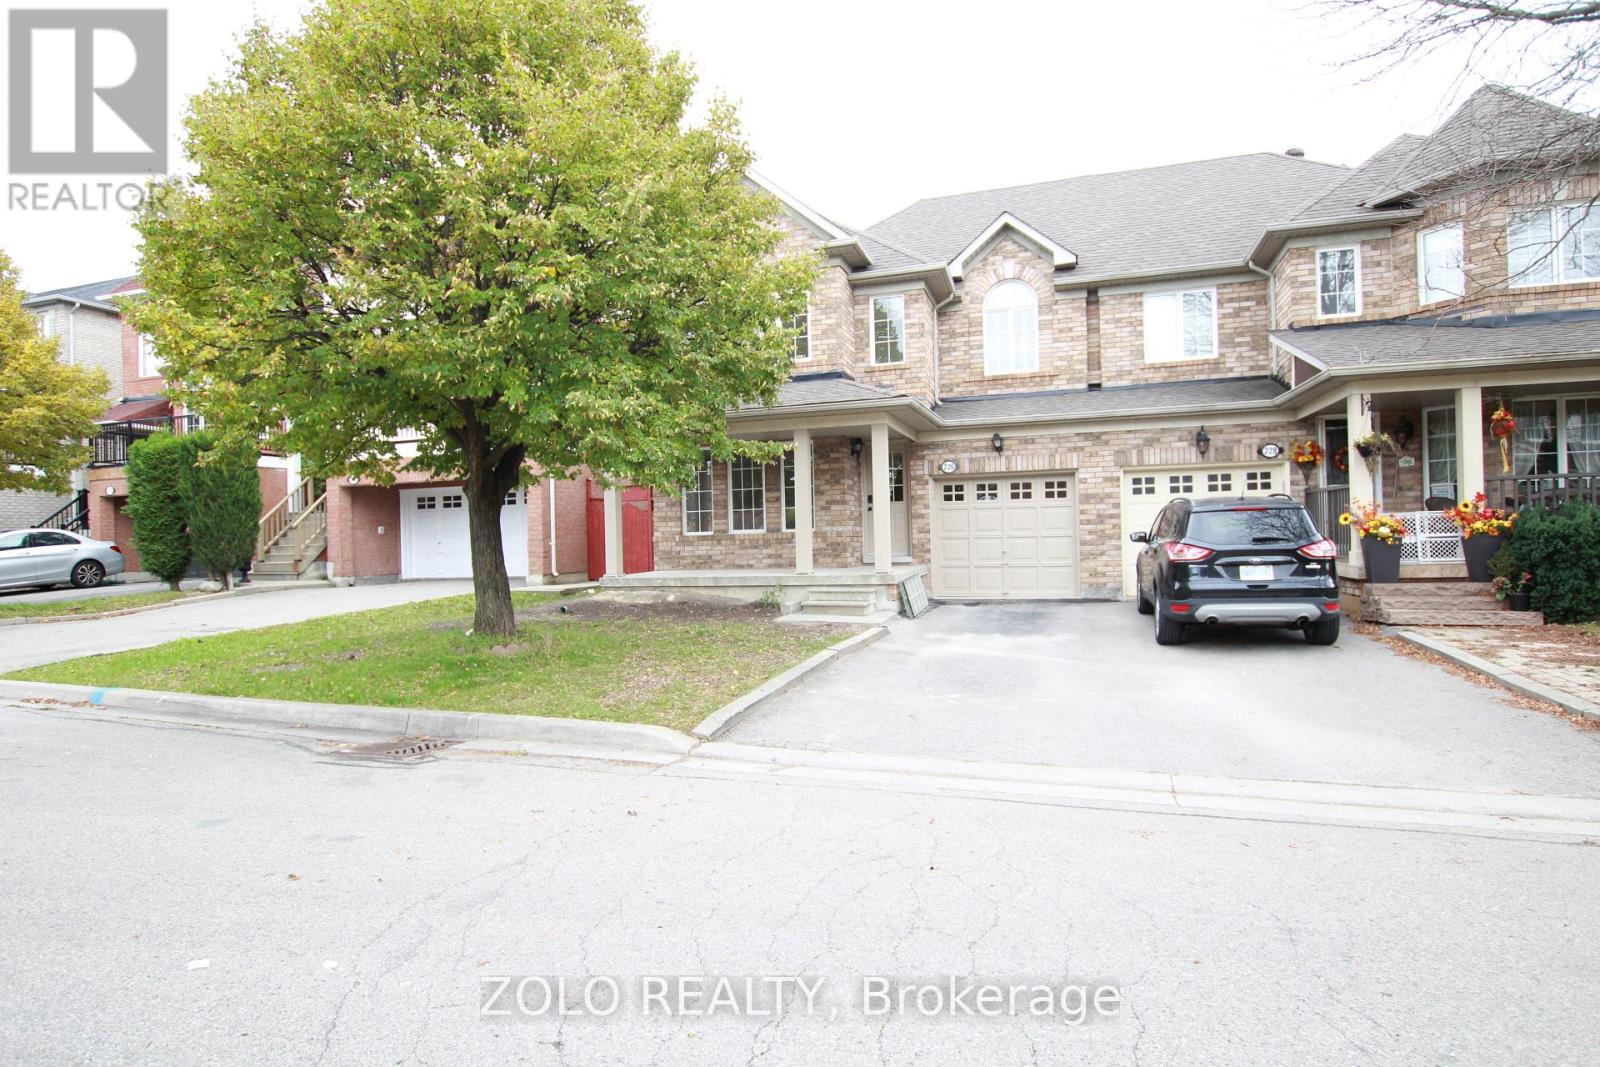
$3,600/mo
226 Equator Crescent
Vaughan (Vellore Village) · MLS # N13737298
4 bed · 3 bath
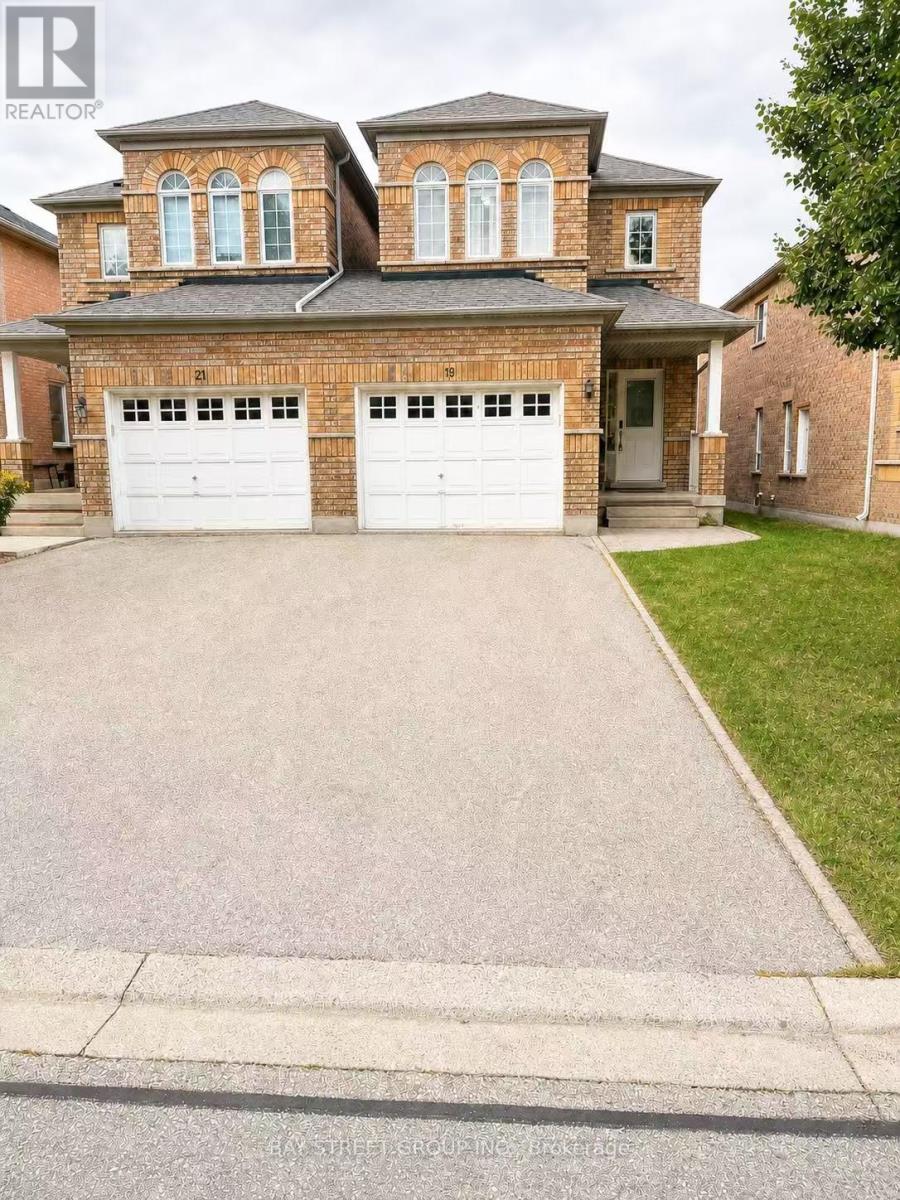
$3,500/mo
19 Casabel Drive
Vaughan (Vellore Village) · MLS # N13702936
4 bed · 3 bath