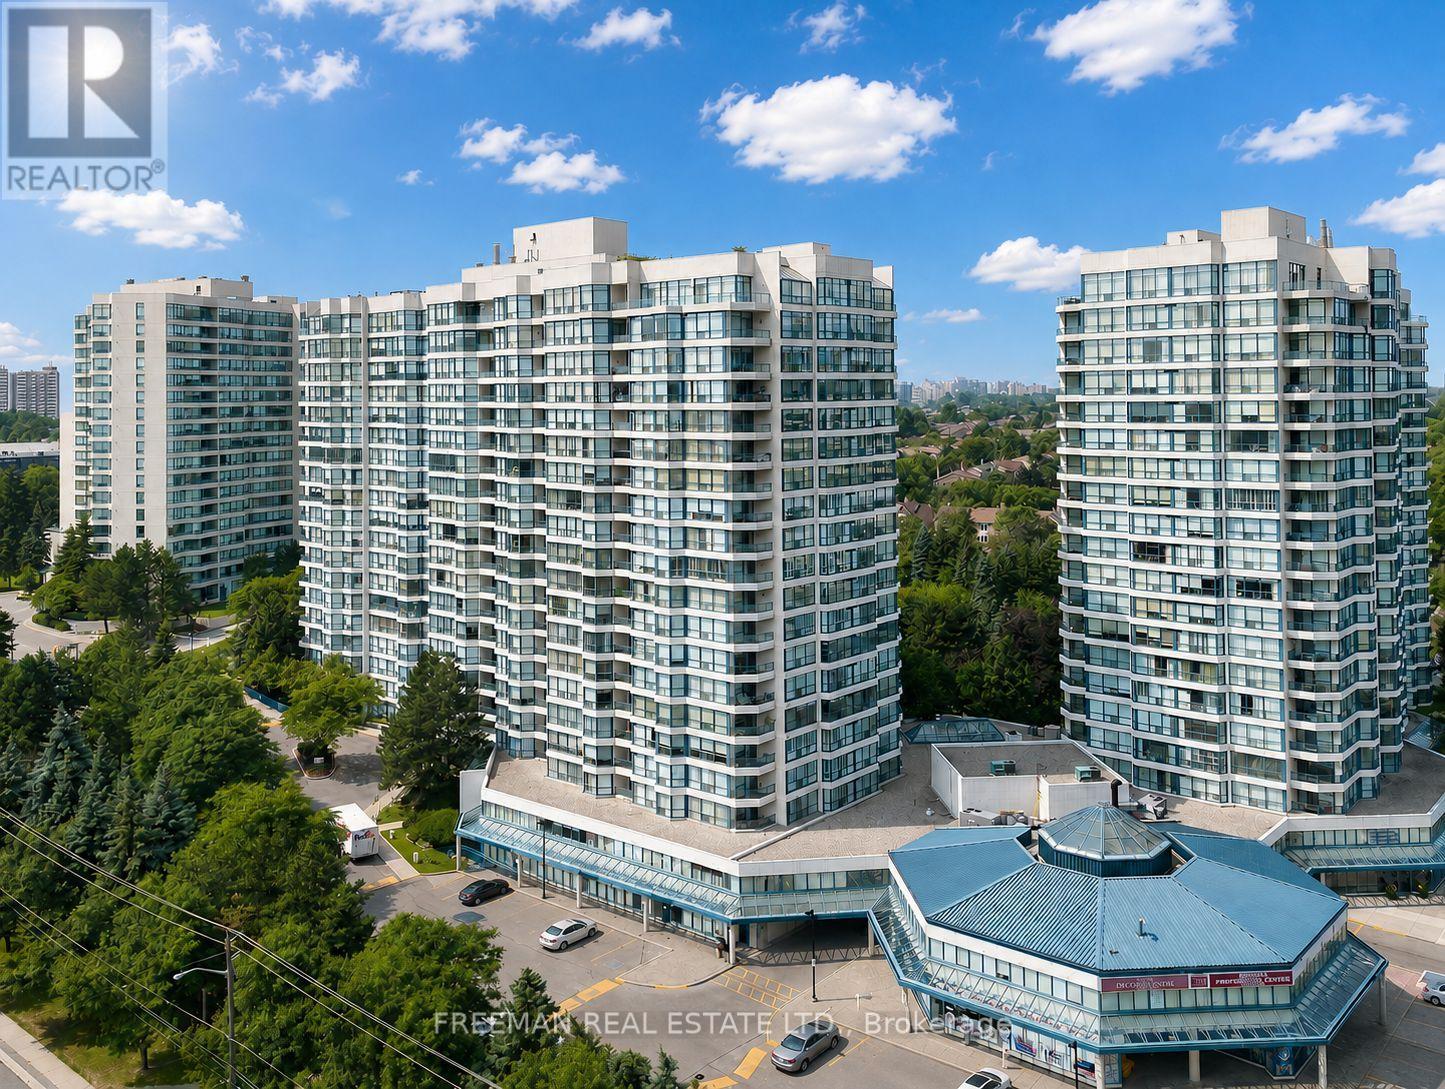
7300 Yonge Street
Vaughan (Crestwood-Springfarm-Yorkhill), Ontario L4J7Y5
MLS # N13687076
Property Details
Type
Condo Apartment
Beds
3
Baths
2
Status
For Sale
More homes like this
About this property
Luxury Resort Living at the Prestigious Skyrise at Yonge & Clark. Bathed in natural sunlight, this impressive 1,675 sq. ft. residence offers an exceptional floor plan complemented by custom-laid herringbone hardwood floors and spectacular, unobstructed western sunset views. A grand entrance foyer welcomes you into the expansive open-concept living and dining areas, framed by wall-to-wall windows that flood the space with natural light. The generous living room provides an inviting setting for everyday relaxation, while the spacious dining area is perfectly suited for entertaining and hosting the largest of family gatherings.The well-appointed eat-in kitchen offers an abundance of cabinetry and generous preparation space, providing exceptional storage and functionality for both everyday living and the home chef. The inviting breakfast area creates the perfect spot for quick family meals, morning coffee, or casual dining, while the kitchen's thoughtful layout makes preparing everything from weeknight dinners to elaborate meals a pleasure.The highly desirable split-bedroom layout provides exceptional privacy, with two spacious bedrooms thoughtfully positioned apart from one another. The luxurious primary suite features a generous walk-in closet, private balcony, and impressive 5-piece ensuite.Benefit from exceptional storage throughout including a large dedicated laundry room, extremely rare two underground parking spaces, and a large locker further enhance the comfort and convenience of this remarkable home. Ideally situated at Yonge Street and Clark Avenue, with an unparalleled selection of shopping, dining, entertainment, parks, and transit just steps away. The future Yonge North Subway Extension will further elevate this already exceptional location.The best values in the building, with two parking spaces and one locker included. A rare opportunity to experience true luxury resort-style living in one of the area's most desirable addresses. Don't miss it!
Mortgage Estimate
Estimated monthly payment
Calculating…
Estimate only. Taxes, insurance, condo fees, and lender terms are not included.
Monthly costs to verify
Property taxes: about $363/month based on listed annual taxes.
Monthly Fee: $1,650.00/mo
Estimate only. Confirm taxes, condo/maintenance fees, insurance, utilities, and lender terms before making decisions.
Rooms
| Room | Level | Dimensions |
|---|---|---|
| Foyer | Main level | 3.28 x 2.08 |
| Living room | Main level | 5.56 x 4.22 |
| Dining room | Main level | 5.89 x 3.45 |
| Kitchen | Main level | 3.1 x 3 |
| Eating area | Main level | 5.49 x 3 |
| Primary Bedroom | Main level | 4.88 x 3.2 |
| Bathroom | Main level | 3.2 x 2.18 |
| Bedroom 2 | Main level | 5.64 x 6.05 |
| Bathroom | Main level | 2.44 x 1.52 |
| Laundry room | Main level | 3.12 x 1.75 |
Facts & Location
Interior Size
1,675 sq ft
Parking
2 spaces
Annual Taxes
$4,362
Monthly Fee
$1,650.00/mo
Listing data
Listing information is provided for personal, non-commercial use and should be independently verified before making real estate decisions.
Last refreshed: Aug 24, 2026 3:33 AM
Explore nearby searches
SEO-friendly searches for this area, property type, and nearby neighbourhoods.
Similar Properties
More nearby listings that may fit the same search.
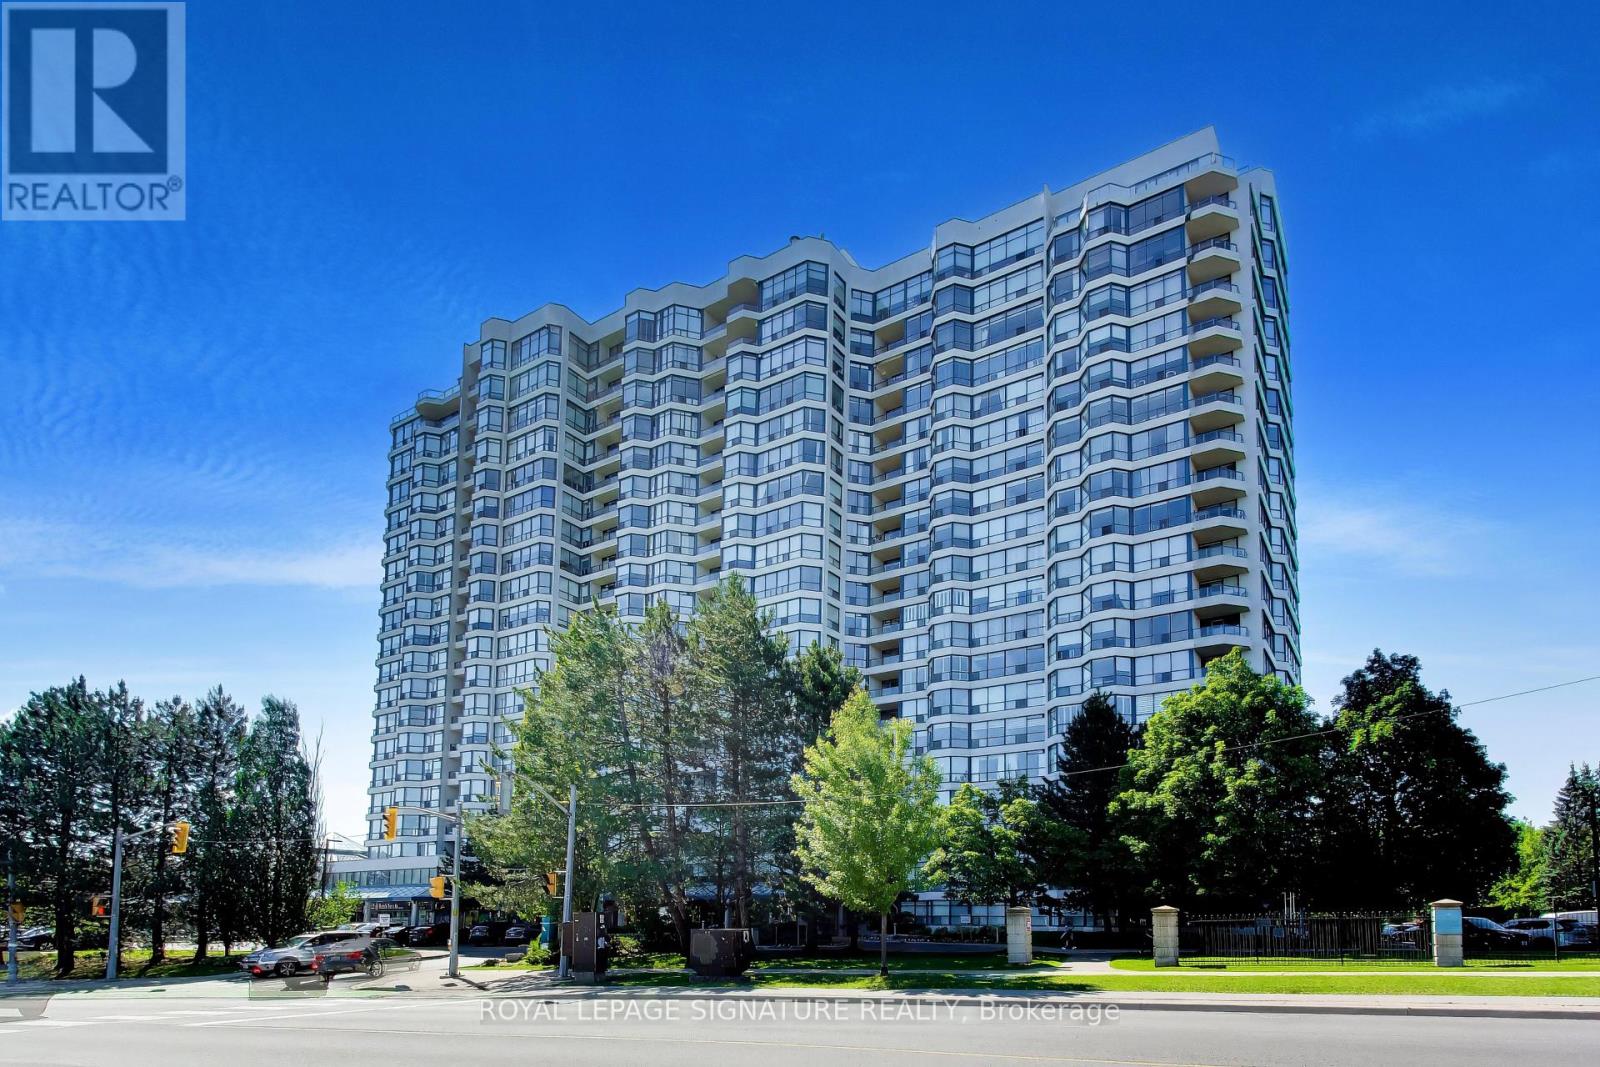
$799,000
1 Clark Avenue
Vaughan (Crestwood-Springfarm-Yorkhill) · MLS # N13631704
3 bed · 2 bath · 1,646 sq ft
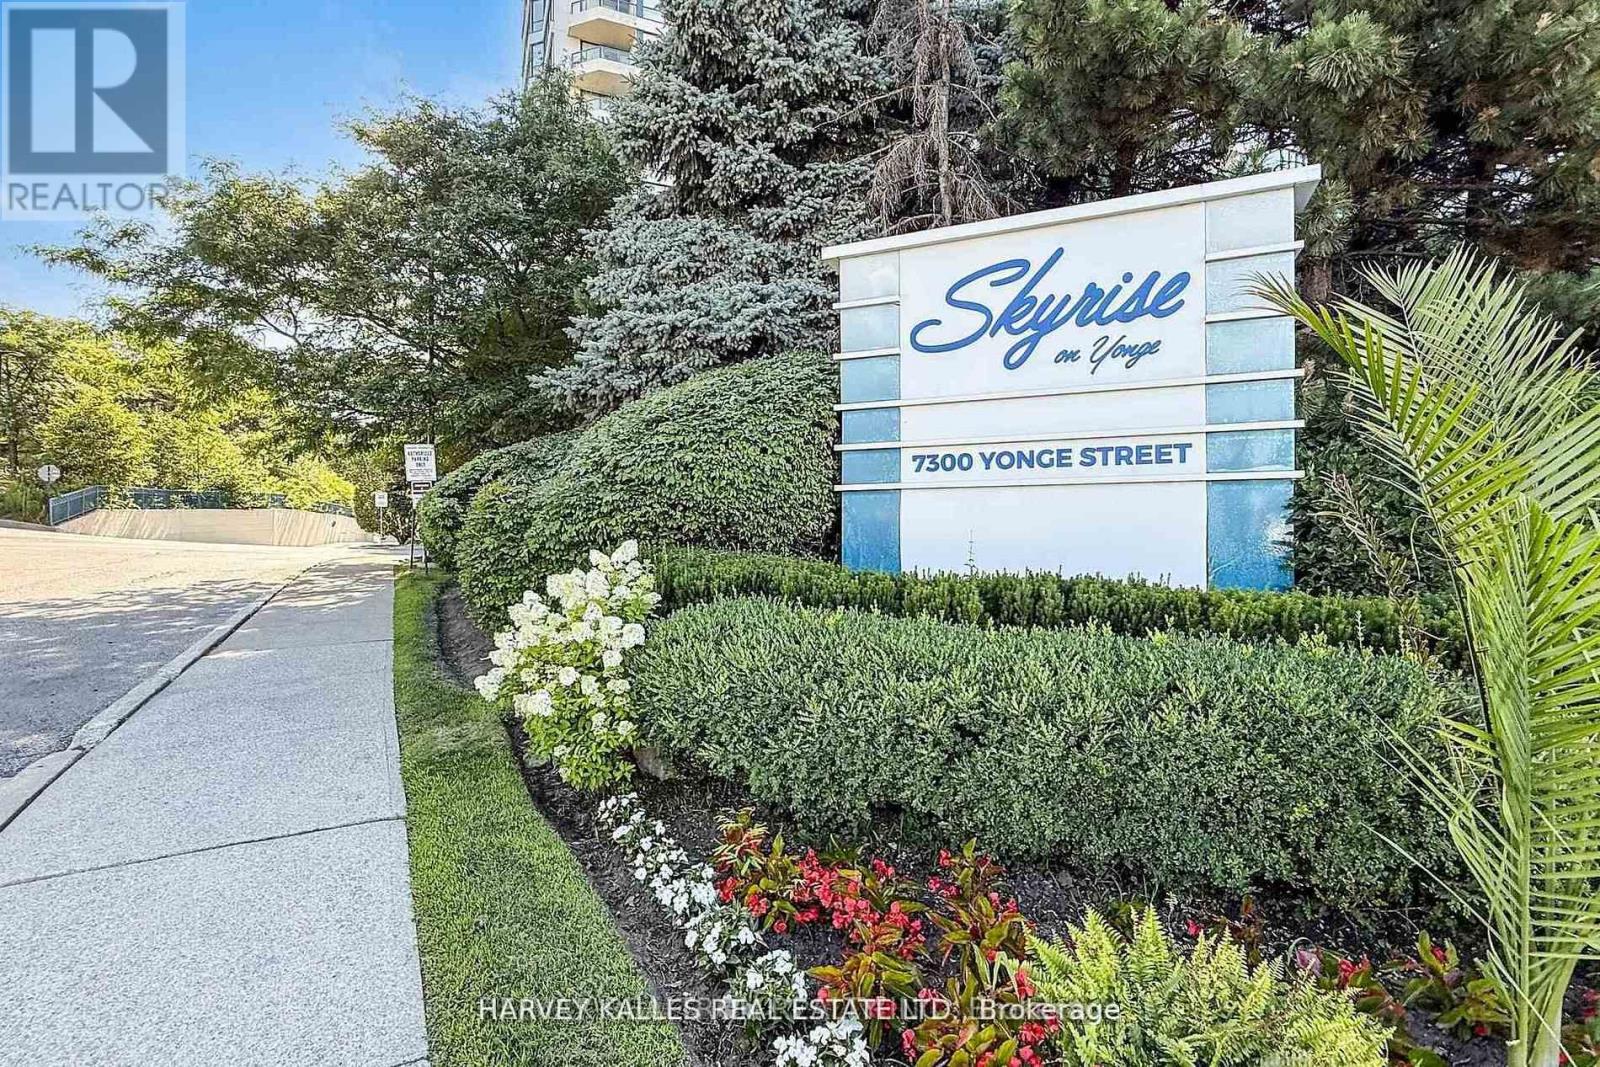
$799,000
7300 Yonge Street
Vaughan (Crestwood-Springfarm-Yorkhill) · MLS # N13425832
3 bed · 2 bath · 1,675 sq ft
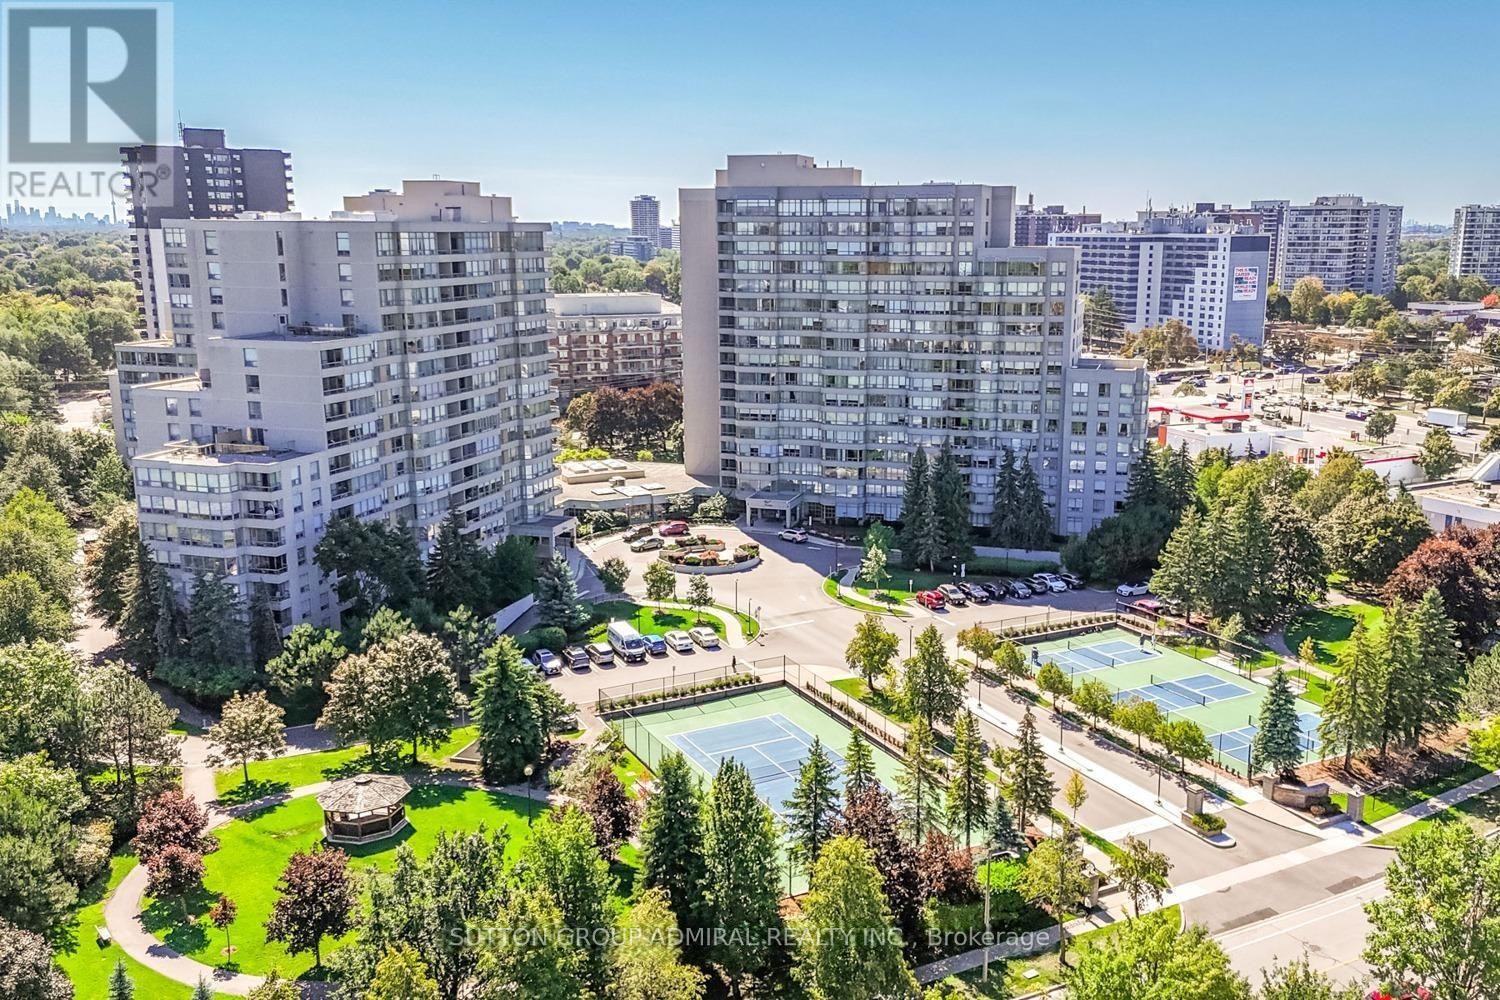
$768,000
7 Townsgate Drive
Vaughan (Crestwood-Springfarm-Yorkhill) · MLS # N13618746
2 bed · 2 bath · 1,546 sq ft