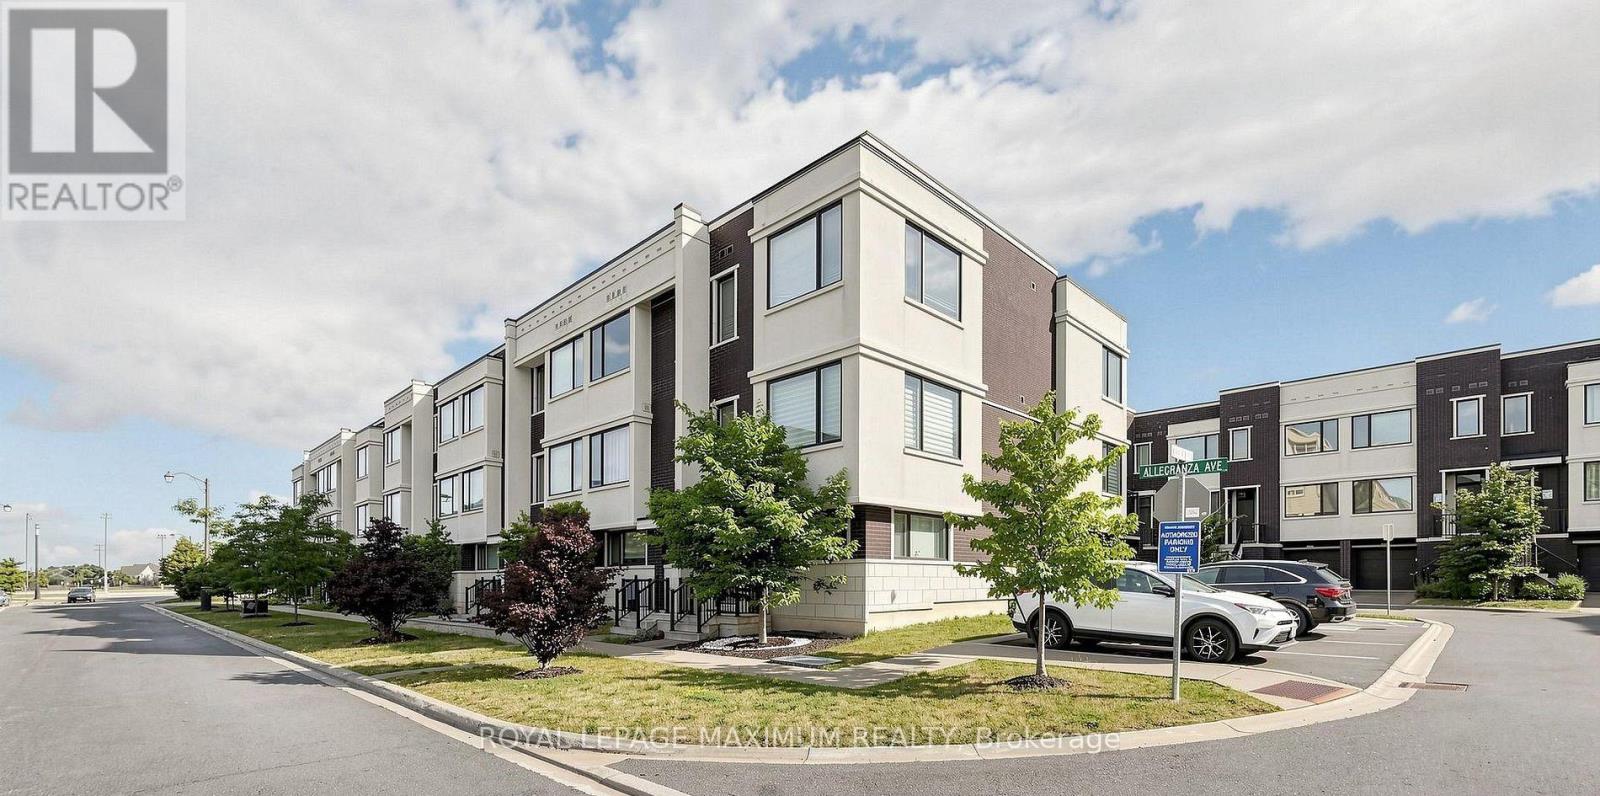
50 Allegranza Avenue
Vaughan (Vellore Village), Ontario L4H4P2
MLS # N13684864
Property Details
Type
Townhouse
Beds
4
Baths
3
Status
For Sale
More homes like this
About this property
Located in the highly sought-after Vellore Village, this beautifully appointed home offers the perfect blend of luxury, comfort, and functionality across three spacious levels. The bright and expansive open-concept main floor features 10-foot ceilings and a walkout to a private balcony, perfect for summer BBQs or enjoying your morning coffee. The upper level features 9-foot ceilings, three generously sized bedrooms, and two full bathrooms. The spacious primary suite boasts a luxurious 5-piece ensuite and a walk-in closet. The ground level offers a versatile family room or additional bedroom, along with direct access to the 2-car garage. With 4 total parking spaces, including a 2-car garage and driveway parking, plus visitor parking available, there is plenty of room for family and guests. Featuring modern, neutral colours throughout, this bright and inviting home offers plenty of natural sunlight and a spacious open-concept layout, creating a warm, airy, and contemporary feel throughout. Enjoy quick and convenient access to Highway 400, major shopping, restaurants, Canada's Wonderland, and the hospital.
Mortgage Estimate
Estimated monthly payment
Calculating…
Estimate only. Taxes, insurance, condo fees, and lender terms are not included.
Monthly costs to verify
Property taxes: about $500/month based on listed annual taxes.
Monthly Fee: $153.31/mo
Estimate only. Confirm taxes, condo/maintenance fees, insurance, utilities, and lender terms before making decisions.
Rooms
| Room | Level | Dimensions |
|---|---|---|
| Family room | Ground level | 3.8 x 2.75 |
| Living room | Second level | 16.99 x 13.68 |
| Dining room | Second level | 13.06 x 9.38 |
| Kitchen | Second level | 4.57 x 3.96 |
| Den | Second level | 2.74 x 1.95 |
| Primary Bedroom | Third level | 5.31 x 3.6 |
| Bedroom 2 | Third level | 4.11 x 2.44 |
| Bedroom 3 | Third level | 3 x 2.59 |
Facts & Location
Parking
4 spaces
Lot Size
18 x 79.5 FT
Annual Taxes
$6,001
Monthly Fee
$153.31/mo
Listing data
Listing information is provided for personal, non-commercial use and should be independently verified before making real estate decisions.
Last refreshed: Aug 24, 2026 3:33 AM
Explore nearby searches
SEO-friendly searches for this area, property type, and nearby neighbourhoods.
Similar Properties
More nearby listings that may fit the same search.
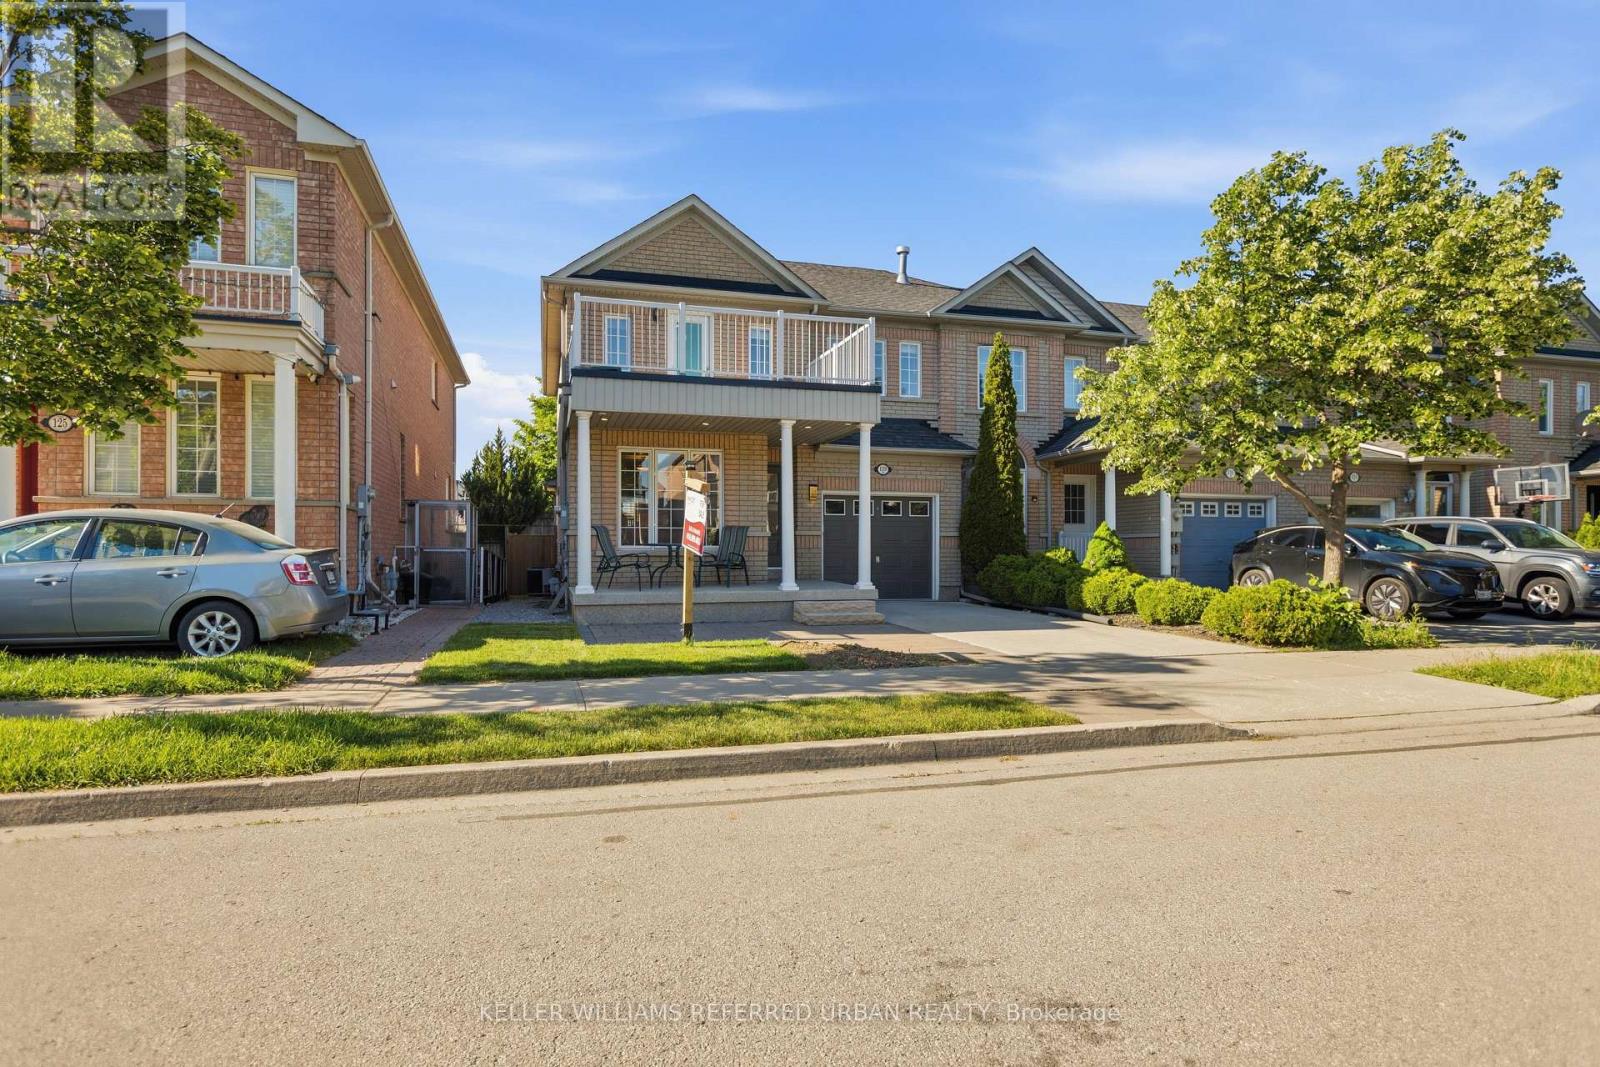
$1,049,999
129 Dolce Crescent
Vaughan (Vellore Village) · MLS # N13482998
3 bed · 3 bath · 1,927 sq ft

$1,049,500
60 Zachary Place
Vaughan (Vellore Village) · MLS # N13156214
4 bed · 3 bath · 2,000 sq ft
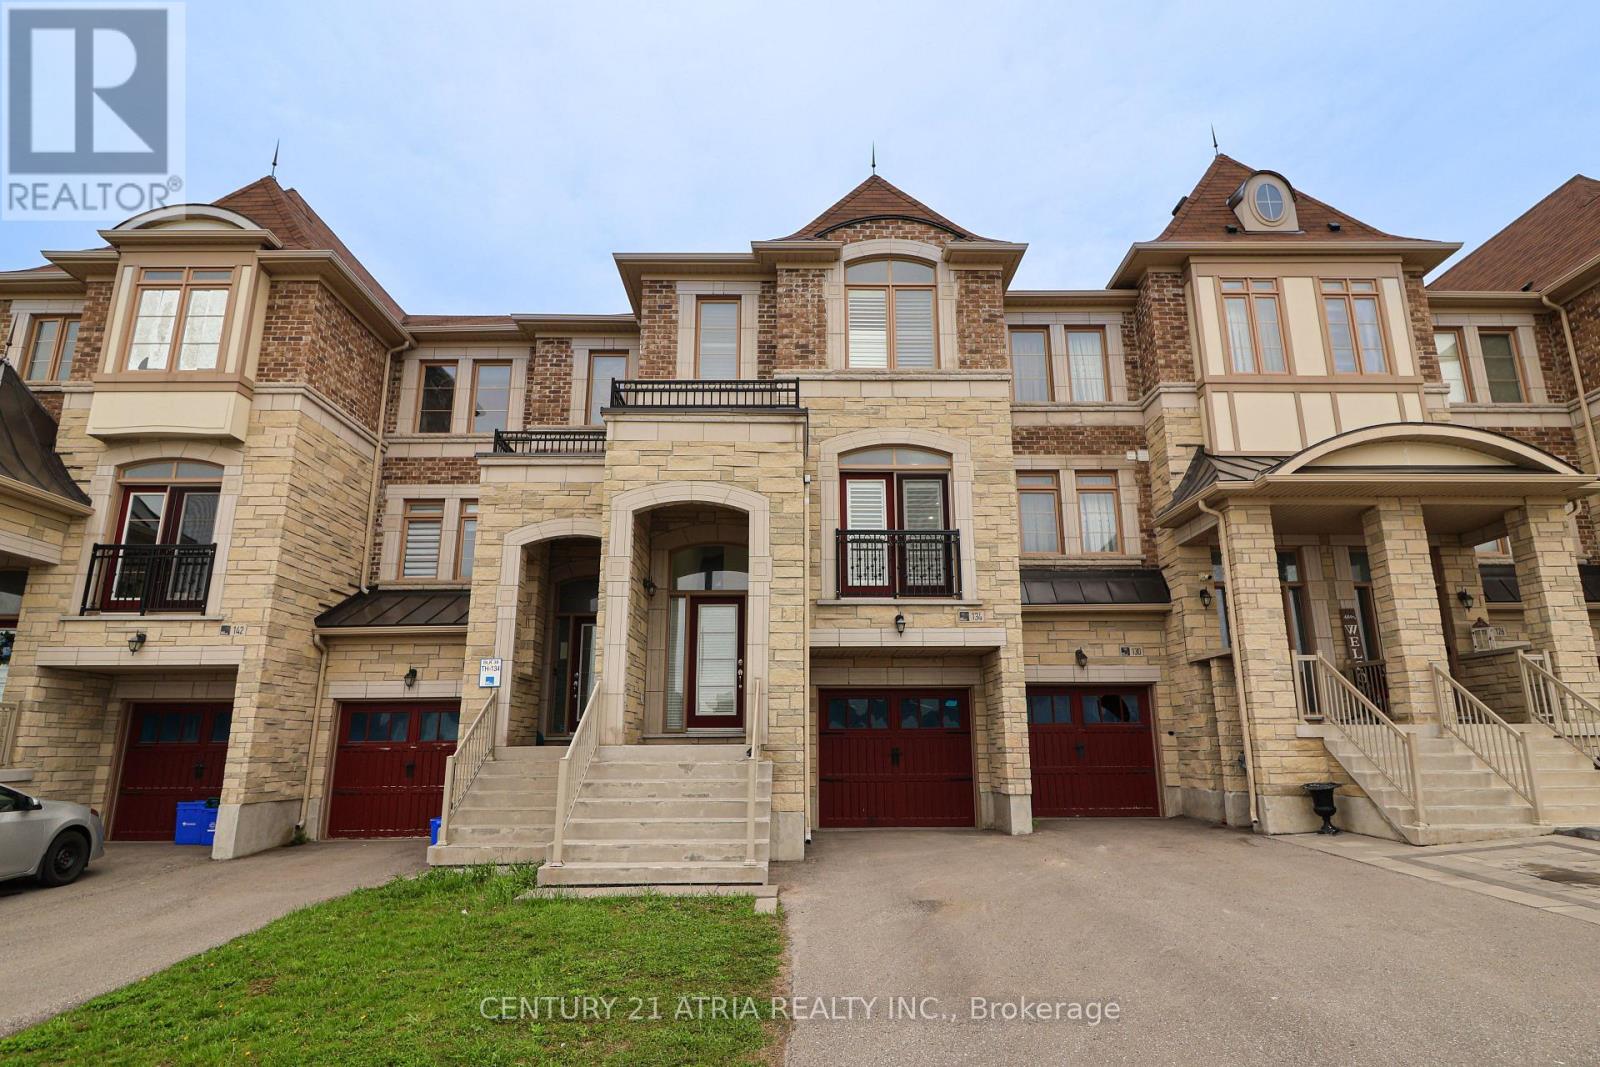
$1,049,000
134 Dundonnell Place
Vaughan (Vellore Village) · MLS # N13659180
4 bed · 3 bath