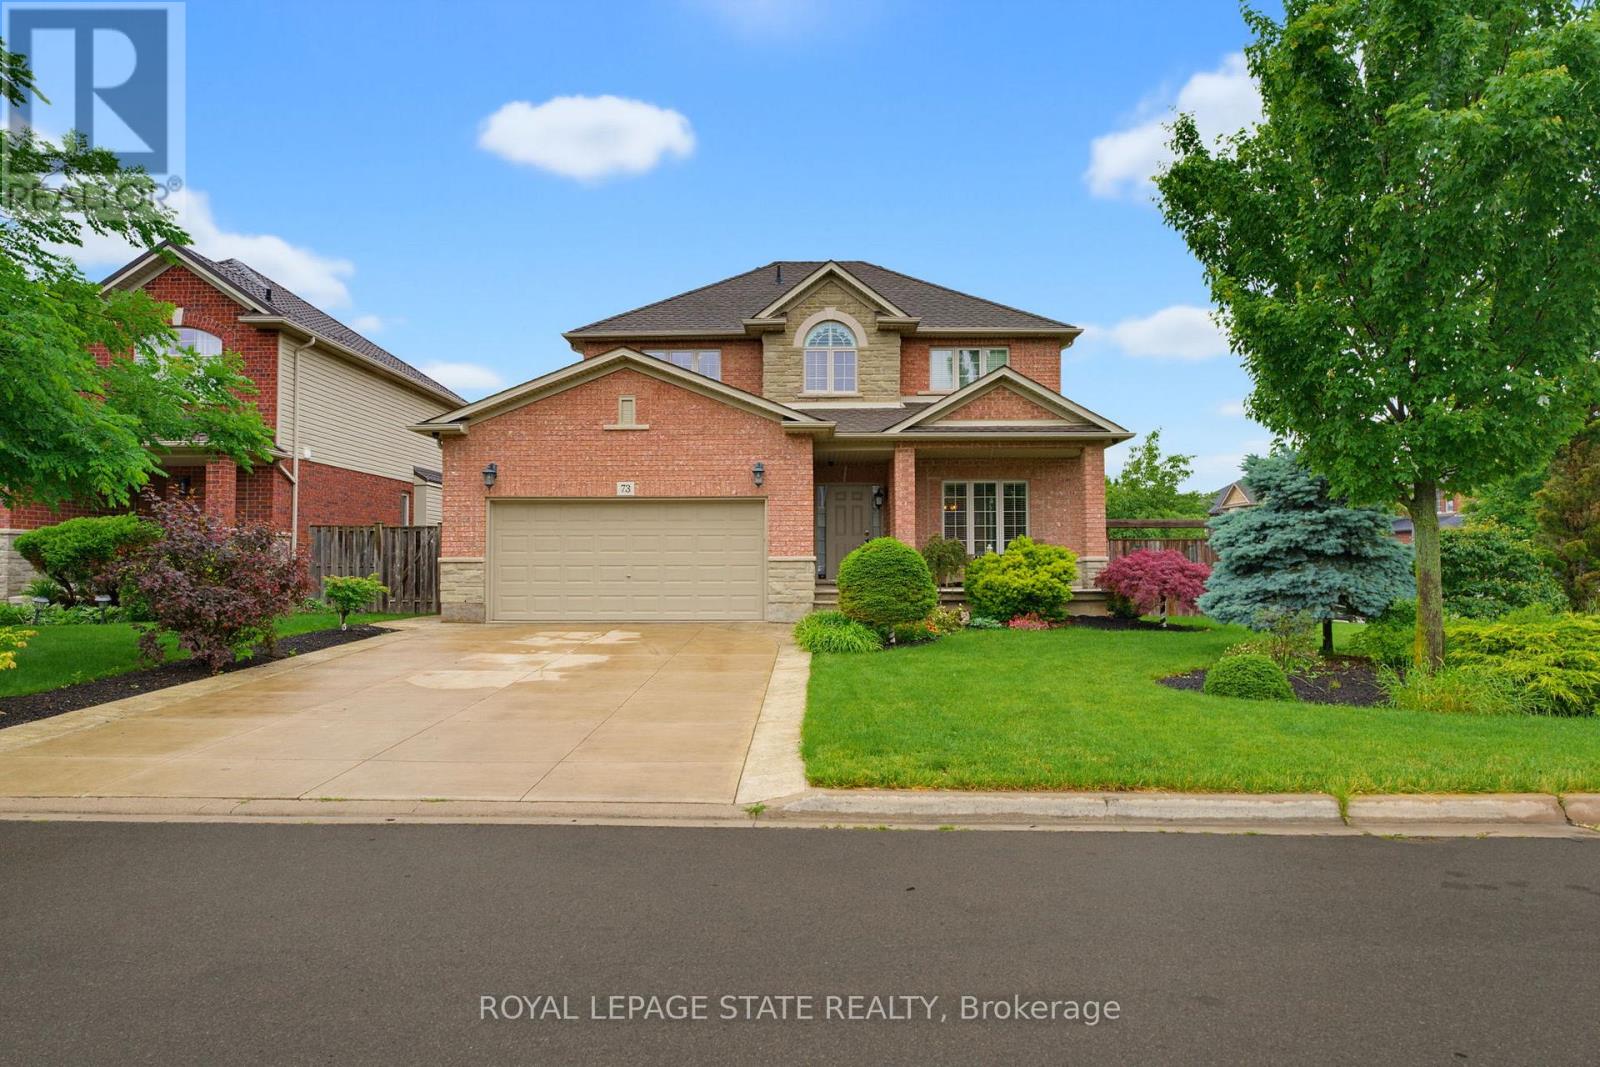
Videos & Virtual Tours
Open available video, 3D tour, or virtual-tour media for this listing.
73 Degrow Crescent
Hamilton, Ontario L0R1C0
MLS # X13701608
Property Details
Type
Detached
Beds
4
Baths
5
Status
For Sale
More homes like this
About this property
I AM PLEASED TO SHARE THE DETAILS OF THIS BEAUTIFUL WELL MAINTAINED 2 STORY HOMEAPPROX 2489 SQFT. LOCATED IN A QUIET SOUGHT-AFTER BINBROOK NEIGHBOURHOOD. ALL BRICK& STONE EXTERIOR. DOUBLE GARAGE, 4 CAR CONCRETE DRIVEWAY SITUATED ON A BEAUTIFULLYLANDSCAPED FRONT AND REAR YRD. THE INTERIOR BEGINS WITH A WELCOMING ENTRY WITH OAKSTAIRS. OPEN CONCEPT MAIN LEVEL FLOOR PLAN WITH 9FT CEILING, LARGE EAT-IN KITCHENWITH GRANITE COUNTER TOPS, AMPLE CABINETRY. SLIDING DOORS OFF DINETTE TO A FULLYFENCED IN LRG REAR YARD, LARGE FAMILY ROOM WITH FLOOR TO CEILING STONE GASFIREPLACE WITH CUSTOM SHELVING. 4 BDRMS, 3.5 BATHS, BASEMENT PROVIDES ADDITIONALLIVING SPACE WITH LRG REC ROOM, BATHROOM, PLENTY OF STORAGE AREA. THE HOME IS STEPSAWAY SHOPPING, PARKS, SCHOOLS AND PLENTY OF OPEN GREEN SPACES. THIS HOME OFFERSCOMFORT, SPACE AND STYLE IN A GREAT FAMILY FRIENDLY COMMUNITY.
Mortgage Estimate
Estimated monthly payment
Calculating…
Estimate only. Taxes, insurance, condo fees, and lender terms are not included.
Monthly costs to verify
Property taxes: about $526/month based on listed annual taxes.
Estimate only. Confirm taxes, condo/maintenance fees, insurance, utilities, and lender terms before making decisions.
Rooms
| Room | Level | Dimensions |
|---|---|---|
| Foyer | Main level | 3.03 x 1.78 |
| Primary Bedroom | Second level | 6 x 3.73 |
| Bathroom | Second level | 3.82 x 2.58 |
| Bathroom | Second level | 2.54 x 2.43 |
| Recreational, Games room | Basement | 7.92 x 5.66 |
| Bathroom | Basement | 3.13 x 1.7 |
| Utility room | Basement | 5.33 x 1.82 |
| Other | Basement | 7.58 x 2.95 |
| Living room | Main level | 4 x 3.42 |
| Dining room | Main level | 4.25 x 3.41 |
| Kitchen | Main level | 8.1 x 5.74 |
| Family room | Main level | 6.17 x 4.18 |
| Laundry room | Main level | 2.59 x 2.15 |
| Bathroom | Main level | 2.33 x 0.93 |
| Bedroom | Second level | 4.16 x 3.46 |
| Bedroom | Second level | 3.82 x 3.52 |
| Bedroom | Second level | 3.82 x 3.49 |
Facts & Location
Interior Size
2,489 sq ft
Parking
6 spaces
Lot Size
53.2 x 103.4 FT
Annual Taxes
$6,311
Listing data
Listing information is provided for personal, non-commercial use and should be independently verified before making real estate decisions.
Last refreshed: Aug 24, 2026 3:32 AM
Explore nearby searches
SEO-friendly searches for this area, property type, and nearby neighbourhoods.
Similar Properties
More nearby listings that may fit the same search.
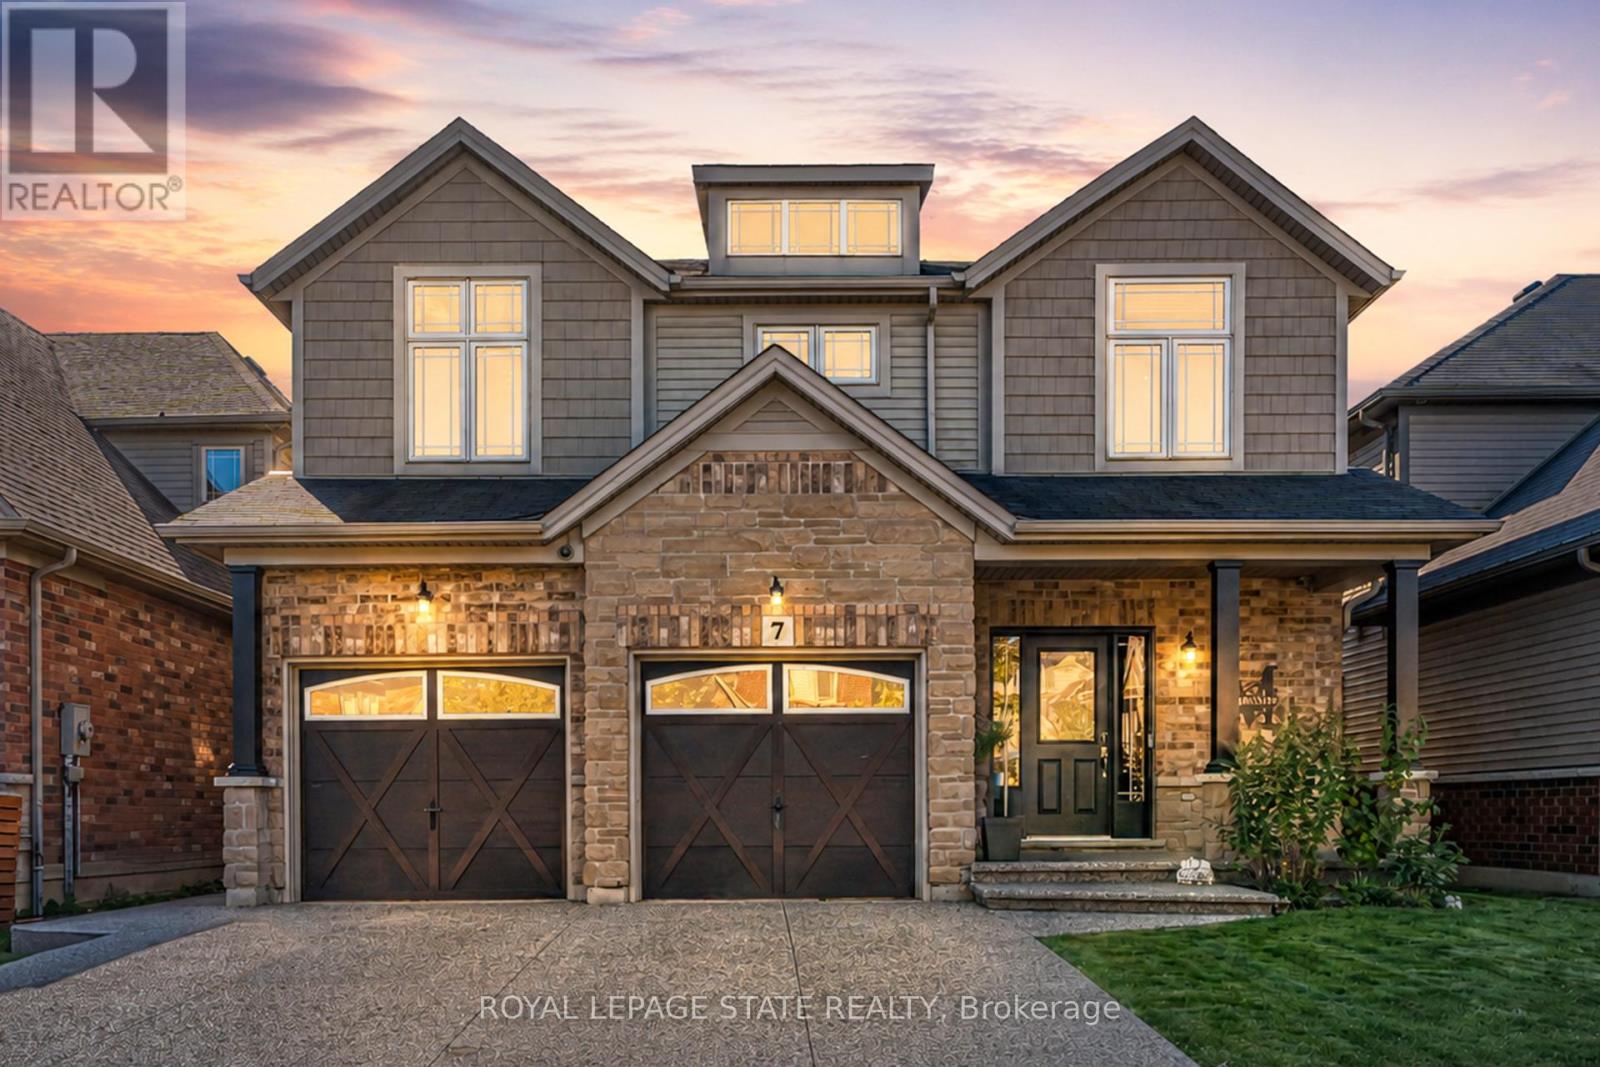
$999,900
7 Kinsman Drive
Hamilton (Binbrook) · MLS # X13564020
4 bed · 4 bath · 3,200 sq ft
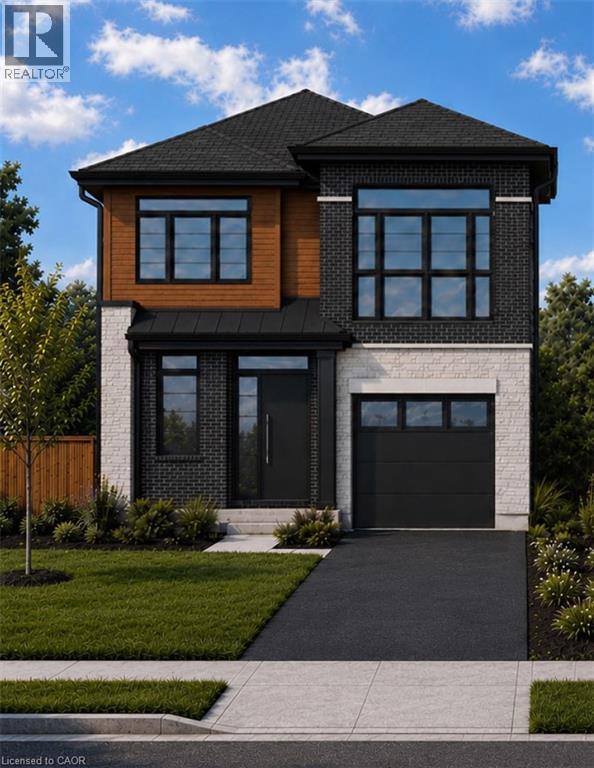
$999,900
1061 WEST 5TH Street
Hamilton · MLS # 40842340
4 bed · 4 bath · 2,200 sq ft
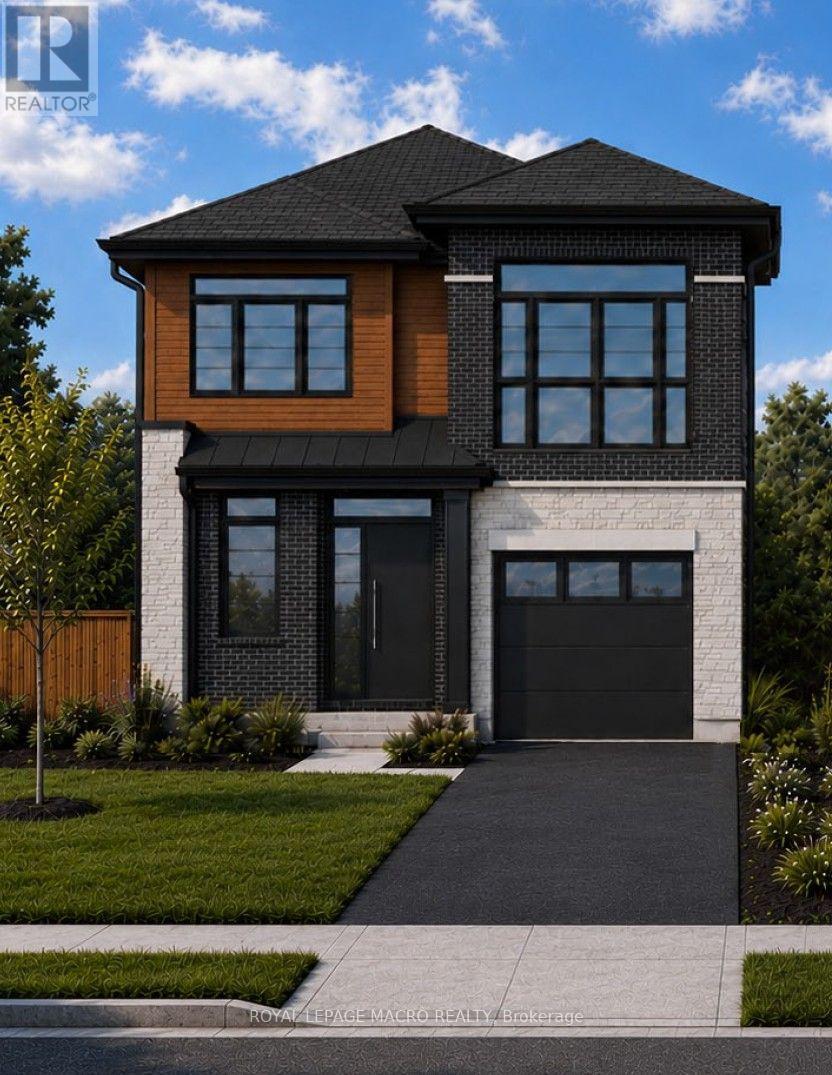
$999,900
1061 West 5th Street
Hamilton (Mewburn) · MLS # X13613866
4 bed · 4 bath