Videos & Virtual Tours
Open available video, 3D tour, or virtual-tour media for this listing.
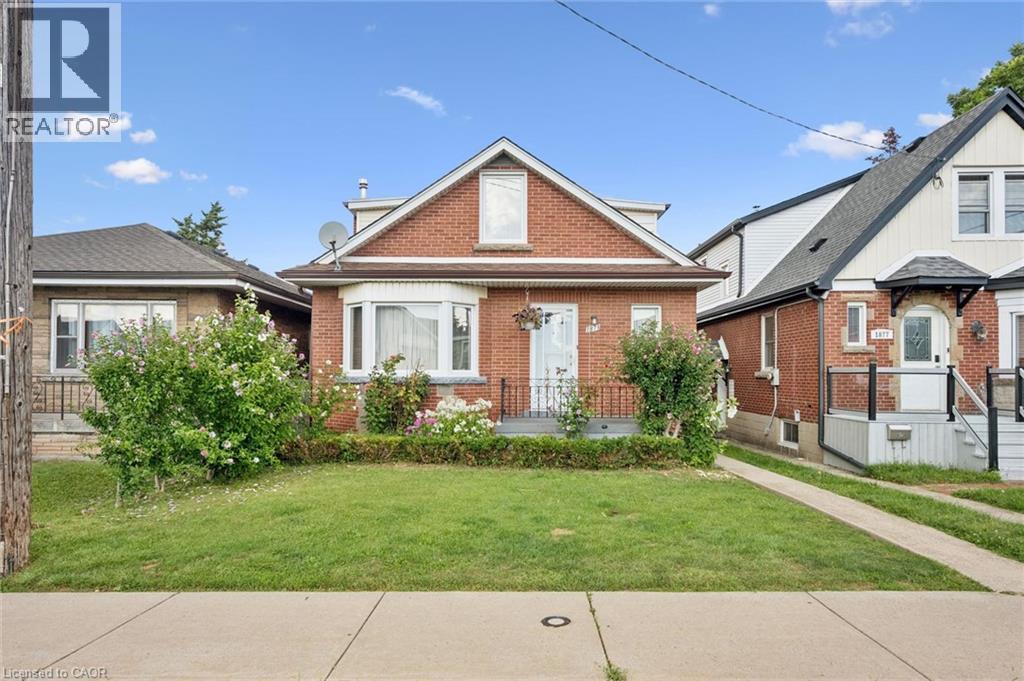
1873 MAIN Street
Hamilton, Ontario L8H1G3
MLS # 40857477
Property Details
Type
Detached
Beds
5
Baths
2
Status
For Sale
More homes like this
About this property
Welcome to 1873 Main St E, a well-appointed and lovingly maintained 2 storey home that is much larger than it appears! Offering approximately 1782 sq.ft. of above-grade living space, this spacious home features excellent second-level-in-law potential. The main level offers 2 generously sized bedrooms and an updated 3-piece bathroom, while the second level features 3 additional bedrooms, a kitchen, and a 4-piece bathroom. Plenty of space for a growing family or extended family setup. A single-car driveway located at the side/rear of the property. Adds convenient parking.
Mortgage Estimate
Estimated monthly payment
Calculating…
Estimate only. Taxes, insurance, condo fees, and lender terms are not included.
Monthly costs to verify
Property taxes: about $291/month based on listed annual taxes.
Estimate only. Confirm taxes, condo/maintenance fees, insurance, utilities, and lender terms before making decisions.
Rooms
| Room | Level | Dimensions |
|---|---|---|
| Bedroom | Second level | 10'10'' x 14'3'' |
| 4pc Bathroom | Second level | x |
| Kitchen | Second level | 10'0'' x 8'9'' |
| Bedroom | Second level | 9'8'' x 9'1'' |
| Bedroom | Second level | 8'4'' x 9'6'' |
| Bedroom | Main level | 12'5'' x 10'11'' |
| Eat in kitchen | Main level | 10'5'' x 14'1'' |
| Bedroom | Main level | 12'5'' x 10'11'' |
| 3pc Bathroom | Main level | x |
| Living room | Main level | 12'5'' x 20'1'' |
| Dining room | Main level | 10'6'' x 12'2'' |
Facts & Location
Interior Size
1,782 sq ft
Parking
1 spaces
Annual Taxes
$3,490
Year Built
1951
Listing data
Listing information is provided for personal, non-commercial use and should be independently verified before making real estate decisions.
Last refreshed: Oct 4, 2026 3:31 AM
Explore nearby searches
SEO-friendly searches for this area, property type, and nearby neighbourhoods.
Similar Properties
More nearby listings that may fit the same search.
$549,900
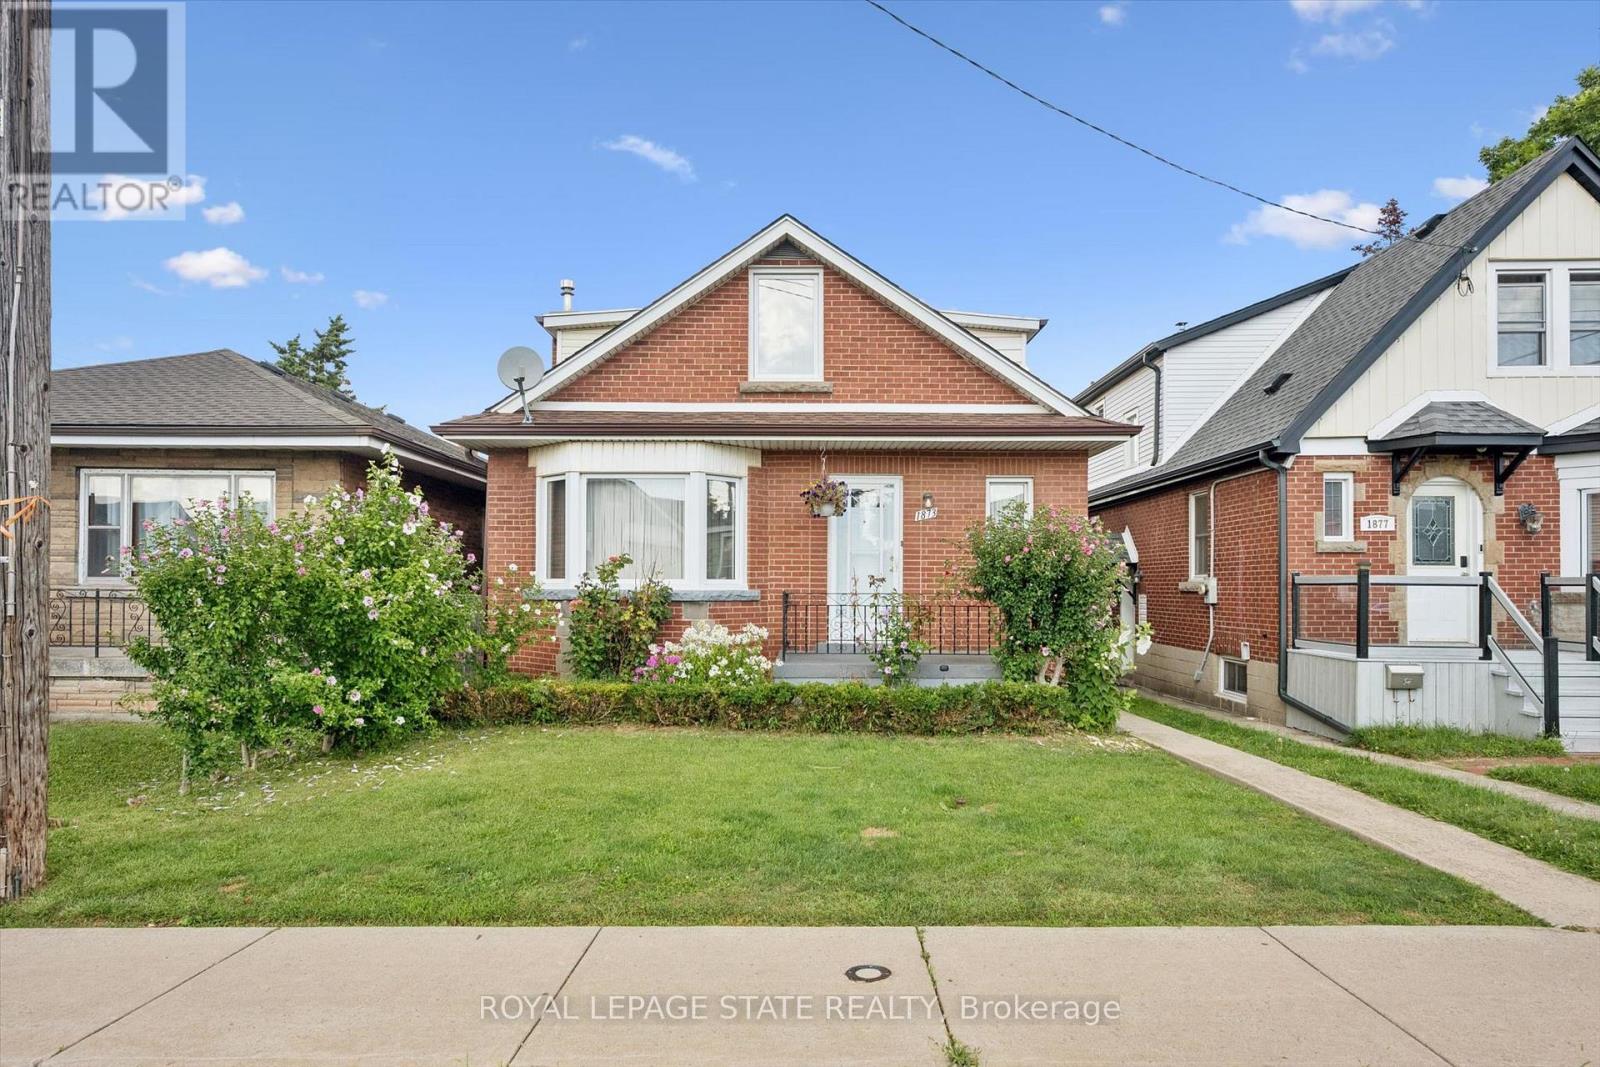
1873 Main Street
Hamilton (McQuesten) · MLS # X13701366
5 bed · 2 bath · 1,782 sq ft
$549,900
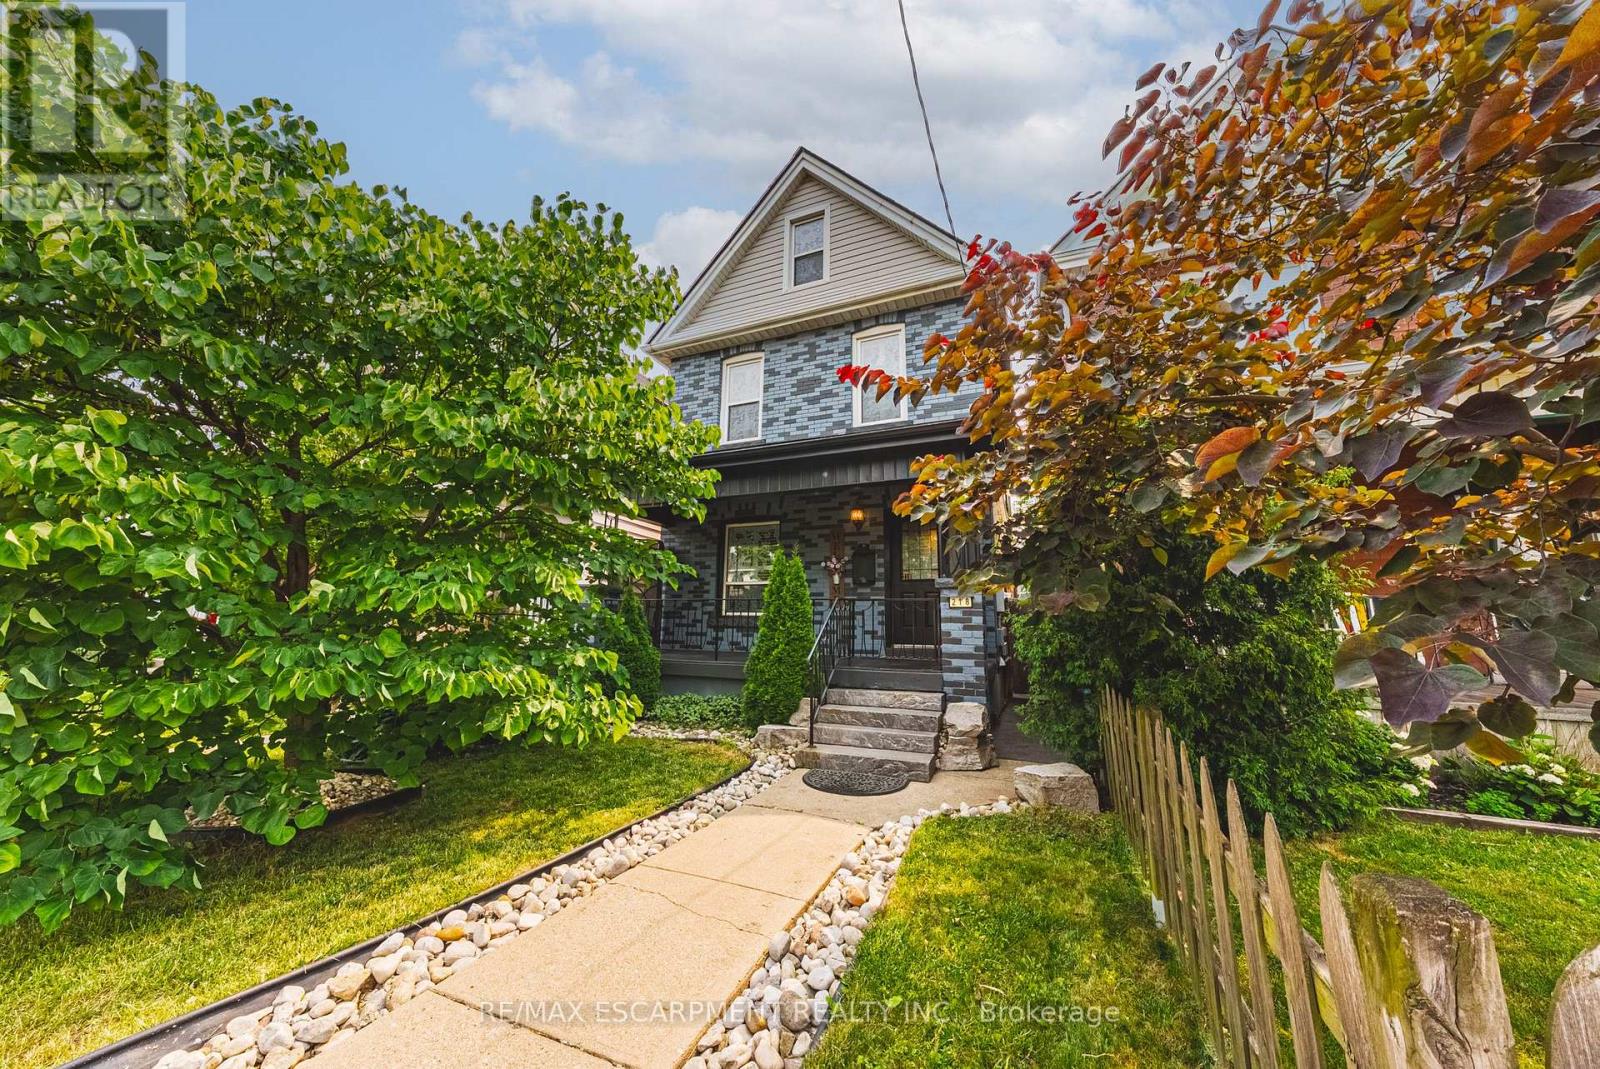
218 Grosvenor Avenue
Hamilton (Crown Point) · MLS # X13798286
4 bed · 2 bath · 1,763 sq ft
$549,900
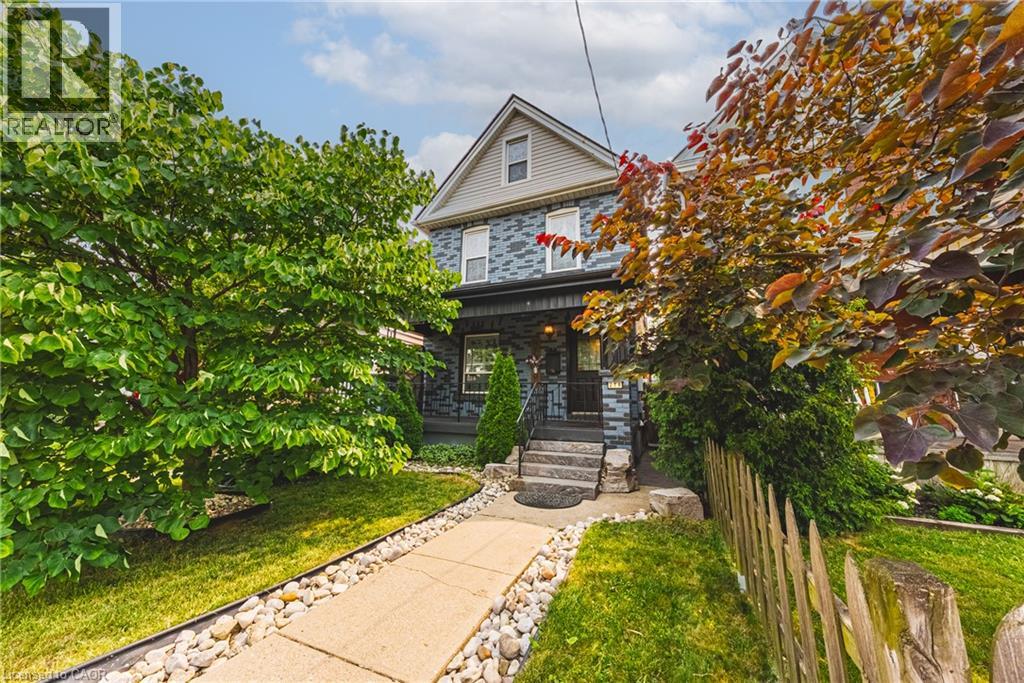
218 GROSVENOR Avenue
Hamilton · MLS # 40863391
4 bed · 2 bath · 1,763 sq ft