Videos & Virtual Tours
Open available video, 3D tour, or virtual-tour media for this listing.
1598 HIGHWAY NO 6
Hamilton, Ontario L0R1K0
MLS # 40857287
Property Details
Type
Detached
Beds
3
Baths
2
Status
For Sale
More homes like this
About this property
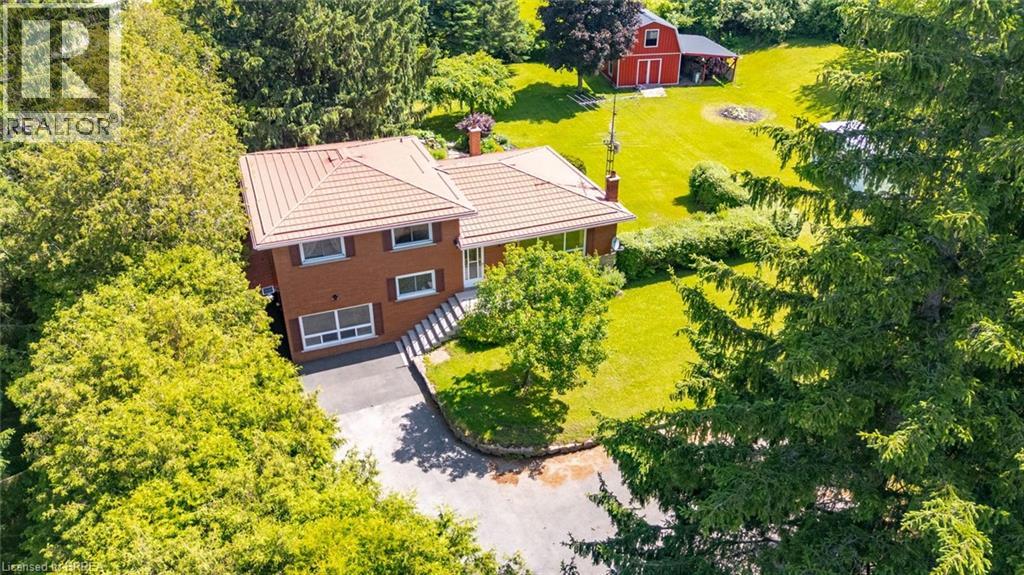
Nestled on a picturesque 1.84-acre country property, this well-maintained side split offers a rare opportunity to enjoy privacy, space, and the charm of rural living just minutes from city conveniences. Set well back from the road and surrounded by mature trees, manicured lawns, perennial gardens, and scenic outdoor spaces, the property creates a peaceful retreat-like setting. Offering over 1,500 sq. ft. above grade, the home features a bright and spacious layout with large principal rooms, an inviting sunroom overlooking the property, three bedrooms, and a finished lower level with additional living space, a cozy wood stove, bar area, and ample storage. The grounds are truly exceptional, highlighted by beautiful landscaping, winding garden paths, expansive green space, and a 24' x 16' steel-clad shed/workshop complete with loft storage—perfect for hobbyists, contractors, gardeners, or those seeking additional workspace. Major updates over the years include many vinyl replacement windows, and a durable metal roof. Whether you're looking to move in and enjoy the home as-is or update it to suit your personal style, this property offers outstanding potential in an idyllic country setting. A long paved driveway, mature evergreens, and a private park-like yard complete this unique offering. Country properties of this size and setting are increasingly difficult to find—don't miss your opportunity to make this special property your own.
Mortgage Estimate
Estimated monthly payment
Calculating…
Estimate only. Taxes, insurance, condo fees, and lender terms are not included.
Monthly costs to verify
Property taxes: about $440/month based on listed annual taxes.
Estimate only. Confirm taxes, condo/maintenance fees, insurance, utilities, and lender terms before making decisions.
Rooms
| Room | Level | Dimensions |
|---|---|---|
| Bedroom | Second level | 10'4'' x 13'3'' |
| Bedroom | Second level | 9'10'' x 12'2'' |
| 4pc Bathroom | Second level | 7'3'' x 10'4'' |
| Bedroom | Second level | 9'0'' x 8'11'' |
| Recreation room | Basement | 19'11'' x 22'11'' |
| Sunroom | Main level | 15'3'' x 13'8'' |
| Den | Lower level | 9'8'' x 18'9'' |
| 3pc Bathroom | Lower level | 5'2'' x 8'8'' |
| Kitchen | Main level | 12'4'' x 10'10'' |
| Dining room | Main level | 13'0'' x 10'5'' |
| Living room | Main level | 11'11'' x 18'4'' |
Facts & Location
Interior Size
1,579 sq ft
Parking
10 spaces
Lot Size
1.84
Annual Taxes
$5,281
Listing data
Listing information is provided for personal, non-commercial use and should be independently verified before making real estate decisions.
Last refreshed: Oct 4, 2026 3:31 AM
Explore nearby searches
SEO-friendly searches for this area, property type, and nearby neighbourhoods.
Similar Properties
More nearby listings that may fit the same search.
$929,900
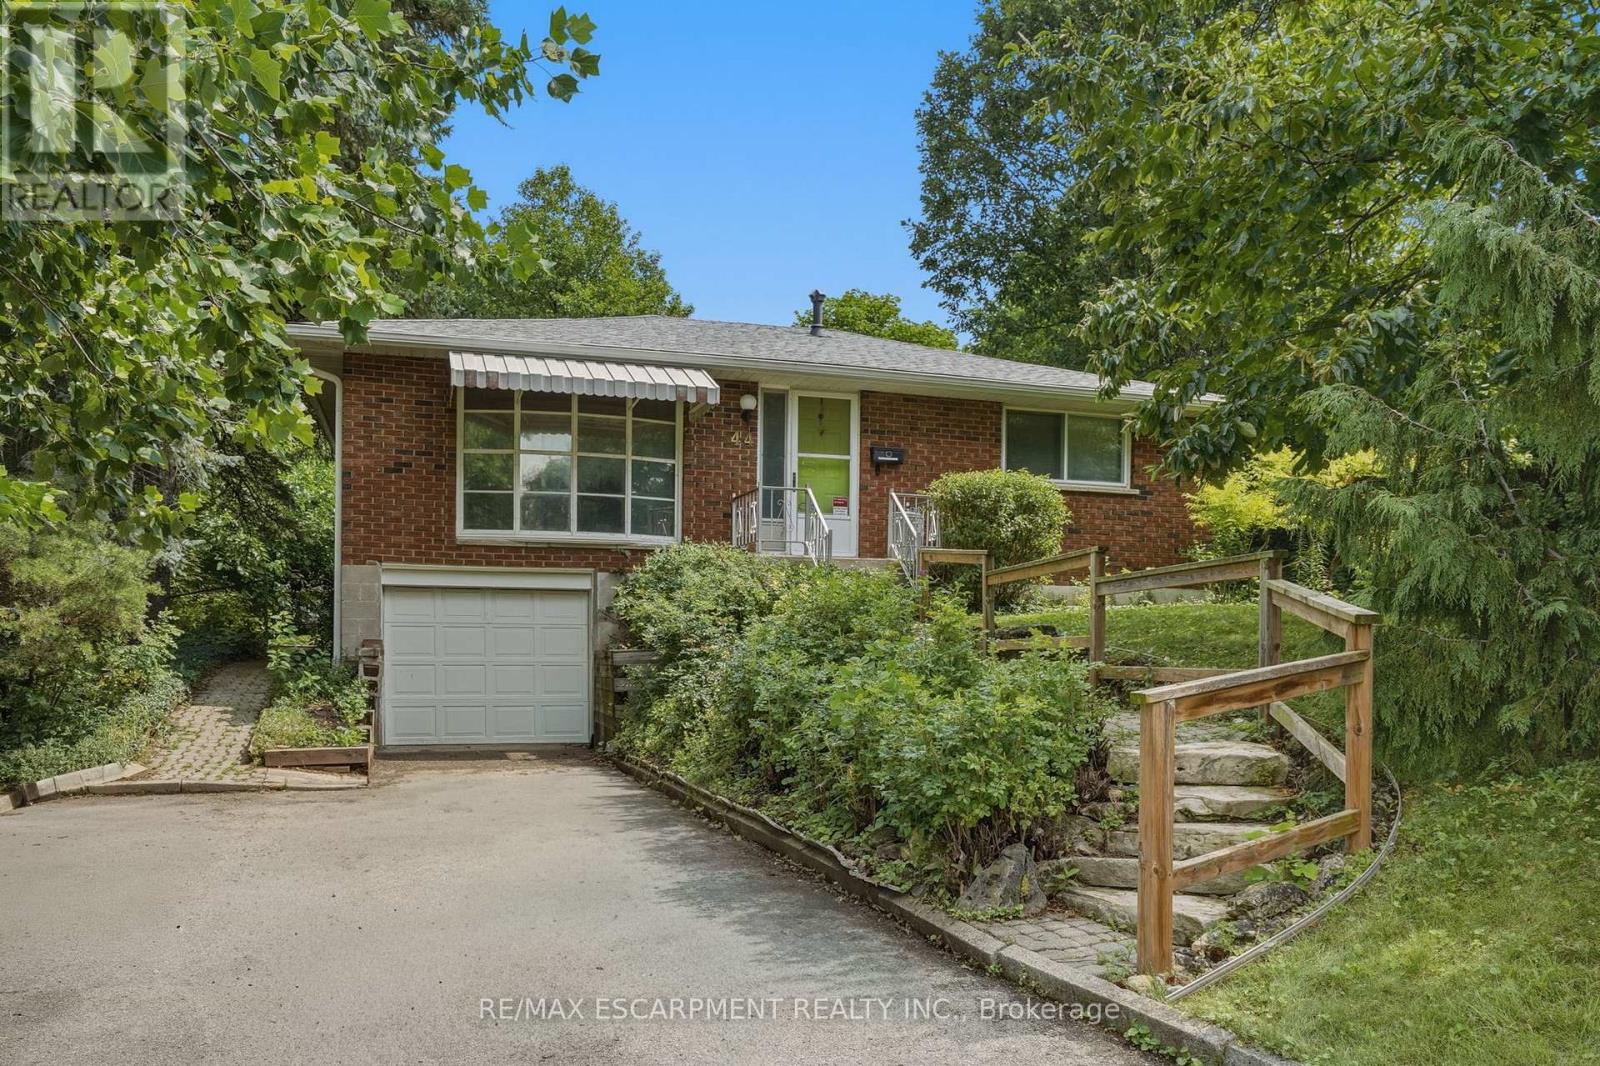
44 McDonald Court
Hamilton (Waterdown) · MLS # X13622506
3 bed · 1 bath
$929,900
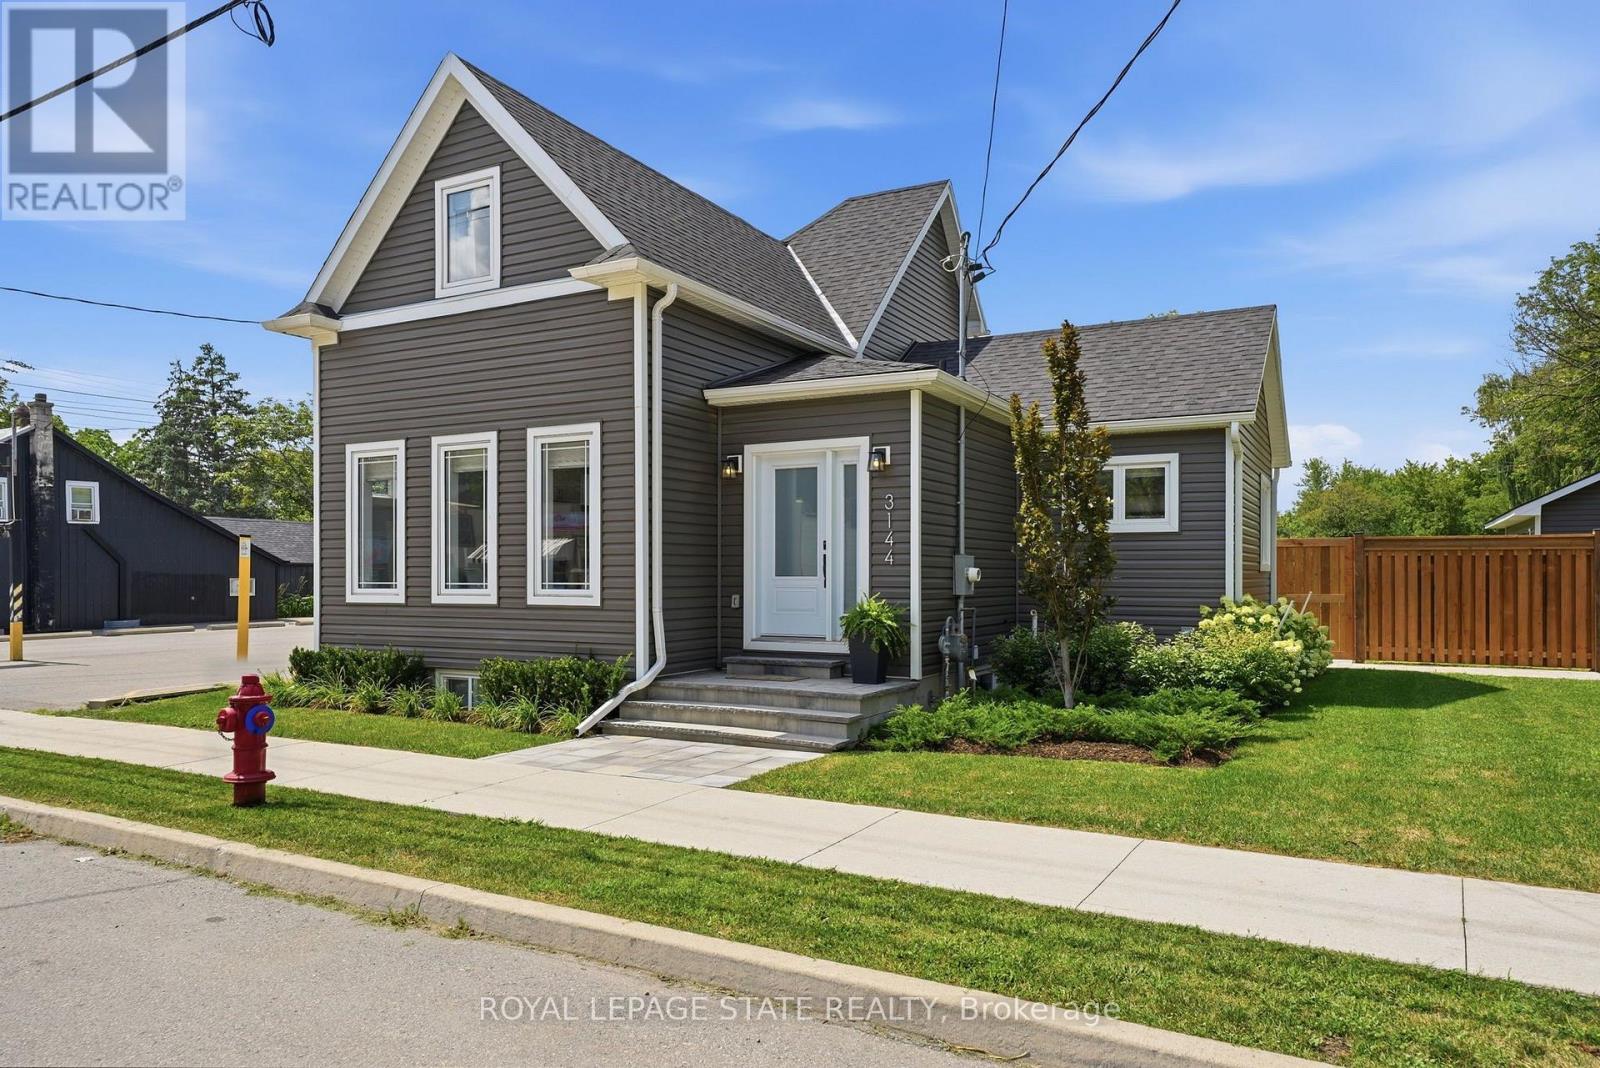
3144 Homestead Drive
Hamilton (Mount Hope) · MLS # X13854246
4 bed · 3 bath
$929,900
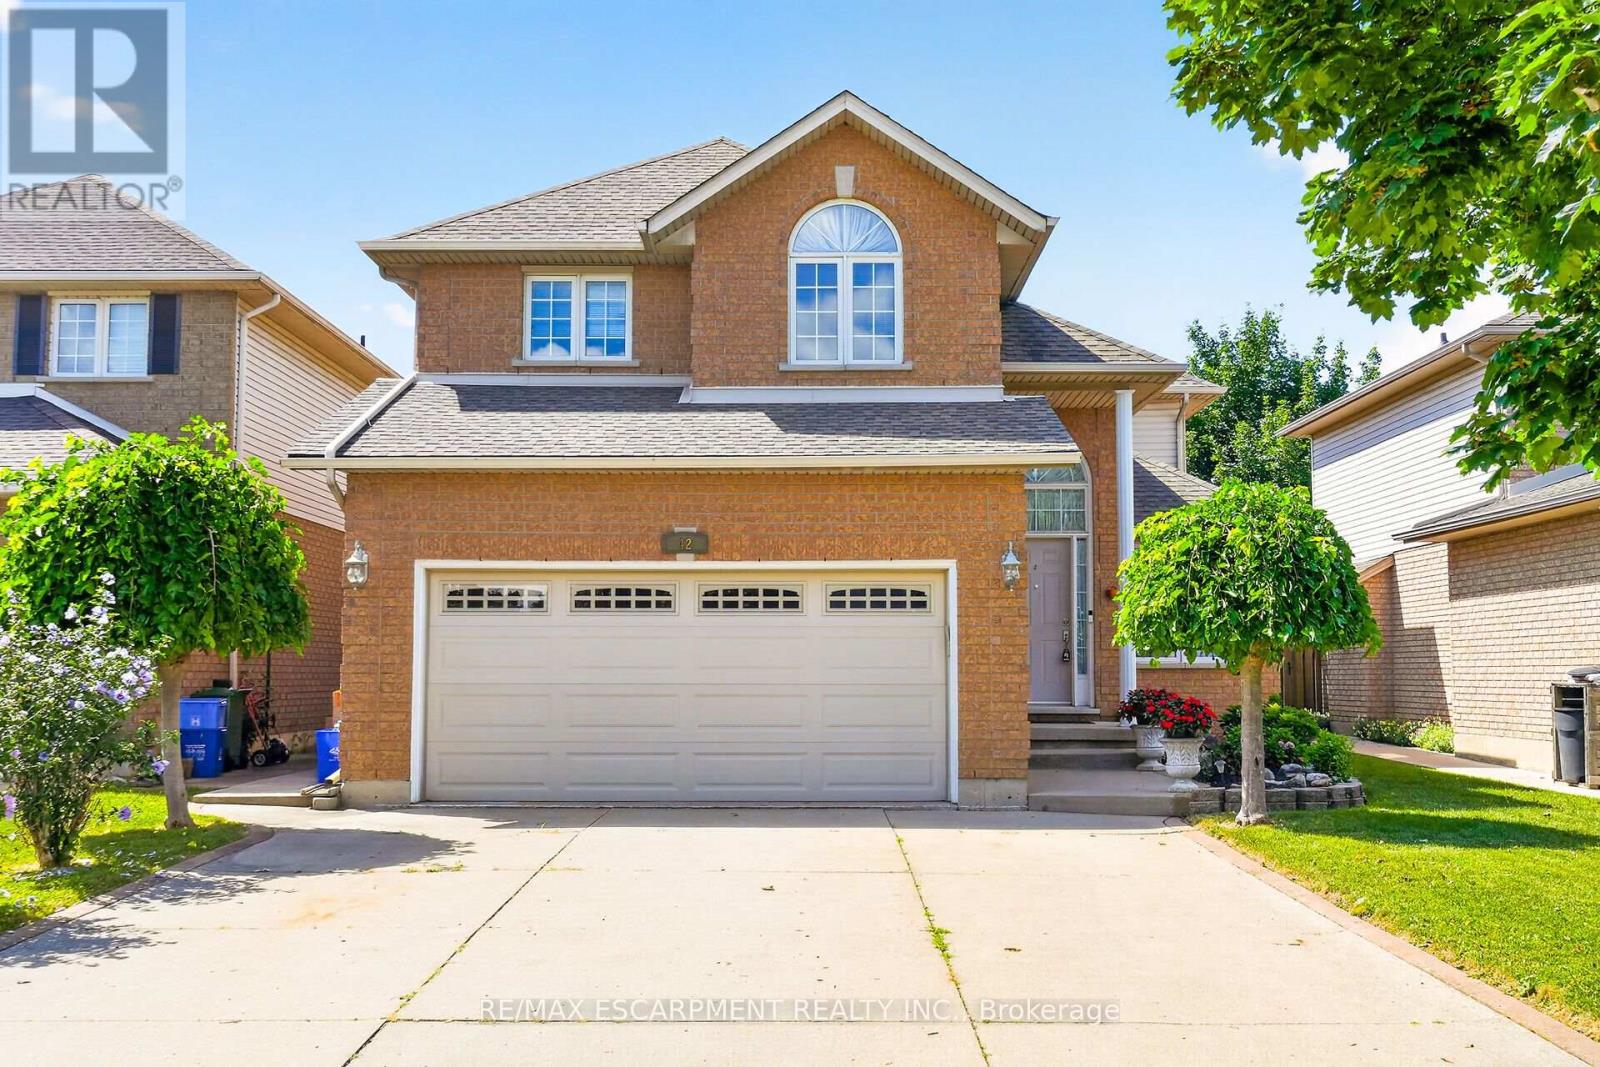
42 Hillgarden Drive
Hamilton (Stoney Creek Mountain) · MLS # X13688728
4 bed · 3 bath