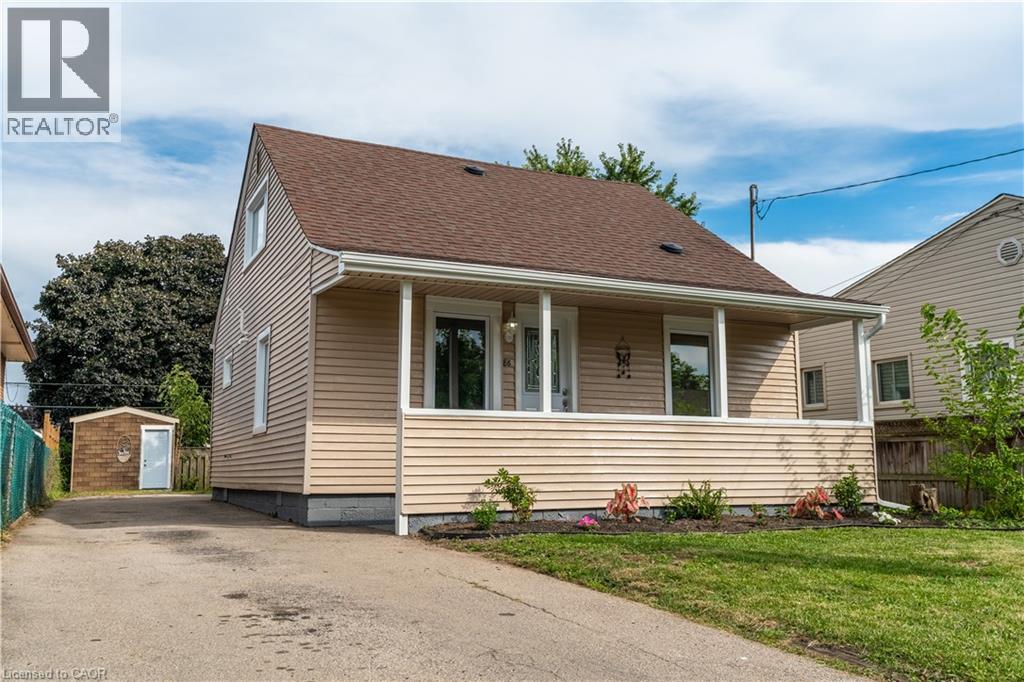
88 IVON Avenue
Hamilton, Ontario L8H5S6
MLS # 40857168
Property Details
Type
Detached
Beds
3
Baths
2
Status
For Sale
More homes like this
About this property
Welcome to 88 Ivon Avenue, ideally located in Hamilton’s Normanhurst neighbourhood, just minutes from schools, public transit, and everyday amenities. Offering a great combination of neighbourhood charm and modern updates, this beautifully renovated 3-bedroom, 2-bathroom home is completely move-in ready. Step inside to a large, bright living room space that flows seamlessly into the spacious open concept kitchen. The custom kitchen has been thoughtfully designed with modern finishes, quartz countertops, stainless steel appliances, ample cabinetry, and plenty of space for both cooking and entertaining. The main floor also features a convenient bedroom and a beautifully finished 4-piece bathroom with porcelain tile throughout. Walk up the large staircase to find a nice 2 piece washroom situated in the middle of the other 2 bedrooms the home has to offer. At the back of the home, a bright and spacious sunroom provides an inviting additional living space and direct access to the large backyard—perfect for relaxing, entertaining, or enjoying summer evenings. Beyond the finishes, this home has received important mechanical upgrades for added peace of mind, including updated electrical completed with ESA permits, all new vinyl windows, and a brand-new heat pump system servicing the home.
Mortgage Estimate
Estimated monthly payment
Calculating…
Estimate only. Taxes, insurance, condo fees, and lender terms are not included.
Monthly costs to verify
Property taxes: about $210/month based on listed annual taxes.
Estimate only. Confirm taxes, condo/maintenance fees, insurance, utilities, and lender terms before making decisions.
Rooms
| Room | Level | Dimensions |
|---|---|---|
| Bedroom | Second level | 15'1'' x 7'9'' |
| 2pc Bathroom | Second level | 3'8'' x 5'2'' |
| Bedroom | Second level | 15'1'' x 11'11'' |
| Sunroom | Main level | 11'0'' x 15'3'' |
| Kitchen | Main level | 11'9'' x 15'1'' |
| 4pc Bathroom | Main level | 8'2'' x 11'9'' |
| Bedroom | Main level | 7'10'' x 13'8'' |
| Living room | Main level | 11'5'' x 15'11'' |
Facts & Location
Interior Size
1,218 sq ft
Parking
5 spaces
Annual Taxes
$2,523
Listing data
Listing information is provided for personal, non-commercial use and should be independently verified before making real estate decisions.
Last refreshed: Aug 24, 2026 3:32 AM
Explore nearby searches
SEO-friendly searches for this area, property type, and nearby neighbourhoods.
Similar Properties
More nearby listings that may fit the same search.
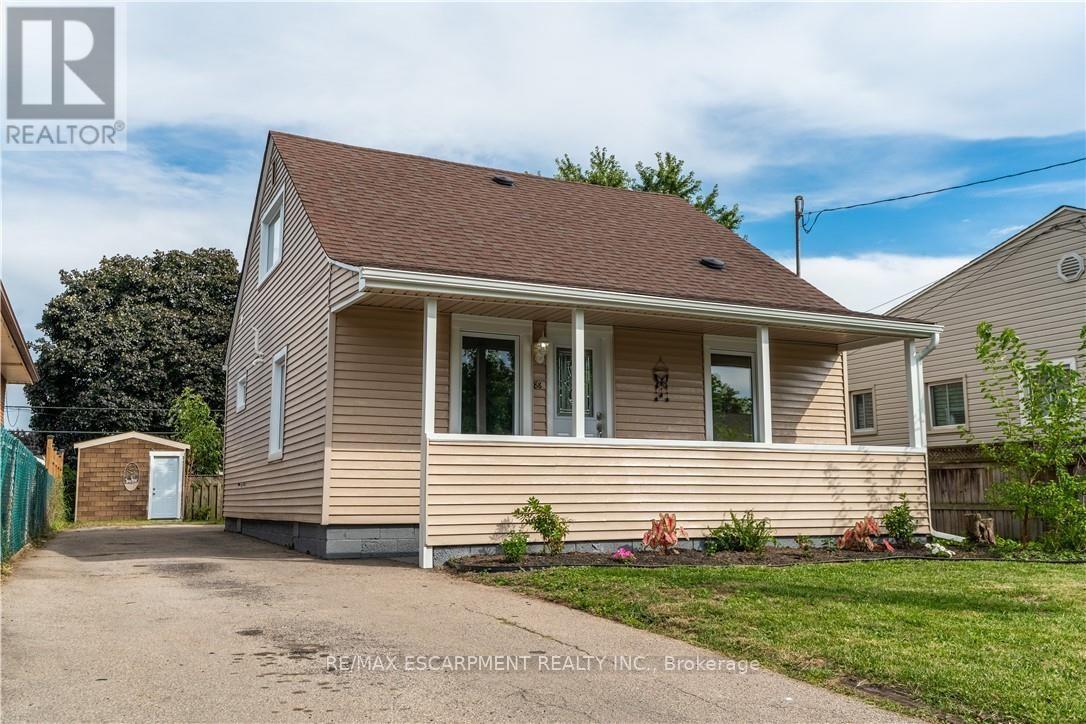
$519,900
88 Ivon Avenue
Hamilton (Normanhurst) · MLS # X13703988
3 bed · 2 bath
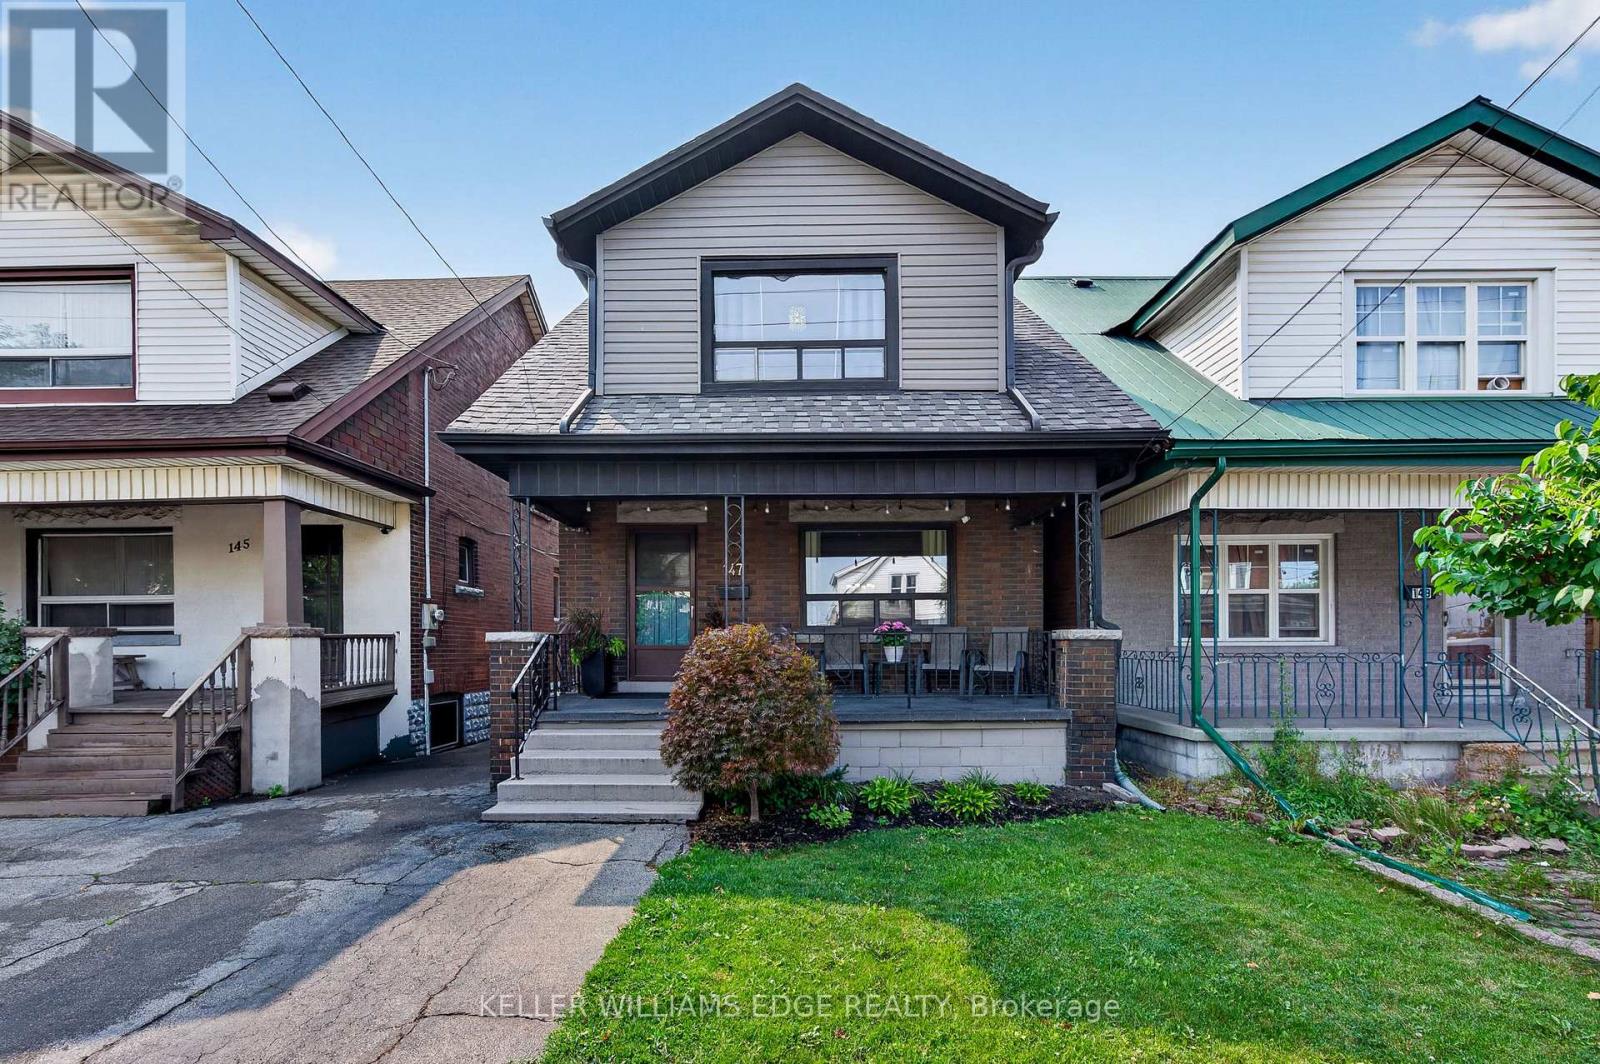
$519,900
147 Melrose Avenue
Hamilton (Stipley) · MLS # X13627686
3 bed · 2 bath
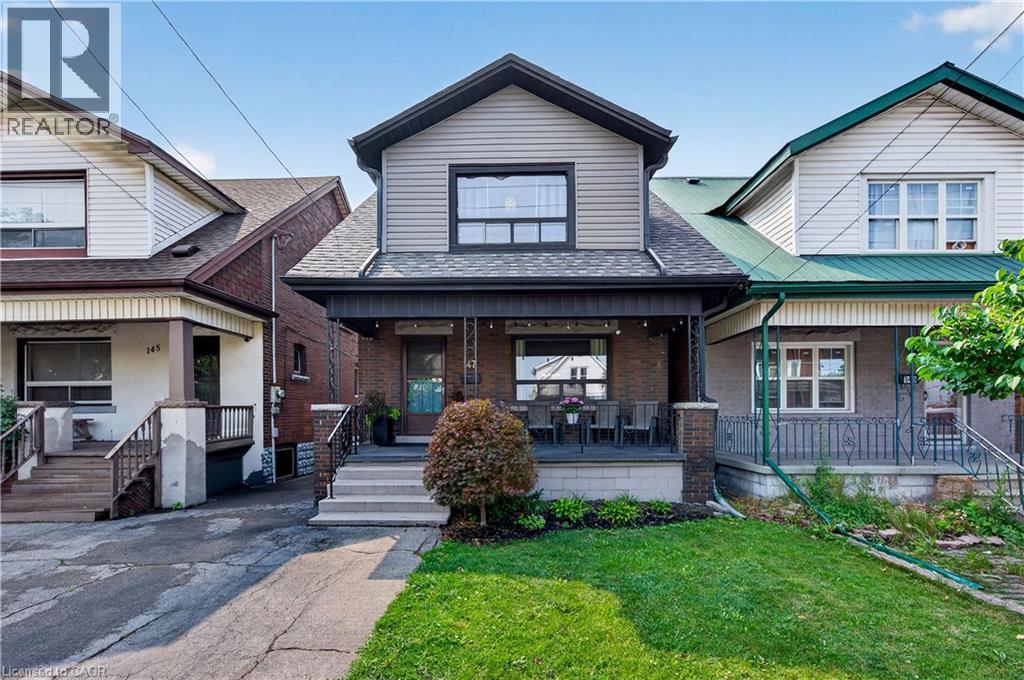
$519,900
147 MELROSE Avenue
Hamilton · MLS # 40852474
3 bed · 2 bath · 1,141 sq ft