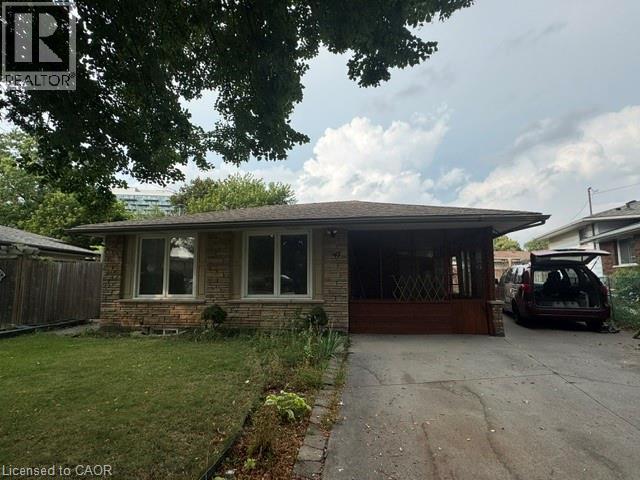
47 HIGHRIDGE Avenue
Hamilton, Ontario L8E3J7
MLS # 40857218
Property Details
Type
Detached
Beds
4
Baths
3
Status
For Rent
More homes like this
About this property
Spacious 4 Bedroom Detached Bungalow in Riverdale, Hamilton/Stoney Creek! Welcome to 47 Highridge Ave, a 4-level backsplit detached bungalow located in the desirable Riverdale area of Hamilton/Stoney Creek. This home offers a comfortable and convenient place to live, with easy access to local amenities, schools, parks, shopping, public transit, and major roadways. This is an excellent location for families, professionals, or anyone looking for a well-connected Hamilton neighbourhood. Features: • 4 Bedrooms (3 on the Upper Level & 1 on the Lower Level) • 3 Bathrooms (1 on the Upper Level & 2 in the Basement) • Open-Concept Living/Dining Area • Large Living Room • Second Living Room/Rec Room/Den in the Basement • Plenty of Natural Light • Ceiling Fans in Each Room (Except Basement Bedroom) • New Flooring in Upstairs Living Room, Dining Room, Bedrooms, Hallway & Stairs • 8 Appliances Included (2 Fridges, 2 Stoves, 2 Microwaves, Dishwasher, Washer & Dryer) • 4–5 Car Parking • Two-Season Covered Front Sitting Area/Storage/Sunroom • Central Heating & A/C • Carpet-Free • Additional Basement Storage/Cold Cellar • Large Fully Fenced Backyard with 2 Storage Sheds • Large Front Lawn • Paved Backyard Area Close Proximity To: • Mohawk College – Stoney Creek Campus (5-Minute Drive) • Eastgate Square & Other Shopping • Elementary & High Schools • Public Transit • Confederation GO Station & Transit Hub • Van Wagners Beach • Confederation Park & Recreational Activities • Grocery Stores, Gyms & Everyday Amenities • Approximately 30–45 Minutes to Niagara Falls & the U.S.-Niagara Falls Border • Approximately 60 Minutes to Toronto *** Rent Plus Utilities & Hot Water Heater Rental *** **** Available NOW! *** ***See sales brochure below for showing instructions***
Rent Affordability
Affordability guide
Enter income
A common guideline is keeping rent near 30% of gross monthly income. This is an estimate only.
Rooms
| Room | Level | Dimensions |
|---|---|---|
| 2pc Bathroom | Basement | x |
| Bedroom | Basement | 9'0'' x 10'0'' |
| 4pc Bathroom | Basement | x |
| Bedroom | Main level | 9'0'' x 10'0'' |
| Bedroom | Main level | 9'0'' x 10'0'' |
| Primary Bedroom | Main level | 10'0'' x 13'10'' |
| Kitchen | Main level | 8'10'' x 11'3'' |
| Dining room | Main level | 9'6'' x 9'6'' |
| Living room | Main level | 10'0'' x 17'0'' |
| 3pc Bathroom | Main level | x |
| Family room | Main level | 12'0'' x 25'0'' |
| Cold room | Basement | x |
| Laundry room | Basement | x |
| Kitchen | Basement | 10'0'' x 15'0'' |
Facts & Location
Interior Size
1,200 sq ft
Parking
4 spaces
Listing data
Listing information is provided for personal, non-commercial use and should be independently verified before making real estate decisions.
Last refreshed: Aug 24, 2026 3:32 AM
Explore nearby searches
SEO-friendly searches for this area, property type, and nearby neighbourhoods.
Similar Properties
More nearby listings that may fit the same search.
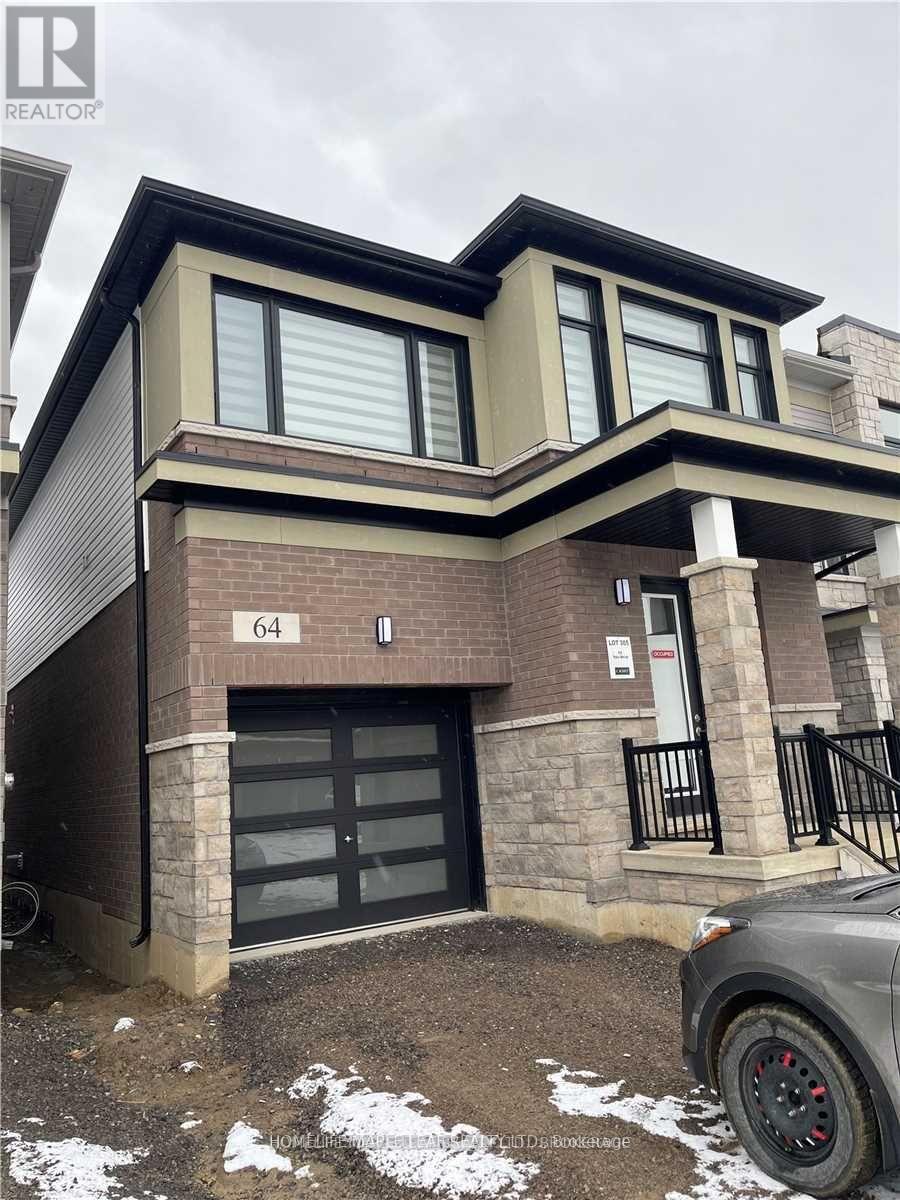
$3,200/mo
64 Yale Drive
Hamilton (Mount Hope) · MLS # X13688940
4 bed · 3 bath
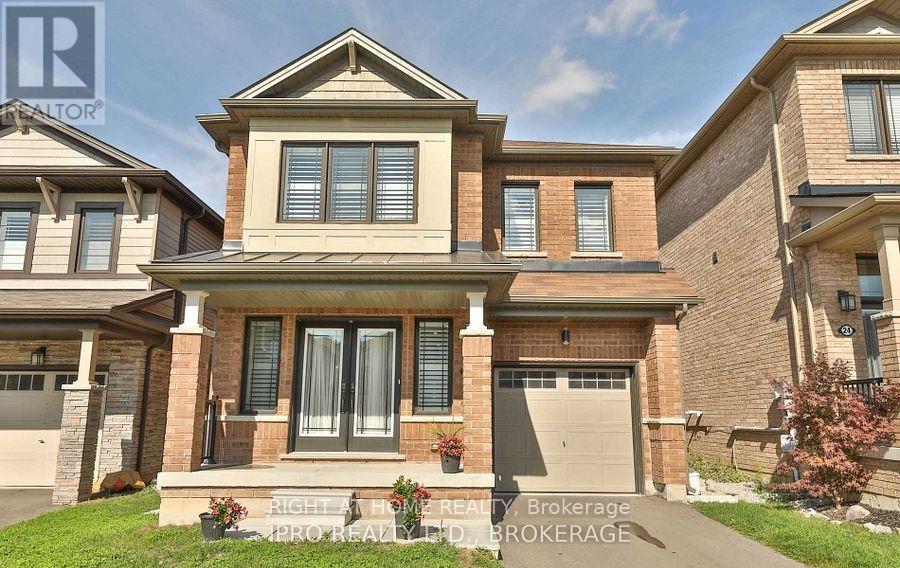
$3,200/mo
Bradshaw Drive
Hamilton (Stoney Creek Mountain) · MLS # X13655954
4 bed · 3 bath
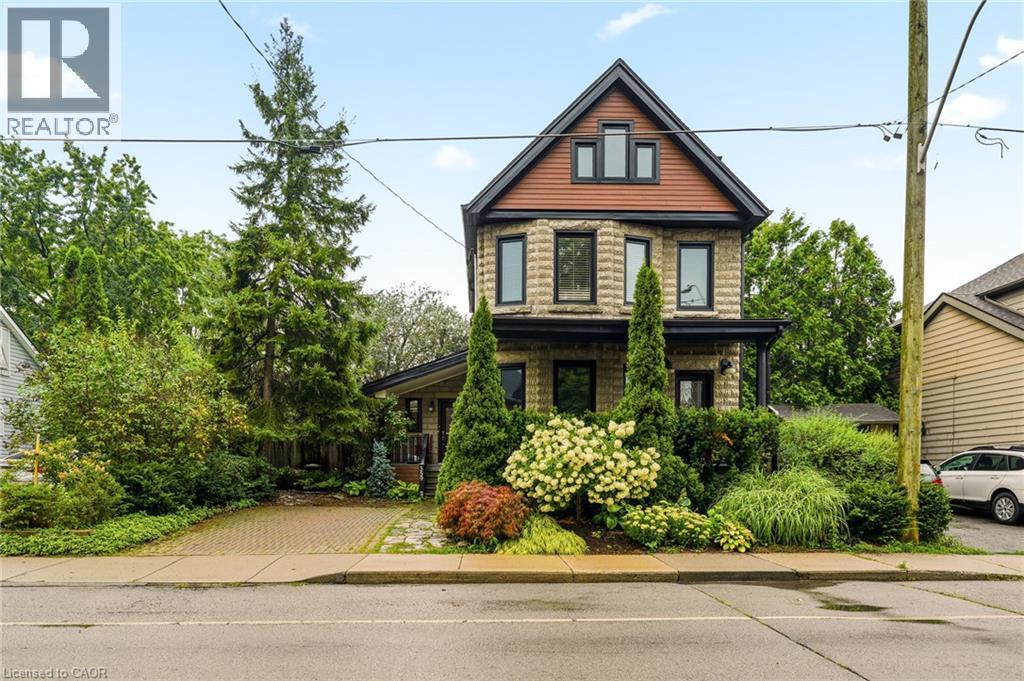
$3,200/mo
359 HERKIMER Street
Hamilton · MLS # 40855718
4 bed · 2 bath · 1,300 sq ft