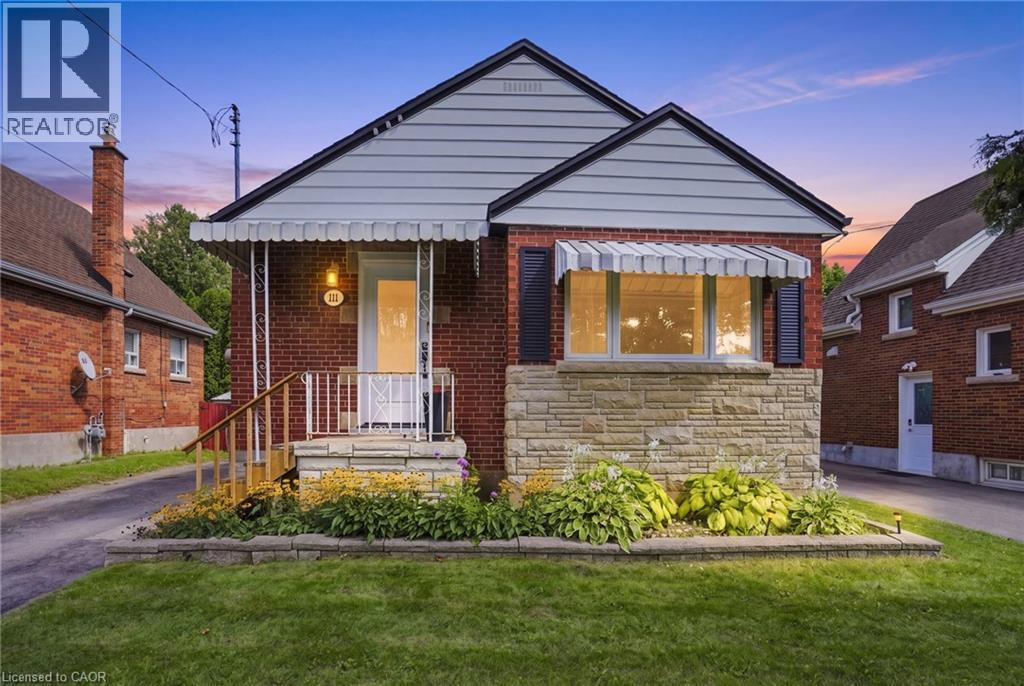
111 SHARON Avenue
Hamilton, Ontario L8T1E4
MLS # 40856553
Property Details
Type
Detached
Beds
5
Baths
2
Status
For Sale
More homes like this
About this property
Welcome to this well-maintained detached bungalow in a great Hamilton Mountain location! The main floor features 3 bedrooms and a full 4-piece bathroom, offering comfortable one-level living. The basement provides excellent additional space with a separate entrance, 2 bedrooms and a convenient 2-piece bathroom, making it ideal for extended family, guests or potential in-law living. Numerous updates add peace of mind, including all windows except two basement windows replaced in 2025, a new furnace in 2026, updated exterior doors in 2025 and an updated electrical panel. New roof to be completed prior to closing, providing additional peace of mind for the next owner. Enjoy the backyard oasis featuring a 2020-installed saltwater above-ground pool with pump and filter, perfect for summer entertaining and relaxing. The property also offers two sheds, including a 12' x 6' shed and an impressive 16' x 12' insulated and powered shed, providing excellent storage and workspace options. Conveniently located close to trails, parks, Juravinski Hospital, mountain access, shopping and everyday amenities. A fantastic opportunity to own a detached home in a desirable Hamilton Mountain neighbourhood with plenty of updates, versatile living space and valuable outdoor amenities!
Mortgage Estimate
Estimated monthly payment
Calculating…
Estimate only. Taxes, insurance, condo fees, and lender terms are not included.
Monthly costs to verify
Property taxes: about $387/month based on listed annual taxes.
Estimate only. Confirm taxes, condo/maintenance fees, insurance, utilities, and lender terms before making decisions.
Rooms
| Room | Level | Dimensions |
|---|---|---|
| Recreation room | Basement | 11'10'' x 10'8'' |
| Bedroom | Basement | 10'6'' x 12'4'' |
| Bedroom | Basement | 10'9'' x 12'4'' |
| 2pc Bathroom | Basement | 4'4'' x 5'9'' |
| Laundry room | Basement | 10'1'' x 7'6'' |
| 4pc Bathroom | Main level | 6'1'' x 7'0'' |
| Bedroom | Main level | 10'11'' x 9'1'' |
| Bedroom | Main level | 11'0'' x 9'10'' |
| Primary Bedroom | Main level | 13'4'' x 11'0'' |
| Living room | Main level | 14'8'' x 11'8'' |
| Kitchen | Main level | 11'9'' x 7'11'' |
Facts & Location
Interior Size
940 sq ft
Parking
4 spaces
Annual Taxes
$4,642
Listing data
Listing information is provided for personal, non-commercial use and should be independently verified before making real estate decisions.
Last refreshed: Oct 10, 2026 3:31 AM
Explore nearby searches
SEO-friendly searches for this area, property type, and nearby neighbourhoods.
Similar Properties
More nearby listings that may fit the same search.
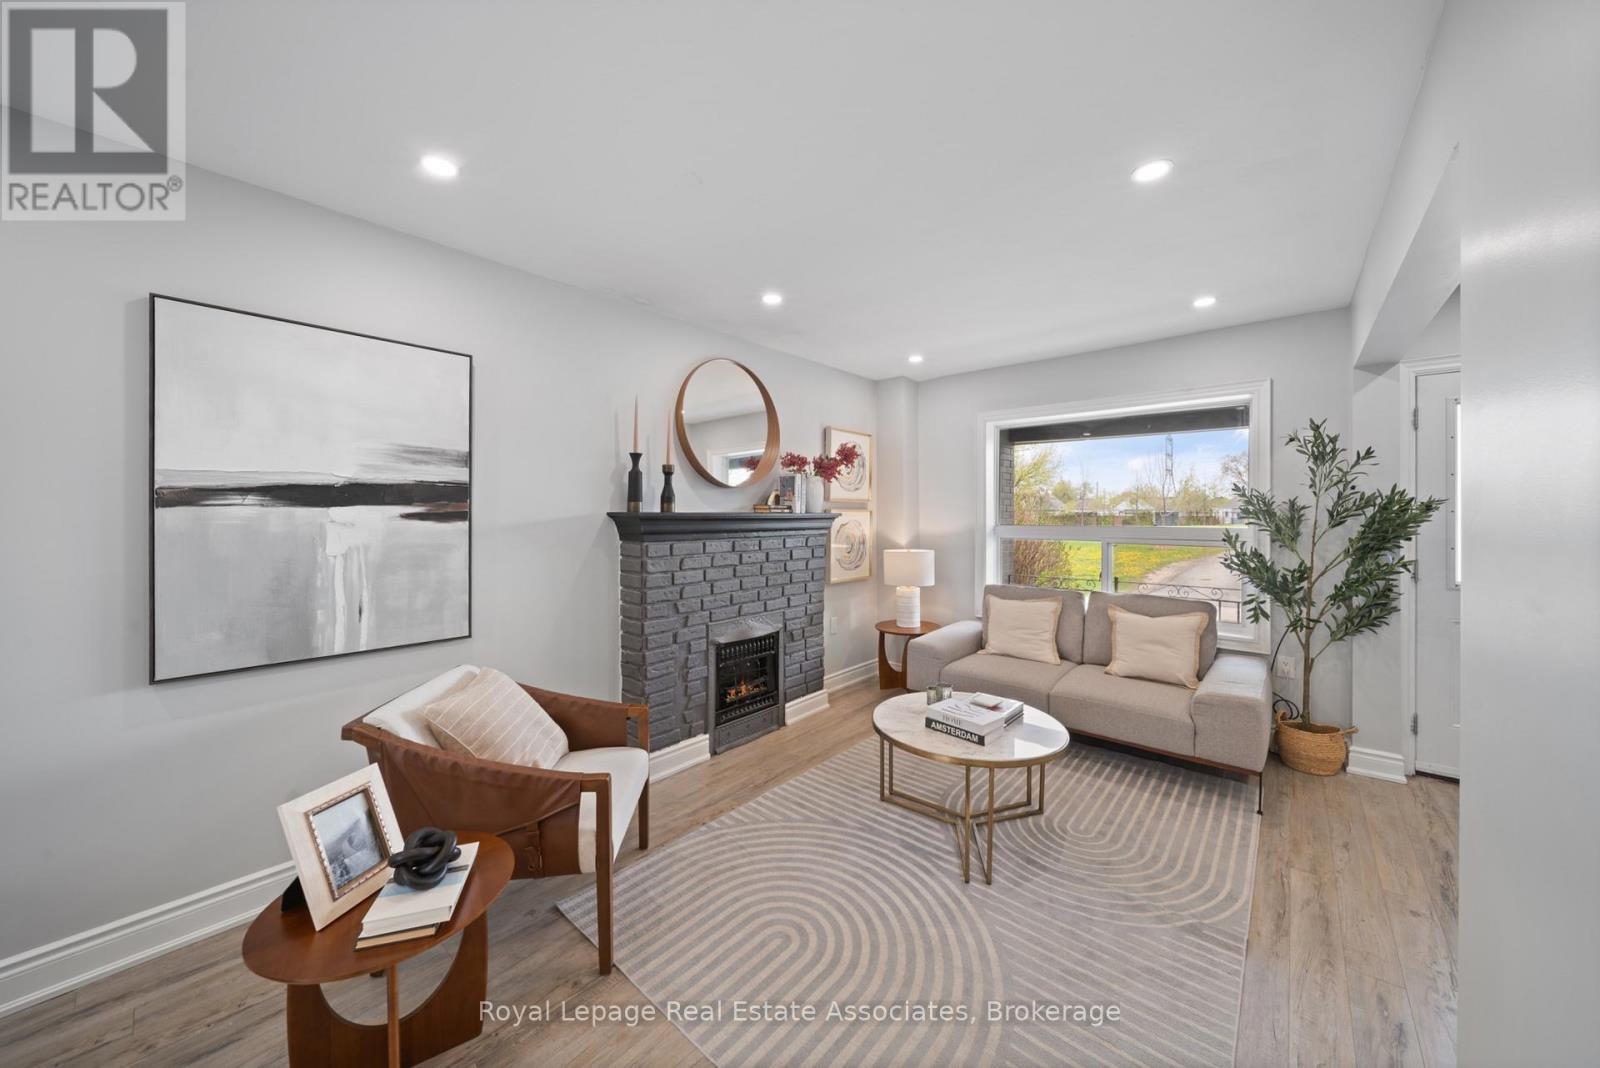
$595,000
305 Weir Street
Hamilton (Homeside) · MLS # X13568224
4 bed · 3 bath
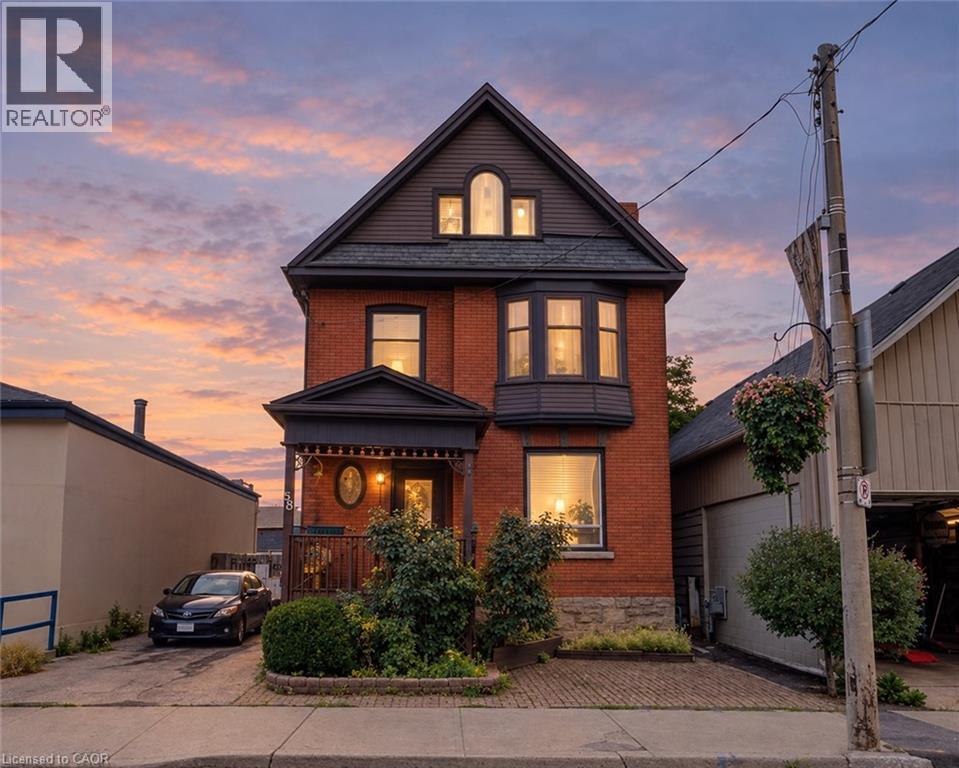
$599,000
85 LOCKE Street
Hamilton · MLS # 40861688
5 bed · 1 bath · 2,023 sq ft
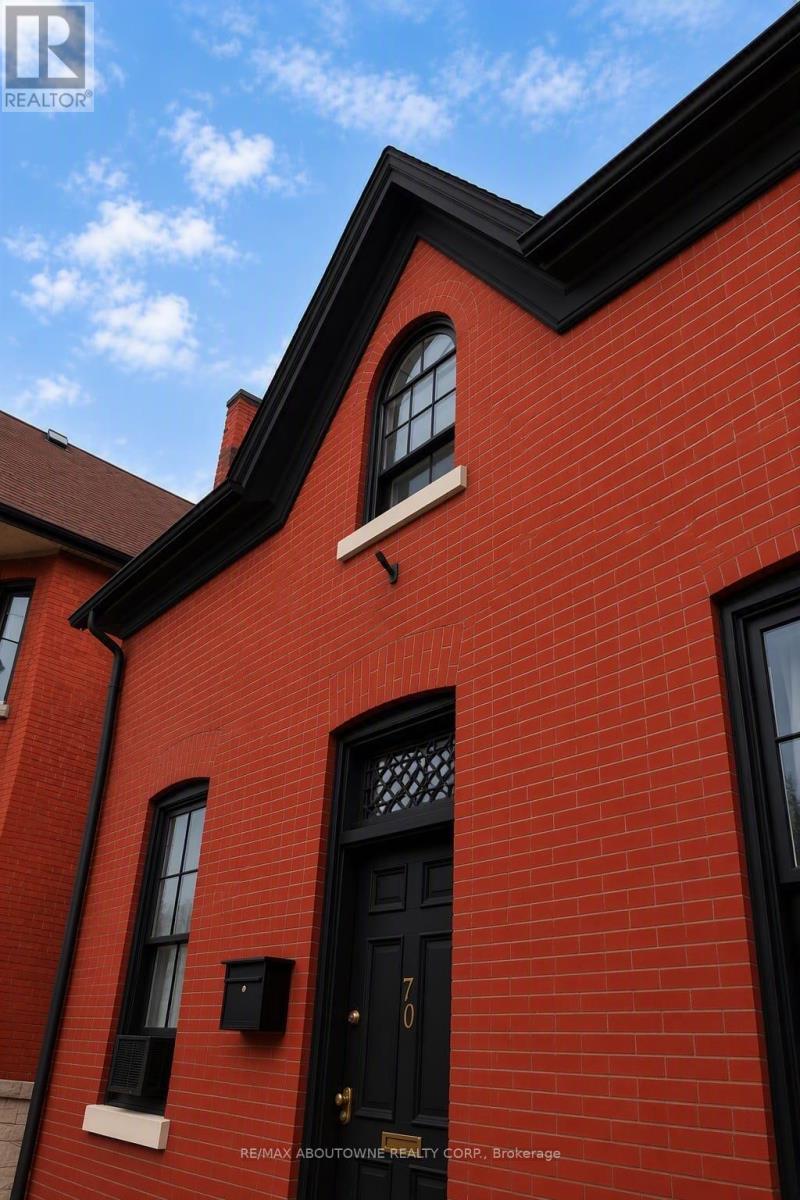
$599,000
70 Wellington Street
Hamilton (Corktown) · MLS # X13774170
4 bed · 2 bath