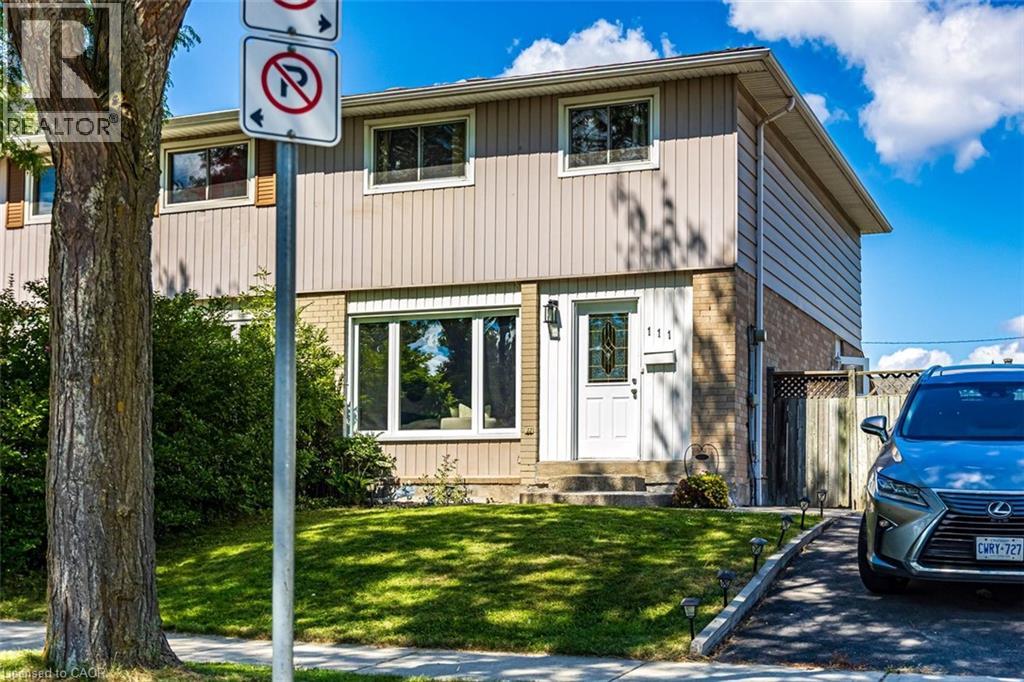
111 LARCH Street
Hamilton, Ontario L8T4P4
MLS # 40856927
Property Details
Type
Detached
Beds
4
Baths
2
Status
For Sale
More homes like this
About this property
uper bright and updated 4 bedroom home ideal for first-time buyers seeking turn-key convenience, low-maintenance living, and long-term value. The main level features a spacious living room flooded with natural light from extra-large windows, detailed wainscotting in the hallway, and refinished hardwood flooring with twelve modern LED pot lights. Modern eat-in kitchen boasts ceramic flooring, a matching ceramic backsplash, a full suite of stainless steel appliances—including a built-in dishwasher and an exterior-vented microwave fan—and ample space for daily family dining. Rounding out the main floor is a convenient two-piece powder room with a updated vanity and toilet, alongside a dedicated side entrance providing effortless access to the outdoors. The second level hosts 4 bedrooms complete with refinished hardwood floors, highlighted by a primary bedroom with an extra-large closet. A refreshed four-piece bathroom serves the upper level with ceramic tile flooring, a ceramic tub surround, and an updated vanity. The professionally finished lower level offers valuable extra living space equipped with premium carpet and fifteen LED pot lights & a multi-use den or fifth bedroom with double windows, a separate laundry room. Huge fully fenced yard is an entertainer's retreat featuring a side deck, a concrete patio complete with a gazebo, and a 12'x10' storage shed. Situated in highly accessible, family-friendly neighbourhood, this home offers quick access to local parks, elementary secondary schools, mosque’s, temples, churches, daycares, public transit & dining amenities within walking distance. Many updates include 100-amp circuit breaker panel, roof re-shingled in 2016, updated mechanical systems including a high-efficiency furnace installed in 2022 and air conditioning updated in 2023. This property is completely ready for you to move in and enjoy.
Mortgage Estimate
Estimated monthly payment
Calculating…
Estimate only. Taxes, insurance, condo fees, and lender terms are not included.
Monthly costs to verify
Property taxes: about $344/month based on listed annual taxes.
Estimate only. Confirm taxes, condo/maintenance fees, insurance, utilities, and lender terms before making decisions.
Rooms
| Room | Level | Dimensions |
|---|---|---|
| Laundry room | Basement | 7'4'' x 14'9'' |
| Office | Basement | 10'6'' x 11'1'' |
| Recreation room | Basement | 18'10'' x 19'3'' |
| 4pc Bathroom | Second level | 8'2'' x 9'1'' |
| Bedroom | Second level | 8'10'' x 9'0'' |
| Bedroom | Second level | 8'9'' x 9'6'' |
| Bedroom | Second level | 9'1'' x 12'1'' |
| Primary Bedroom | Second level | 9'1'' x 12'5'' |
| 2pc Bathroom | Main level | 4'0'' x 5'0'' |
| Kitchen | Main level | 9'1'' x 18'7'' |
| Living room/Dining room | Main level | 11'9'' x 21'1'' |
Facts & Location
Interior Size
1,918 sq ft
Parking
2 spaces
Annual Taxes
$4,127
Listing data
Listing information is provided for personal, non-commercial use and should be independently verified before making real estate decisions.
Last refreshed: Aug 24, 2026 3:32 AM
Explore nearby searches
SEO-friendly searches for this area, property type, and nearby neighbourhoods.
Similar Properties
More nearby listings that may fit the same search.
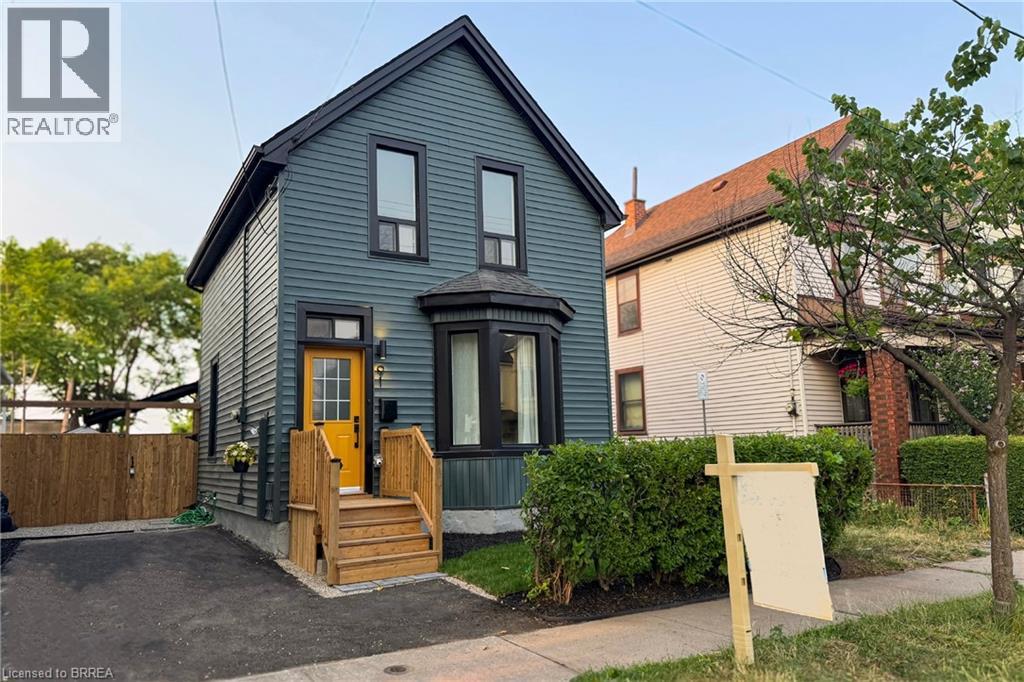
$579,900
91 PRINCESS Street
Hamilton · MLS # 40818120
4 bed · 2 bath · 1,252 sq ft
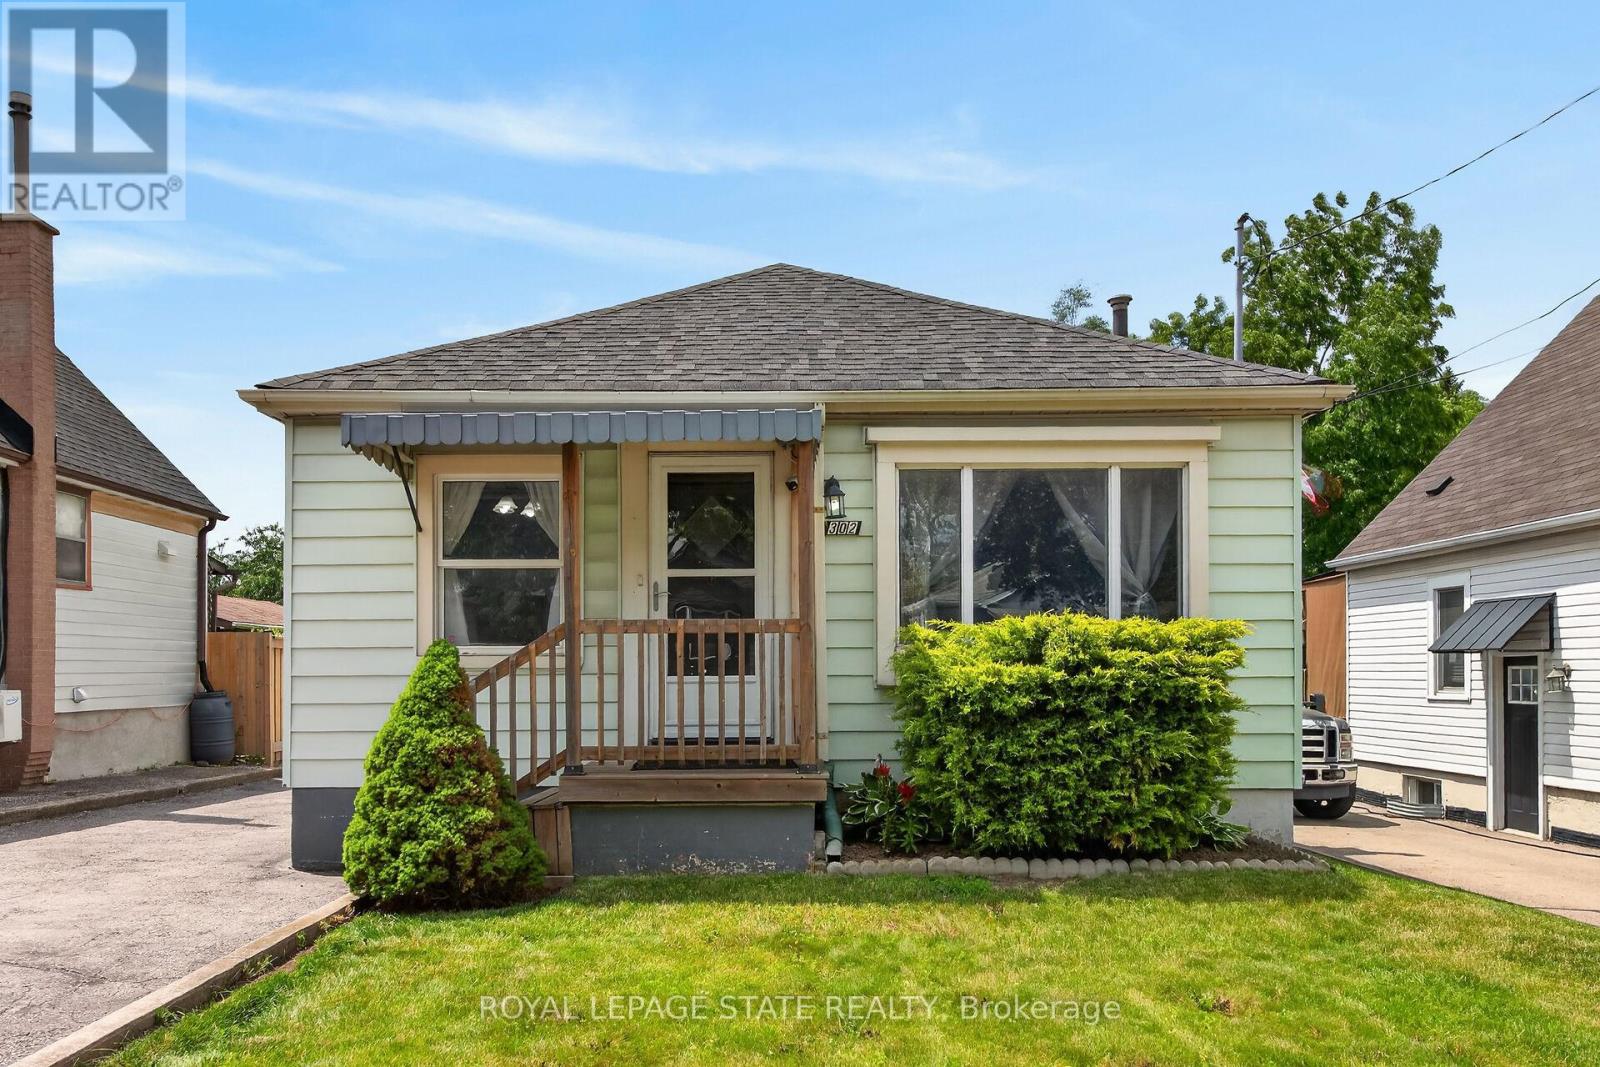
$579,900
302 East 28th Street
Hamilton (Eastmount) · MLS # X13521102
4 bed · 1 bath · 1,100 sq ft
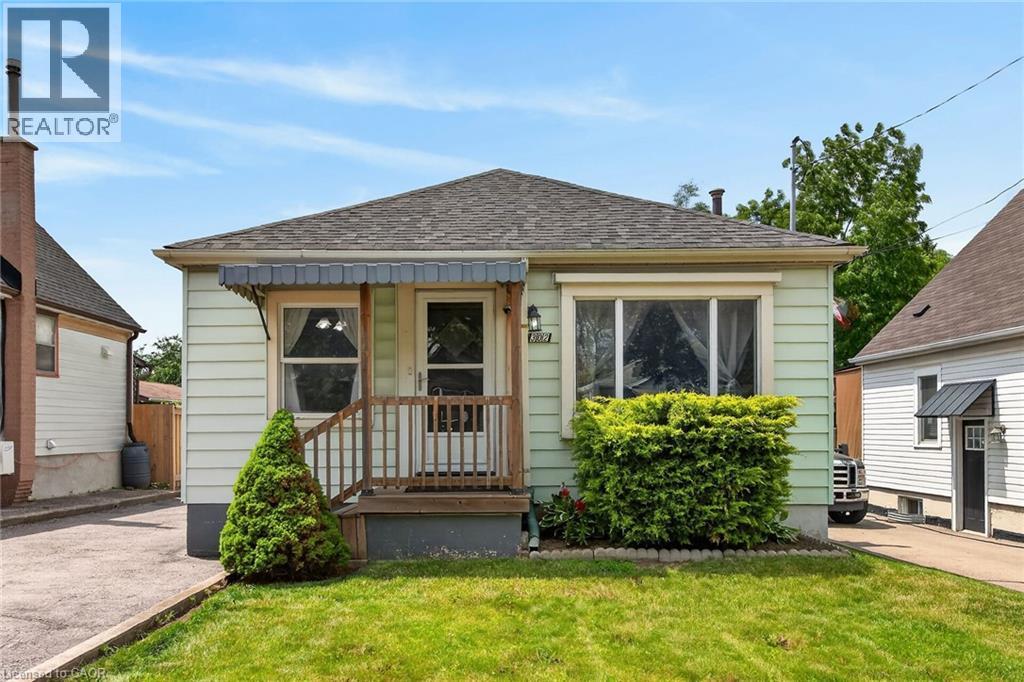
$579,900
302 EAST 28TH Street
Hamilton · MLS # 40845149
4 bed · 1 bath · 1,096 sq ft