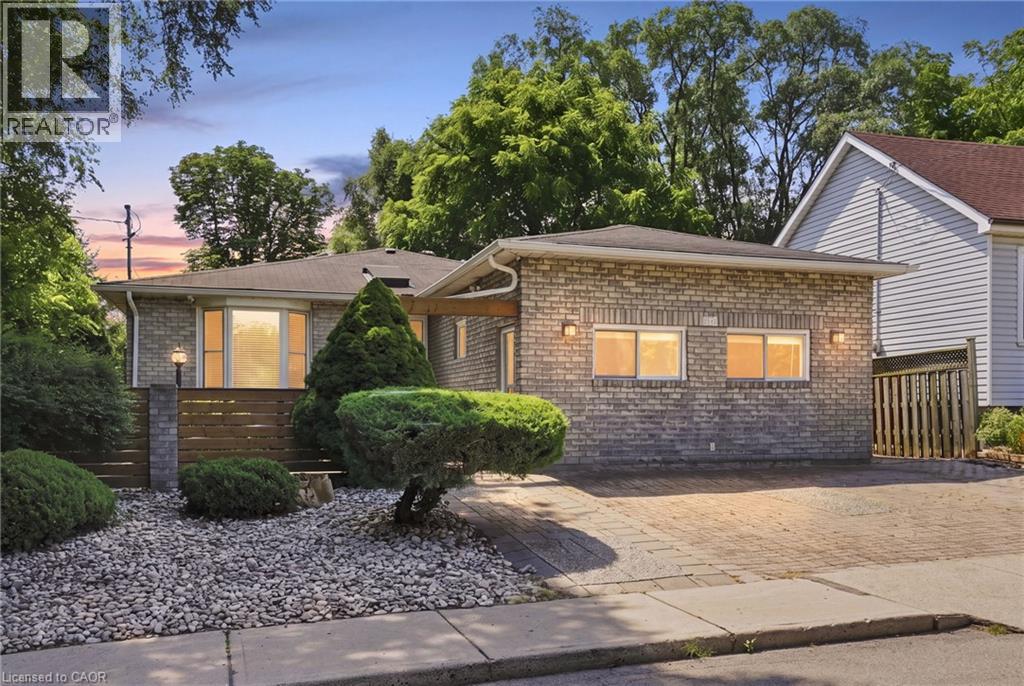
24 HILL Street
Hamilton, Ontario L8P1W7
MLS # 40856098
Property Details
Type
Detached
Beds
6
Baths
4
Status
For Sale
More homes like this
About this property
Welcome to 24 Hill Street, an ideally located Hamilton property featuring three self-contained units ADD ;WITH A POTENTIAL FOURTH AWAITING YOUR PERSONAL TOUCHES. An excellent opportunity for investors, families looking to offset mortgage costs, or those seeking a multi-generational living arrangement. Commuters will appreciate easy access to the Lincoln Alexander Parkway, Highway 403 and the QEW, providing convenient connections throughout Hamilton, Brantford and the GTA. Just minutes from vibrant Locke Street, enjoy popular restaurants, boutique shopping and neighbourhood amenities, with public transit and everyday essentials also close at hand. Directly across from a dog park and municipal park, and beside a community garden, this property offers a rare connection to green space in the heart of the city. A central hub for commuting, recreation and urban living, this location truly has it all!
Mortgage Estimate
Estimated monthly payment
Calculating…
Estimate only. Taxes, insurance, condo fees, and lender terms are not included.
Monthly costs to verify
Property taxes: about $724/month based on listed annual taxes.
Estimate only. Confirm taxes, condo/maintenance fees, insurance, utilities, and lender terms before making decisions.
Rooms
| Room | Level | Dimensions |
|---|---|---|
| Family room | Basement | 10'10'' x 14'0'' |
| Bedroom | Basement | 10'10'' x 12'1'' |
| Bedroom | Basement | 10'10'' x 12'6'' |
| Bedroom | Basement | 8'9'' x 9'7'' |
| 3pc Bathroom | Basement | x |
| Laundry room | Basement | x |
| 4pc Bathroom | Main level | x |
| Bedroom | Main level | 9'11'' x 9'8'' |
| Kitchen | Main level | 8'2'' x 15'1'' |
| Living room | Main level | 10'3'' x 9'2'' |
| 4pc Bathroom | Main level | x |
| Bedroom | Main level | 9'4'' x 11'5'' |
| Living room | Main level | 12'9'' x 10'3'' |
| Kitchen | Main level | 12'9'' x 8'8'' |
| 4pc Bathroom | Main level | x |
| Bedroom | Main level | 9'10'' x 8'9'' |
| Living room | Main level | 13'10'' x 12'1'' |
| Dining room | Main level | 10'1'' x 15'3'' |
| Kitchen | Main level | 7'2'' x 15'3'' |
Facts & Location
Interior Size
1,977 sq ft
Parking
2 spaces
Annual Taxes
$8,689
Listing data
Listing information is provided for personal, non-commercial use and should be independently verified before making real estate decisions.
Last refreshed: Oct 24, 2026 3:31 AM
Explore nearby searches
SEO-friendly searches for this area, property type, and nearby neighbourhoods.
Similar Properties
More nearby listings that may fit the same search.
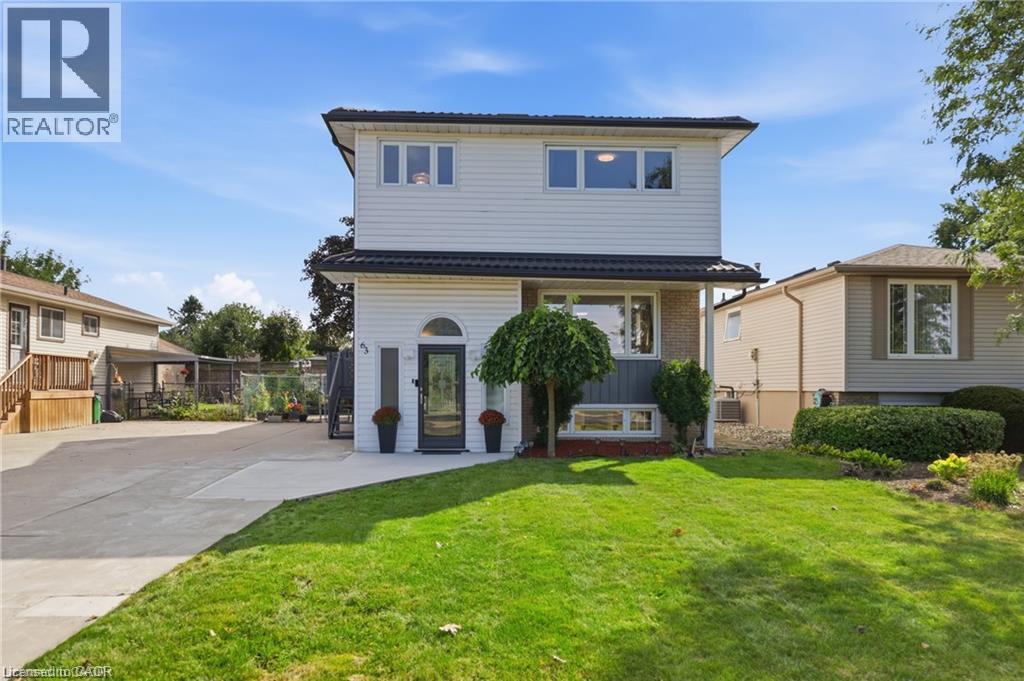
$779,999
63 FOLKESTONE Avenue
Hamilton · MLS # 40866486
5 bed · 3 bath · 1,567 sq ft
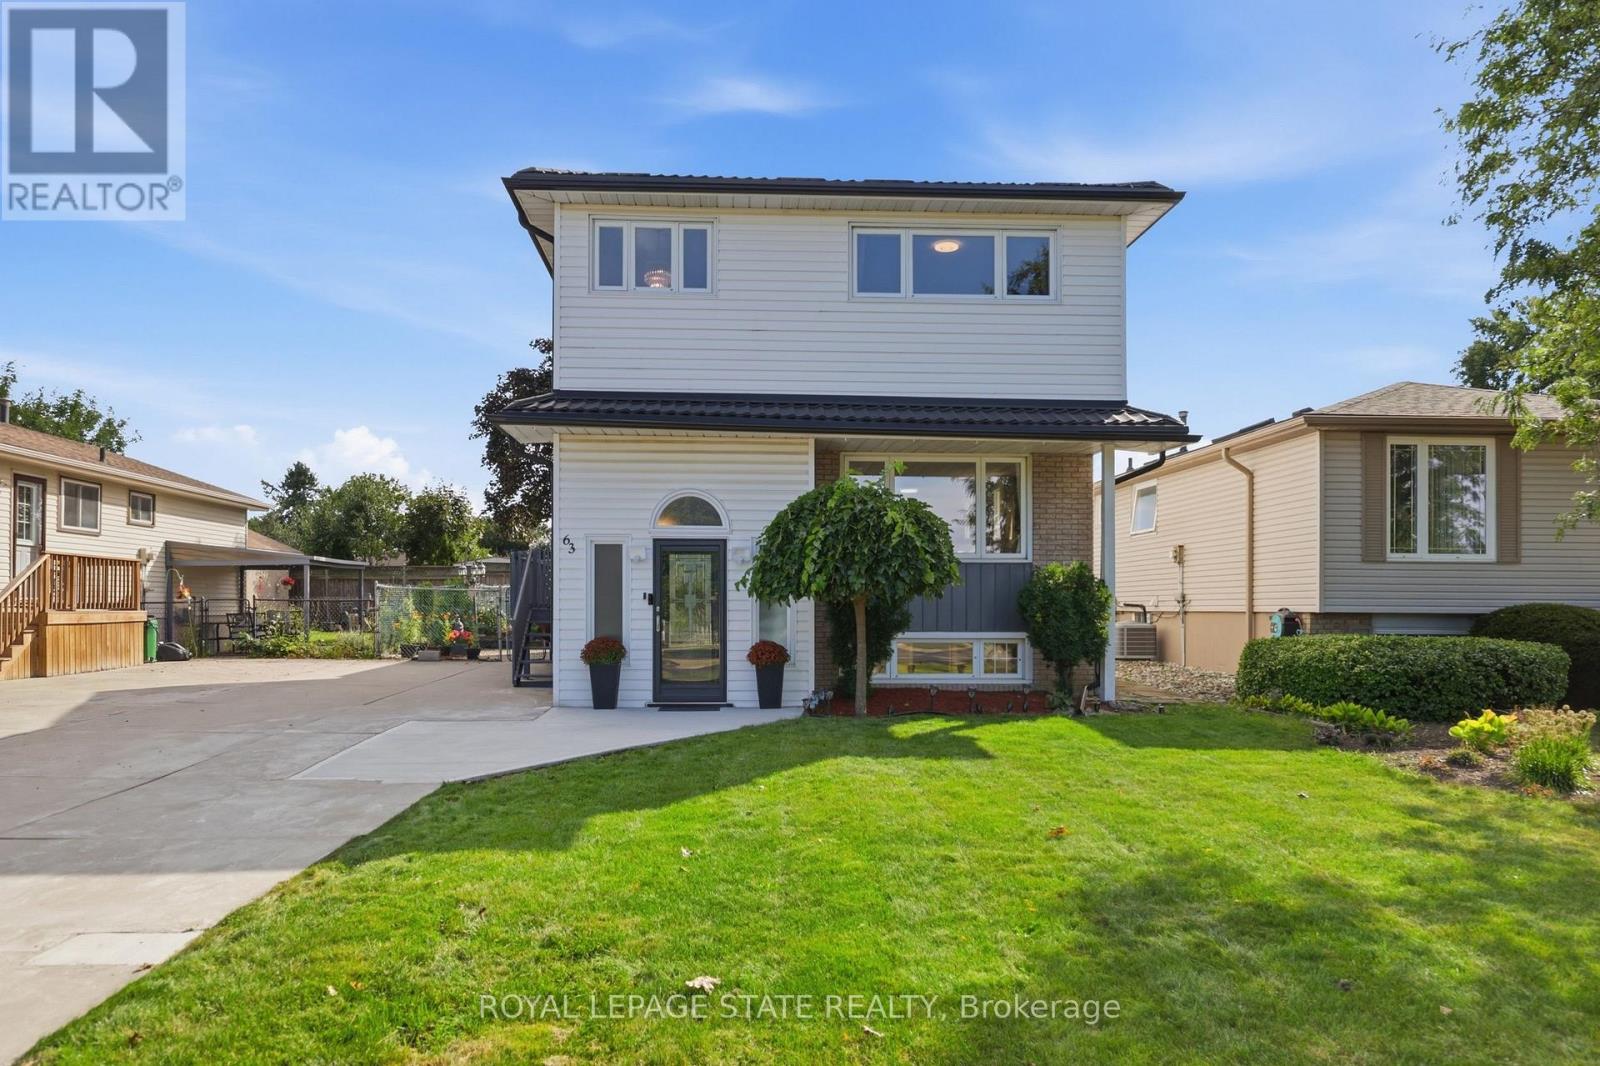
$779,999
63 Folkestone Avenue
Hamilton (Lawfield) · MLS # X13826578
5 bed · 3 bath
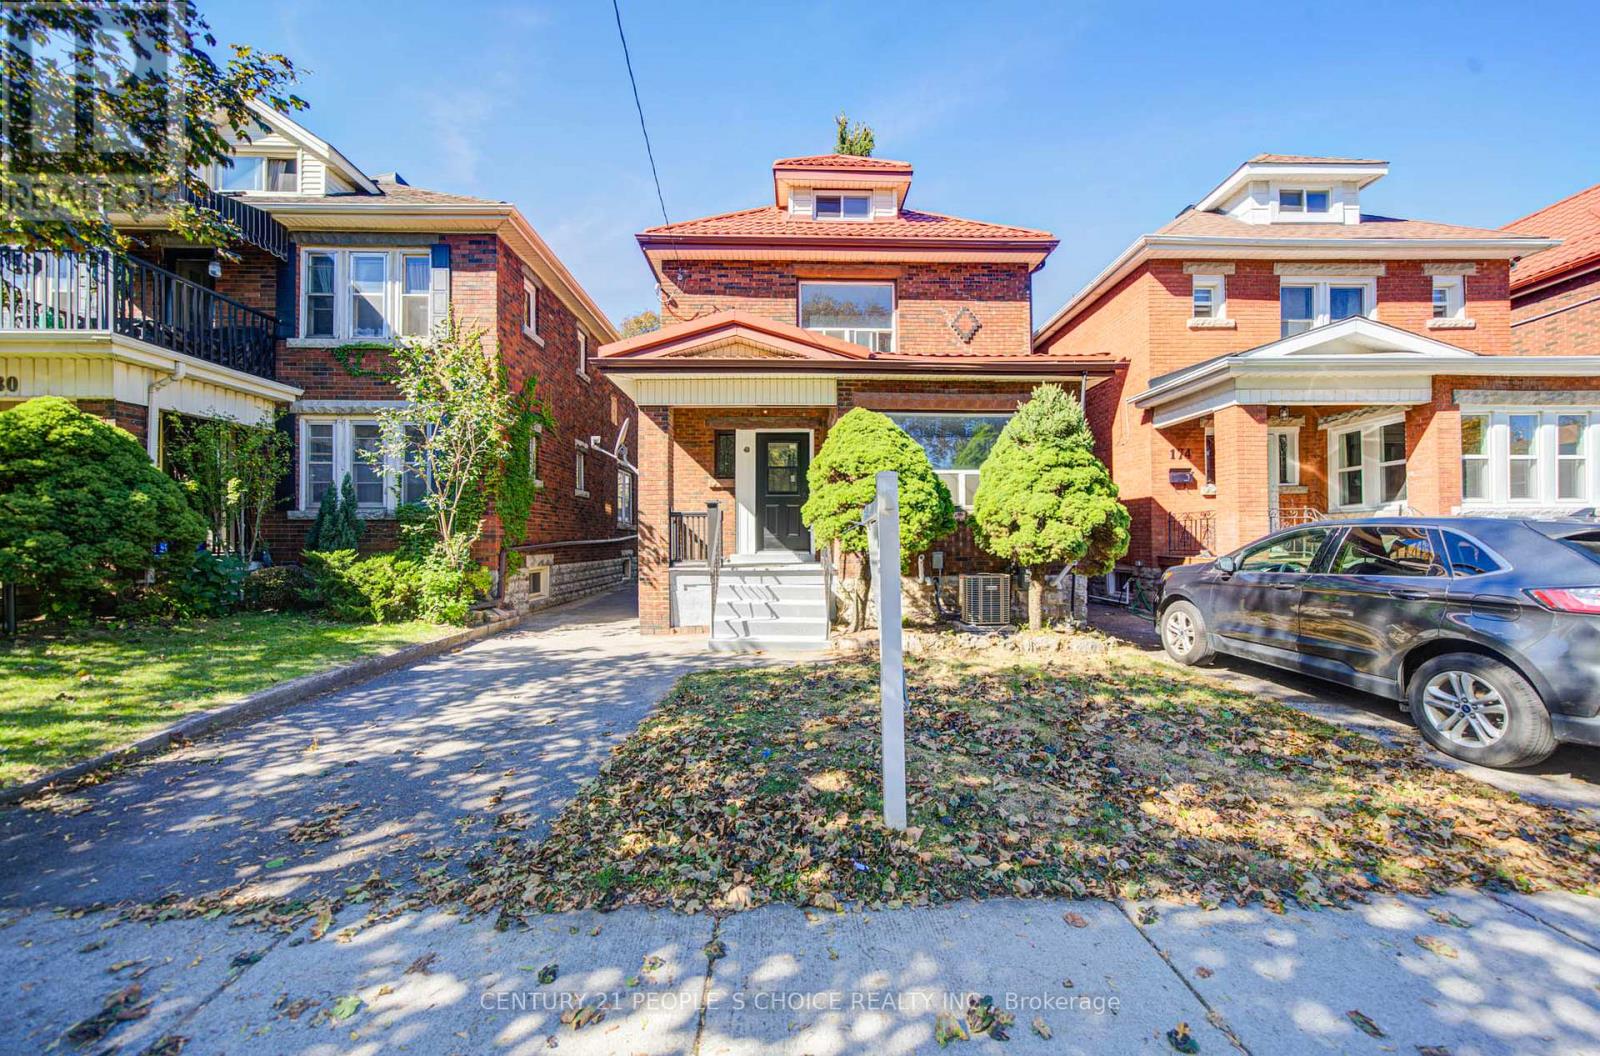
$775,000
176 London Street
Hamilton (Delta) · MLS # X13883742
6 bed · 3 bath