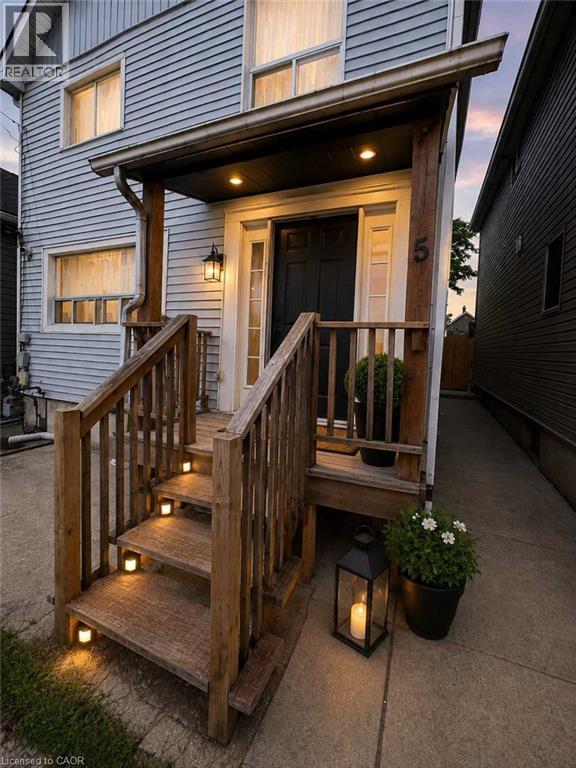
5 ROWANWOOD Street
Hamilton, Ontario L8L7H1
MLS # 40855943
Property Details
Type
Basement Apartment
Beds
3
Baths
2
Status
For Rent
More homes like this
About this property
Looking for a place where you can settle in and feel at home? Welcome to 5 Rowanwood Street, a comfortable 3-bedroom home with a simple, practical layout and your own private outdoor space. The main floor gives you an open living and dining area where there's room to relax, share meals, study, or spend time together. The kitchen offers direct access to the backyard, and having your own main floor laundry means no shared laundry rooms or trips to the laundromat. There's also a convenient powder room on this level. Upstairs are three bedrooms, each with its own closet. The primary bedroom is generously sized with plenty of room to create a comfortable retreat, while the other two bedrooms are well-sized for bedrooms, children's rooms, home offices, or study spaces. A full 4-piece bathroom completes the upper level. Step outside and enjoy a private backyard that's yours to use, whether it's morning coffee, a summer BBQ, gardening, or simply having some outdoor space to enjoy. Getting around is easy with public transit only a 2-minute walk away, plus convenient access to shopping, schools, parks, and everyday necessities. Street parking is available. Tenants will enjoy use of the main and upper levels of the home, plus the private backyard. The unfinished lower level is not part of the leased premises. New to Canada? Studying in the area? You're welcome here. Newcomers, students, families, and working professionals are welcome to apply.
Rent Affordability
Affordability guide
Enter income
A common guideline is keeping rent near 30% of gross monthly income. This is an estimate only.
Rooms
| Room | Level | Dimensions |
|---|---|---|
| 4pc Bathroom | Second level | x |
| 2pc Bathroom | Main level | x |
| Kitchen | Main level | 9'0'' x 13'3'' |
| Living room | Main level | 9'5'' x 22'5'' |
| Bedroom | Second level | 9'9'' x 9'6'' |
| Bedroom | Second level | 7'0'' x 9'5'' |
| Primary Bedroom | Second level | 8'9'' x 19'3'' |
Facts & Location
Interior Size
1,148 sq ft
Listing data
Listing information is provided for personal, non-commercial use and should be independently verified before making real estate decisions.
Last refreshed: Aug 24, 2026 3:32 AM
Explore nearby searches
SEO-friendly searches for this area, property type, and nearby neighbourhoods.
Similar Properties
More nearby listings that may fit the same search.
$2,400/mo
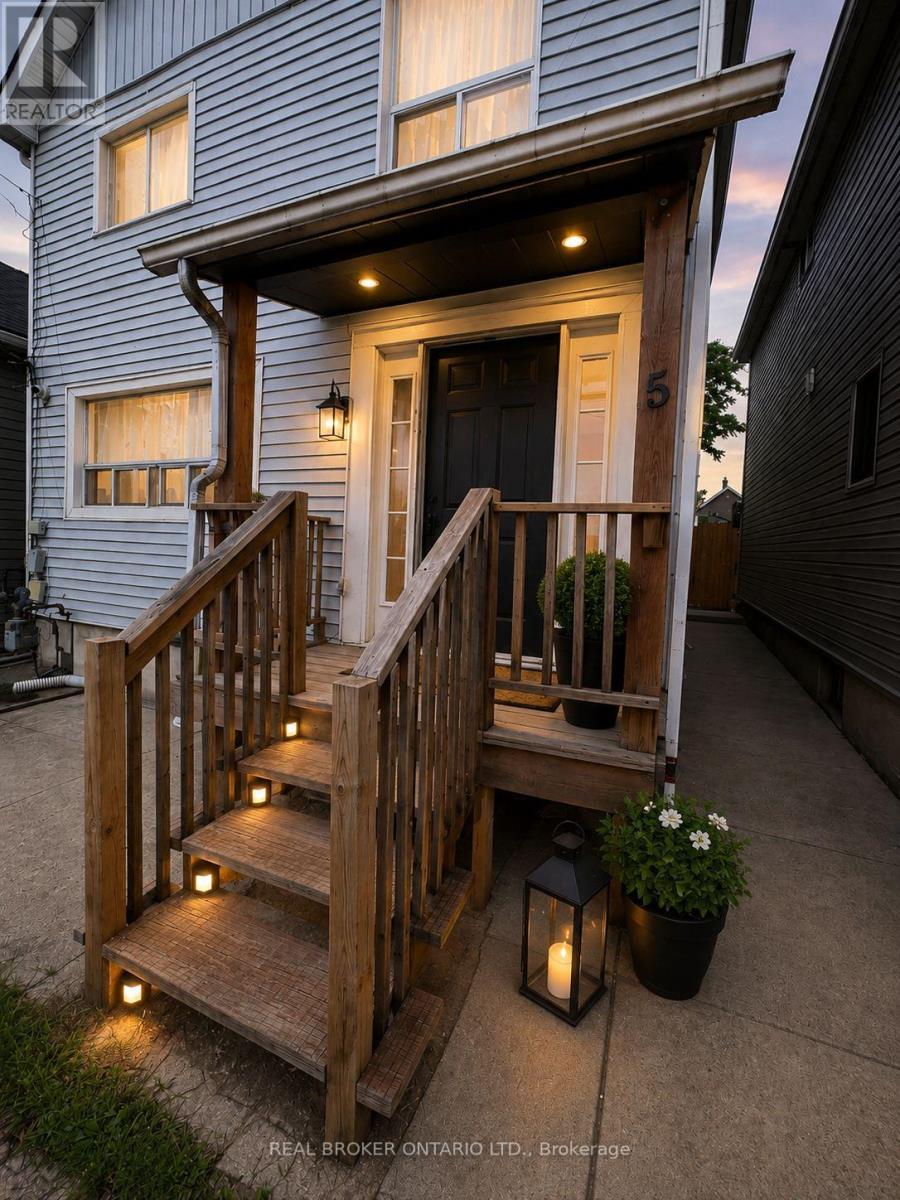
5 Rowanwood Street
Hamilton (Crown Point) · MLS # X13684666
3 bed · 2 bath
$2,400/mo
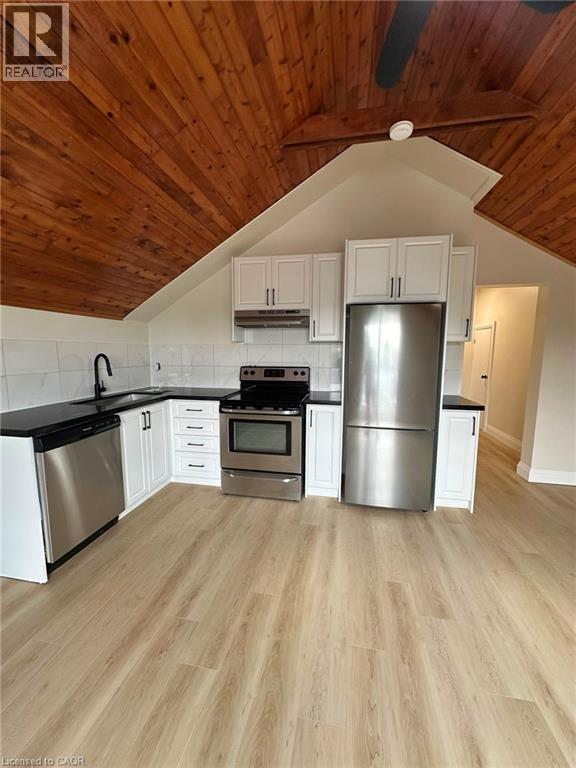
413 CONCESSION Street
Hamilton · MLS # 40857221
3 bed · 1 bath · 922 sq ft
$2,300/mo
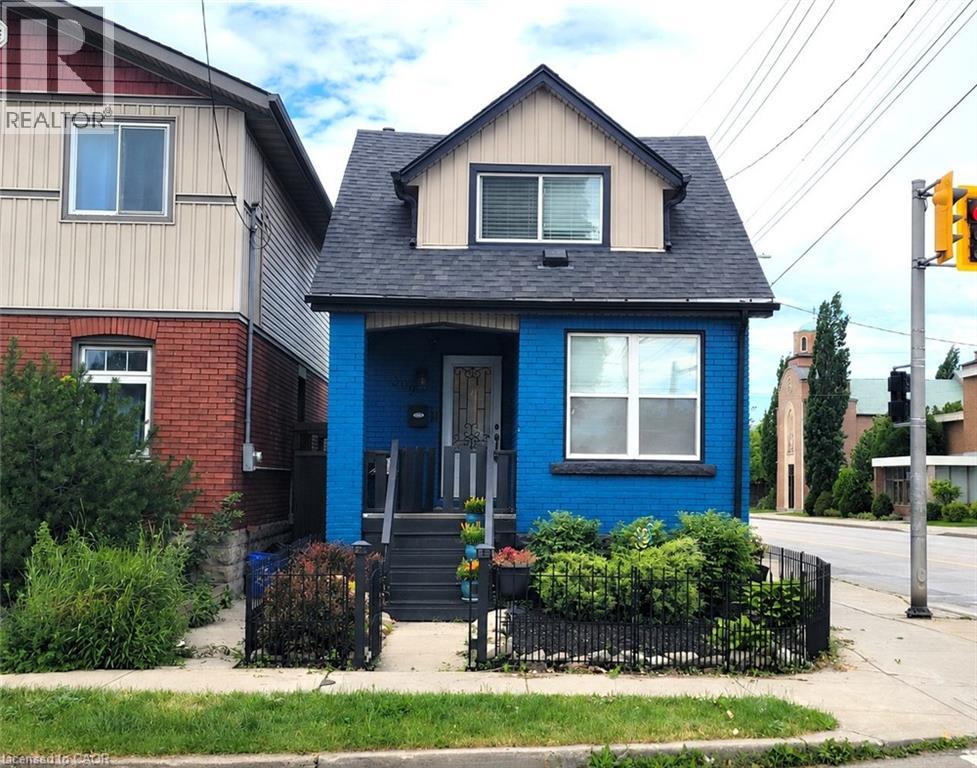
309 COPE Street
Hamilton · MLS # 40855629
3 bed · 2 bath · 1,248 sq ft