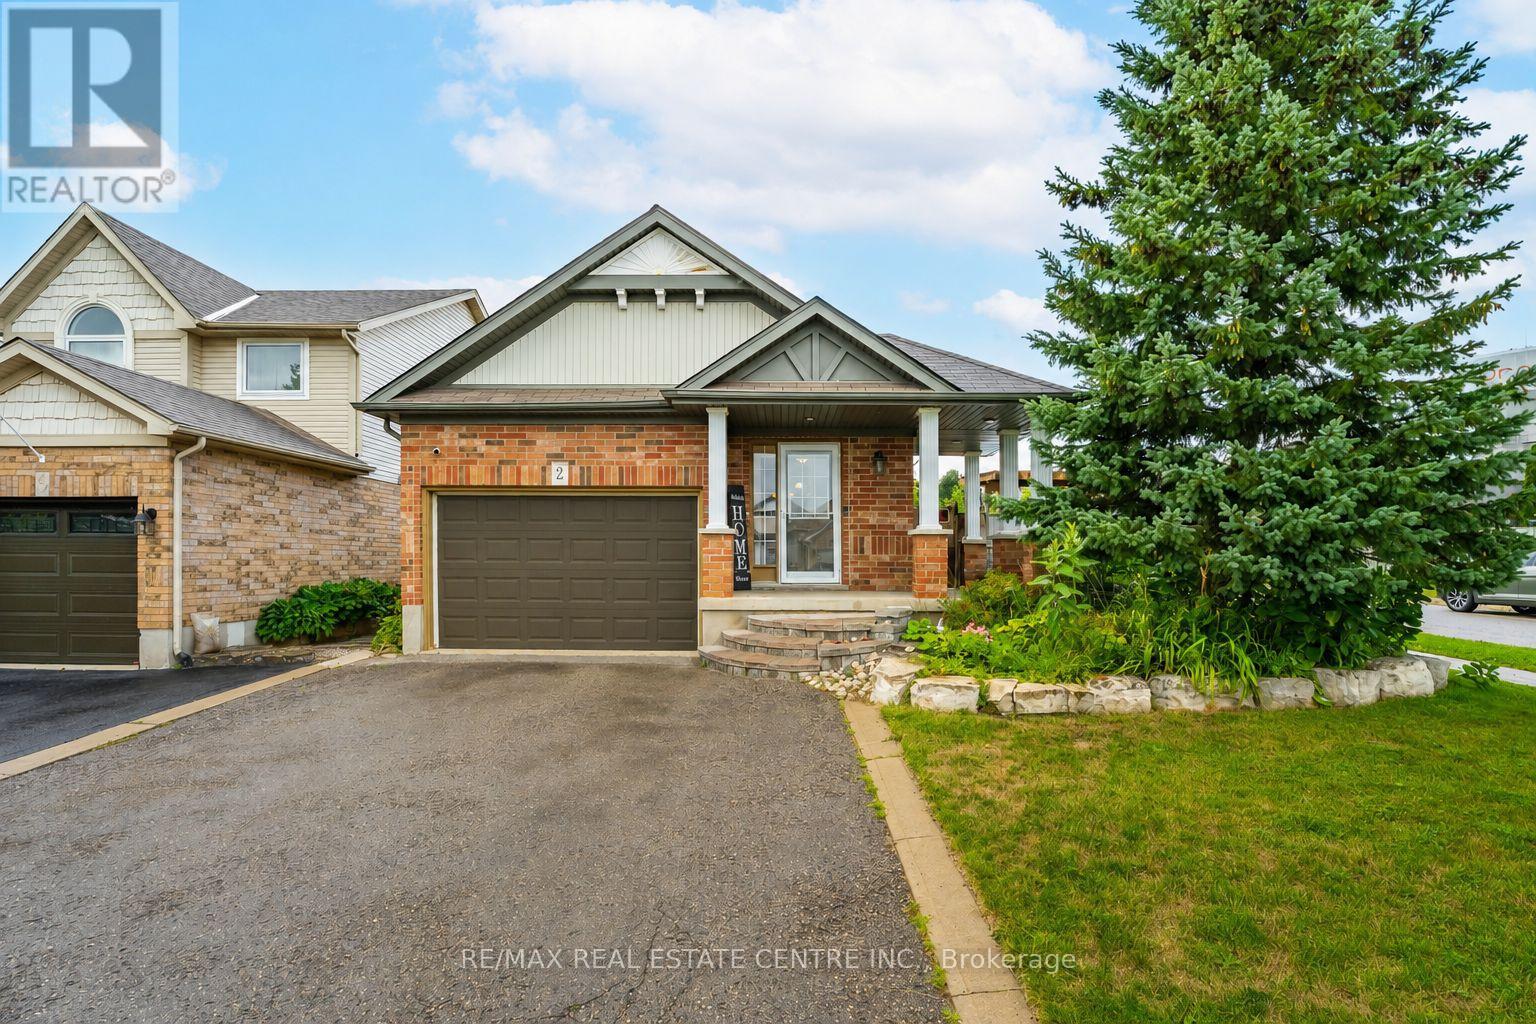
20 Henderson Street
Orangeville, Ontario L9W5G1
MLS # W13649210
Property Details
Type
Detached
Beds
4
Baths
2
Status
For Sale
More homes like this
About this property
Welcome to 20 Henderson Street, a beautifully updated family home nestled in one of Orangeville's most sought-after neighbourhoods. Offering finished living space across all four levels, this move-in-ready home has been thoughtfully designed to provide the perfect blend of style, comfort, and functionality for every stage of family life.From the moment you step inside, you'll appreciate the extensive updates throughout. Featuring new flooring with no carpet anywhere, custom built-in cabinetry, a stylish kitchen backsplash, a beautifully updated bathroom, and a new sliding patio door, every space has been refreshed with modern finishes while maintaining a warm and inviting atmosphere. Whether you're hosting holiday gatherings, enjoying family movie nights, or simply spending time together, there's room for everyone to feel at home. Step outside to a backyard designed for making memories. The new concrete patio provides the perfect space for summer barbecues and outdoor entertaining, while the swim spa offers year-round fun, relaxation, and family enjoyment. It's a private outdoor retreat you'll love coming home to.Located just walking distance from excellent schools, parks, scenic walking trails, playgrounds, and Orangeville's local shopping and amenities, this is a neighbourhood where children can grow, families can thrive, and lasting memories are made. Beautifully updated, exceptionally maintained, and ideally located, 20 Henderson Street is more than just a house-it's a place to call home. * Swim Spa uses bromine. It is a great choice used by swimmers with sensitive skin. Bromine operates effectively at higher water temperatures, produces virtually no harsh chemical odors, and feels gentler on the eyes and skin compared to traditional chlorine.*
Mortgage Estimate
Estimated monthly payment
Calculating…
Estimate only. Taxes, insurance, condo fees, and lender terms are not included.
Monthly costs to verify
Property taxes: about $478/month based on listed annual taxes.
Estimate only. Confirm taxes, condo/maintenance fees, insurance, utilities, and lender terms before making decisions.
Rooms
| Room | Level | Dimensions |
|---|---|---|
| Kitchen | Main level | 2.46 x 3.83 |
| Dining room | Main level | 6.5 x 3.76 |
| Sitting room | Main level | 6.5 x 3.76 |
| Primary Bedroom | Upper Level | 3.61 x 3.49 |
| Bedroom 2 | Upper Level | 2.99 x 3.02 |
| Bedroom 3 | Upper Level | 2.92 x 2.92 |
| Family room | Lower level | 3.68 x 6.58 |
| Bedroom 4 | Lower level | 2.67 x 3.45 |
| Recreational, Games room | Basement | 4.75 x 3.4 |
Facts & Location
Parking
3 spaces
Lot Size
41 x 111.7 FT ; Irregular
Annual Taxes
$5,735
Listing data
Listing information is provided for personal, non-commercial use and should be independently verified before making real estate decisions.
Last refreshed: Aug 24, 2026 3:23 AM
Explore nearby searches
SEO-friendly searches for this area, property type, and nearby neighbourhoods.
Similar Properties
More nearby listings that may fit the same search.
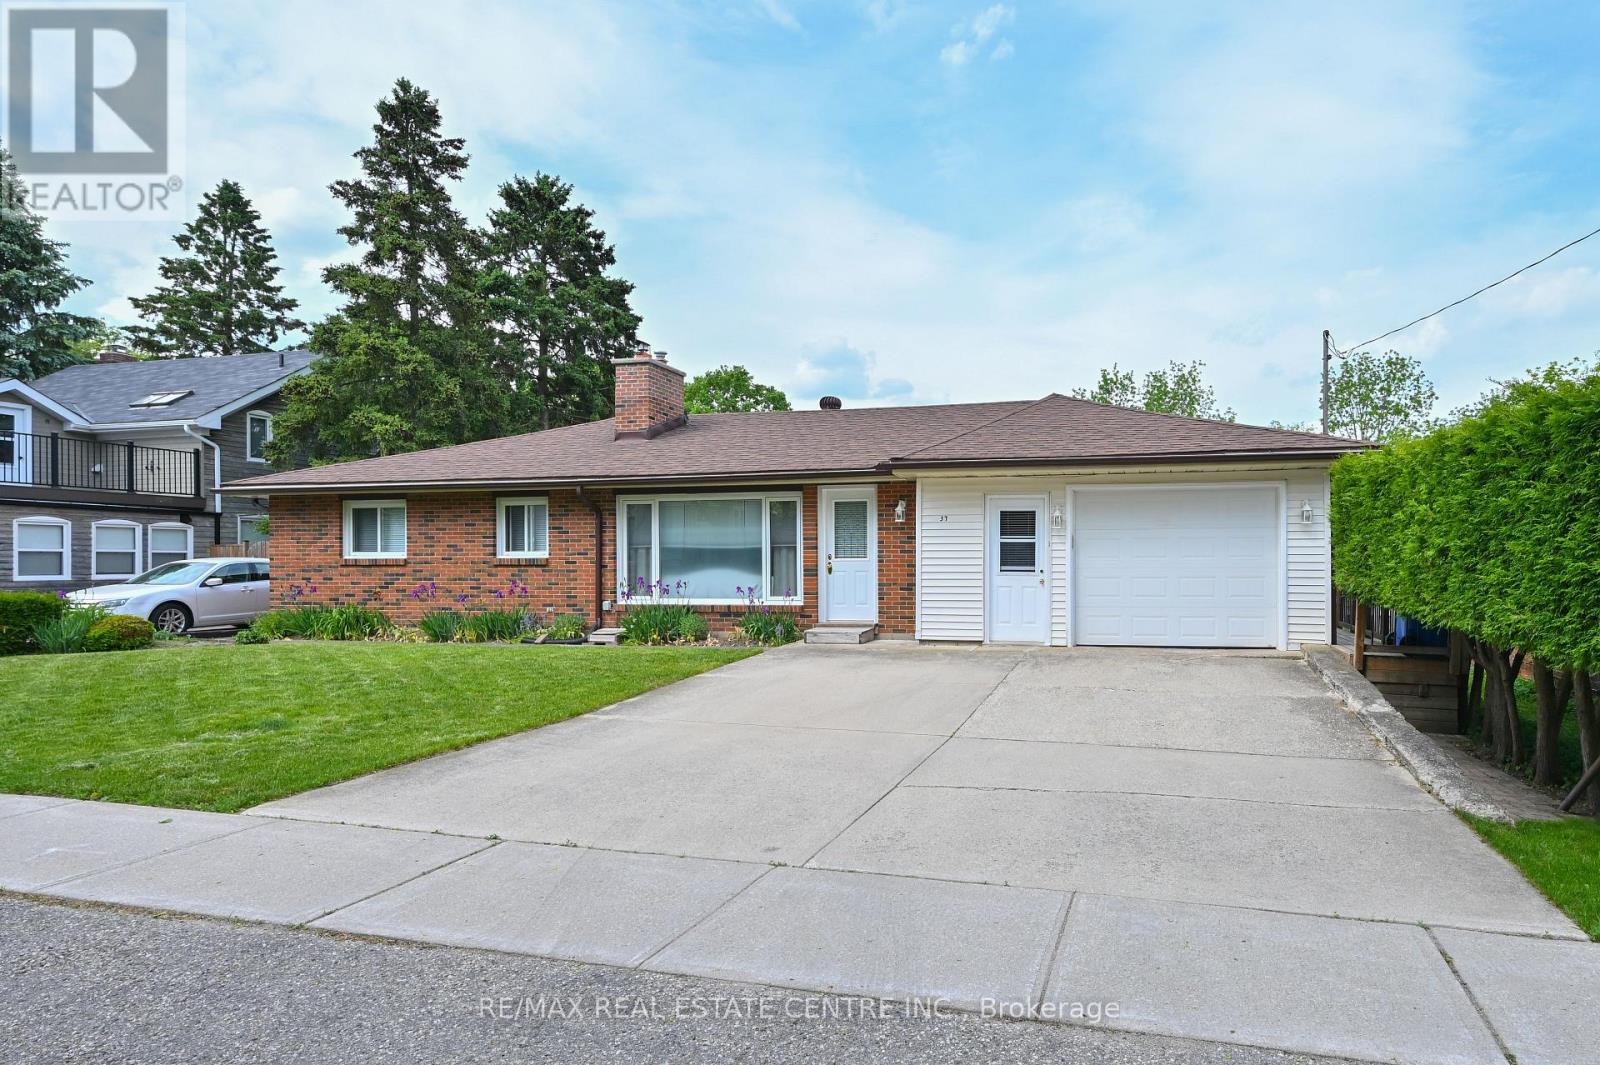
$799,900
37 Margaret Street
Orangeville · MLS # W13429702
4 bed · 2 bath
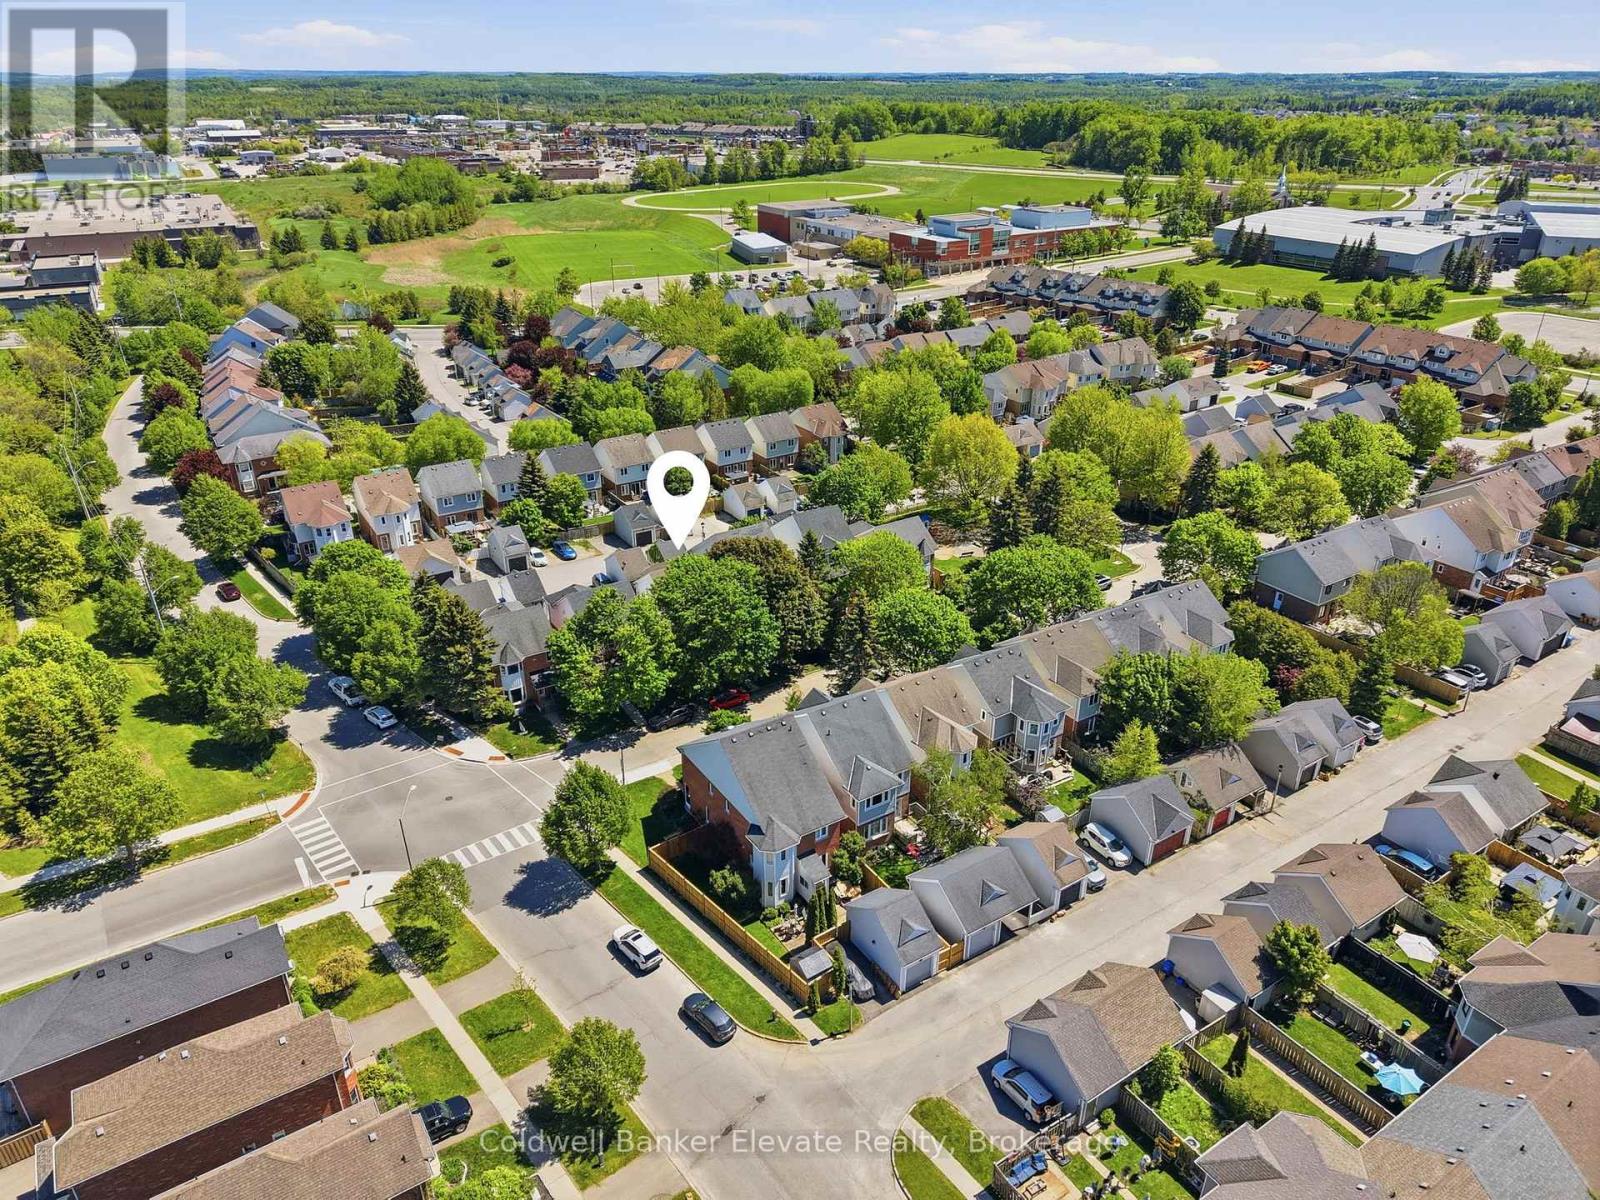
$799,999
334 Cottonwood Street
Orangeville · MLS # W13413880
3 bed · 3 bath
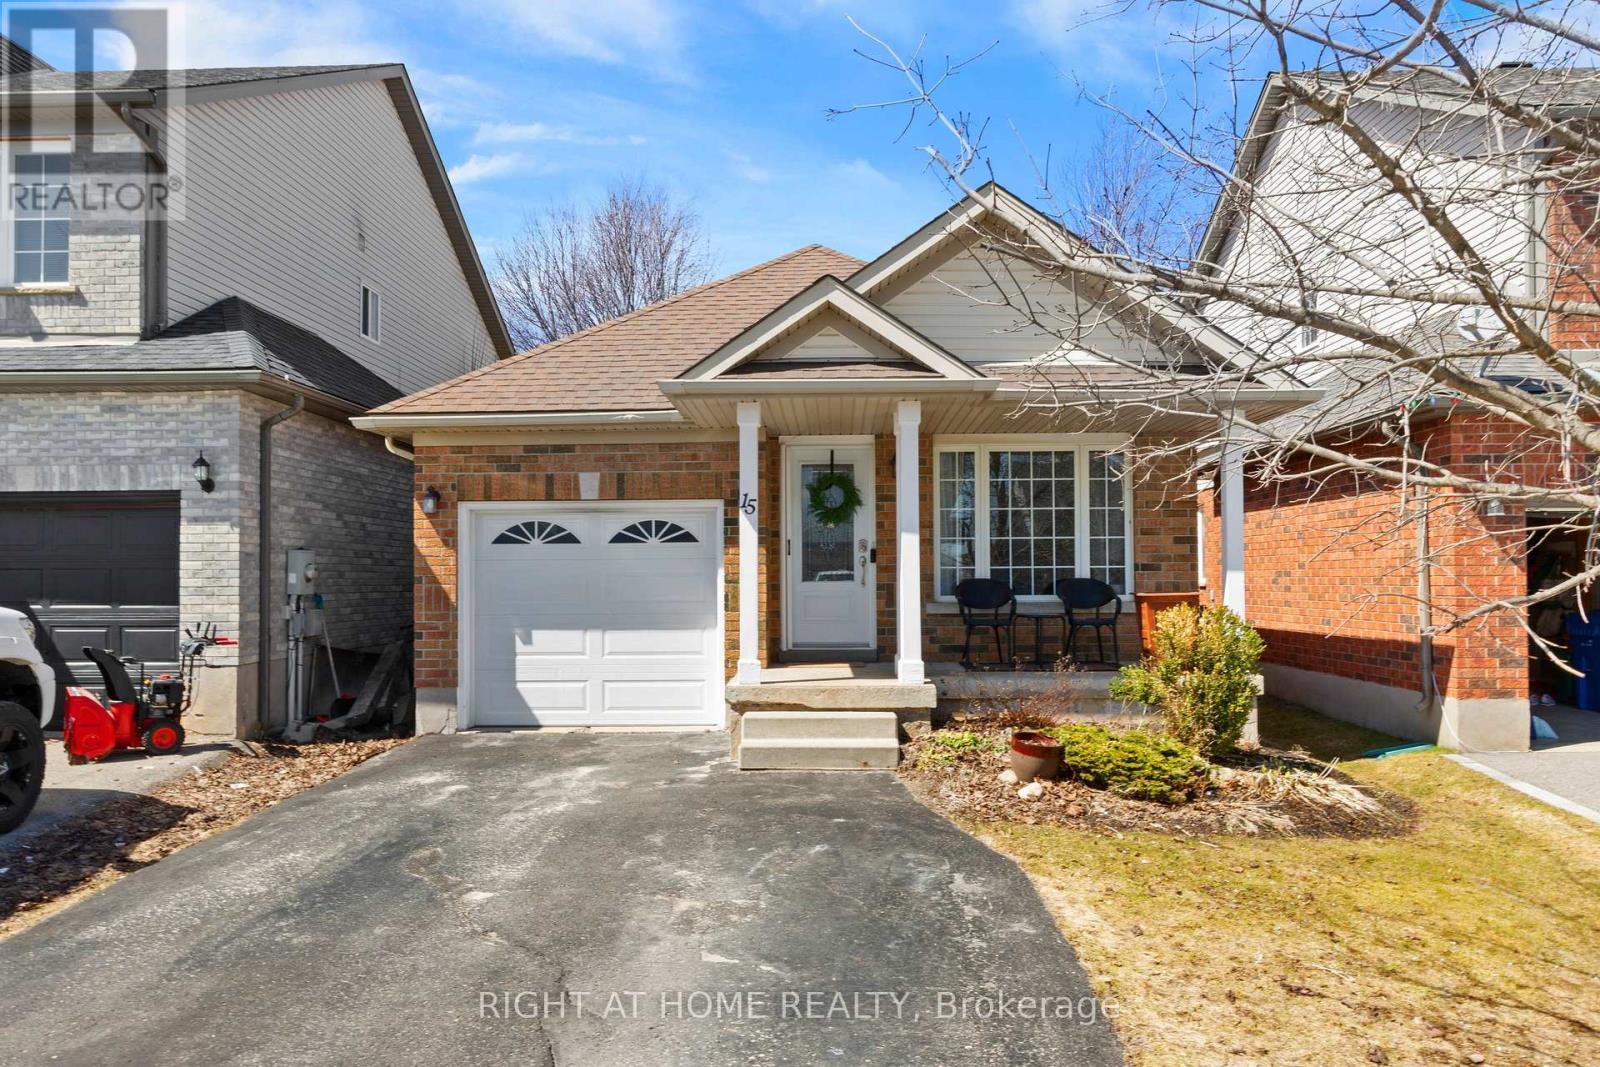
$799,000
15 Settlers Road
Orangeville · MLS # W13230836
4 bed · 2 bath