Videos & Virtual Tours
Open available video, 3D tour, or virtual-tour media for this listing.
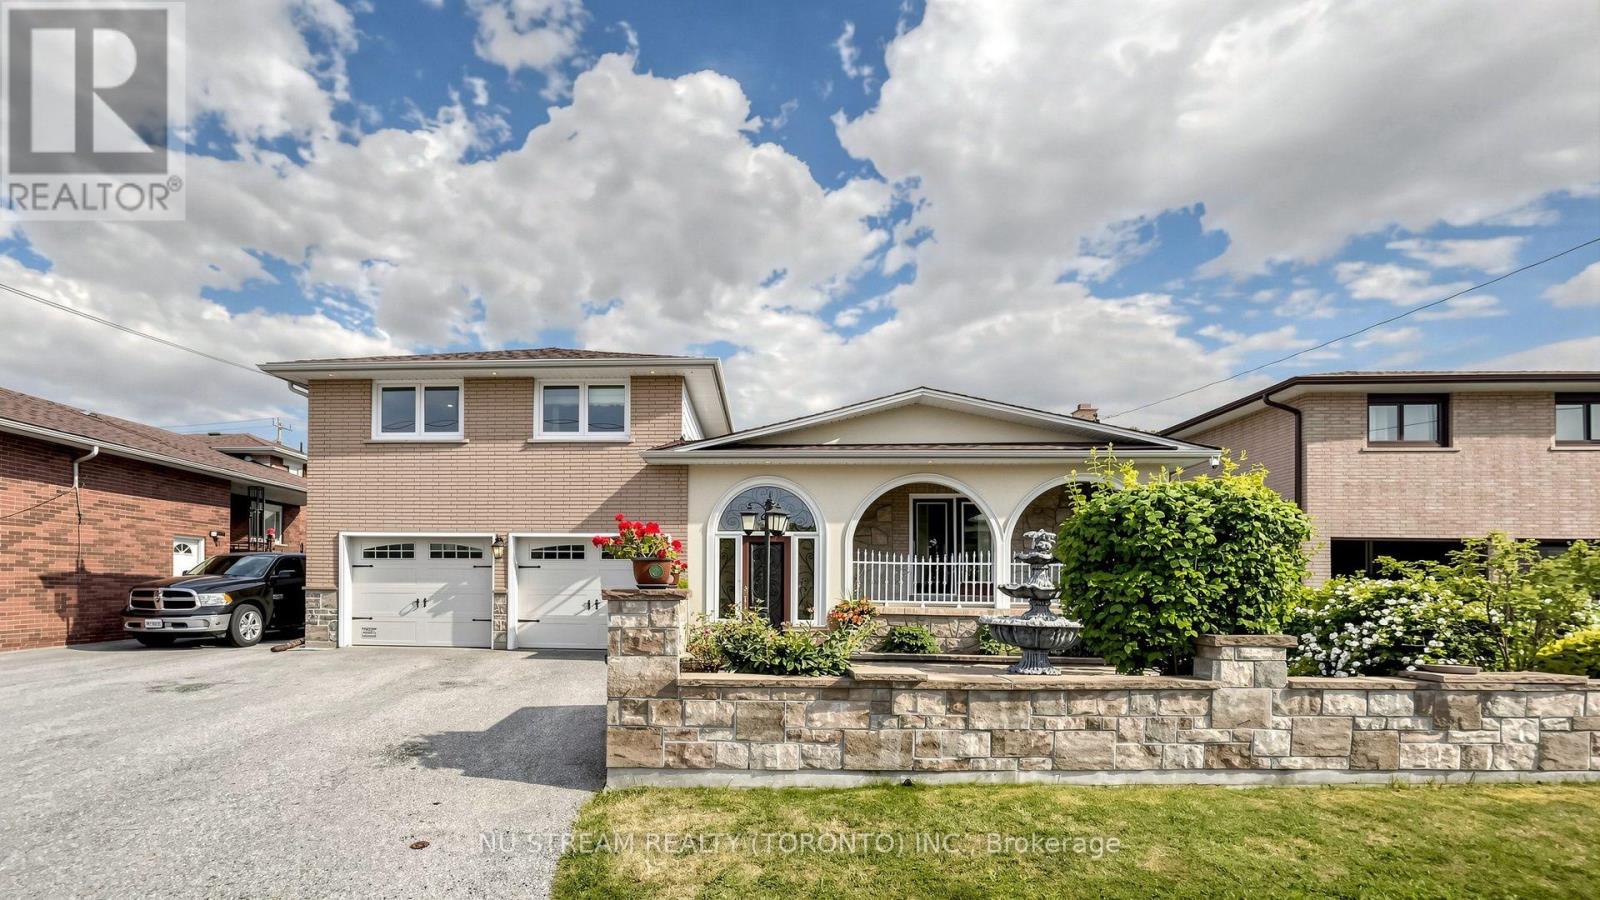
70 Back Street
Bradford West Gwillimbury (Bradford), Ontario L3Z2B7
MLS # N13613954
Property Details
Type
Detached
Beds
4
Baths
5
Status
For Sale
More homes like this
About this property
Great opportunities! Best of the Area!!! Stunning Detached Side Split Home** Well Renovated & Maintained Thru Years** Nested On A Massive Lot With 4 Bedrooms & 5 Bath** Over 2500 sqft Living Space** With A Courtyard At Main Entrance** Deep Lot with Gorgeous Backyard** Spacious Main Entrance, Marble Staircases, Large Dining Room With Incredibly Designed Plaster Ceiling With Pot Lights** Authentic Premium Hardwood Floor In Dining, Living & All Bedroom Rooms Upstairs** The Property Has A Custom Sunroom With 8Ft State-of-Art Versatile Doors & Windows Adjustable** Large Functional Kitchen with Quartz/Stone counter combine/w large Breakfast Area** Cozy Family Room w/Heated Floor, Gas Fireplace & Stone Wall** Recently Installed High-Eff. Furnace & CAC** Separate Entrance to Bsmt In-Law Suite** Convenient Location Close To All Amenities, School's, Shops & Train Station** Quality Life!!!
Mortgage Estimate
Estimated monthly payment
Calculating…
Estimate only. Taxes, insurance, condo fees, and lender terms are not included.
Monthly costs to verify
Property taxes: about $459/month based on listed annual taxes.
Estimate only. Confirm taxes, condo/maintenance fees, insurance, utilities, and lender terms before making decisions.
Rooms
| Room | Level | Dimensions |
|---|---|---|
| Foyer | Ground level | 3.4 x 2 |
| Bedroom 4 | Lower level | 0 x 0 |
| Living room | Lower level | 0 x 0 |
| Laundry room | Lower level | 4.59 x 3.67 |
| Living room | Main level | 5.91 x 5.12 |
| Dining room | Main level | 5.91 x 5.12 |
| Kitchen | Main level | 3.54 x 3.22 |
| Eating area | Main level | 4.38 x 3.22 |
| Family room | Ground level | 6.26 x 4.5 |
| Sunroom | Ground level | 6.38 x 4.85 |
| Primary Bedroom | Upper Level | 4.13 x 4.03 |
| Bedroom 2 | Upper Level | 3.67 x 3.43 |
| Bedroom 3 | Upper Level | 4.78 x 2.6 |
Facts & Location
Parking
5 spaces
Lot Size
57.4 x 165.1 FT ; 57.46X165.07X64.90X55.02X7.43X110.06 Ft
Annual Taxes
$5,507
Listing data
Listing information is provided for personal, non-commercial use and should be independently verified before making real estate decisions.
Last refreshed: Oct 7, 2026 3:23 AM
Explore nearby searches
SEO-friendly searches for this area, property type, and nearby neighbourhoods.
Similar Properties
More nearby listings that may fit the same search.
$1,285,000
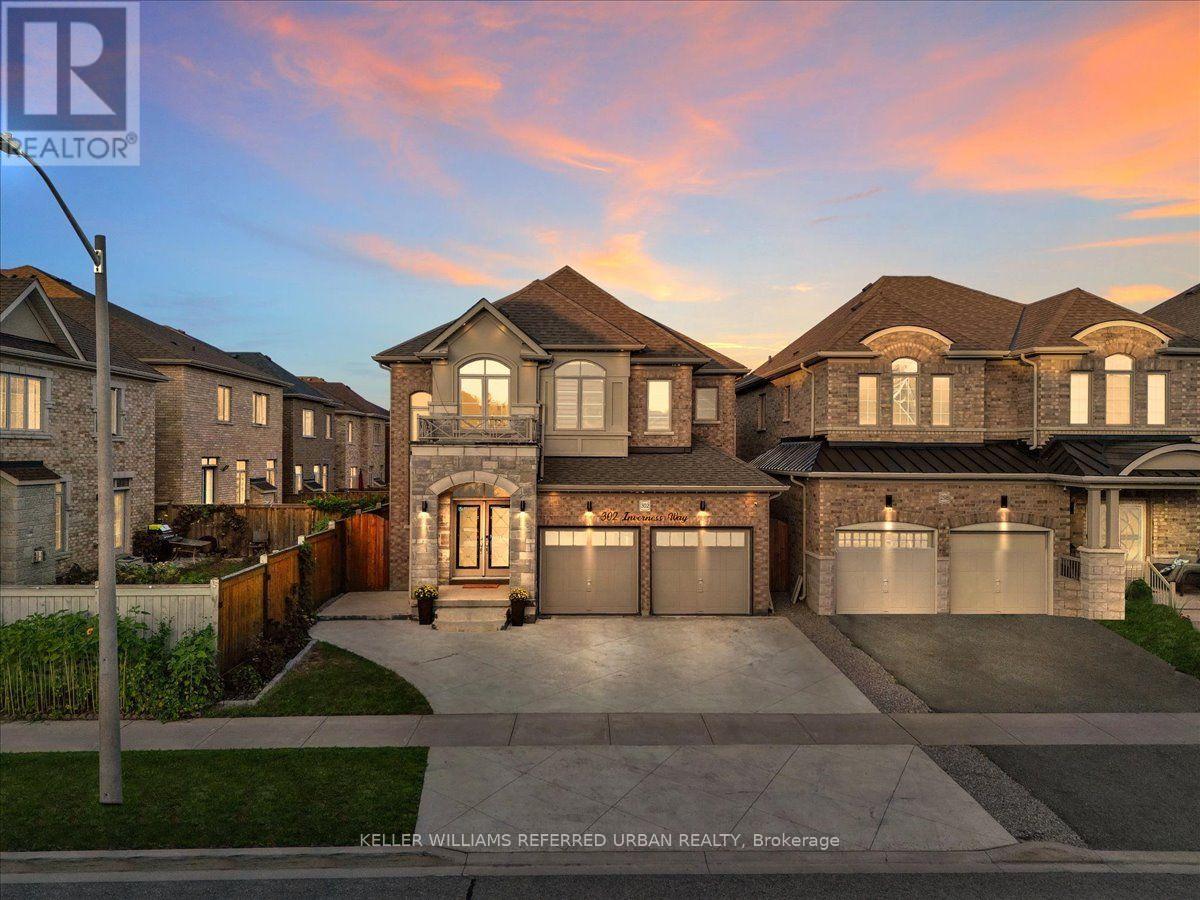
302 Inverness Way
Bradford West Gwillimbury (Bradford) · MLS # N13710782
4 bed · 5 bath · 3,700 sq ft
$1,298,000
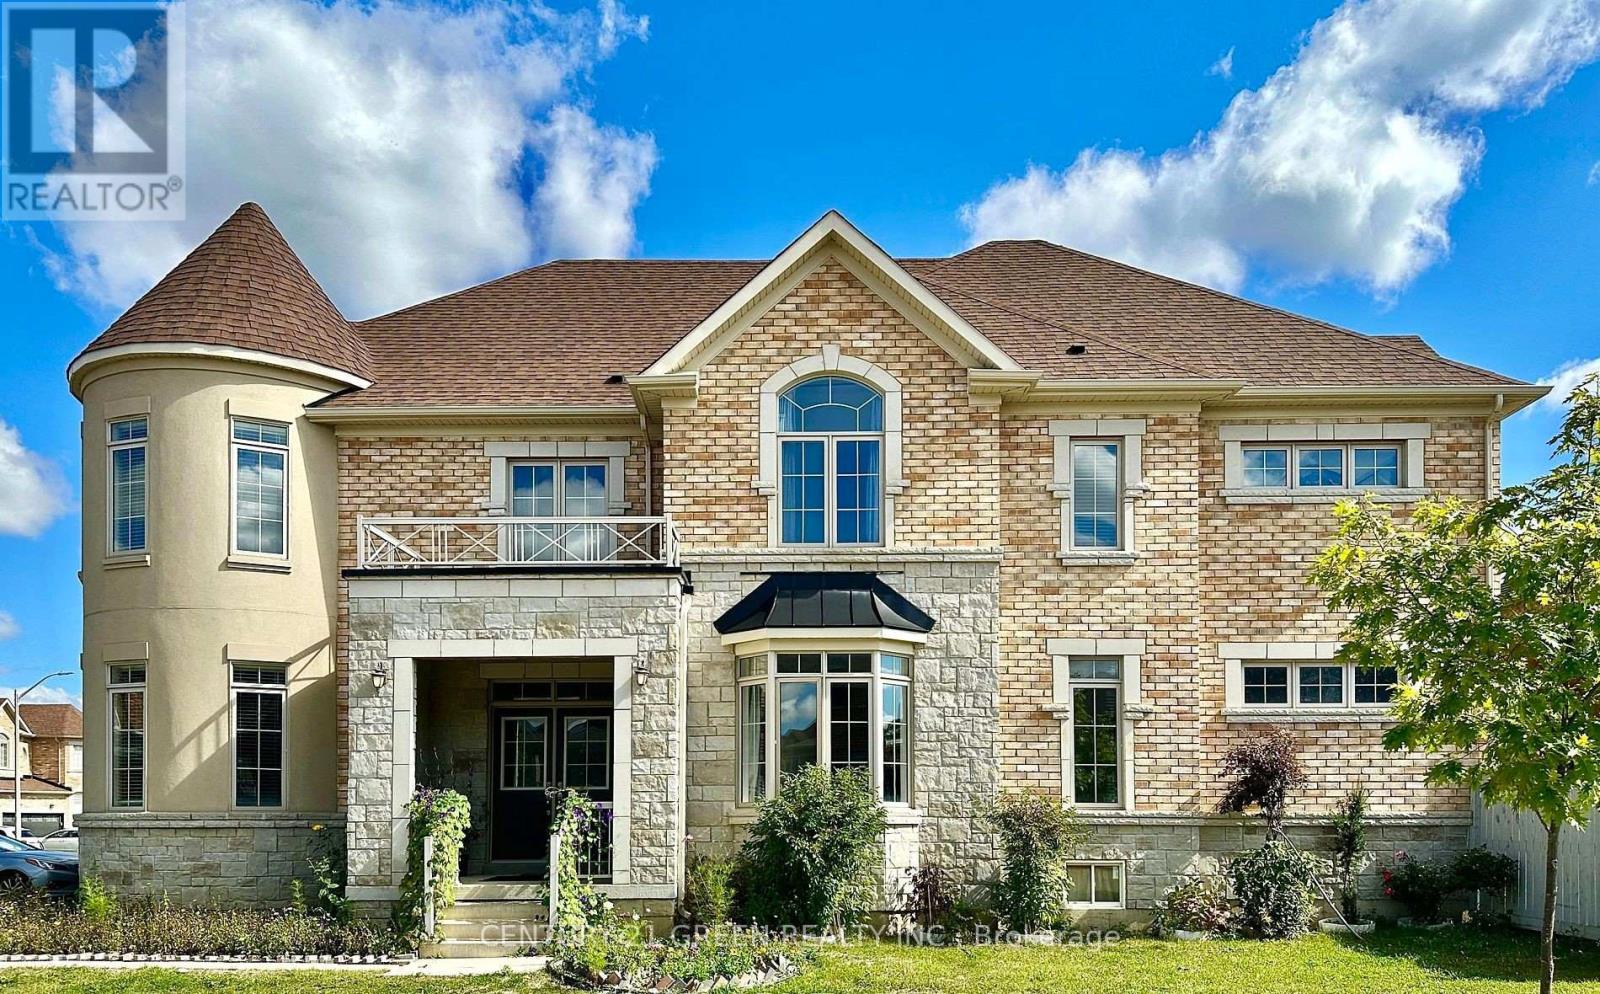
21 Tupling Street
Bradford West Gwillimbury (Bradford) · MLS # N13563024
4 bed · 4 bath
$1,299,999
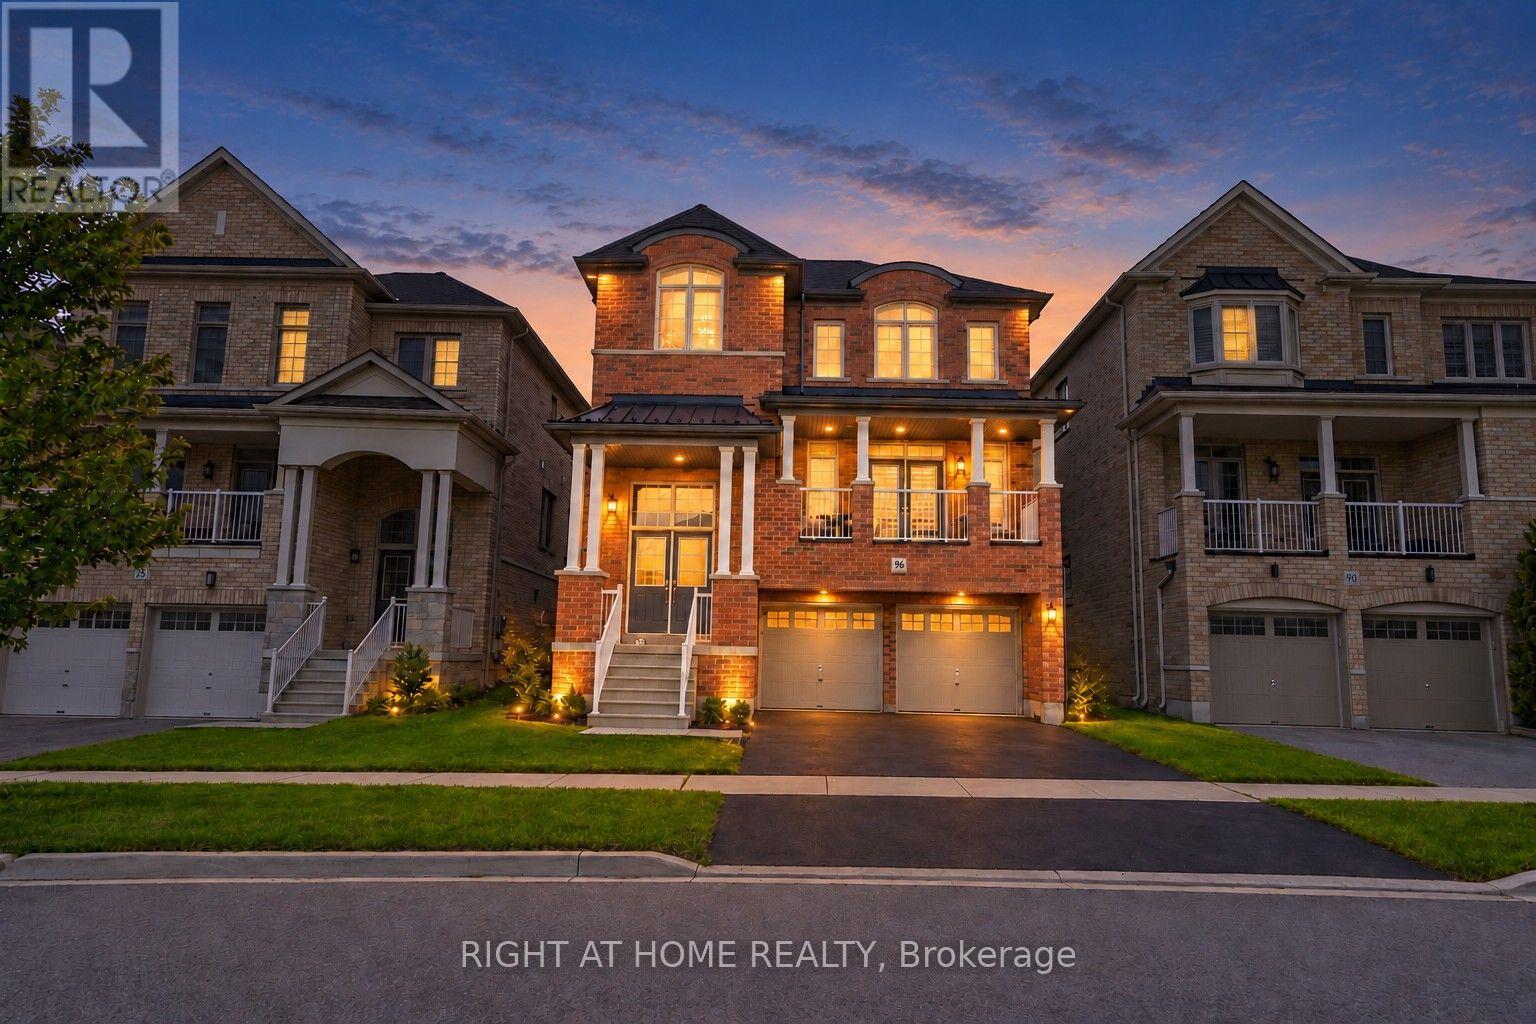
96 Inverness Way
Bradford West Gwillimbury (Bradford) · MLS # N13735306
5 bed · 4 bath · 2,778 sq ft