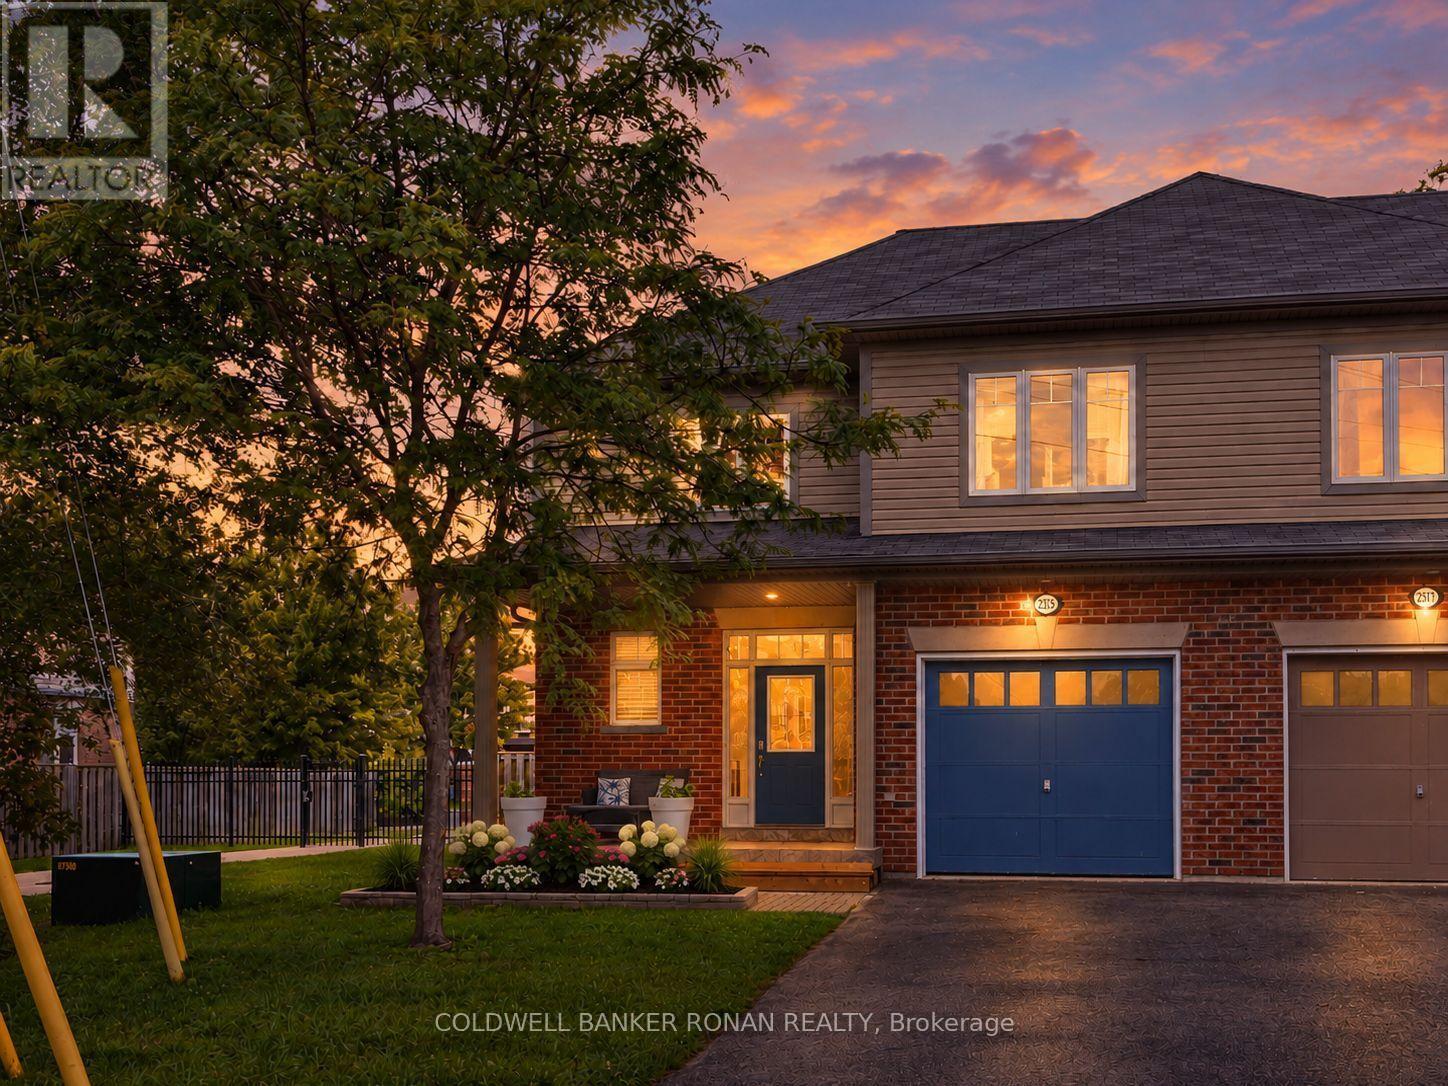
2375 Glenwood School Drive
Burlington (Freeman), Ontario L7R3R9
MLS # W13701822
Property Details
Type
Semi-Detached
Beds
3
Baths
3
Status
For Sale
More homes like this
About this property
Welcome to this well-maintained 3-bedroom, 3-bathroom semi-detached home in the sought-after Freeman community of Burlington. This carpet-free home offers a bright, spacious and inviting open-concept layout with a large kitchen featuring quartz countertops, stainless steel appliances, and plenty of room for everyday living and entertaining. A beautiful hardwood staircase leads to three generously sized bedrooms, including a spacious primary retreat with an ensuite featuring double sinks. The second-floor bathroom also offers double sinks, adding convenience for busy mornings. Throughout the home, a mix of hardwood and ceramic flooring creates a clean, stylish, and easy-to-maintain living space. Direct garage entry provides added convenience, while the covered front porch offers a welcoming spot to enjoy the neighbourhood. Step outside to a private backyard designed for enjoying summer evenings, featuring a spacious stone patio and built-in BBQ area-perfect for entertaining family and friends. Ideally situated close to shopping, restaurants, parks, schools and everyday amenities, with convenient access to Burlington GO, the QEW, 403 and 407. A fantastic opportunity to enjoy comfortable family living in a well-connected Burlington location.
Mortgage Estimate
Estimated monthly payment
Calculating…
Estimate only. Taxes, insurance, condo fees, and lender terms are not included.
Monthly costs to verify
Property taxes: about $475/month based on listed annual taxes.
Estimate only. Confirm taxes, condo/maintenance fees, insurance, utilities, and lender terms before making decisions.
Rooms
| Room | Level | Dimensions |
|---|---|---|
| Kitchen | Main level | 3.66 x 3.05 |
| Eating area | Main level | 3.66 x 3.66 |
| Great room | Main level | 4.19 x 6.71 |
| Partial bathroom | Main level | 1.52 x 2.13 |
| Primary Bedroom | Second level | 3.66 x 6.32 |
| Bedroom 2 | Second level | 3.71 x 4.57 |
| Bedroom 3 | Second level | 4.19 x 3.35 |
| Bathroom | Second level | 2.44 x 2.74 |
| Bathroom | Second level | 3.66 x 2.13 |
Facts & Location
Parking
3 spaces
Lot Size
38 x 101.4 FT
Annual Taxes
$5,700
Listing data
Listing information is provided for personal, non-commercial use and should be independently verified before making real estate decisions.
Last refreshed: Oct 5, 2026 12:00 PM
Explore nearby searches
SEO-friendly searches for this area, property type, and nearby neighbourhoods.
Similar Properties
More nearby listings that may fit the same search.
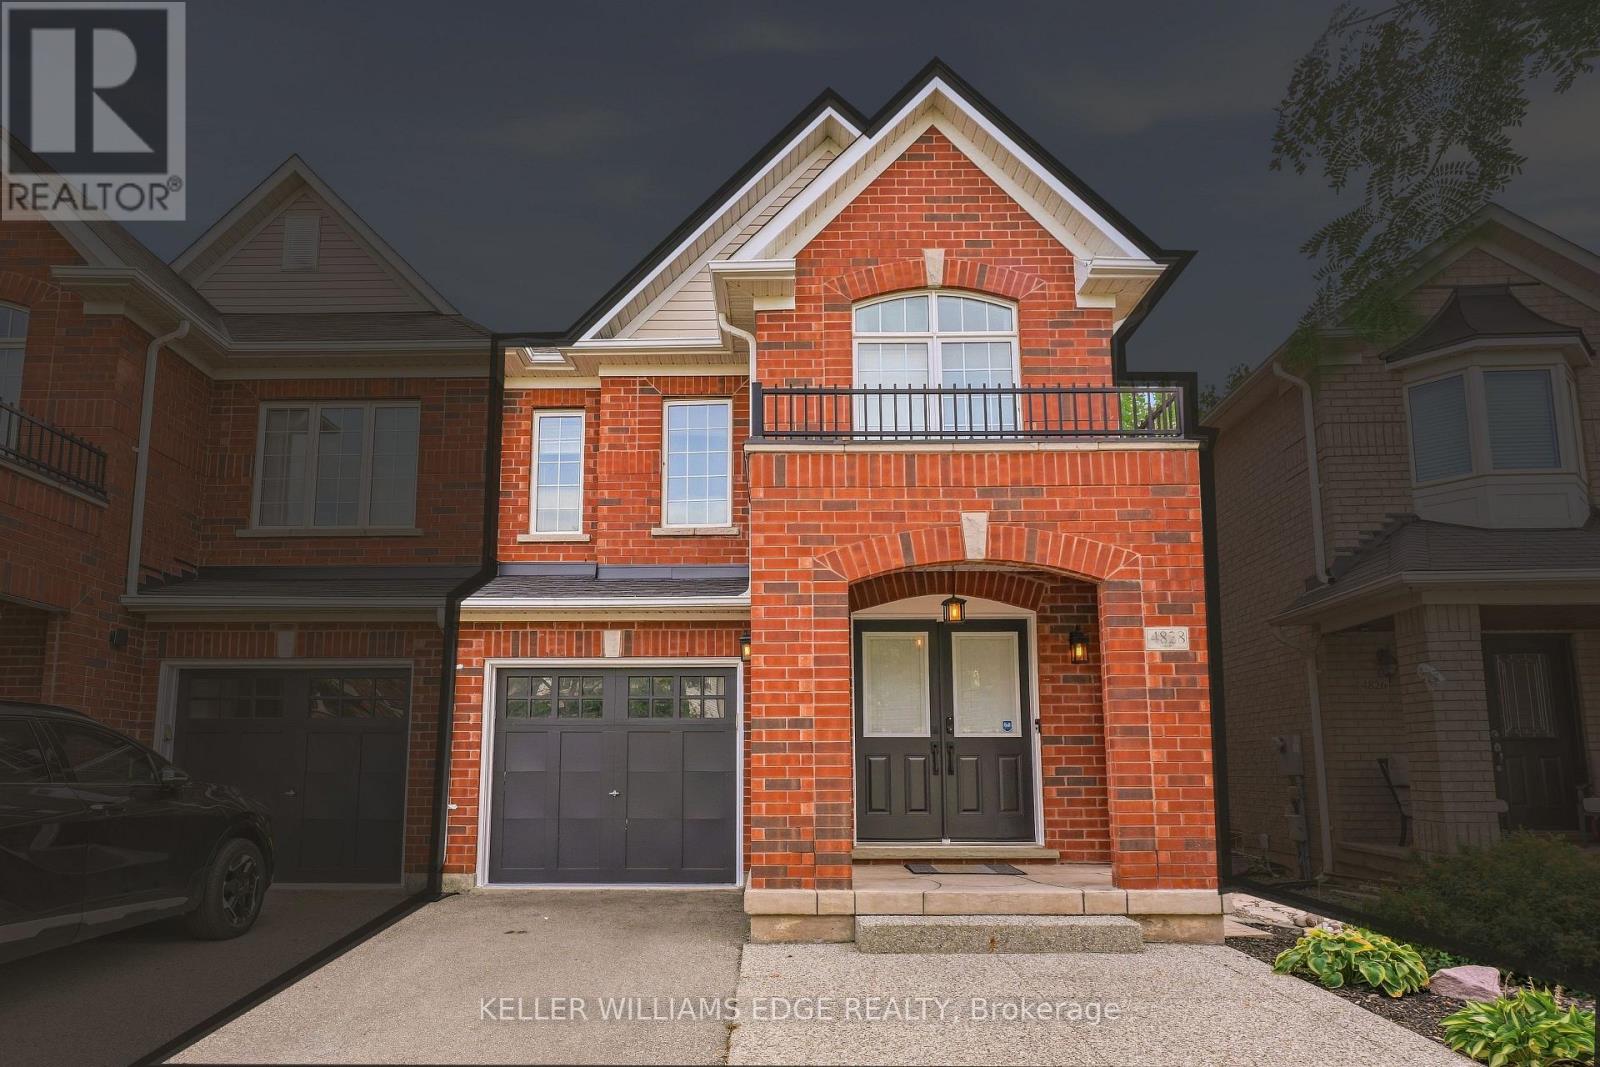
$999,800
4828 Verdi Street
Burlington (Alton) · MLS # W13818152
3 bed · 4 bath
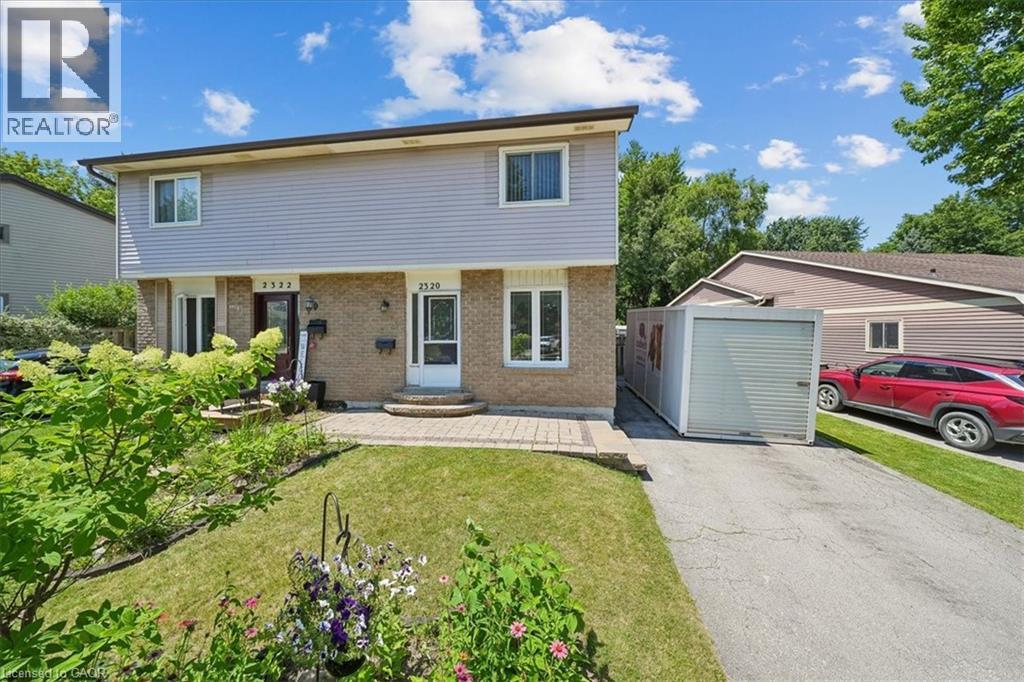
$643,700
2320 MIDDLESMOOR Crescent
Burlington · MLS # 40857473
3 bed · 2 bath · 1,054 sq ft
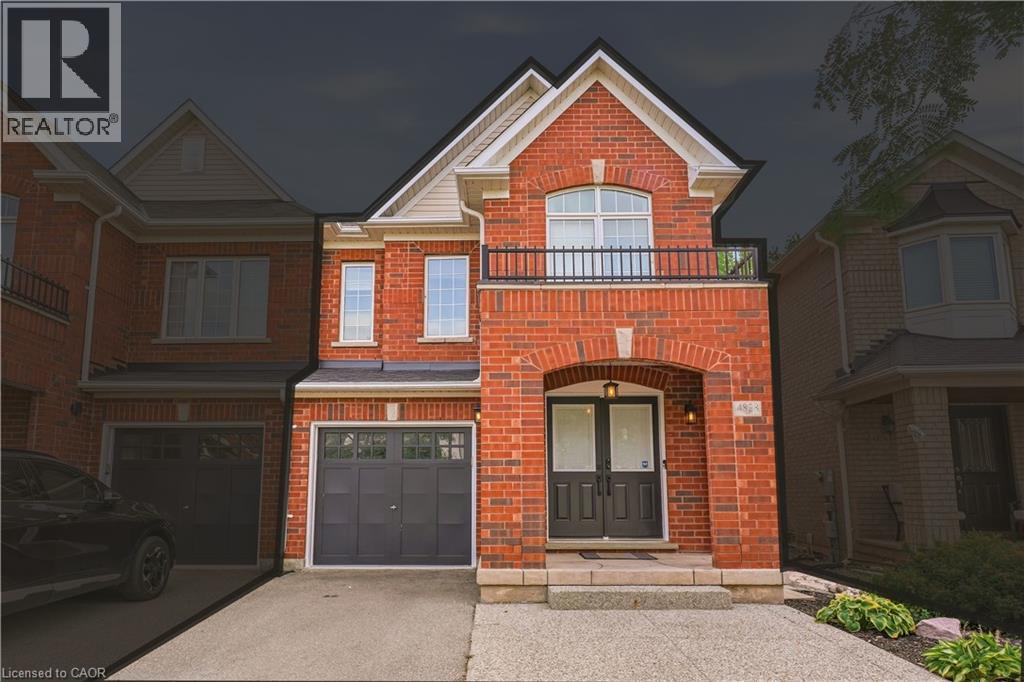
$999,800
4828 VERDI Street
Burlington · MLS # 40865034
3 bed · 4 bath · 2,737 sq ft