Videos & Virtual Tours
Open available video, 3D tour, or virtual-tour media for this listing.
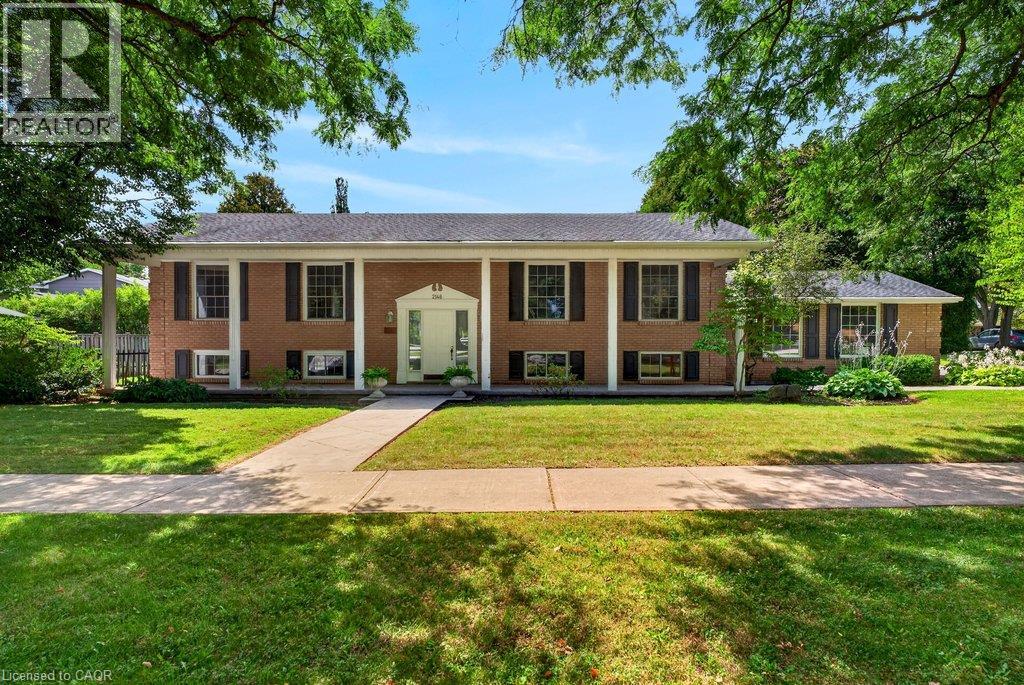
2148 KERNS Road
Burlington, Ontario L7P2W3
MLS # 40855065
Property Details
Type
Detached
Beds
4
Baths
3
Status
For Sale
More homes like this
About this property
Unique and spacious raised ranch with a double garage in a mature and quiet family neighbourhood in Tyandaga! Eat-in kitchen with granite, gas cooktop, pot lighting and walk-out. Bright and open living/dining with oversized windows and a walk-out to a deck with awning and private backyard. 3 bedrooms on the main level all with hardwood floors including the primary with a 2-piece ensuite. Professionally finished lower level with family room, additional bedroom/office, 3-piece bathroom, laundry and utility/storage with walk-up to the backyard. Updated flooring, covered front porch and irrigation. An incredible opportunity! 3+1 bedrooms and 2.5 bathrooms.
Mortgage Estimate
Estimated monthly payment
Calculating…
Estimate only. Taxes, insurance, condo fees, and lender terms are not included.
Monthly costs to verify
Property taxes: about $581/month based on listed annual taxes.
Estimate only. Confirm taxes, condo/maintenance fees, insurance, utilities, and lender terms before making decisions.
Rooms
| Room | Level | Dimensions |
|---|---|---|
| Utility room | Basement | 32'2'' x 11'2'' |
| Family room | Basement | 22'4'' x 22'8'' |
| Bedroom | Basement | 18'1'' x 11'0'' |
| 3pc Bathroom | Basement | 8'0'' x 7'2'' |
| Primary Bedroom | Main level | 14'3'' x 10'11'' |
| Living room | Main level | 18'8'' x 12'0'' |
| Kitchen | Main level | 14'11'' x 10'11'' |
| Dining room | Main level | 11'9'' x 10'11'' |
| Bedroom | Main level | 9'11'' x 12'1'' |
| Bedroom | Main level | 10'1'' x 8'8'' |
| 4pc Bathroom | Main level | 7'6'' x 10'11'' |
| Full bathroom | Main level | 4'5'' x 5'6'' |
Facts & Location
Interior Size
1,355 sq ft
Parking
6 spaces
Annual Taxes
$6,975
Year Built
1973
Listing data
Listing information is provided for personal, non-commercial use and should be independently verified before making real estate decisions.
Last refreshed: Aug 24, 2026 3:22 AM
Explore nearby searches
SEO-friendly searches for this area, property type, and nearby neighbourhoods.
Similar Properties
More nearby listings that may fit the same search.
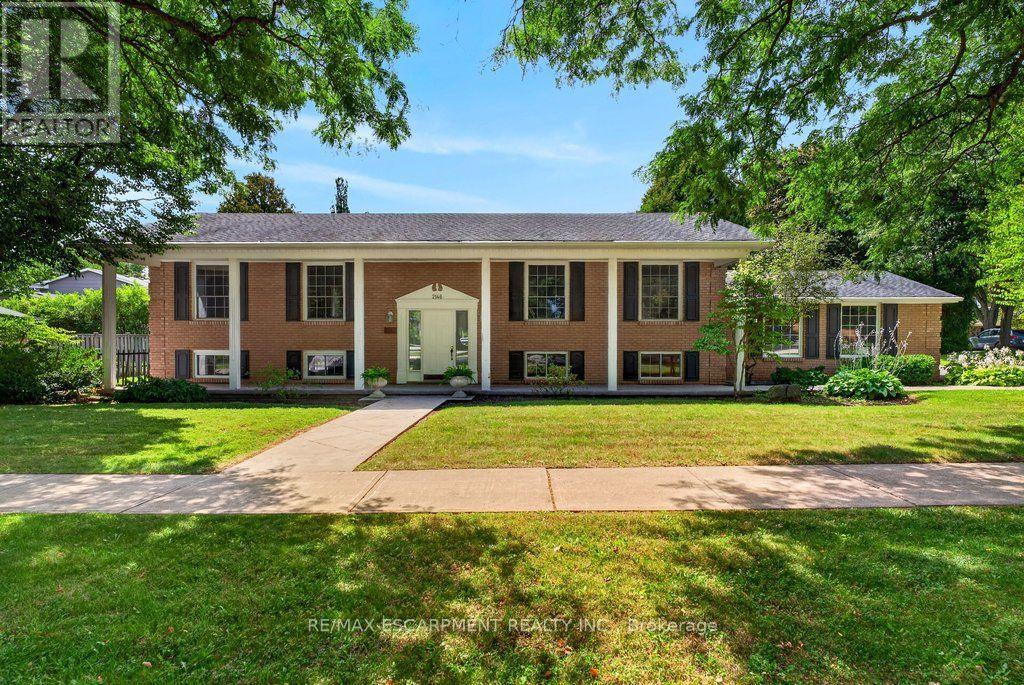
$999,000
2148 Kerns Road
Burlington (Tyandaga) · MLS # W13701434
4 bed · 3 bath
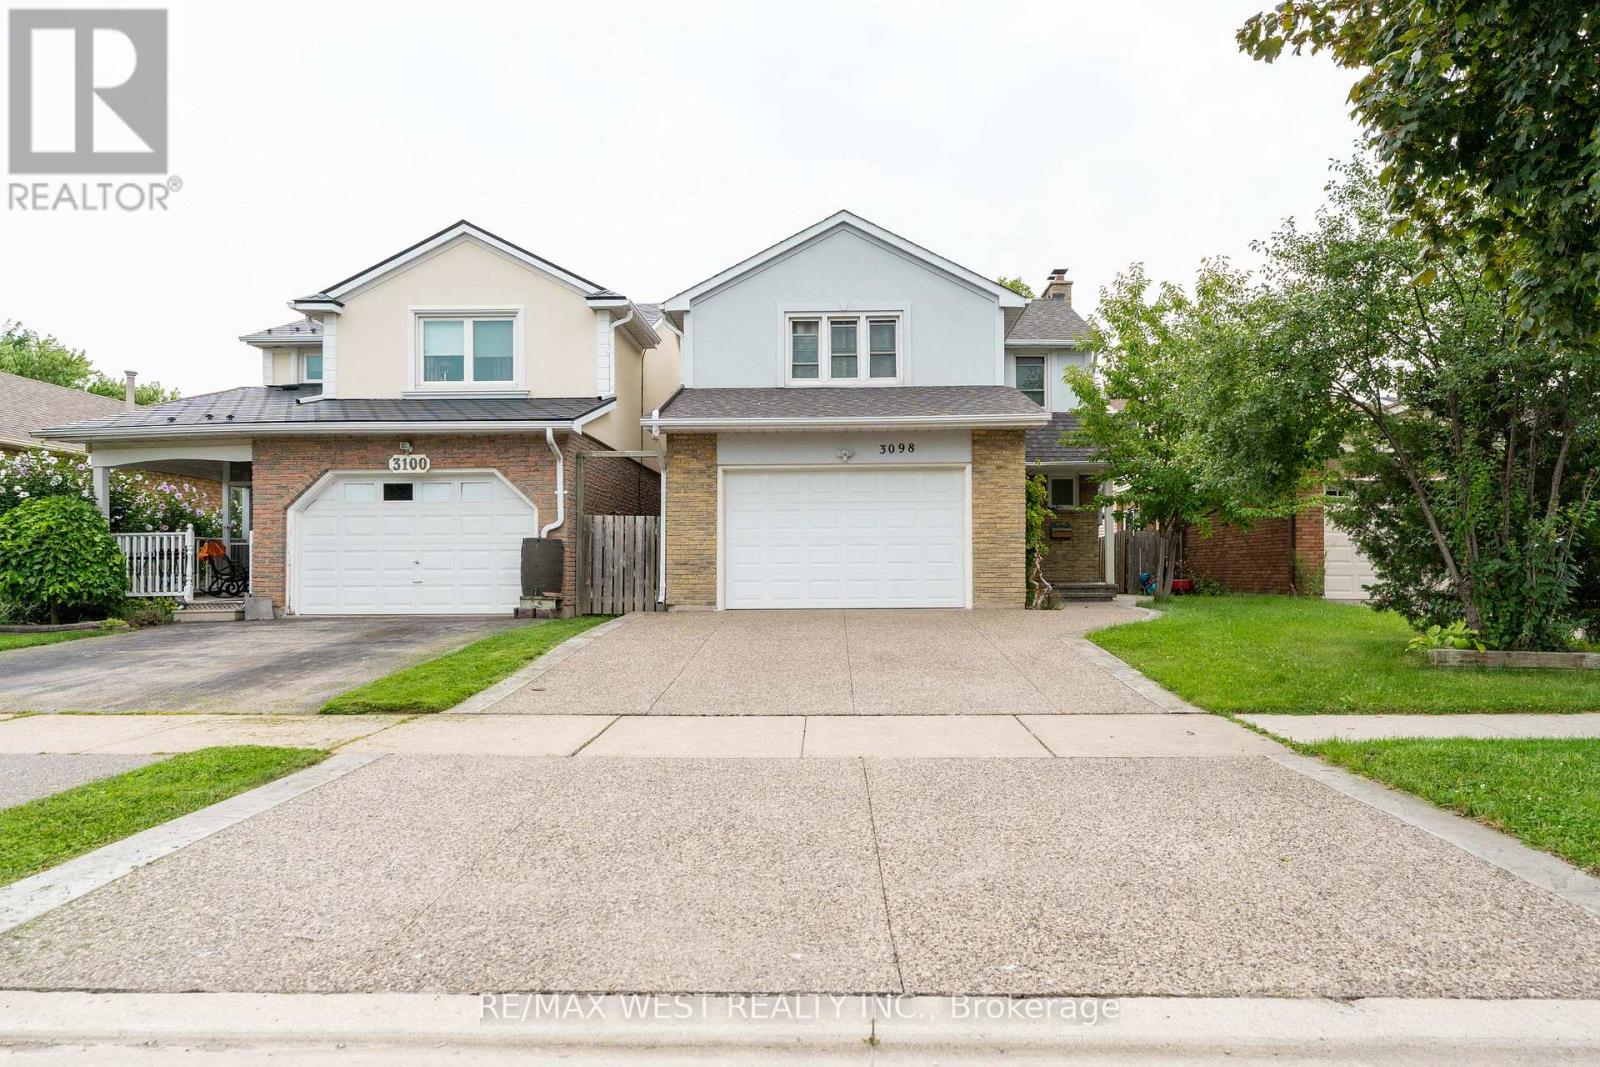
$999,000
3098 Driftwood Drive
Burlington (Brant Hills) · MLS # W13688194
4 bed · 4 bath
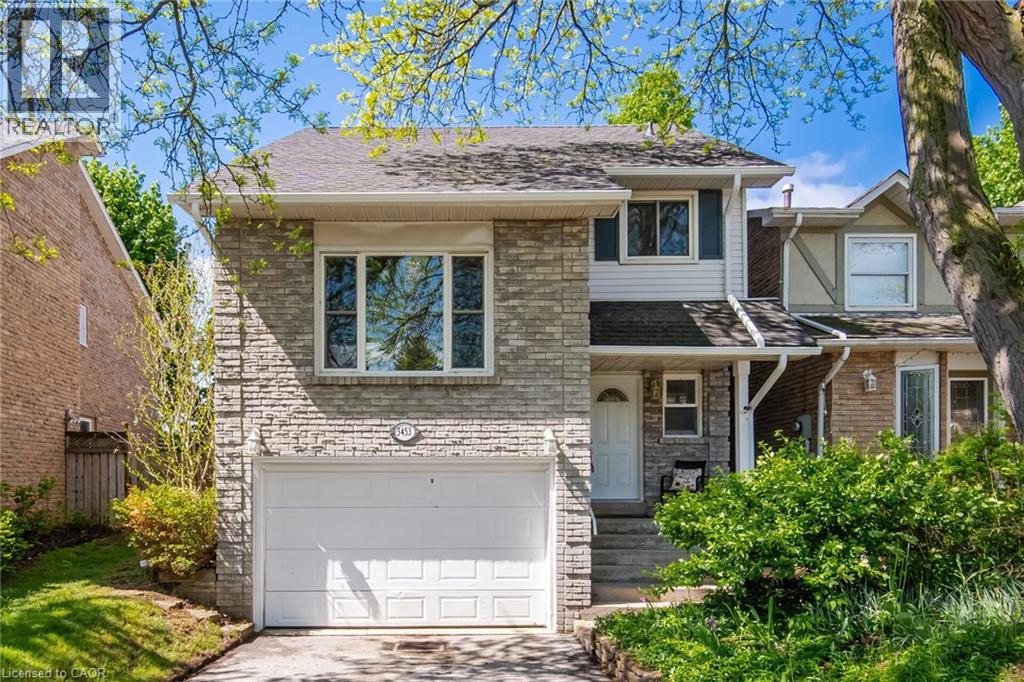
$999,000
3453 HANNIBAL Road
Burlington · MLS # 40851000
4 bed · 2 bath · 1,708 sq ft