2340 Britannia Road
Burlington, Ontario L7P0G2
MLS # W13699508
Property Details
Type
Detached
Beds
4
Baths
3
Status
For Sale
More homes like this
About this property
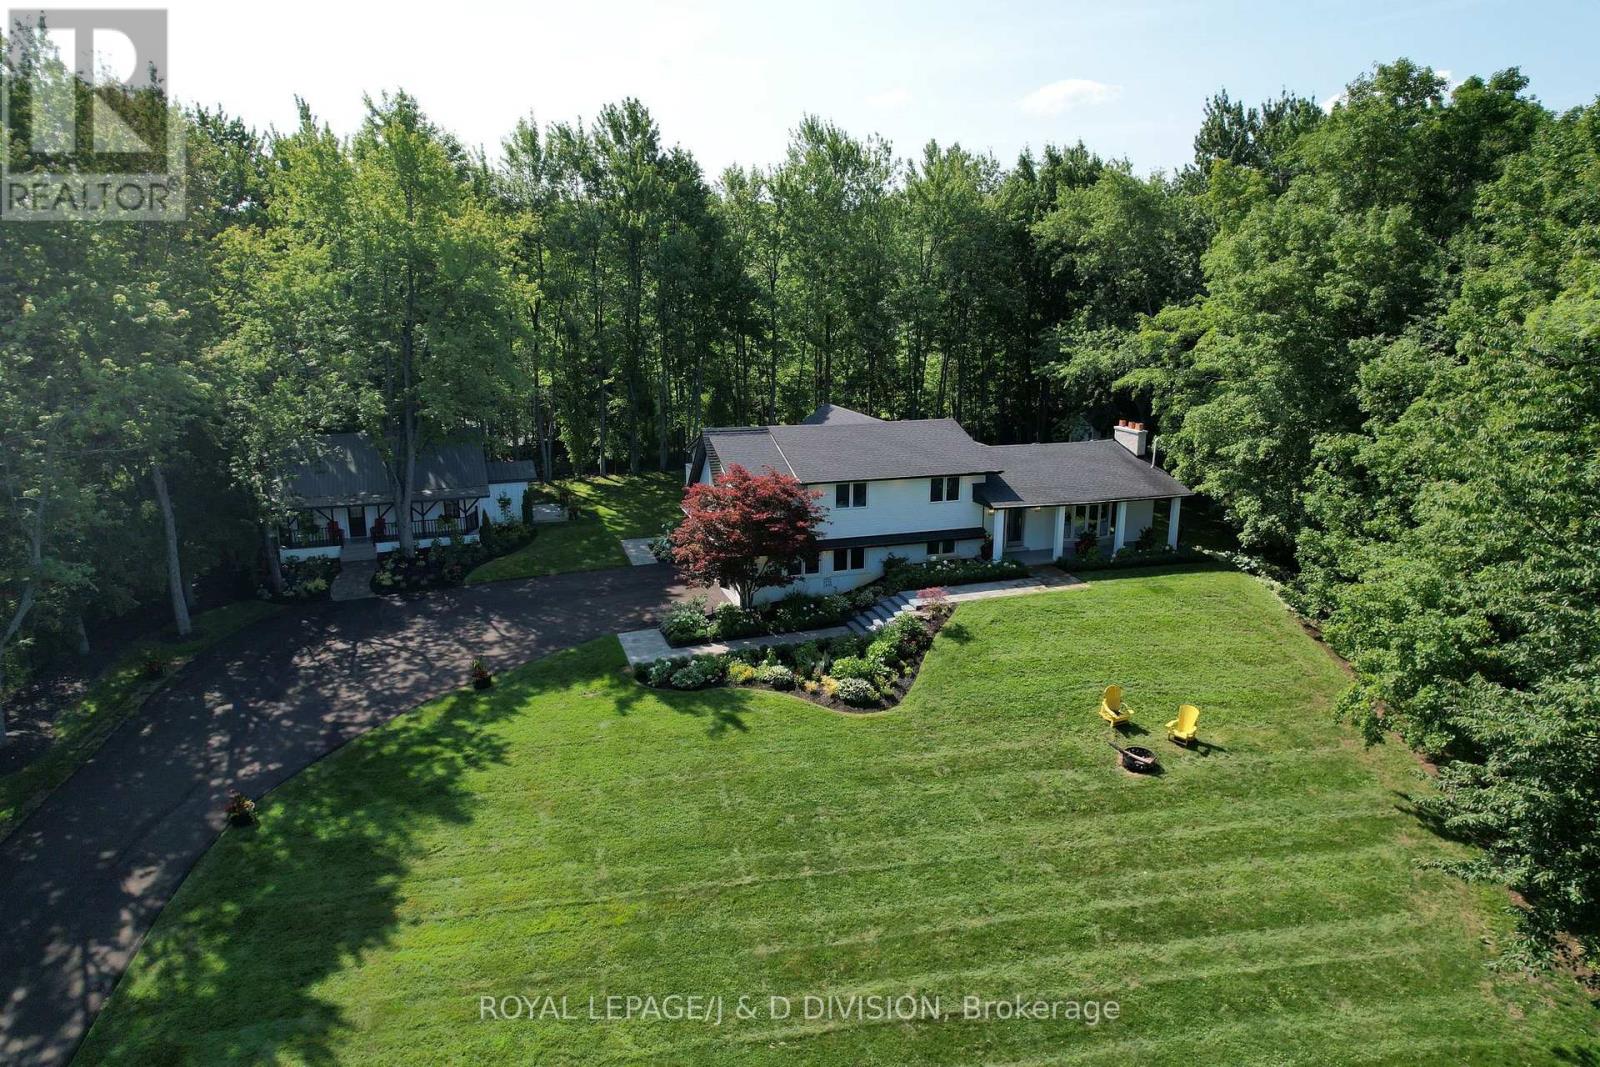
Spectacular property nestled on top of the Niagara Escarpment in rural Burlington. Located on picturesque Britannia Road, steps away from the Bruce Trail you'll find this amazing 4 bedroom home that has been completely renovated. Amazing curb appeal - the home is perched high on a hill overlooking a ravine with stunning vistas. Outstanding floor plan with an abundance of natural light. This home went through an extensive renovation using only the finest finishes & features. Beautiful chefs kitchen, stainless steel appliances, wine cooler, coffee station, new wide plank oak hardwood floors throughout, LED pot lights, and new custom gas fireplace. Gorgeous primary bedroom with large custom walk in closet, luxurious ensuite, & walk out to private deck. Spacious bedrooms w/walk in closet, sharing new 4 piece main bathroom with steam shower. Lower level features 4th bedroom, new 3 piece bathroom, large rec room, gas fireplace, with walk out to beautiful terrace overlooking the ravine. Large mud room with custom built ins, with laundry off heated garage. A detached cabin that would be perfect as a guest suite, Airbnb, or business venture, this almost 1.5 acre property is the perfect country home but only minutes to all the amenities of Burlington.. Professionally landscaped w/ beautiful gardens, stone walk ways, stone terrace, towering trees, and security cameras. On school bus route and a short drive to historic Lowville, and Hwy 407.
Mortgage Estimate
Estimated monthly payment
Calculating…
Estimate only. Taxes, insurance, condo fees, and lender terms are not included.
Monthly costs to verify
Property taxes: about $704/month based on listed annual taxes.
Estimate only. Confirm taxes, condo/maintenance fees, insurance, utilities, and lender terms before making decisions.
Rooms
| Room | Level | Dimensions |
|---|---|---|
| Living room | Main level | 5.94 x 4.37 |
| Dining room | Main level | 3.65 x 3.4 |
| Kitchen | Main level | 5.03 x 4.19 |
| Primary Bedroom | Second level | 4.62 x 3.5 |
| Bedroom 2 | Second level | 4.16 x 3.79 |
| Bedroom 3 | Second level | 3.81 x 3.07 |
| Bedroom 4 | Main level | 4.06 x 2.87 |
| Recreational, Games room | Lower level | 8.23 x 4.29 |
| Laundry room | Main level | 0 x 0 |
| Mud room | Main level | 7.65 x 2.69 |
Facts & Location
Parking
12 spaces
Lot Size
231.9 x 238.3 FT
Annual Taxes
$8,448
Listing data
Listing information is provided for personal, non-commercial use and should be independently verified before making real estate decisions.
Last refreshed: Aug 24, 2026 3:22 AM
Explore nearby searches
SEO-friendly searches for this area, property type, and nearby neighbourhoods.
Similar Properties
More nearby listings that may fit the same search.
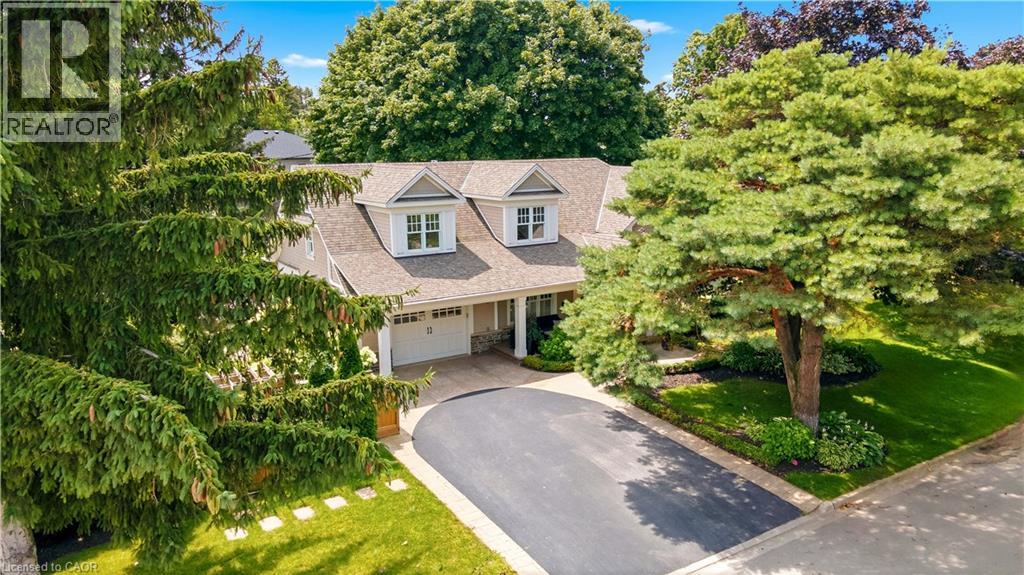
$2,499,900
330 CAMELOT Court
Burlington · MLS # 40846447
4 bed · 3 bath · 3,018 sq ft
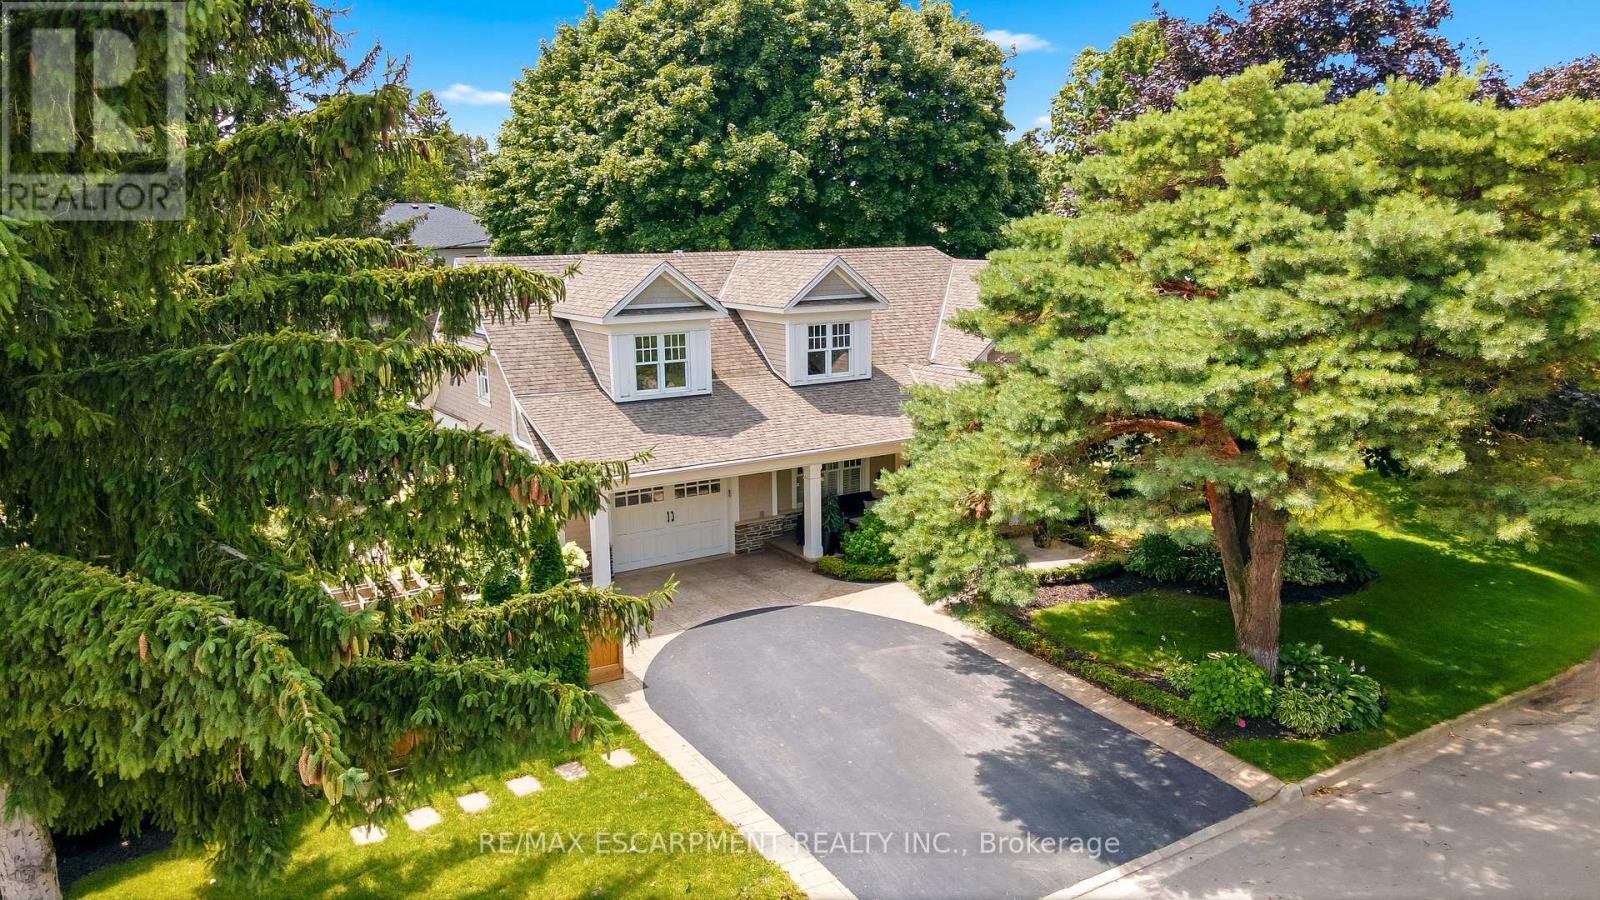
$2,499,900
330 Camelot Court
Burlington (Shoreacres) · MLS # W13598654
4 bed · 3 bath
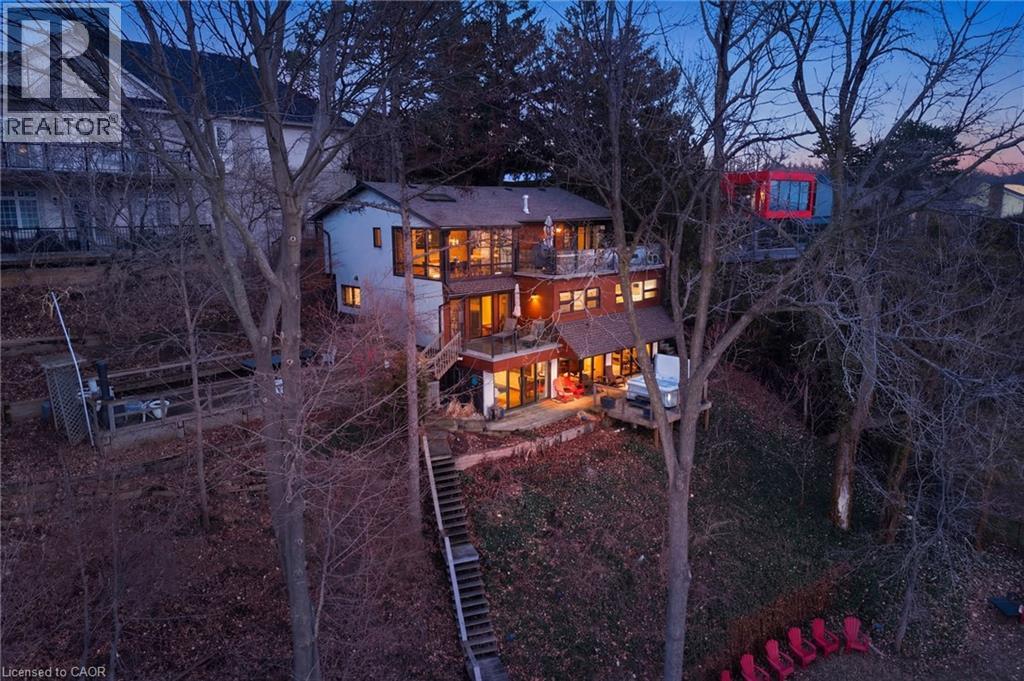
$2,495,000
868 DANFORTH Place
Burlington · MLS # 40812451
5 bed · 4 bath · 3,715 sq ft