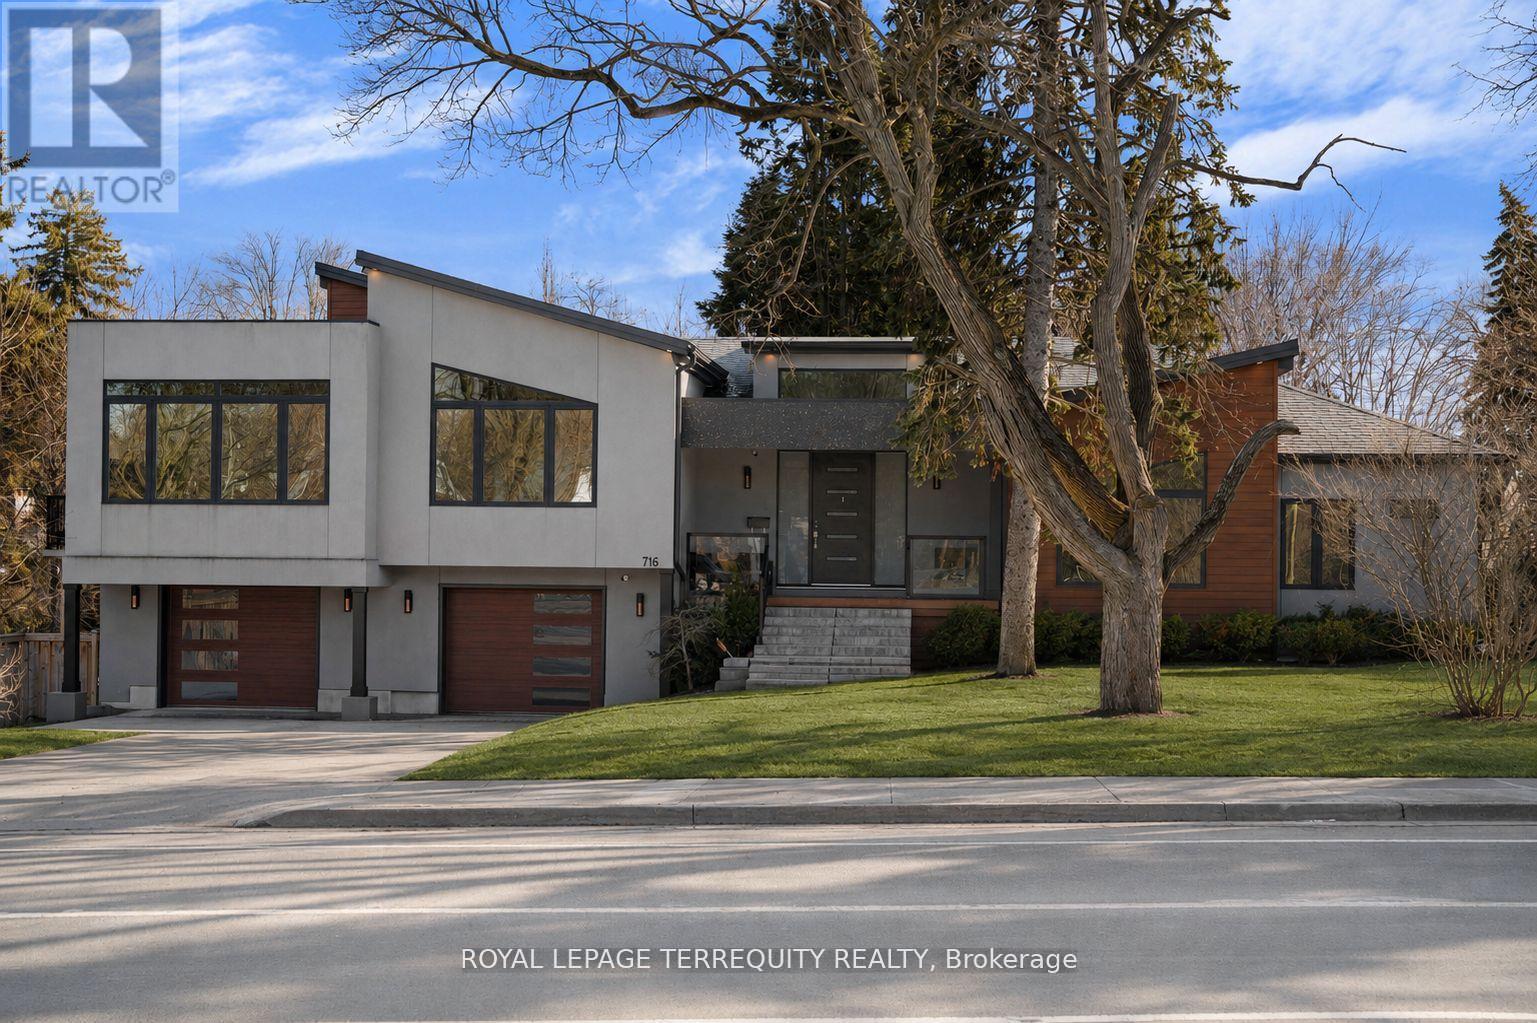
716 North Shore Boulevard
Burlington (LaSalle), Ontario L7T1X6
MLS # W13698452
Property Details
Type
Basement Apartment
Beds
5
Baths
4
Status
For Rent
More homes like this
About this property
Welcome to 716 North shore Blvd E, a custom residence set within one of Burlington's most prestigious pockets. Defined by clean modern lines, timeless design, and a curated mix of concrete-toned stucco and warm wood accents, this home creates an unforgettable first impression before you even step inside. Sophisticated, intentional, and effortlessly refined, every element has been thoughtfully considered. Beyond the oversized custom entry, soaring ceilings and expansive walls of glass immediately draw in natural light, creating a gallery like atmosphere throughout the principal living spaces. Wide-plank hardwood floors run seamlessly across an open-concept layout designed for elevated entertaining and refined everyday living. The chef's kitchen is a sculptural focal point- sleek custom cabinetry, waterfall-edge island, integrated storage, statement pendant lighting, and premium appliances framed by a dramatic hood feature. It is both minimalist and powerful, a space designed for gatherings that flow effortlessly into the dining and living areas. Floor-to-ceiling windows wrap the home in light, blurring the line between indoors and the surrounding mature landscape. The living room offers panoramic treetop views and a serene, elevated vantage point rarely found gallery in this coveted location. Private quarters are thoughtfully positioned, offering generous proportions and spa-inspired baths designed with clean lines and modern finishes. The lower level continues the home's contemporary vision with impressive ceiling heights and flexible living space ideal for guests, wellness, or recreation. Set moments from the lake, Burlington Golf & Country Club, downtown dining and scenic waterfront trails, this property offers the rare balance of urban proximity and natural tranquility. Fully furnished and ready for you to enjoy!
Rent Affordability
Affordability guide
Enter income
A common guideline is keeping rent near 30% of gross monthly income. This is an estimate only.
Rooms
| Room | Level | Dimensions |
|---|---|---|
| Family room | Ground level | 7.35 x 4.75 |
| Bedroom | Basement | 4.29 x 4.29 |
| Dining room | Ground level | 4.57 x 5.05 |
| Eating area | Ground level | 2.98 x 2.98 |
| Kitchen | Ground level | 6.4 x 5 |
| Primary Bedroom | Ground level | 4.57 x 4.26 |
| Bedroom 2 | Ground level | 3.65 x 3.35 |
| Bedroom 3 | Ground level | 3.65 x 3.35 |
| Bedroom 4 | Ground level | 3.65 x 3.35 |
| Office | Basement | 4.26 x 6.4 |
| Recreational, Games room | Basement | 12.49 x 4.97 |
Facts & Location
Parking
8 spaces
Lot Size
80 x 76 FT ; 80' At Front, 146.04' At Back, 76' Deep
Listing data
Listing information is provided for personal, non-commercial use and should be independently verified before making real estate decisions.
Last refreshed: Aug 24, 2026 3:22 AM
Explore nearby searches
SEO-friendly searches for this area, property type, and nearby neighbourhoods.
Similar Properties
More nearby listings that may fit the same search.
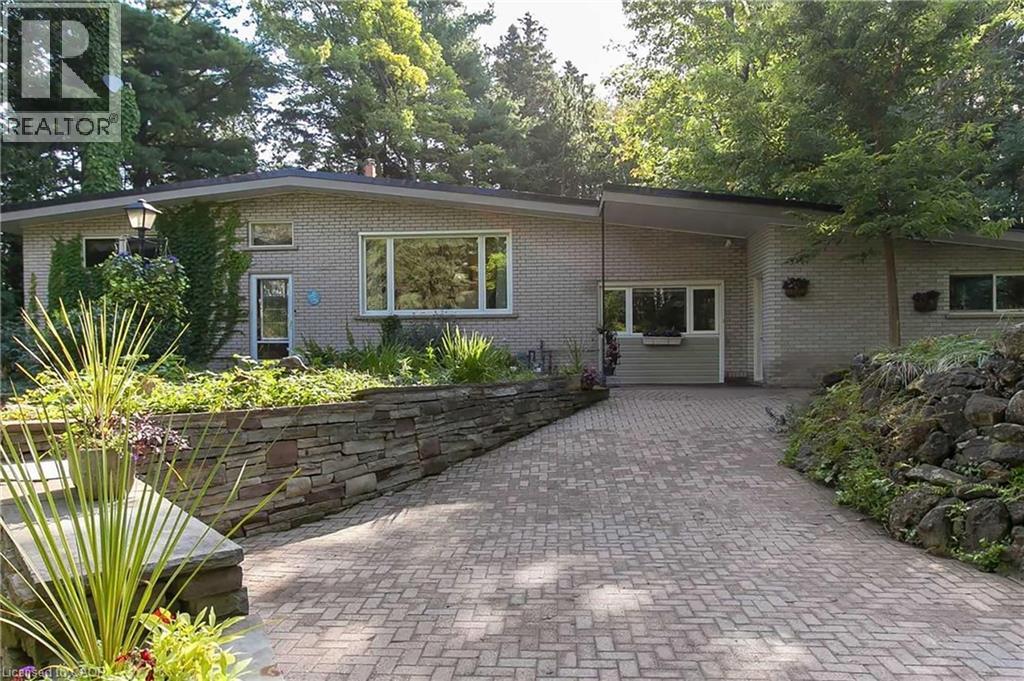
$4,100/mo
2602 NO 2 SIDE Road
Burlington · MLS # 40856666
3 bed · 1 bath · 3,035 sq ft
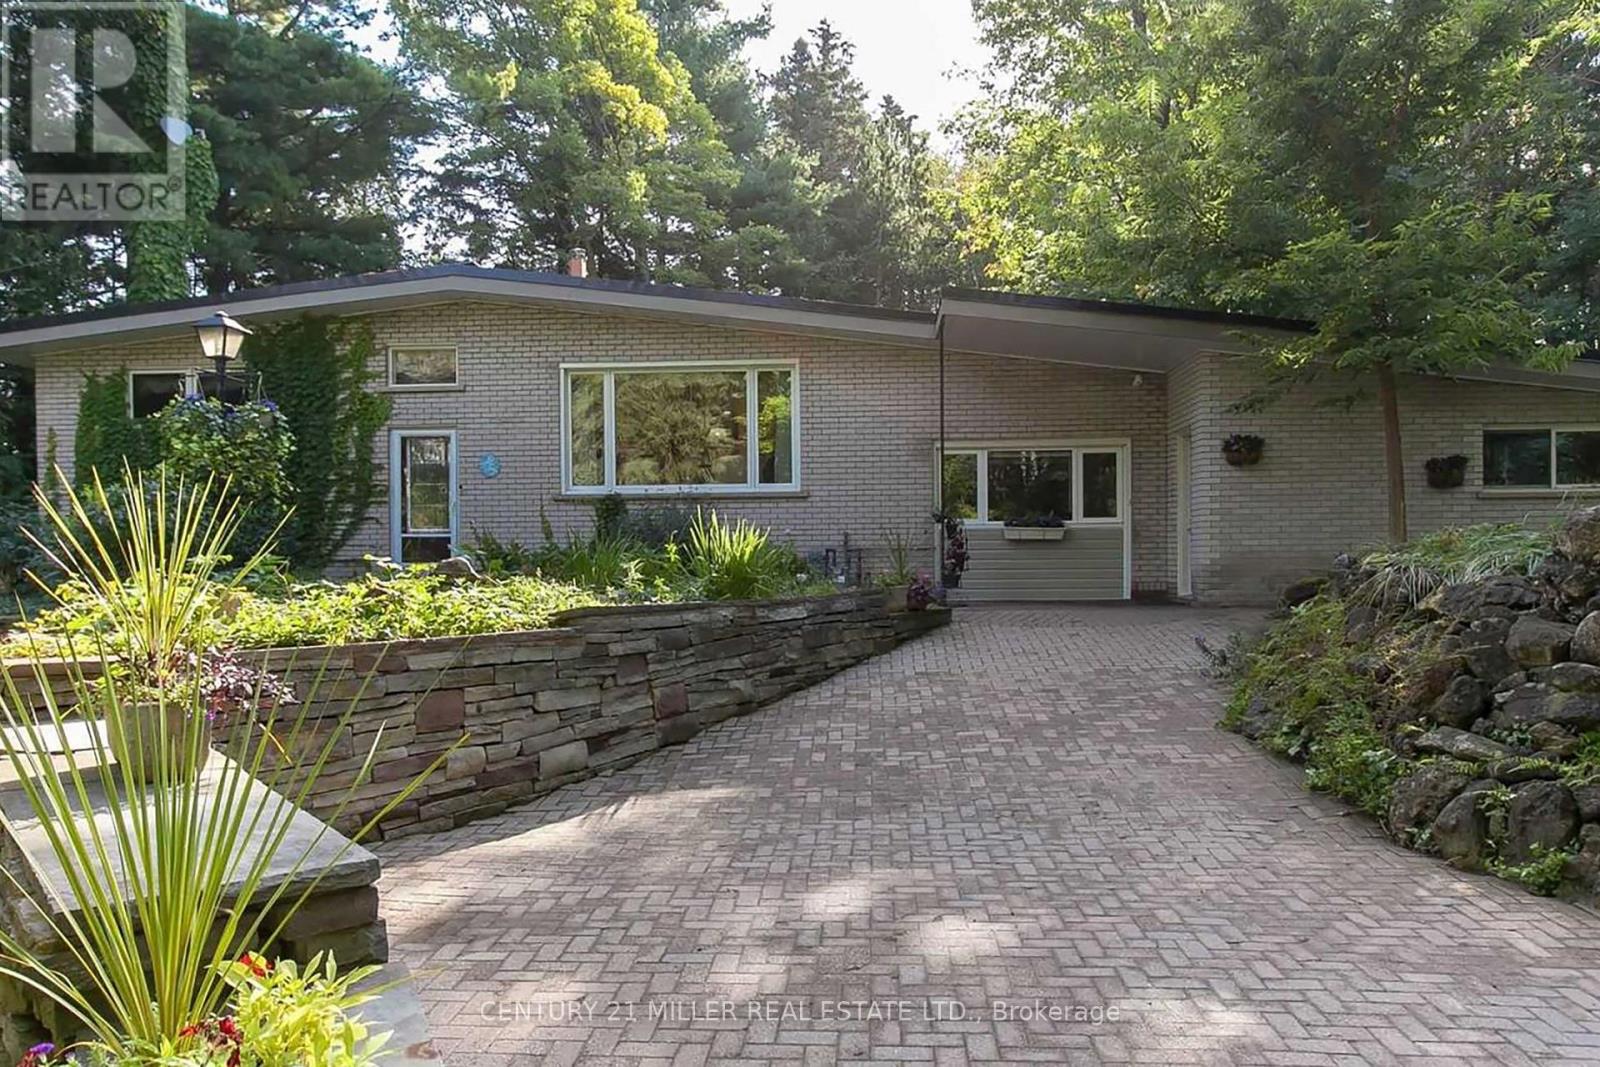
$4,100/mo
2602 No 2 Sideroad
Burlington · MLS # W13691064
3 bed · 1 bath · 1,923 sq ft
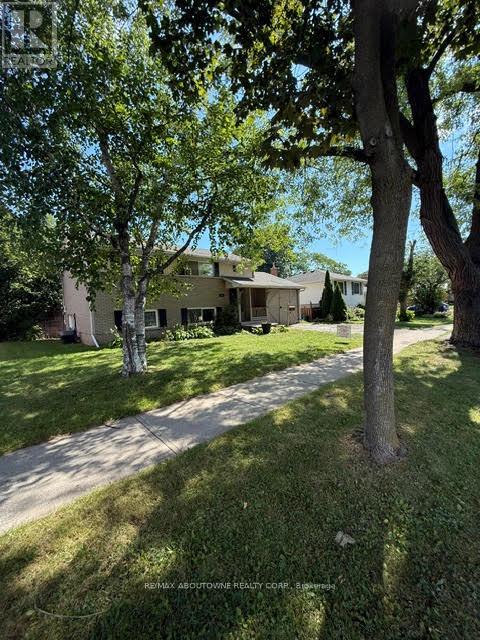
$2,999/mo
283 Kenwood Avenue
Burlington (Appleby) · MLS # W13697084
4 bed · 2 bath · 1,400 sq ft