Videos & Virtual Tours
Open available video, 3D tour, or virtual-tour media for this listing.
386 COSBURN Crescent
Burlington, Ontario L7L2W6
MLS # 40857014
Property Details
Type
Detached
Beds
4
Baths
4
Status
For Sale
More homes like this
About this property
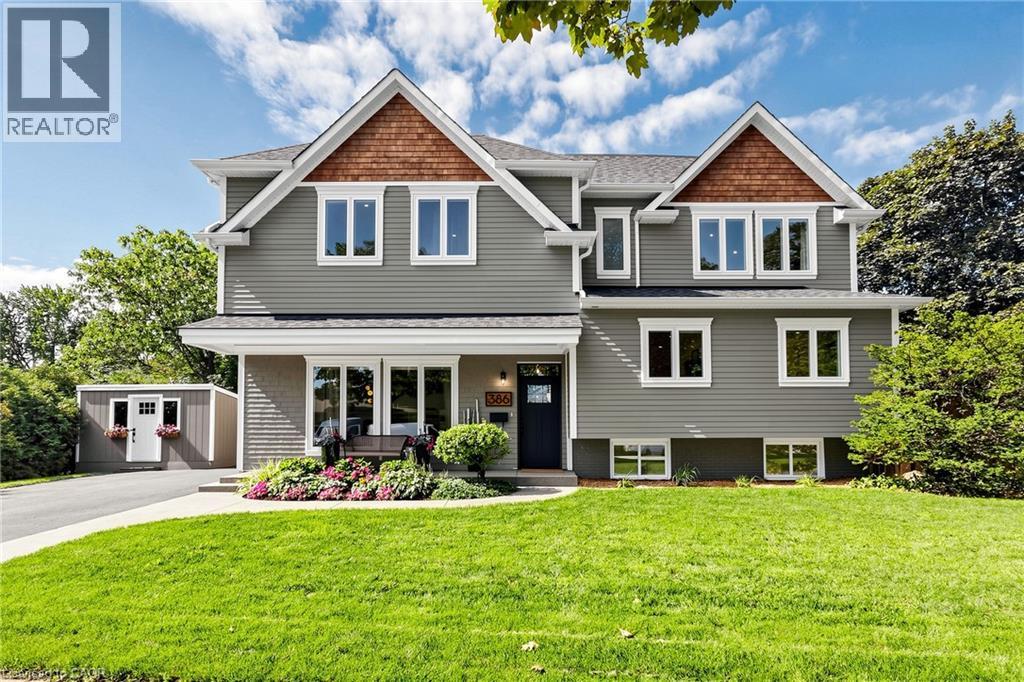
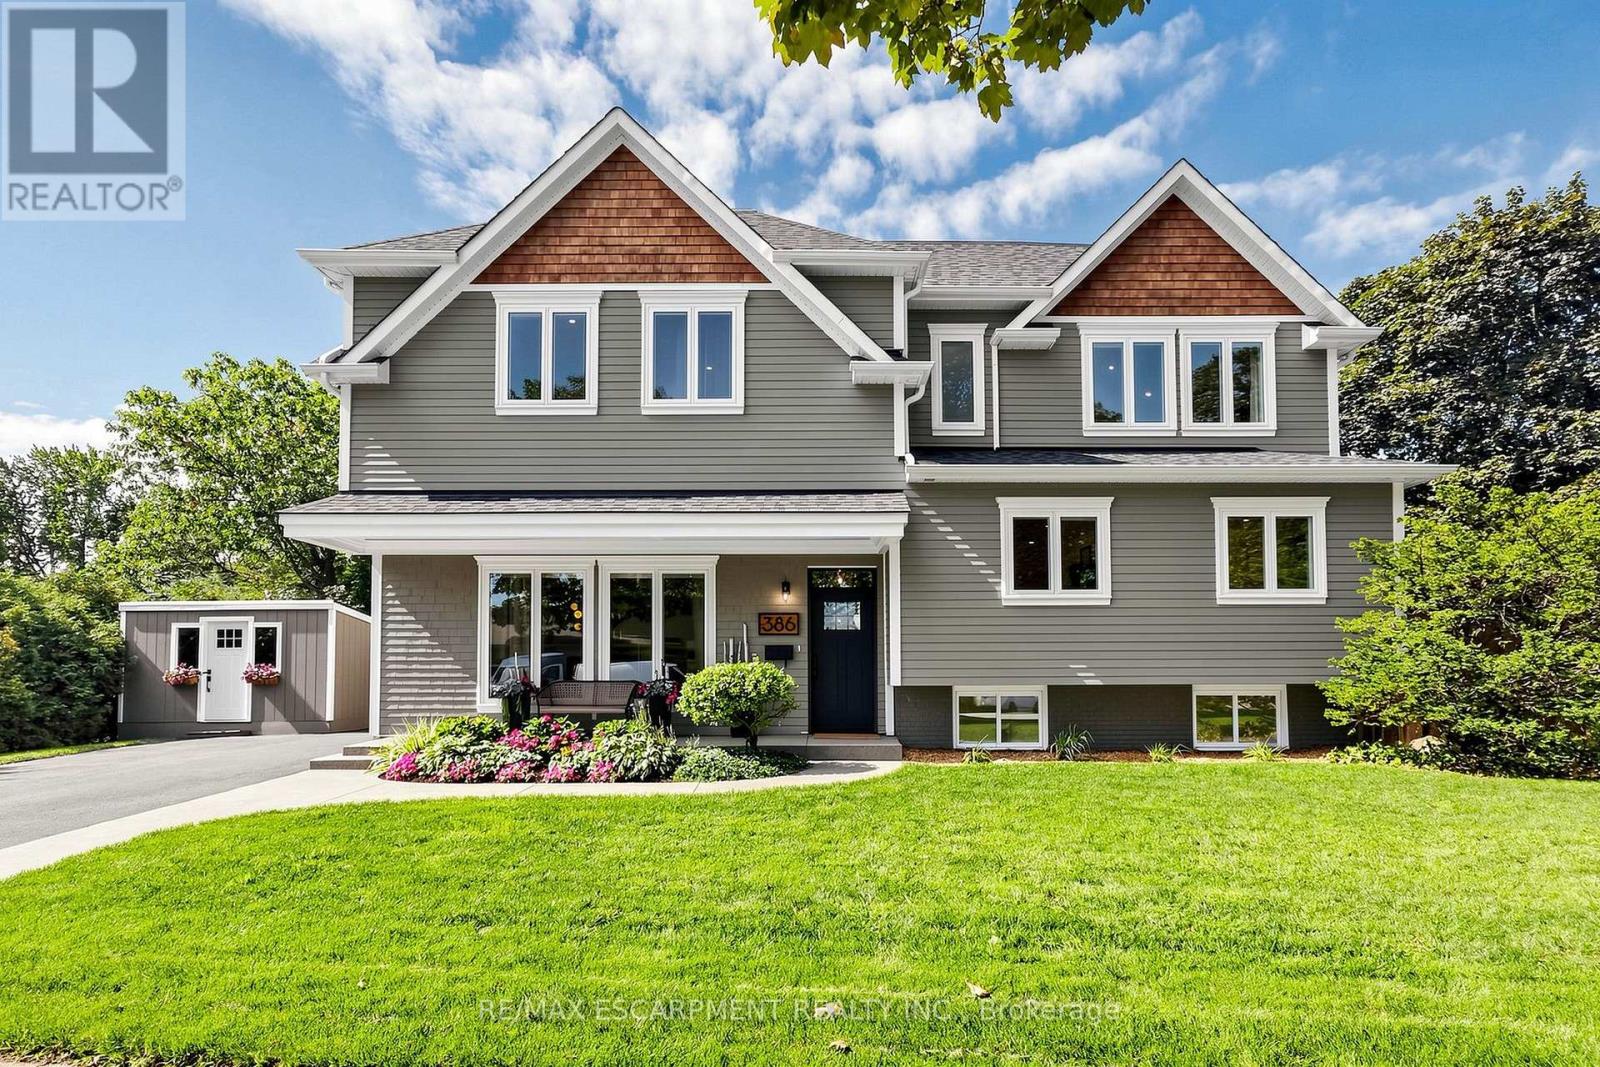
Welcome to 386 Cosburn Crescent, a stunning custom-built home completed in 2020, offering thoughtful design, spacious living, and incredible indoor-outdoor entertaining on a generous 115 x 70 ft lot. A covered front porch, double driveway, and beautifully appointed exterior create an inviting first impression. Step inside to soaring 10'10 ceilings, striking beam accents, updated hardwood flooring, and a welcoming living room with a fireplace. The open-concept kitchen features updated cabinetry and countertops, stainless steel appliances, and a spacious breakfast bar with seating, seamlessly connecting to the dining area and great room. Designed with both everyday living and entertaining in mind, the main level offers abundant natural light and impressive finishes throughout. The second level features a versatile office with the potential to create a 5th bedroom, an additional bedroom, a 2-piece bathroom, and a convenient laundry area with storage. The third level offers three spacious bedrooms, all with walk-in closets, including a large primary suite with a 5-piece ensuite featuring a double vanity, soaker tub, and glass-enclosed shower, plus a 5-piece shared bathroom. All four bathrooms feature heated floors for added comfort. The fully finished basement extends the living space with a generous recreation room and electric fireplace, a den, 2-piece bathroom, and plenty of storage. Notable features include a Nest thermostat, approximately 5-year-old furnace and A/C, sump pump with battery backup, and backflow preventer for added comfort and peace of mind. Outside, the backyard is designed for entertaining, complete with PVC decking, an outdoor kitchen, irrigation system, under-mount exterior lighting, and exterior security cameras. Ideally located close to shopping, amenities, parks, nature trails, and a well-regarded school district, this well-appointed home offers the perfect blend of style, space, comfort, and lifestyle.
Mortgage Estimate
Estimated monthly payment
Calculating…
Estimate only. Taxes, insurance, condo fees, and lender terms are not included.
Monthly costs to verify
Property taxes: about $904/month based on listed annual taxes.
Estimate only. Confirm taxes, condo/maintenance fees, insurance, utilities, and lender terms before making decisions.
Rooms
| Room | Level | Dimensions |
|---|---|---|
| Other | Basement | 14'2'' x 20'6'' |
| Utility room | Basement | 7'6'' x 20'6'' |
| 2pc Bathroom | Lower level | x |
| Den | Lower level | 8'7'' x 9'0'' |
| Family room | Lower level | 11'8'' x 18'9'' |
| 5pc Bathroom | Third level | x |
| Bedroom | Third level | 11'4'' x 12'0'' |
| Bedroom | Third level | 12'0'' x 12'0'' |
| 5pc Bathroom | Third level | x |
| Primary Bedroom | Third level | 14'0'' x 14'9'' |
| 2pc Bathroom | Second level | x |
| Laundry room | Second level | 8'5'' x 9'8'' |
| Office | Second level | 9'1'' x 12'0'' |
| Bedroom | Second level | 9'9'' x 9'9'' |
| Kitchen | Main level | 9'8'' x 10'4'' |
| Dining room | Main level | 10'4'' x 10'9'' |
| Great room | Main level | 14'0'' x 20'5'' |
Facts & Location
Interior Size
2,466 sq ft
Parking
4 spaces
Annual Taxes
$10,853
Listing data
Listing information is provided for personal, non-commercial use and should be independently verified before making real estate decisions.
Last refreshed: Aug 24, 2026 3:22 AM
Explore nearby searches
SEO-friendly searches for this area, property type, and nearby neighbourhoods.
Similar Properties
More nearby listings that may fit the same search.
$1,749,900
386 Cosburn Crescent
Burlington (Shoreacres) · MLS # W13693752
4 bed · 4 bath
$1,750,000
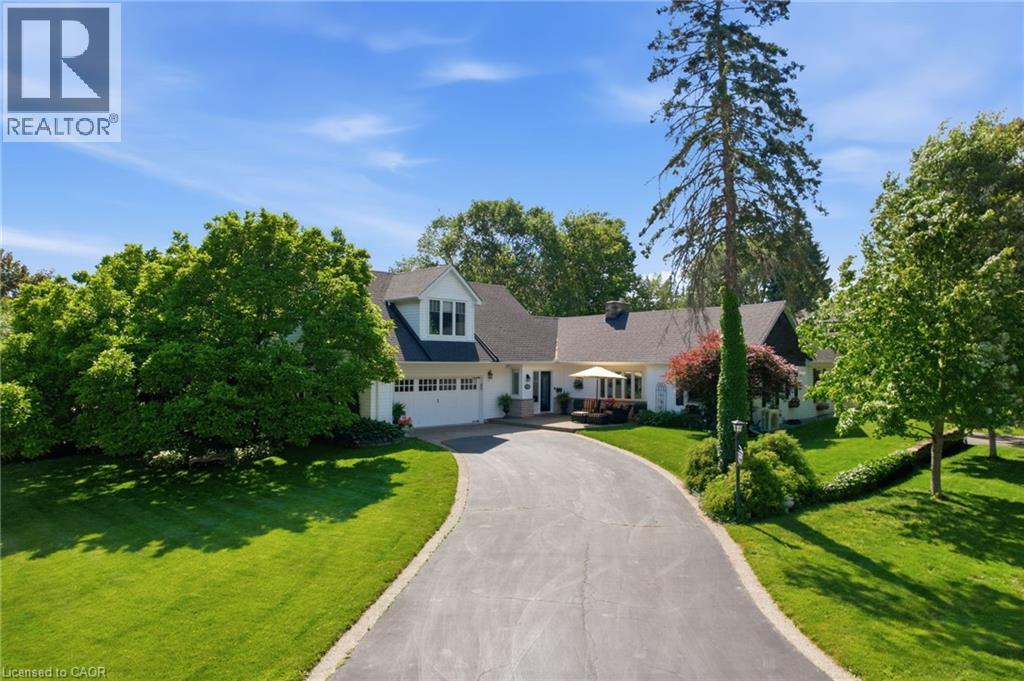
549 ANN Avenue
Burlington · MLS # 40839960
4 bed · 3 bath · 2,964 sq ft
$1,750,000
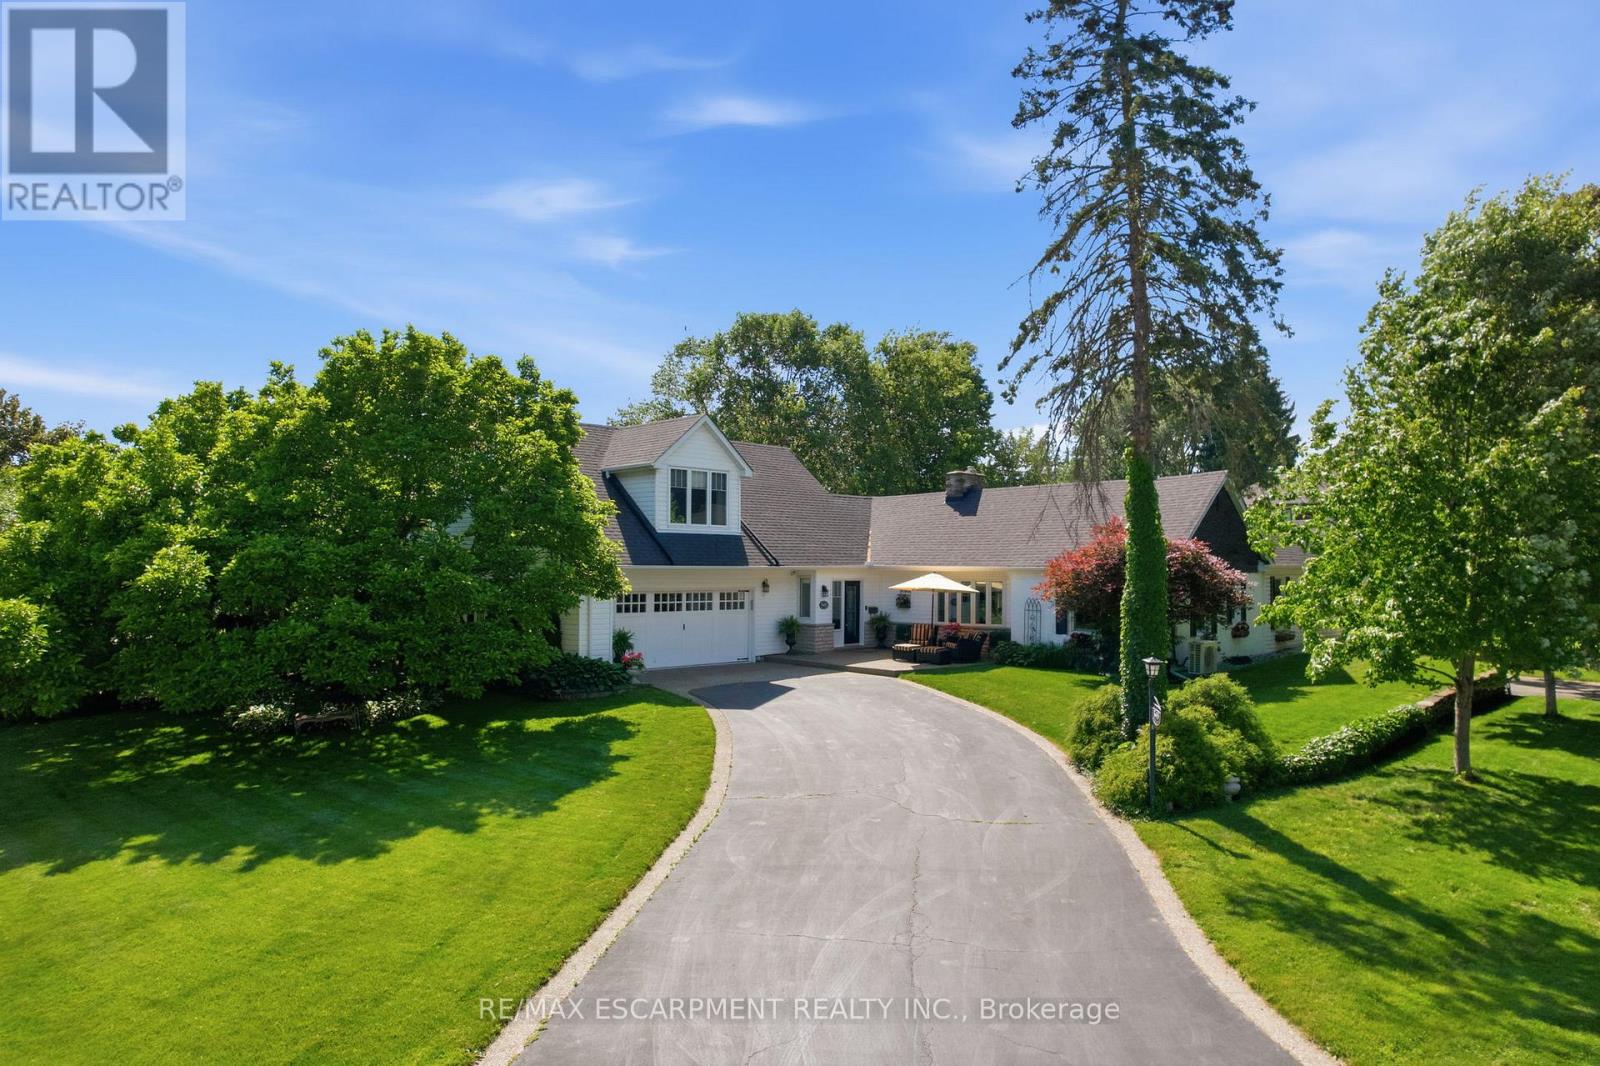
549 Ann Avenue
Burlington (LaSalle) · MLS # W13447874
4 bed · 3 bath