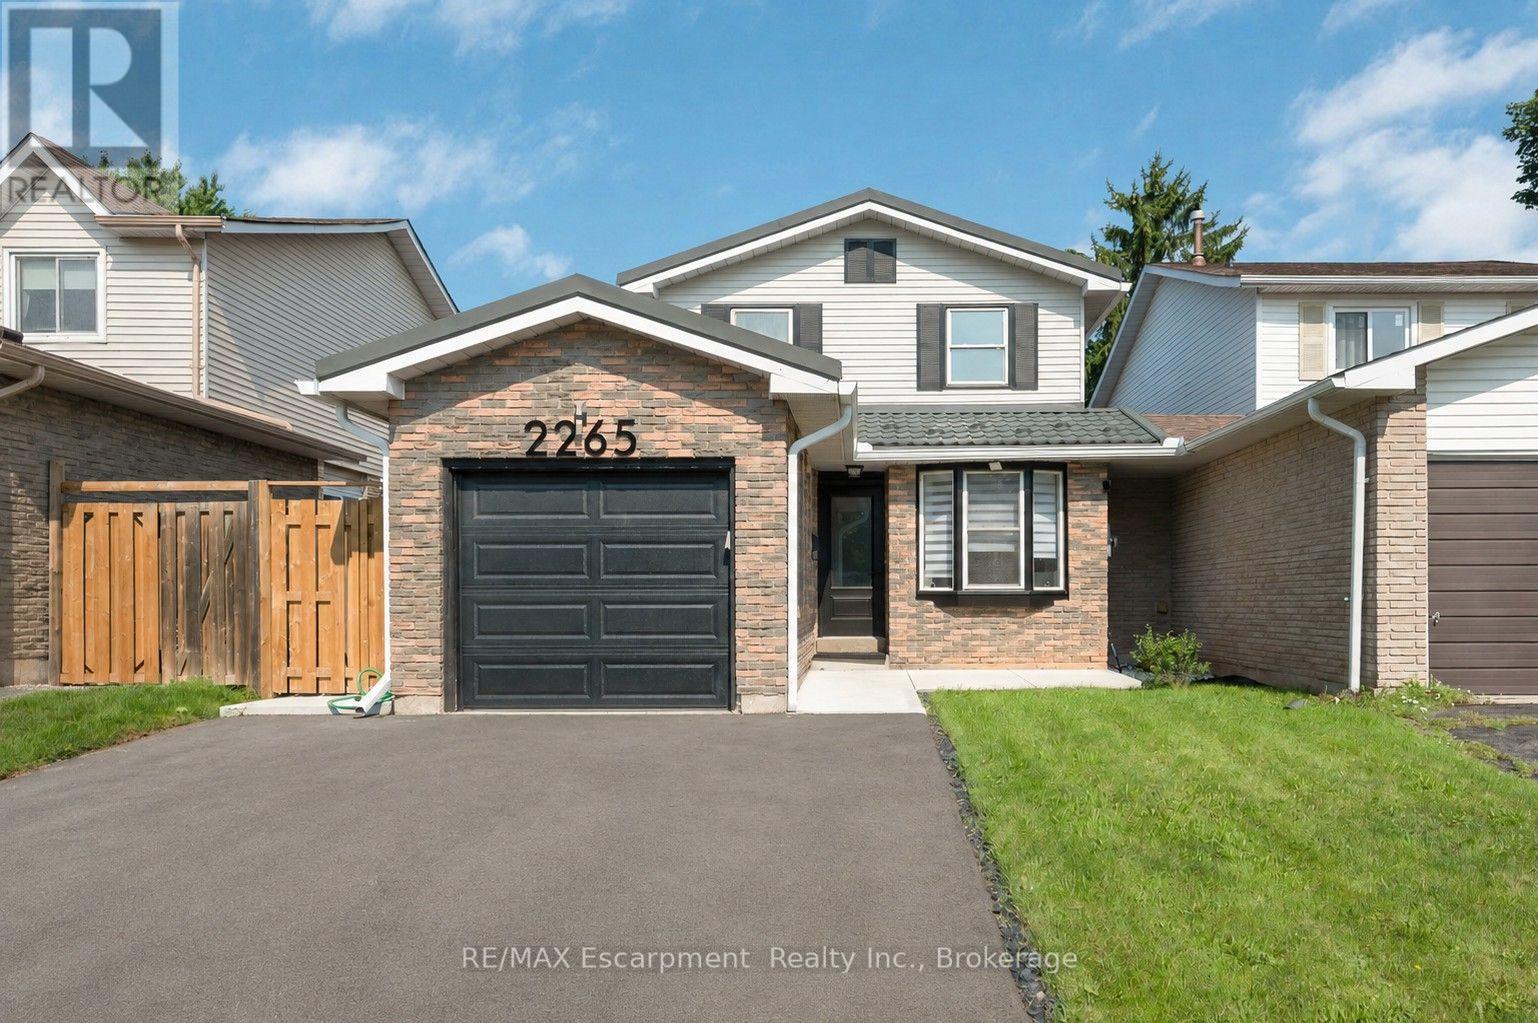
2265 Middlesmoor Crescent
Burlington (Brant Hills), Ontario L7P3X2
MLS # W13690954
Property Details
Type
Detached
Beds
3
Baths
3
Status
For Sale
More homes like this
About this property
Welcome to 2265 Middlesmoor Crescent, a beautifully renovated family home offering over 2,100 sq. ft. of finished living space, where sophisticated finishes, thoughtful design and everyday functionality come together in Burlington's sought-after Brant Hills community. Step inside to a bright, airy open-concept main floor filled with natural light. At the heart of the home is a stunning custom kitchen featuring elegant gold accents, a stylish backsplash, under-cabinet lighting, brushed-gold hardware and faucet, and new stainless steel appliances. Sliding doors extend the living space outdoors to a generous backyard and deck, perfect for entertaining, relaxing and family life. A convenient main-floor laundry/mudroom and beautifully updated powder room with porcelain tile and quartz countertop add function and style. Upstairs you will find a great sized primary retreat with a walk-in closet, custom built-ins, sliding barn door and spa-inspired 3-piece ensuite. Two additional spacious bedrooms share a 4-piece main bathroom. The finished basement is a versatile space, currently a great recreation room and office, with the option to add a bedroom and bathroom, or keep it just as it is. A single-car garage plus a double-wide driveway provide plenty of parking. Located near highly rated schools, parks and green spaces, Brant Hills Library and Brant Hills Community Centre, this is a beautifully finished home designed for modern family living. Stylish. Functional. Move-in ready. ** This is a linked property.**
Mortgage Estimate
Estimated monthly payment
Calculating…
Estimate only. Taxes, insurance, condo fees, and lender terms are not included.
Monthly costs to verify
Property taxes: about $408/month based on listed annual taxes.
Estimate only. Confirm taxes, condo/maintenance fees, insurance, utilities, and lender terms before making decisions.
Rooms
| Room | Level | Dimensions |
|---|---|---|
| Bathroom | Main level | 2.05 x 1.35 |
| Office | Basement | 2.25 x 2.53 |
| Dining room | Main level | 3.42 x 2.82 |
| Recreational, Games room | Basement | 4.88 x 7.7 |
| Utility room | Basement | 2.25 x 2.53 |
| Kitchen | Main level | 2.37 x 4.77 |
| Laundry room | Main level | 3.02 x 1.51 |
| Living room | Main level | 5.59 x 3.31 |
| Bathroom | Second level | 1.99 x 1.37 |
| Bathroom | Second level | 2.52 x 1.52 |
| Bedroom | Second level | 2.52 x 1.52 |
| Bedroom 2 | Second level | 3.21 x 4.08 |
| Primary Bedroom | Second level | 3.7 x 3.44 |
Facts & Location
Interior Size
2,100 sq ft
Parking
3 spaces
Lot Size
31.4 x 119.6 FT
Annual Taxes
$4,893
Listing data
Listing information is provided for personal, non-commercial use and should be independently verified before making real estate decisions.
Last refreshed: Sep 14, 2026 3:21 AM
Explore nearby searches
SEO-friendly searches for this area, property type, and nearby neighbourhoods.
Similar Properties
More nearby listings that may fit the same search.
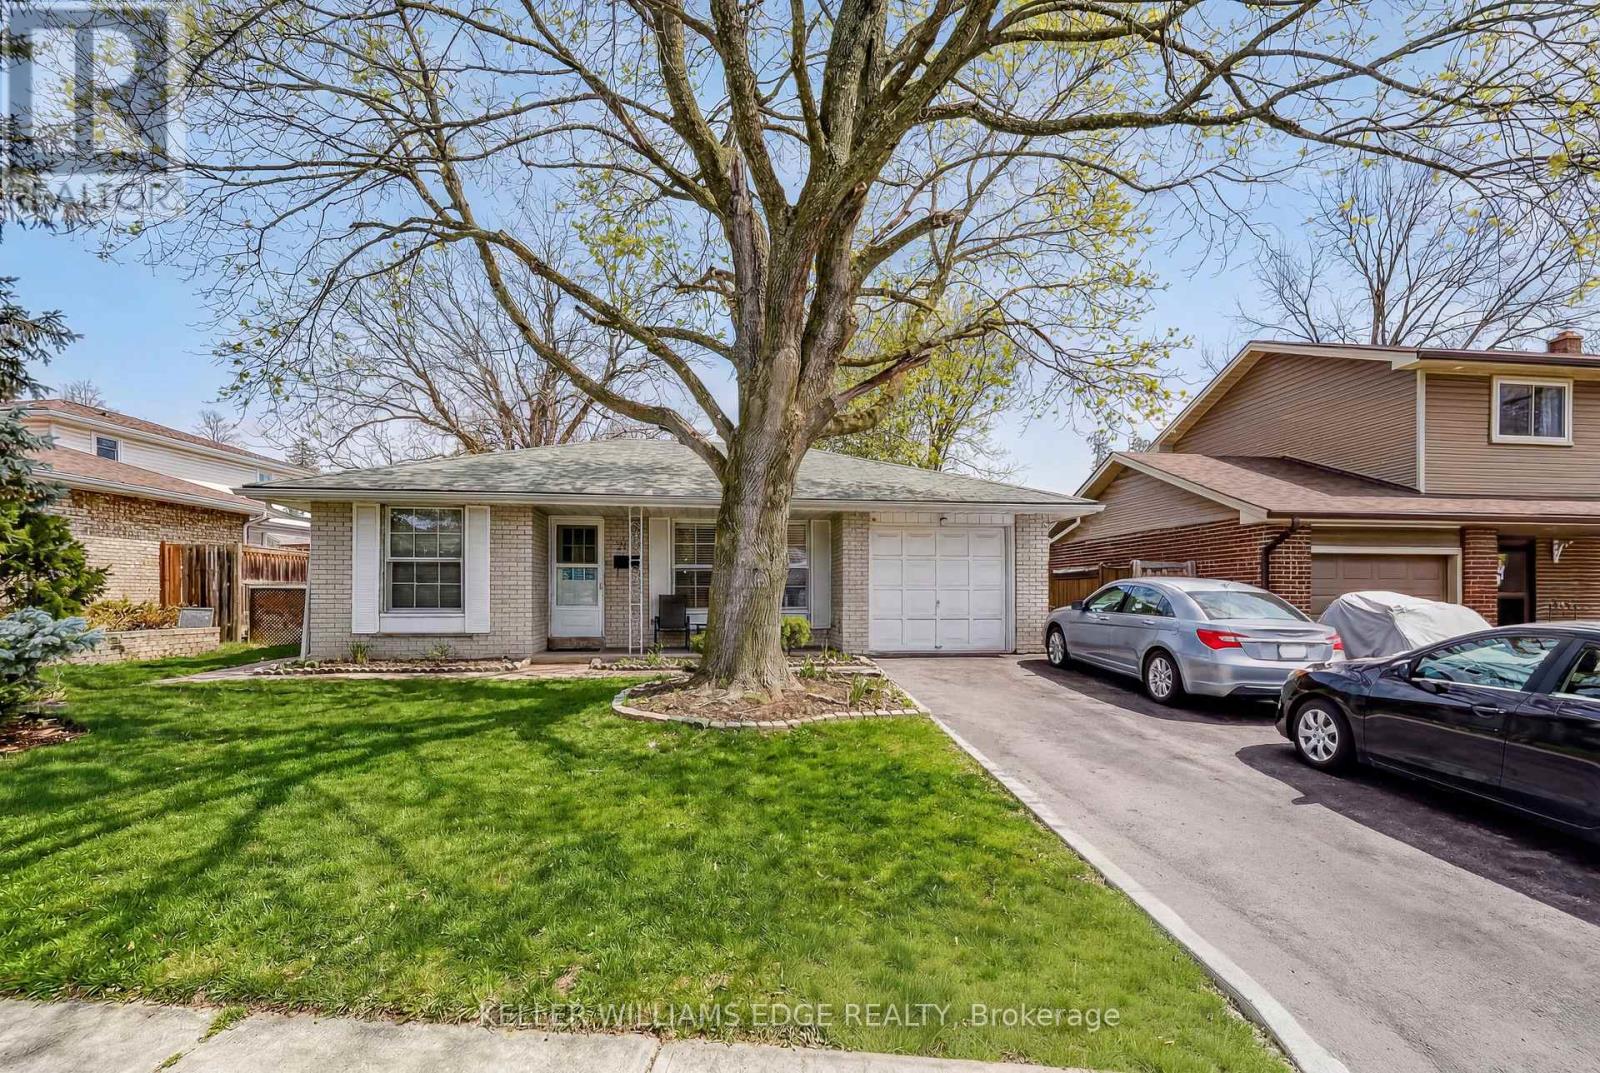
$999,900
2145 Sandringham Drive
Burlington (Brant Hills) · MLS # W13724042
3 bed · 2 bath · 536 sq ft
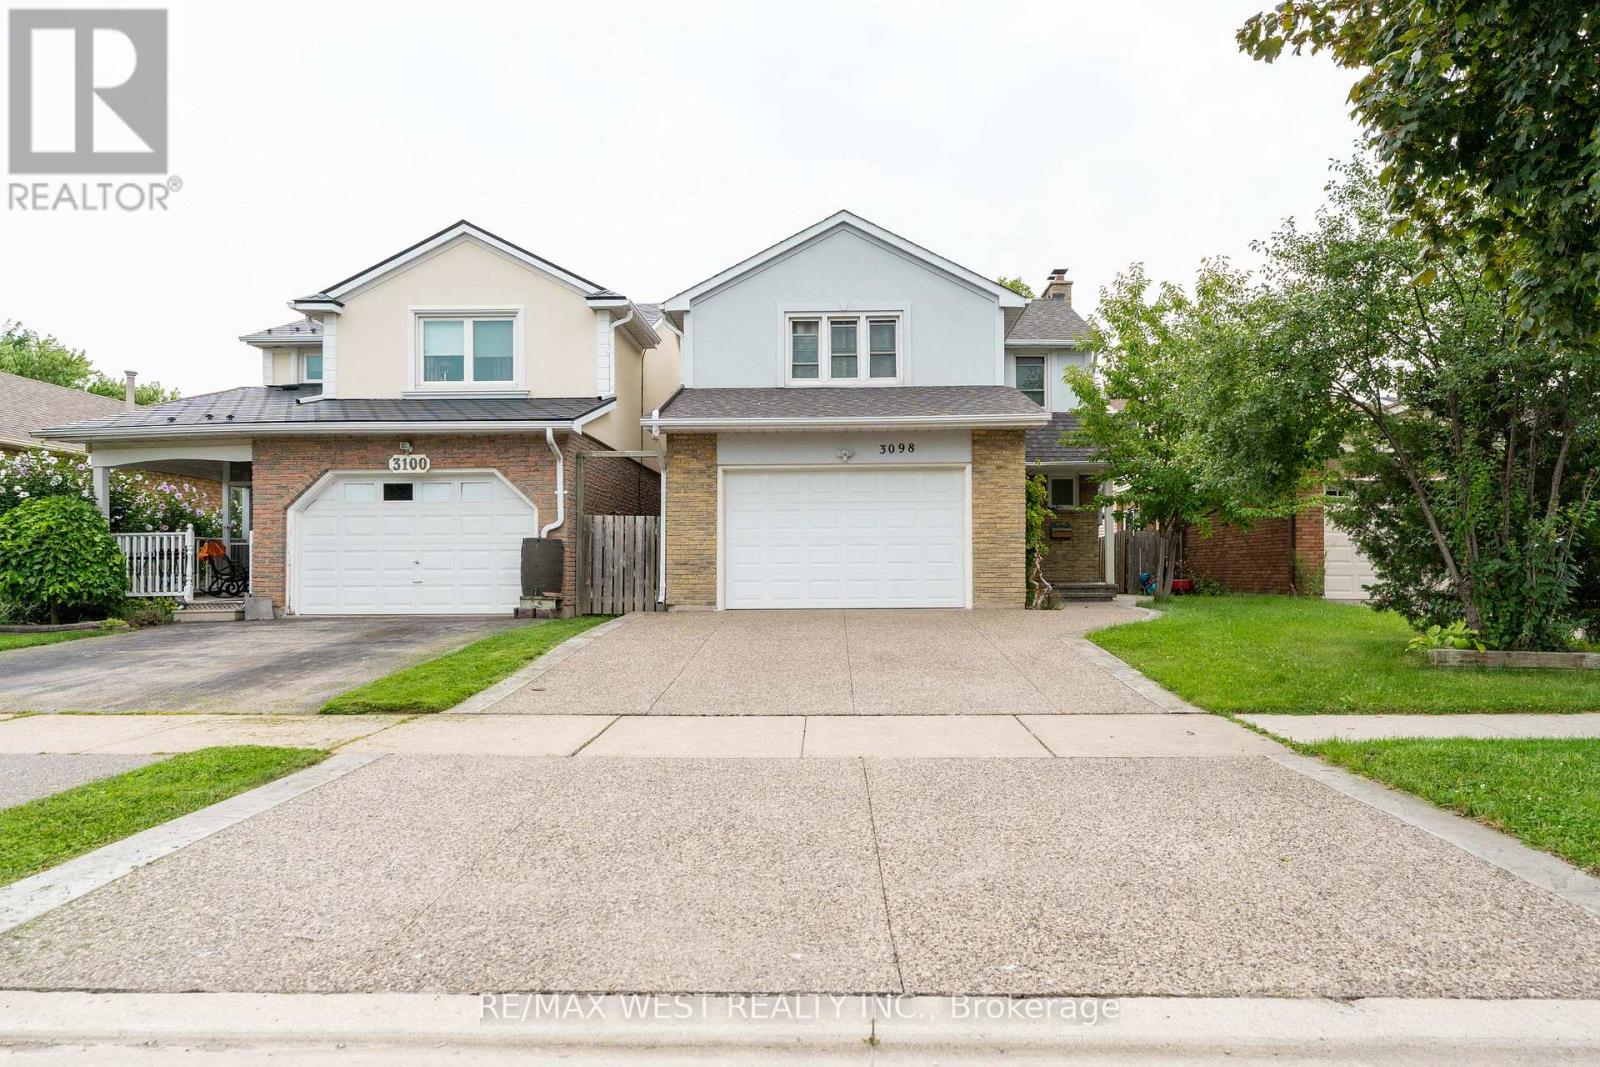
$999,000
3098 Driftwood Drive
Burlington (Brant Hills) · MLS # W13688194
4 bed · 4 bath
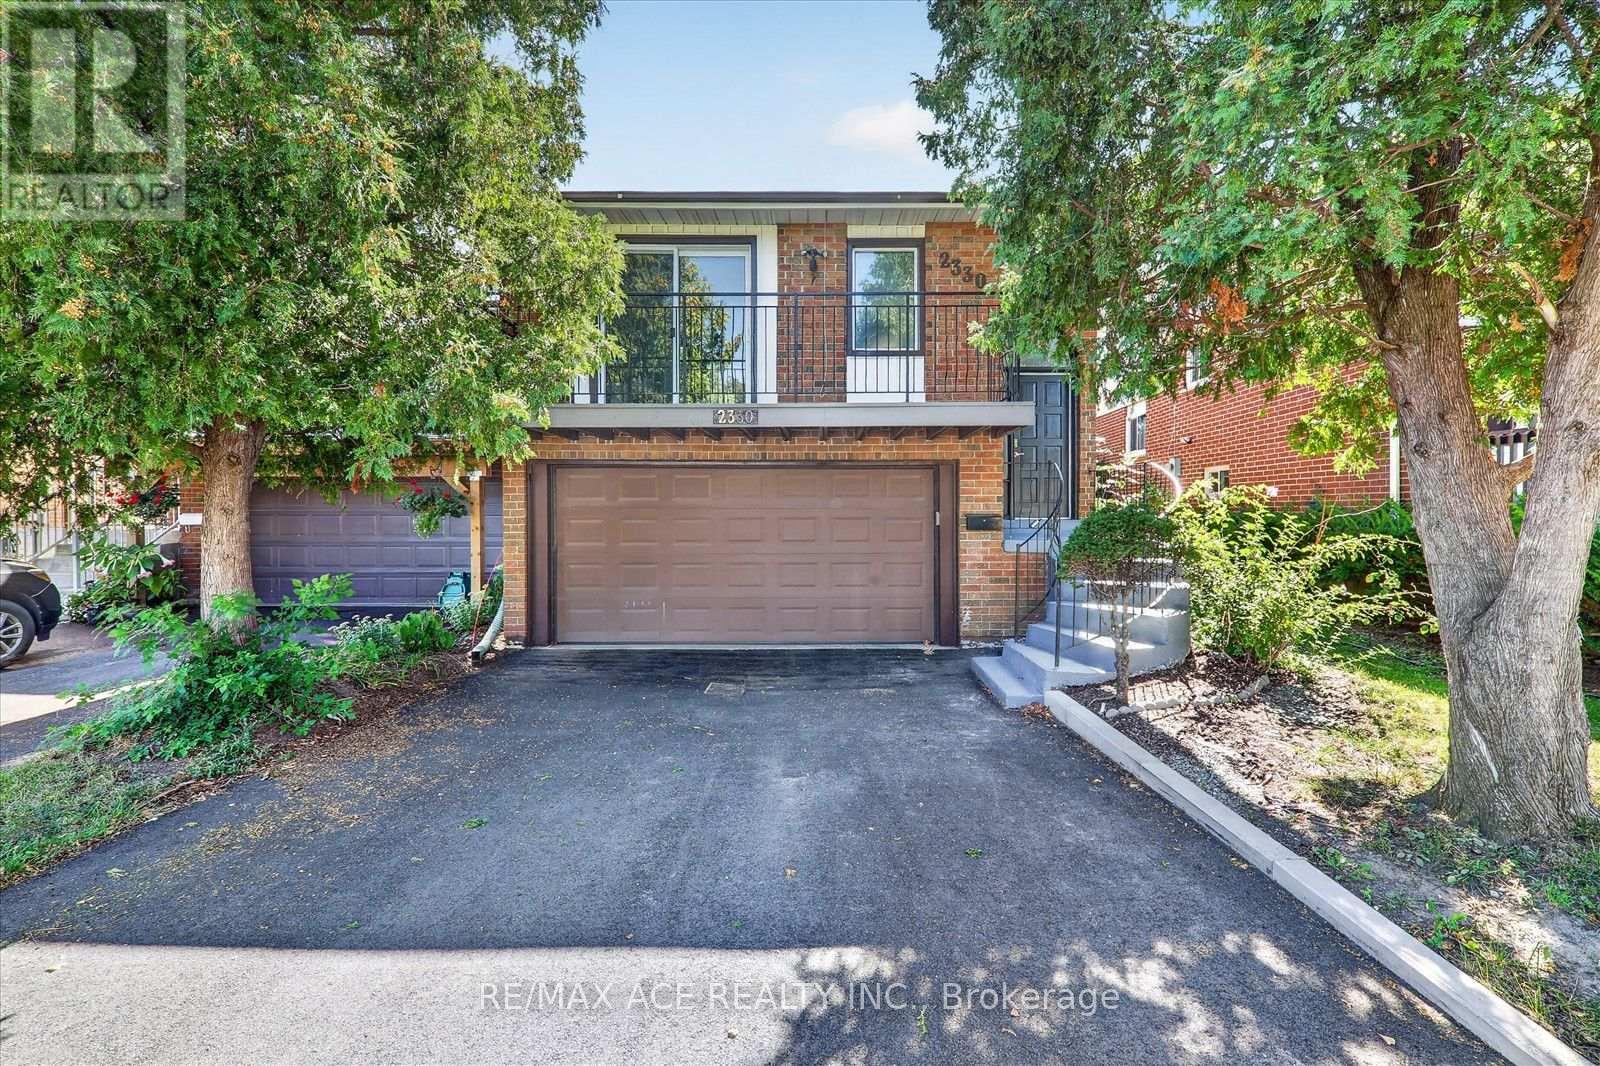
$989,000
2330 Glastonbury Road
Burlington (Brant Hills) · MLS # W13777190
4 bed · 2 bath