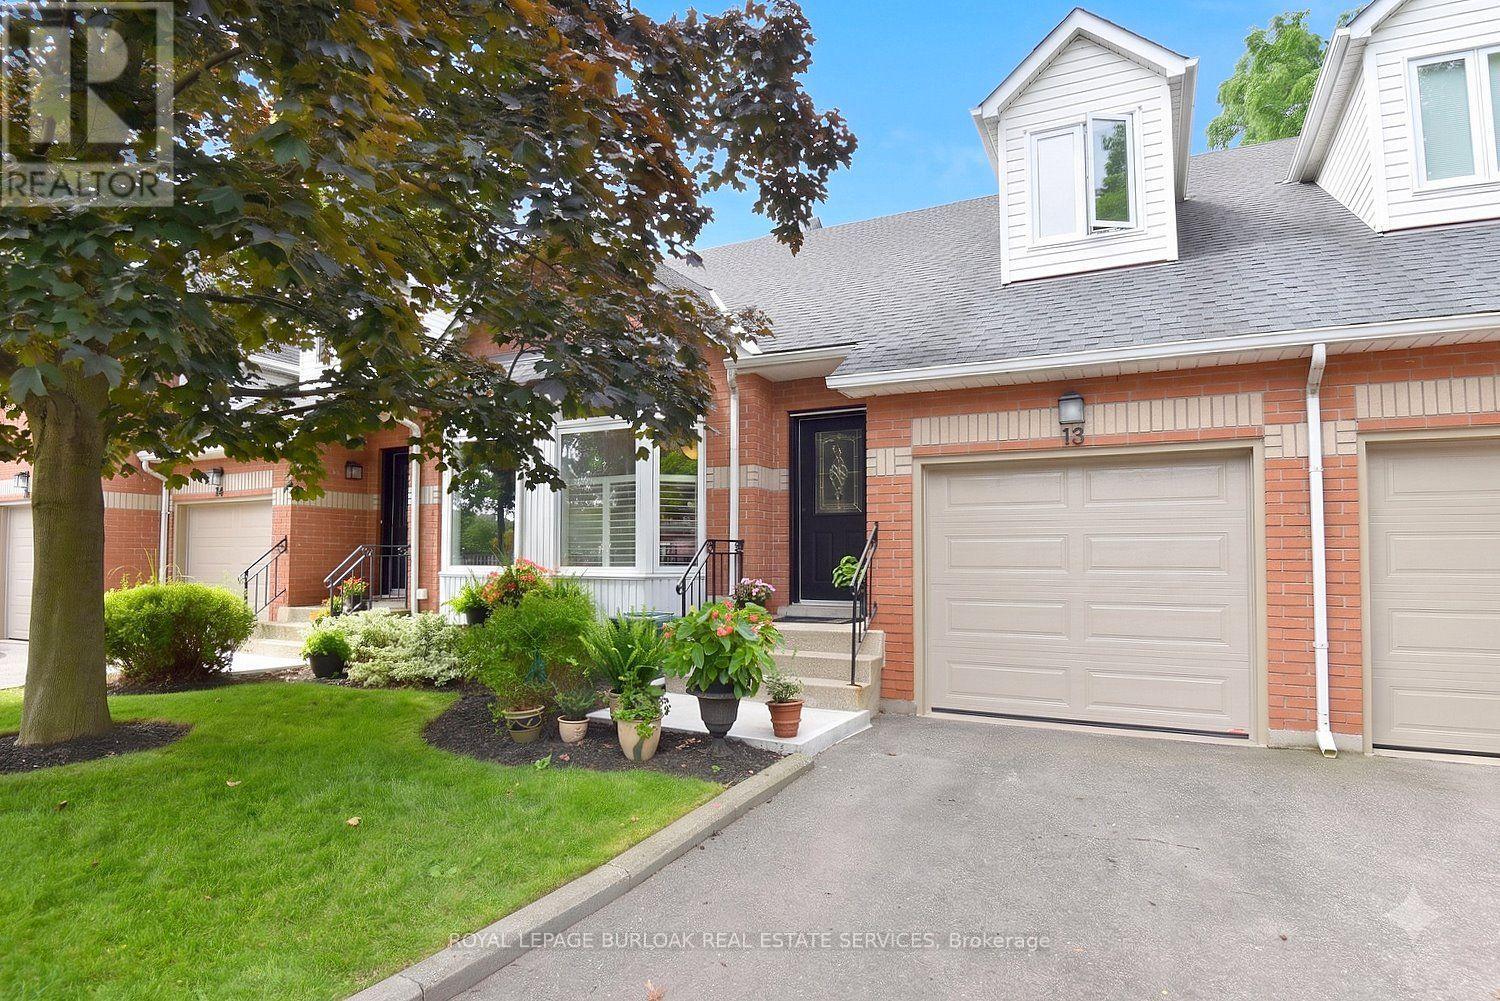
Videos & Virtual Tours
Open available video, 3D tour, or virtual-tour media for this listing.
476 Walkers Line
Burlington (Roseland), Ontario L7N2E2
MLS # W13690808
Property Details
Type
Condo Townhouse
Beds
3
Baths
3
Status
For Sale
More homes like this
About this property
Small townhouse complex located in south Burlington. Bungalow loft. 3 bedrms. 3 bathrooms with some updates Livingrm/diningrm combination with vaulted ceiling. . Livrm with gas stove and sliding door leads to large deck area. Kitchen with ample cupboard space with pull out drawers/backsplash/granite counters and s/s appliances. Main flr laundry and storage area. Door from home to garage. Wood and tile floors on main level. Shutters in kitch and livrm. Windows upper bedrms. (2017). Basement with finished recrm. Roof (2022). Furnace and A/C (2017). Garage door (2026), Garage door opener (2025). BBQ gas hook up. Skylight.
Mortgage Estimate
Estimated monthly payment
Calculating…
Estimate only. Taxes, insurance, condo fees, and lender terms are not included.
Monthly costs to verify
Property taxes: about $397/month based on listed annual taxes.
Condo / Maintenance Fee: $685.42/mo
Estimate only. Confirm taxes, condo/maintenance fees, insurance, utilities, and lender terms before making decisions.
Rooms
| Room | Level | Dimensions |
|---|---|---|
| Kitchen | Main level | 6.96 x 2.13 |
| Living room | Main level | 8.53 x 3.51 |
| Bathroom | Main level | 2.41 x 2.36 |
| Primary Bedroom | Main level | 4.45 x 3.28 |
| Laundry room | Main level | 3 x 1.5 |
| Bedroom 2 | Upper Level | 4.57 x 3.28 |
| Bedroom 3 | Upper Level | 5.08 x 5.18 |
| Bathroom | Upper Level | 2.31 x 1.52 |
| Recreational, Games room | Basement | 9.45 x 6.71 |
| Bathroom | Basement | 2.95 x 1.52 |
Facts & Location
Parking
2 spaces
Annual Taxes
$4,762
Condo / Maintenance Fee
$685.42/mo
Listing data
Listing information is provided for personal, non-commercial use and should be independently verified before making real estate decisions.
Last refreshed: Sep 14, 2026 11:00 PM
Explore nearby searches
SEO-friendly searches for this area, property type, and nearby neighbourhoods.
Similar Properties
More nearby listings that may fit the same search.
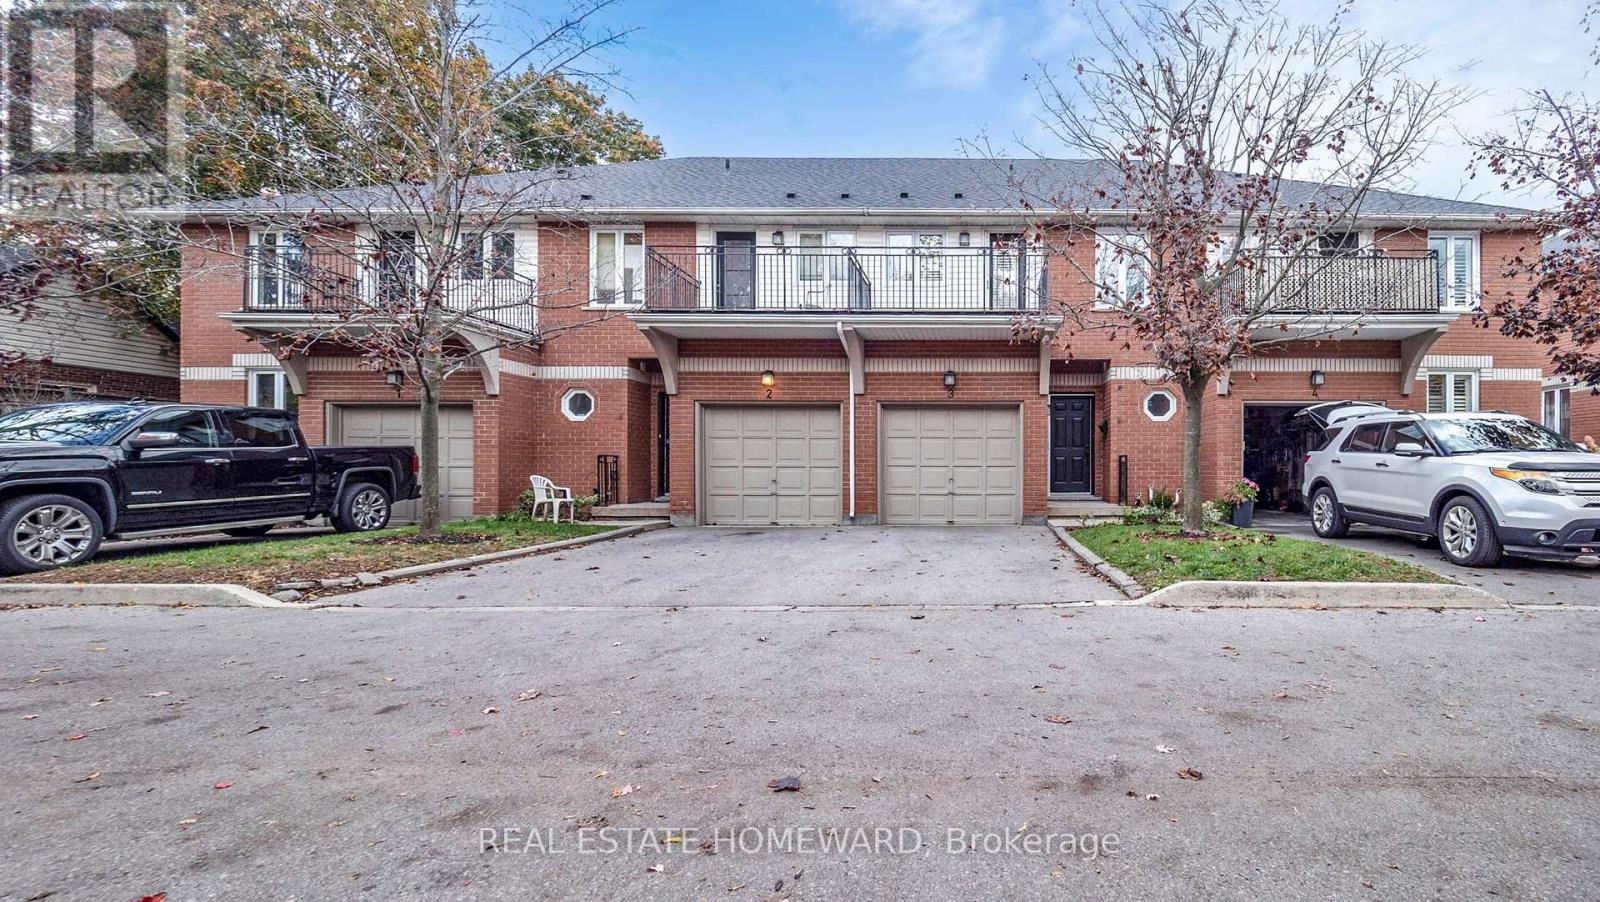
$799,900
476 Walker's Line
Burlington (Roseland) · MLS # W13482100
3 bed · 3 bath · 1,638 sq ft
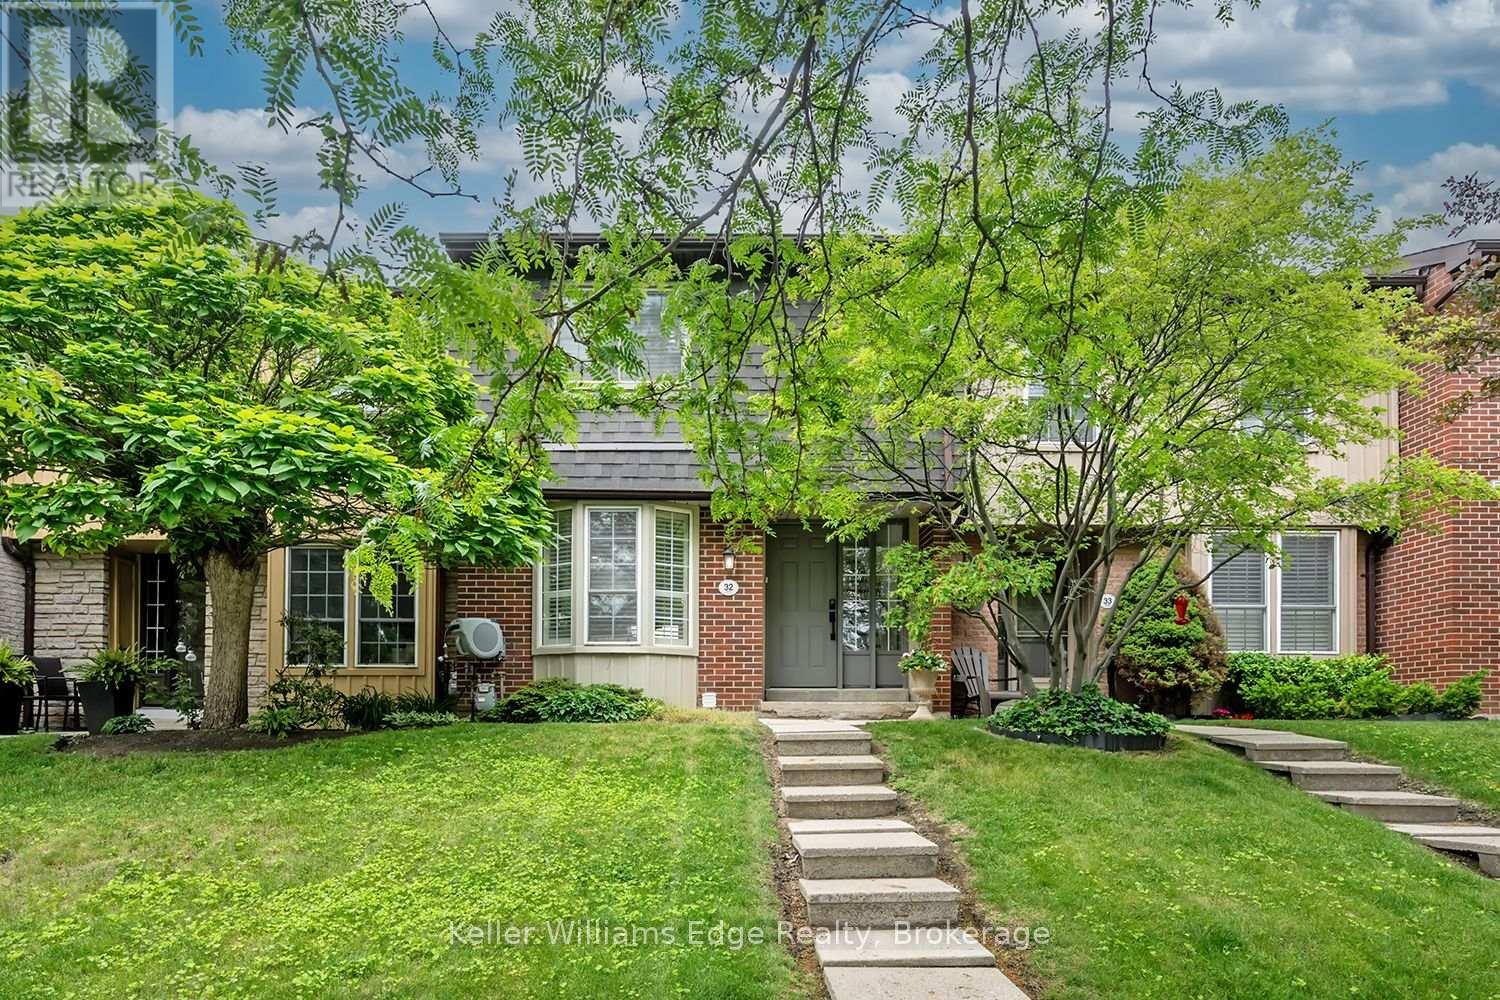
$799,000
3049 Glencrest Road
Burlington (Roseland) · MLS # W13448436
3 bed · 2 bath
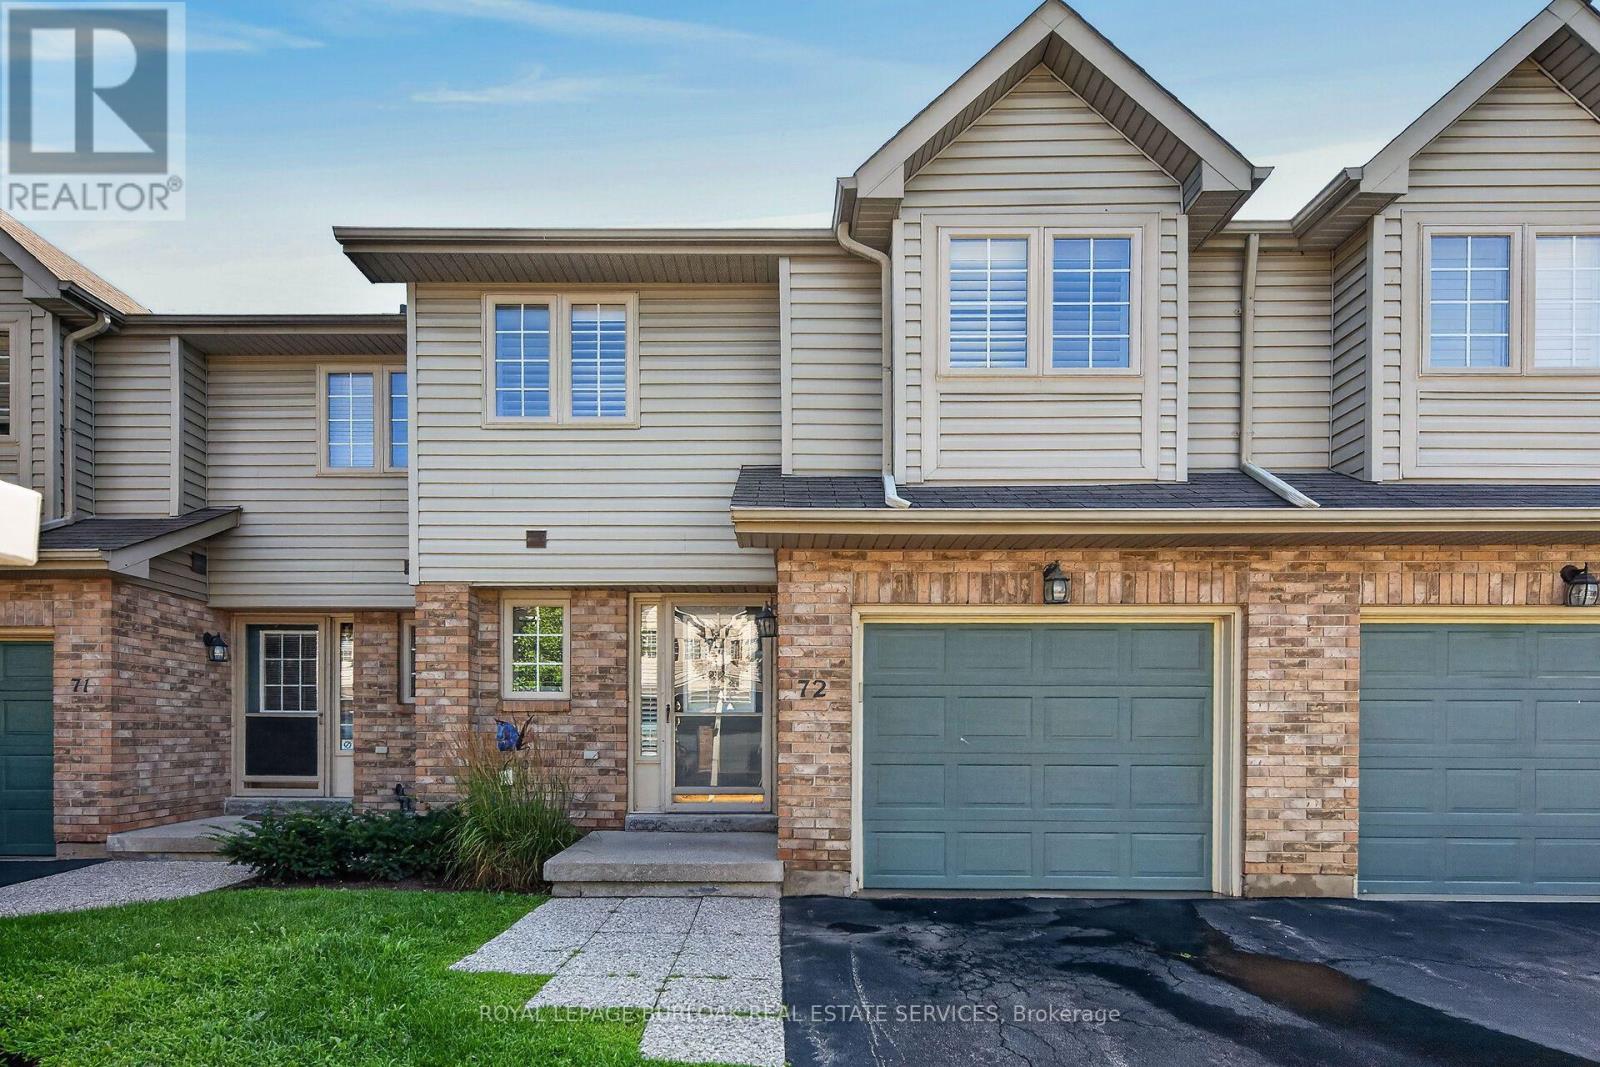
$769,900
3333 New Street
Burlington (Roseland) · MLS # W13659708
3 bed · 3 bath · 1,288 sq ft