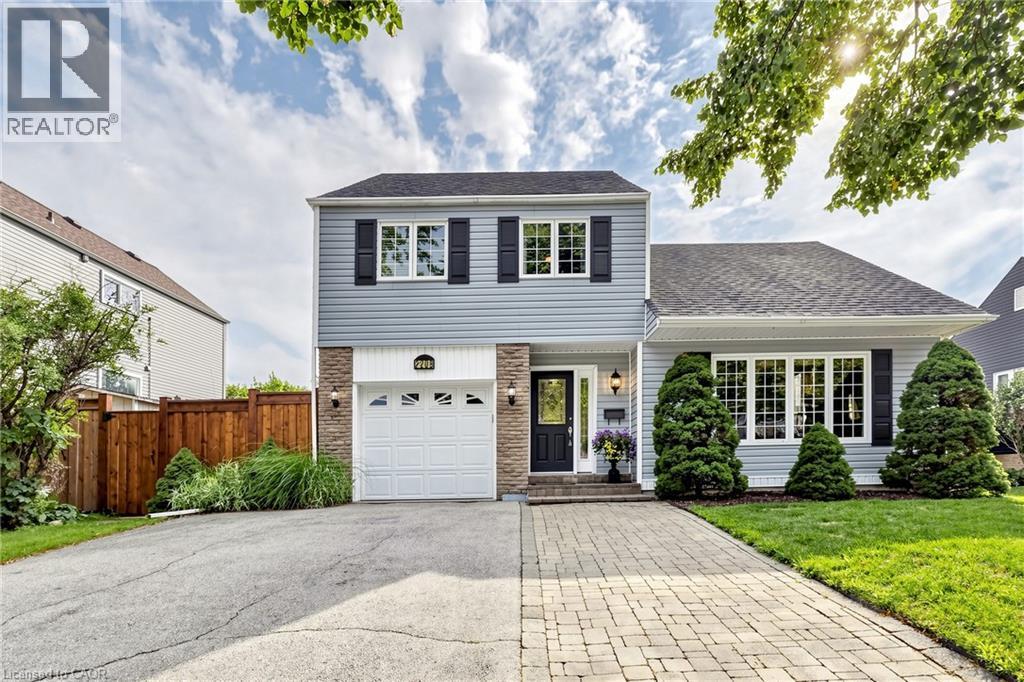
Videos & Virtual Tours
Open available video, 3D tour, or virtual-tour media for this listing.
2208 LANCASTER Crescent
Burlington, Ontario L7P3G5
MLS # 40856293
Property Details
Type
Detached
Beds
4
Baths
3
Status
For Sale
More homes like this
About this property
Welcome to 2208 Lancaster Cres, a beautifully appointed sidesplit nestled in the highly desirable Brant Hills community! Set on a generous 59.00 x 93.50 ft lot, this inviting home offers a wonderful blend of comfortable living spaces, thoughtful updates, & an incredible backyard designed for entertaining & enjoying the outdoors. Main level features a formal living room with impressive 10-ft ceilings, a separate dining area, & a welcoming family room complete with a gas fireplace. The kitchen offers plenty of cupboard & counter space, stone countertops, crown moulding, & a bright eat-in area overlooking the backyard through a charming bay window. Parquet & vinyl flooring add warmth & character throughout the main level, while updated windows (approx. 8 years) provide added comfort & efficiency. Upstairs, the primary bedroom is situated alongside 2 additional bedrooms & a 3pc main bathroom with a walk-in shower. The primary bedroom enjoys convenient ensuite privileges to the main bathroom. The lower level provides even more flexibility, featuring a finished room with closet & window that could serve as a potential 4th bedroom, 4pc bath, laundry area, furnace room, & storage room. Step outside to your own private backyard retreat! Fully fenced & beautifully landscaped with perennial gardens, the yard features an inground pool with new liner installed Spring 2026 & multiple seating areas, plus a hot tub—perfect for summer gatherings, relaxing evenings, & making memories with family & friends. Additional features include furnace & A/C (approx. 8 years), 200-amp electrical service, roof (approx. 15 years), & rental hot water tank. Some electrical wiring has been replaced with copper; remaining original aluminum wiring has been addressed with pigtails. Ideally located close to transit, QEW, 407 & 403 access, excellent schools, parks, shops, churches, & the Ireland House Museum. A fantastic opportunity to enjoy the lifestyle, space, & convenience Brant Hills can provide!
Mortgage Estimate
Estimated monthly payment
Calculating…
Estimate only. Taxes, insurance, condo fees, and lender terms are not included.
Monthly costs to verify
Property taxes: about $437/month based on listed annual taxes.
Estimate only. Confirm taxes, condo/maintenance fees, insurance, utilities, and lender terms before making decisions.
Rooms
| Room | Level | Dimensions |
|---|---|---|
| Storage | Basement | 4'2'' x 12'6'' |
| Storage | Basement | 12'6'' x 19'6'' |
| Laundry room | Basement | 19'1'' x 24'6'' |
| 4pc Bathroom | Basement | x |
| Bedroom | Basement | 10'6'' x 19'1'' |
| Bedroom | Second level | 7'11'' x 10'9'' |
| Bedroom | Second level | 10'3'' x 10'9'' |
| 3pc Bathroom | Second level | x |
| Primary Bedroom | Second level | 15'2'' x 16'6'' |
| 2pc Bathroom | Main level | x |
| Family room | Main level | 11'1'' x 18'0'' |
| Kitchen | Main level | 8'5'' x 17'5'' |
| Dining room | Main level | 10'0'' x 11'4'' |
| Living room | Main level | 12'9'' x 17'3'' |
Facts & Location
Interior Size
1,885 sq ft
Parking
3 spaces
Annual Taxes
$5,239
Listing data
Listing information is provided for personal, non-commercial use and should be independently verified before making real estate decisions.
Last refreshed: Aug 24, 2026 3:22 AM
Explore nearby searches
SEO-friendly searches for this area, property type, and nearby neighbourhoods.
Similar Properties
More nearby listings that may fit the same search.
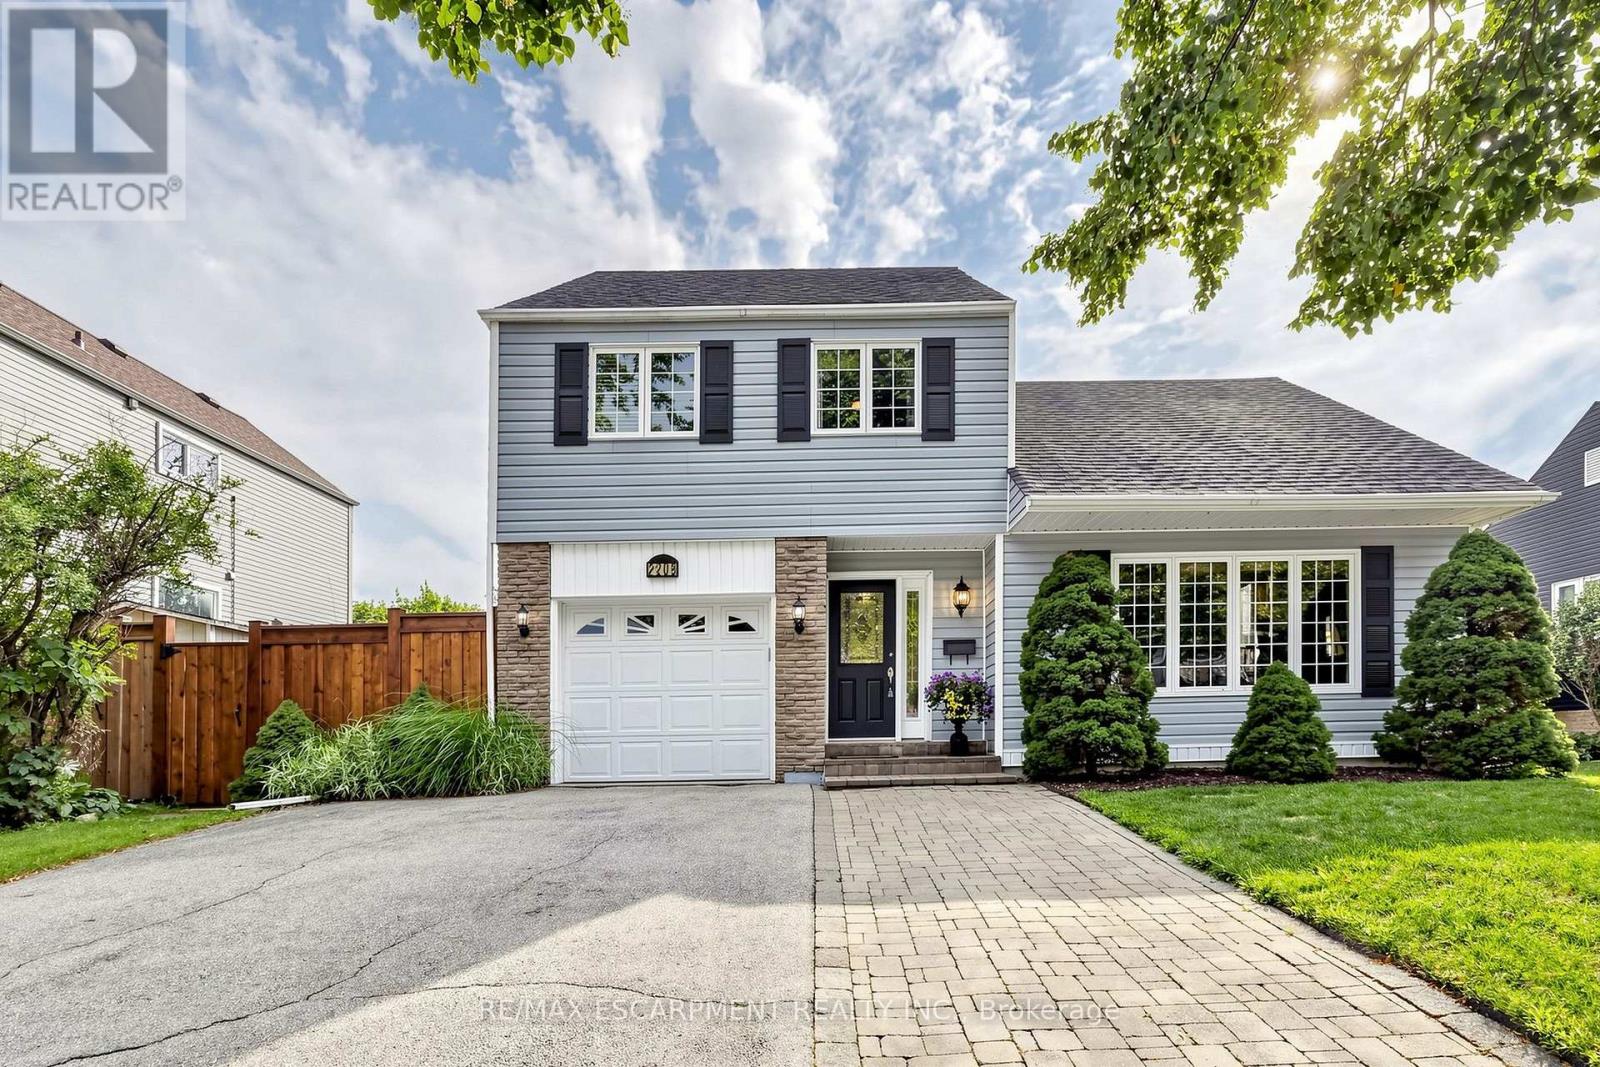
$1,099,000
2208 Lancaster Crescent
Burlington (Mountainside) · MLS # W13683944
4 bed · 3 bath
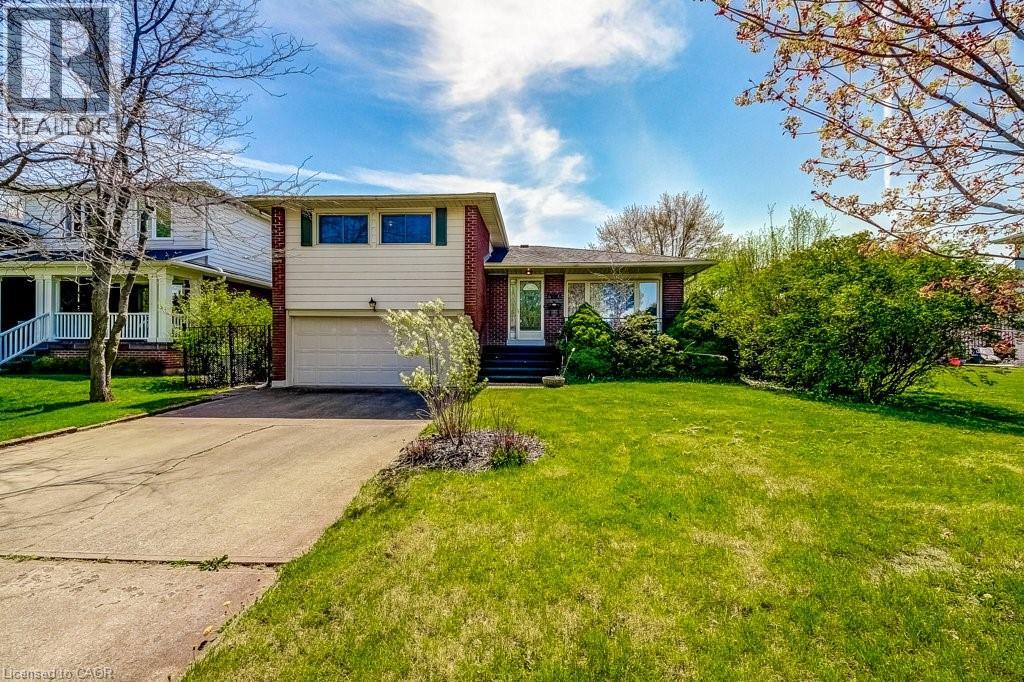
$1,099,000
4356 DUBLIN Crescent
Burlington · MLS # 40827272
3 bed · 2 bath · 2,137 sq ft
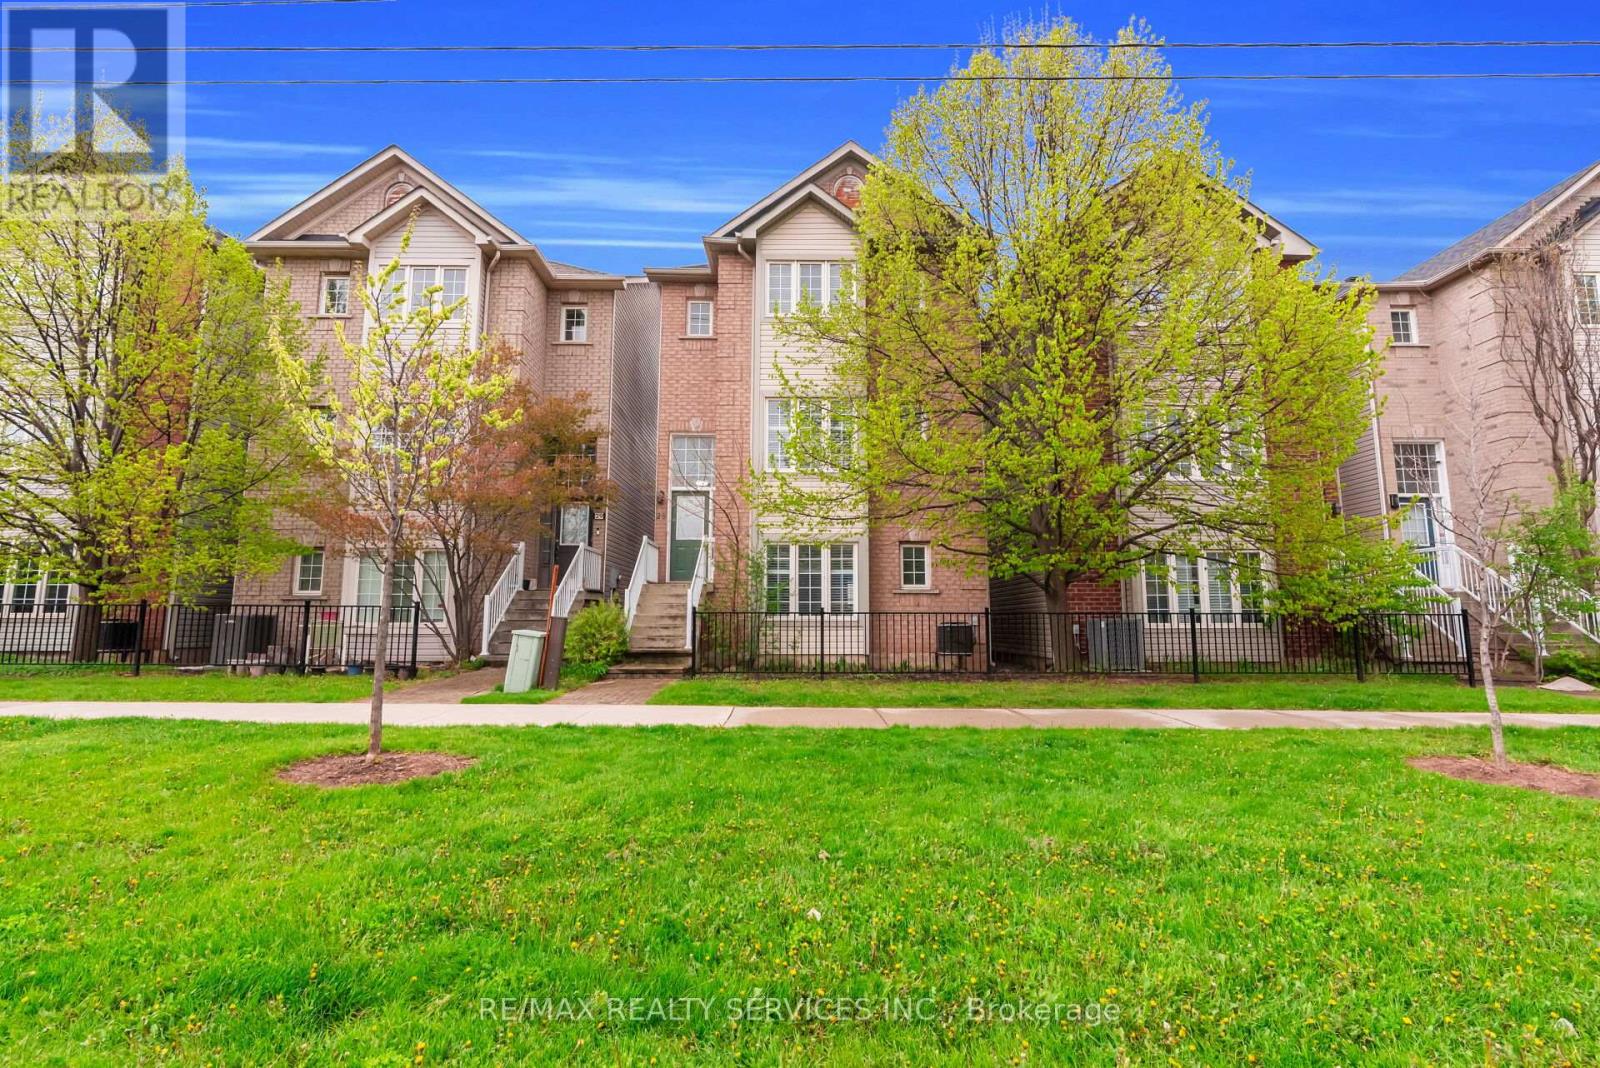
$1,099,000
5110 Fairview Street
Burlington (Appleby) · MLS # W13137992
3 bed · 4 bath · 2,000 sq ft