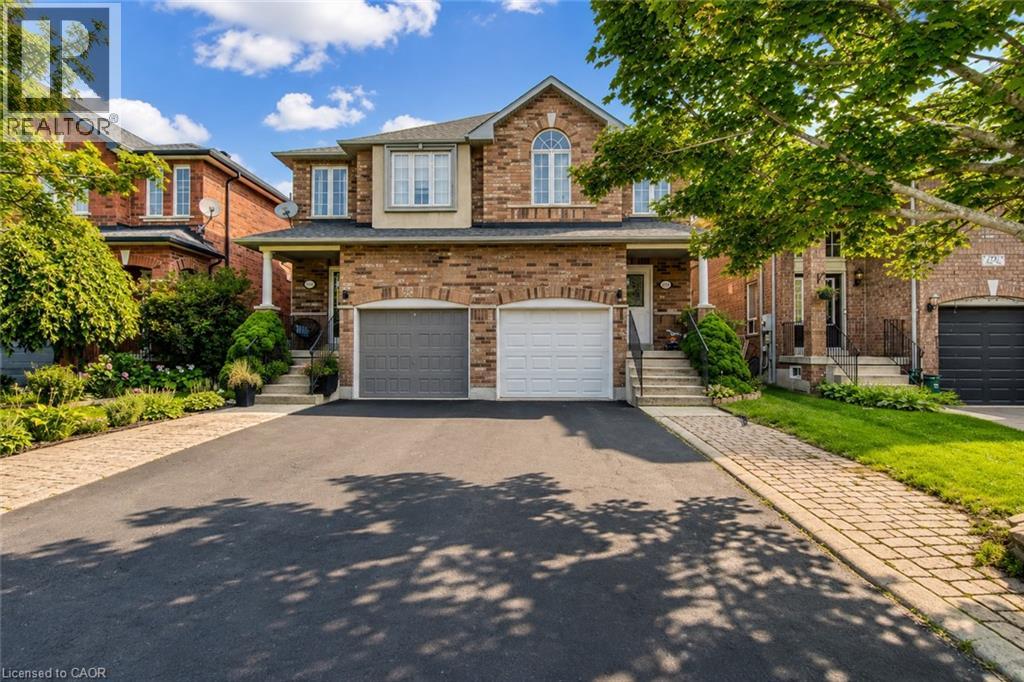
1793 CREEK Way
Burlington, Ontario L7L6R1
MLS # 40856210
Property Details
Type
Townhouse
Beds
3
Baths
3
Status
For Rent
More homes like this
About this property
Welcome to 1793 Creek Way N, a beautifully updated 3-bedroom semi-detached home backing onto a peaceful ravine in Burlington's highly convenient Corporate/Uptown community. An ideal location for families, this home is surrounded by parks, schools and everyday amenities, with Alexander's Public School nearby and Corpus Christi Catholic Secondary School just minutes away.Enjoy the convenience of being close to Appleby Line and Upper Middle Road, with groceries, restaurants, cafés, shopping and recreation all within easy reach. Commuters will appreciate quick access to the QEW, Hwy 407 and Appleby GO Station, making travel throughout Burlington, Oakville, Mississauga and the GTA simple.Inside, the bright open-concept main floor features hardwood flooring and an updated eat-in kitchen with white cabinetry, quartz countertops and stainless steel appliances, including a gas range and French-door refrigerator. The kitchen overlooks the ravine and walks out to a fully fenced private backyard with a large deck and gas BBQ hookup-a wonderful outdoor space for entertaining or relaxing.Upstairs are three comfortable bedrooms, including a spacious primary retreat with a walk-in closet and ensuite featuring a soaker tub and separate shower. The finished basement provides valuable additional living space for a family room, play area, gym or home office.Complete with 3-car parking including an attached garage, central air and numerous recent updates, this move-in-ready home offers the combination tenants are looking for: a quiet ravine setting, family-friendly neighbourhood, convenient schools and outstanding access to Burlington amenities and major transportation routes.
Rent Affordability
Affordability guide
Enter income
A common guideline is keeping rent near 30% of gross monthly income. This is an estimate only.
Rooms
| Room | Level | Dimensions |
|---|---|---|
| 4pc Bathroom | Second level | x |
| 4pc Bathroom | Second level | x |
| 2pc Bathroom | Main level | x |
| Recreation room | Basement | 11'7'' x 16'4'' |
| Bedroom | Second level | 7'8'' x 10'4'' |
| Bedroom | Second level | 8'7'' x 9'1'' |
| Primary Bedroom | Second level | 10'5'' x 15'7'' |
| Living room | Main level | 13'6'' x 14'5'' |
| Dining room | Main level | 8'5'' x 9'0'' |
| Kitchen | Main level | 8'2'' x 7'9'' |
Facts & Location
Interior Size
1,307 sq ft
Parking
3 spaces
Year Built
1999
Listing data
Listing information is provided for personal, non-commercial use and should be independently verified before making real estate decisions.
Last refreshed: Sep 17, 2026 3:22 AM
Explore nearby searches
SEO-friendly searches for this area, property type, and nearby neighbourhoods.
Similar Properties
More nearby listings that may fit the same search.
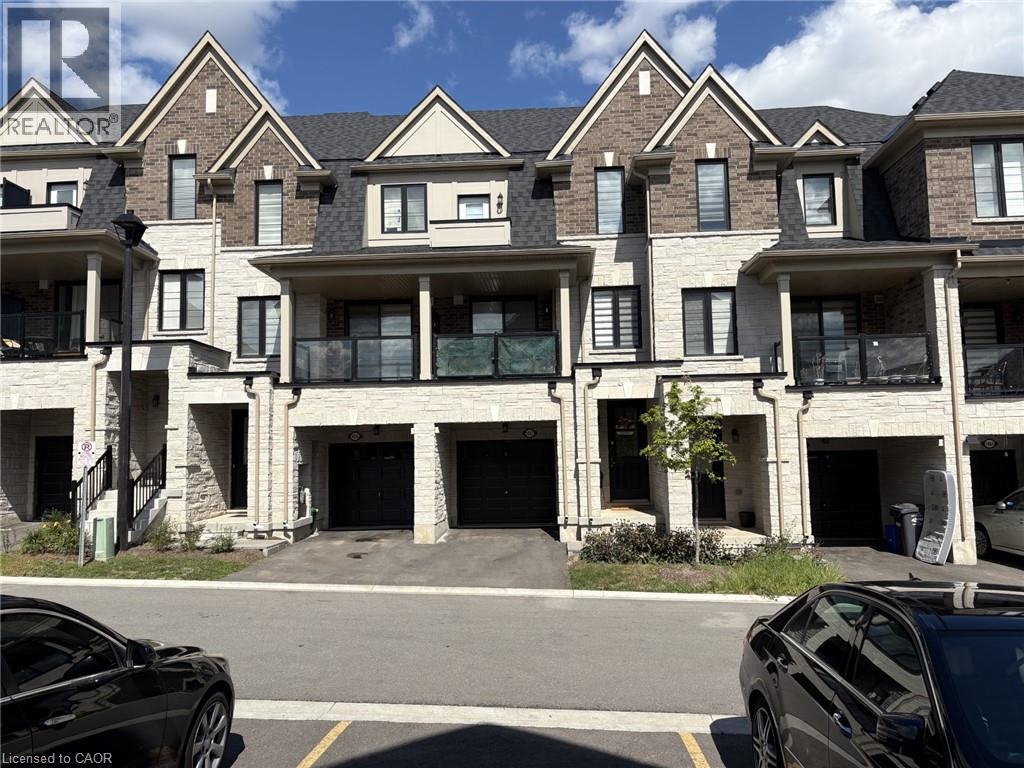
$3,600/mo
1457 NATIONAL Common
Burlington · MLS # 40860889
3 bed · 3 bath · 1,907 sq ft
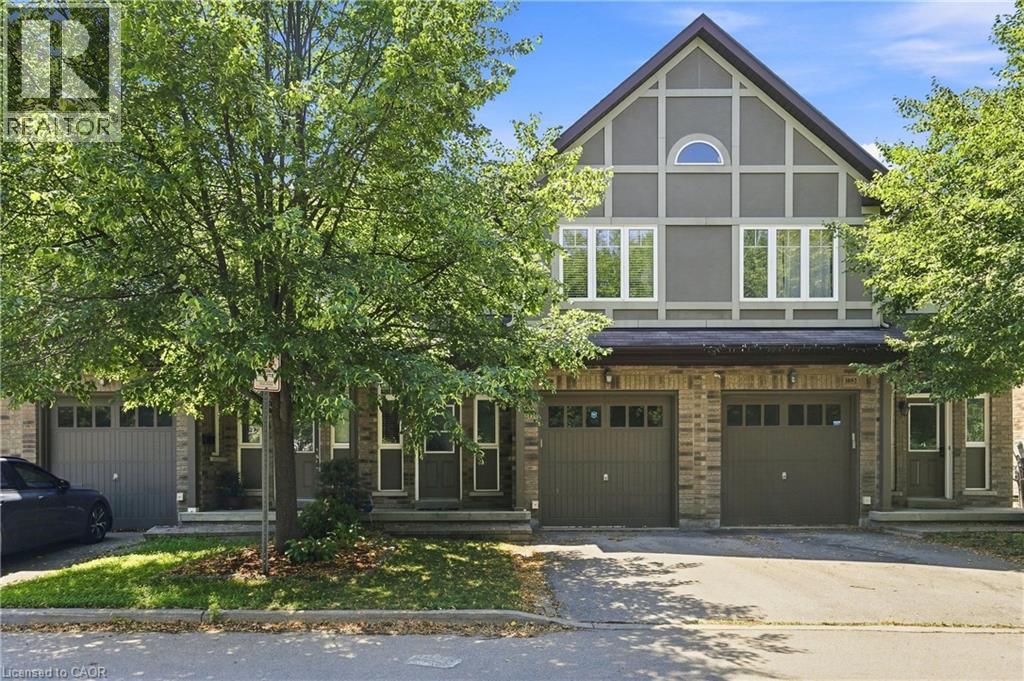
$3,600/mo
1050 RYCKMAN Common
Burlington · MLS # 40853856
3 bed · 4 bath · 1,334 sq ft
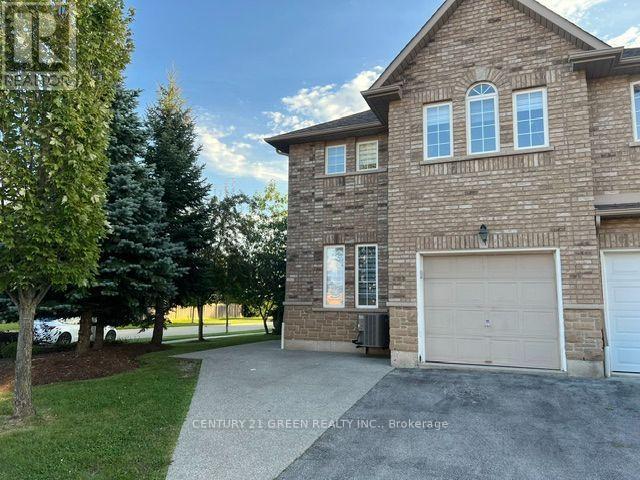
$3,550/mo
4055 Forest Run Avenue
Burlington (Tansley) · MLS # W13716064
3 bed · 4 bath