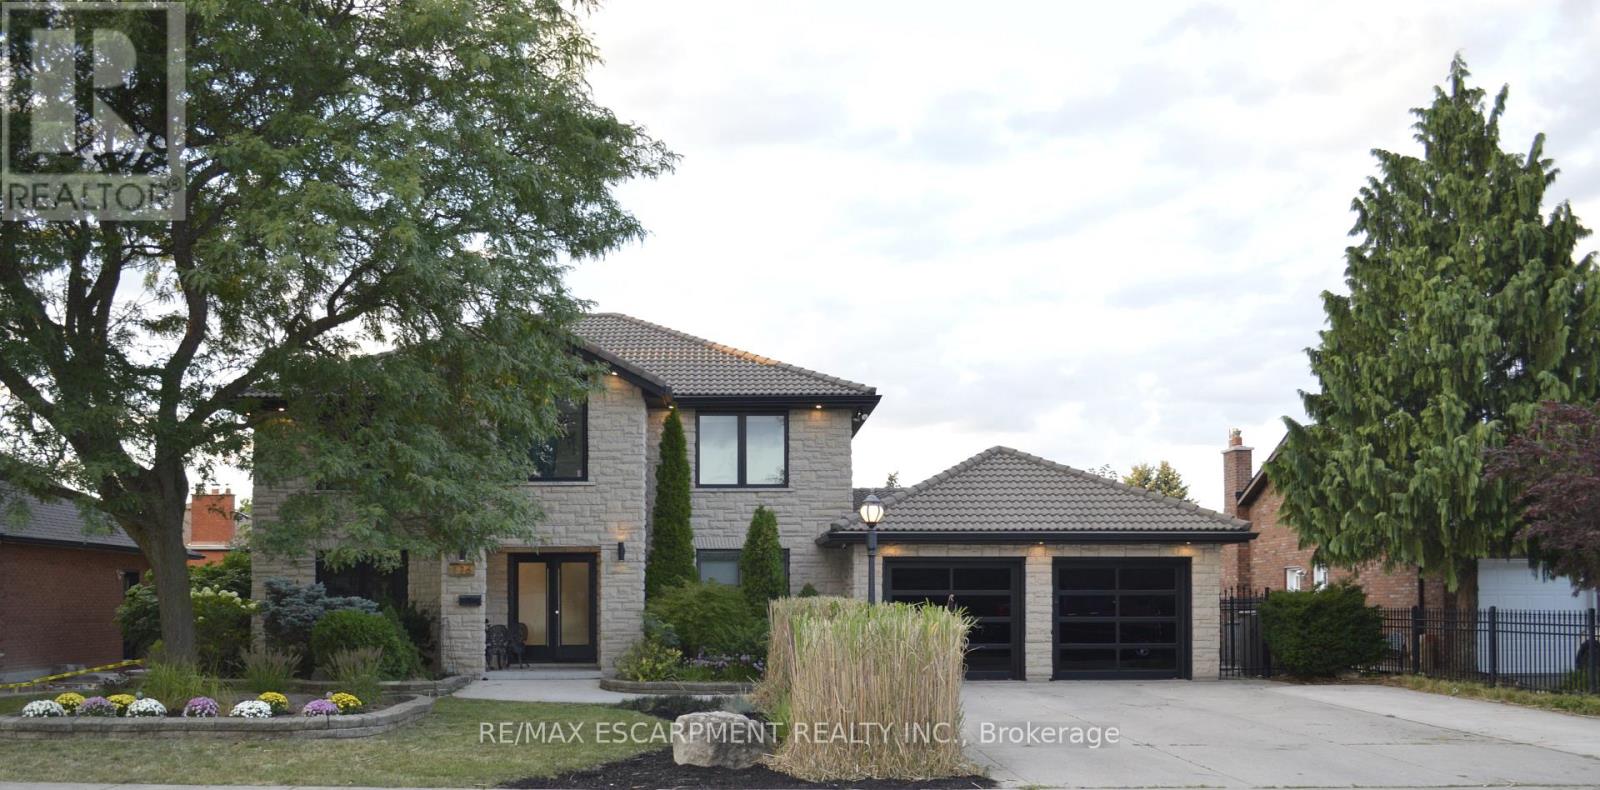
176 Albion Falls Boulevard
Hamilton (Trenholme), Ontario L8W1R6
MLS # X13691946
Property Details
Type
Basement Apartment
Beds
6
Baths
5
Status
For Rent
More homes like this
About this property
Tucked away on one of Albion Falls' most peaceful, tree-lined streets, this executive home blends privacy, craftsmanship, and nature minutes from Hamilton's amenities and the Line. A stone exterior and Marley roof set the tone for a home lovingly upgraded while preserving its character. A custom Barzotti kitchen anchors the home with a 10-foot island and quartz counters/backsplash, part of extensive 2021/22 renovations that also touched the ensuite, powder room, and laundry room. New flooring, light fixtures, windows, and updated doors complete the refresh. The main floor offers a cozy living room and two home offices (one with built-ins). The primary retreat includes a dressing room (easily converted to a bedroom) and a spa-like ensuite with a soaker tub, glass shower, and double vanity. The lower level is an entertainer's dream: a family room with wood walls, a 15-foot brick gas fireplace, and a wet bar. A cedar sauna opens directly to the backyard. The showstopper solarium wraps floor-to-ceiling glass on three sides around a stone wall and a Dimplex fireplace. Both spaces walk out to a large deck with Duradek flooring, gas heaters, and frameless glass railings. Albion Falls Boulevard is quiet and established. Kids can walk to nearby primary schools, errands are close by, and it's a quick drive to the highway. Enjoy easy access to the trails plus more. The Park and Golf Course add more green space nearby. Executive living with the best of both worlds: refined comfort inside, trails and waterfalls outside your door.
Rent Affordability
Affordability guide
Enter income
A common guideline is keeping rent near 30% of gross monthly income. This is an estimate only.
Rooms
| Room | Level | Dimensions |
|---|---|---|
| Kitchen | Main level | 3.58 x 6.27 |
| Bathroom | Second level | 3.68 x 3.1 |
| Bedroom | Second level | 3.58 x 3.89 |
| Bedroom | Second level | 3.56 x 3.86 |
| Bedroom | Second level | 3.53 x 3.15 |
| Bathroom | Second level | 2.57 x 2.24 |
| Recreational, Games room | Basement | 10.79 x 9.53 |
| Bathroom | Basement | 1.8 x 1.5 |
| Bedroom | Basement | 5.69 x 5.41 |
| Bathroom | Basement | 1.27 x 1.09 |
| Other | Basement | 1.88 x 1.98 |
| Family room | Main level | 5.99 x 3.78 |
| Other | Basement | 11.56 x 3.61 |
| Dining room | Main level | 3.53 x 4.67 |
| Living room | Main level | 3.71 x 5.74 |
| Foyer | Main level | 3.53 x 2.01 |
| Office | Main level | 3.71 x 3.68 |
| Laundry room | Main level | 4.01 x 1.93 |
| Bathroom | Main level | 1.88 x 0.76 |
| Bedroom | Main level | 3.58 x 3.15 |
Facts & Location
Parking
8 spaces
Lot Size
75 x 100.7 FT
Listing data
Listing information is provided for personal, non-commercial use and should be independently verified before making real estate decisions.
Last refreshed: Aug 24, 2026 3:32 AM
Explore nearby searches
SEO-friendly searches for this area, property type, and nearby neighbourhoods.
Similar Properties
More nearby listings that may fit the same search.
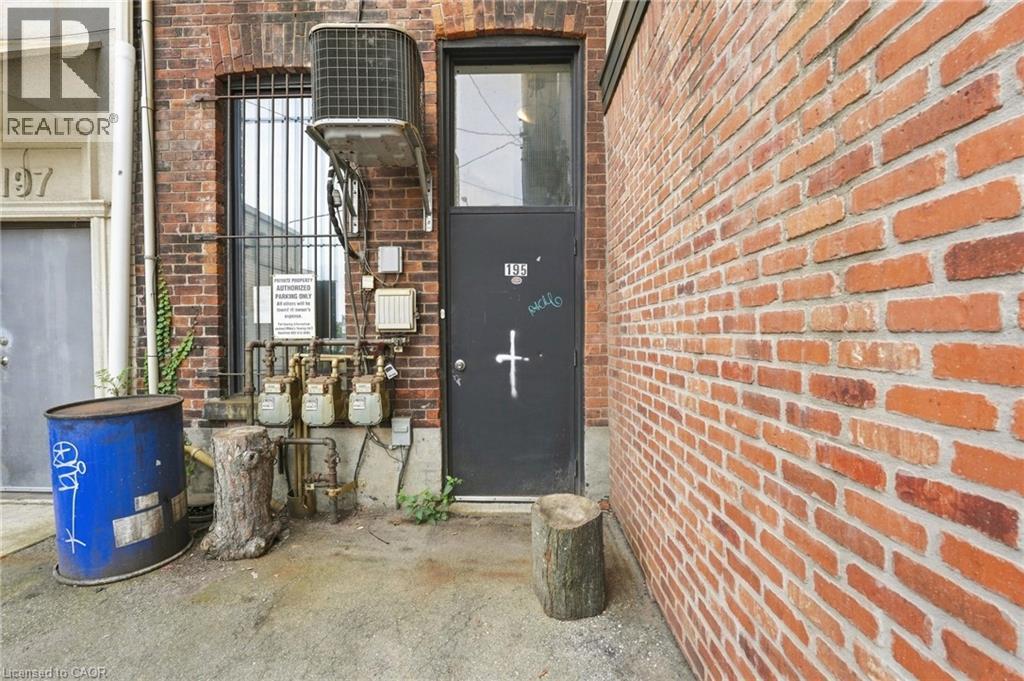
$1,800/mo
195 KING Street
Hamilton · MLS # 40836496
1 bed · 1 bath · 660 sq ft
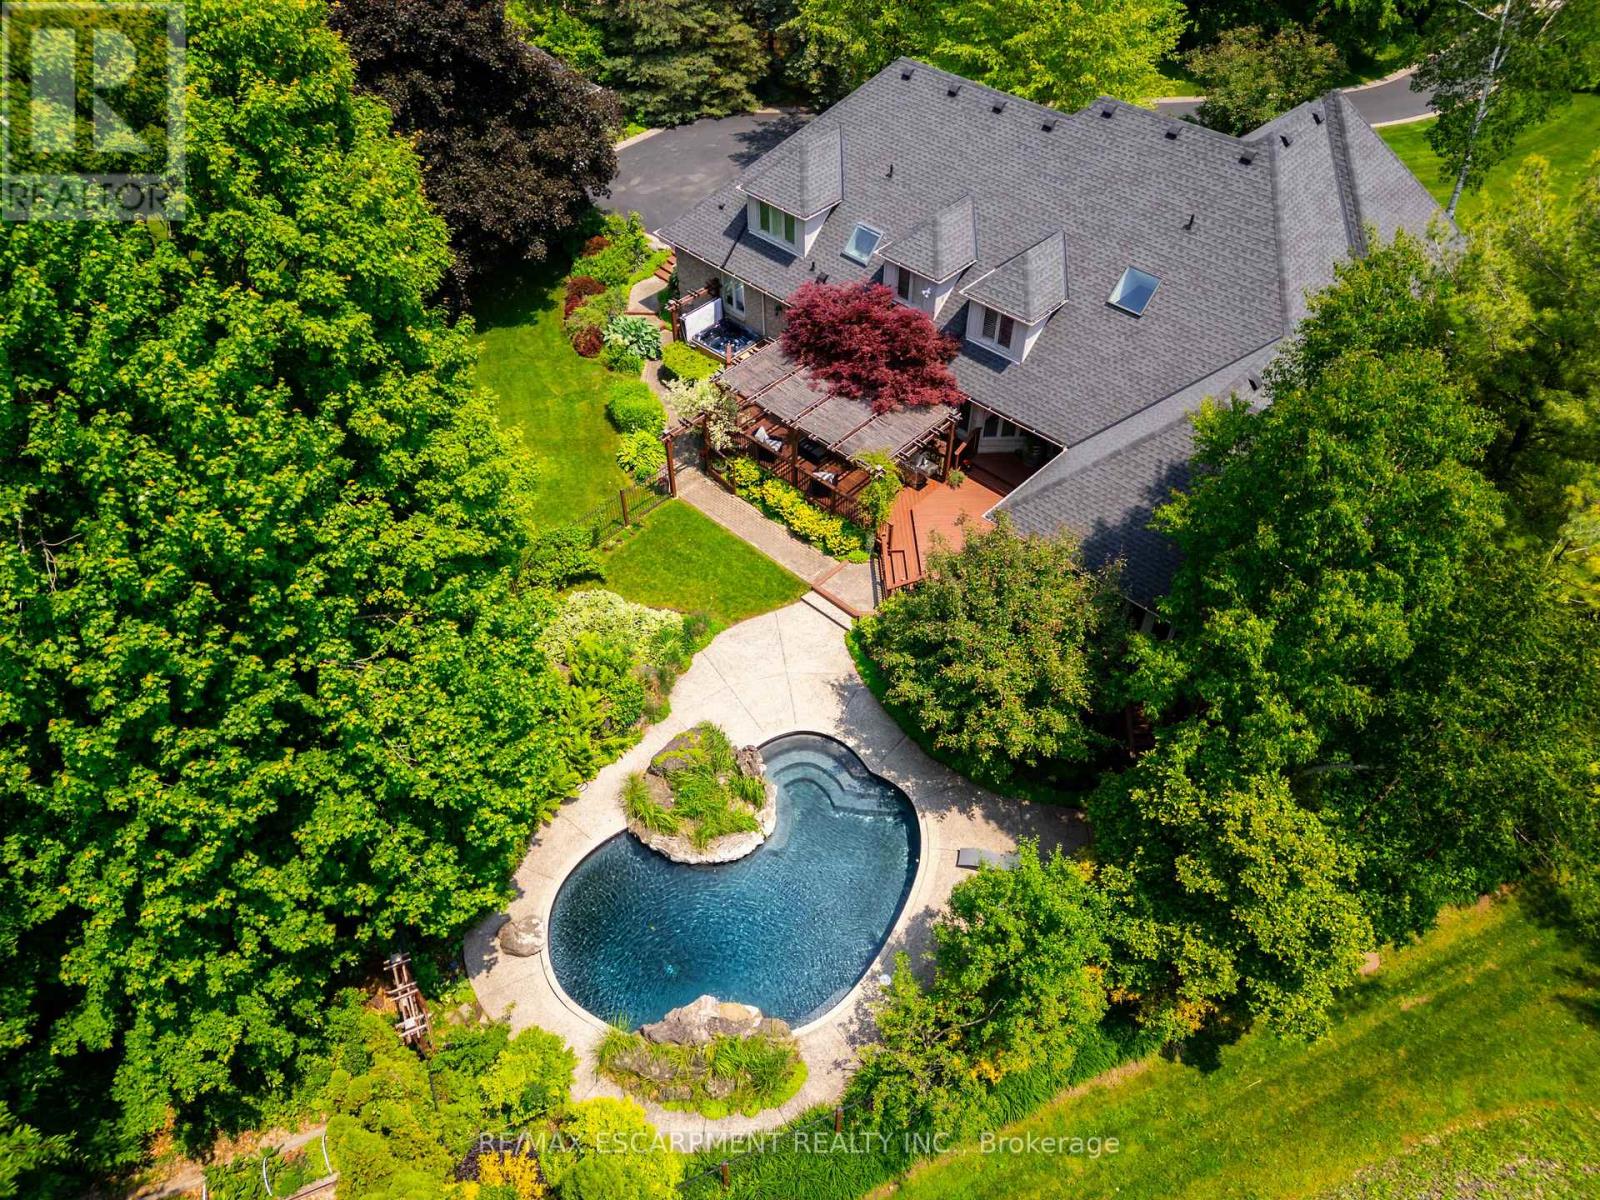
$9,800/mo
27 Blackberry Place
Hamilton (Carlisle) · MLS # X13688628
5 bed · 4 bath · 7,791 sq ft
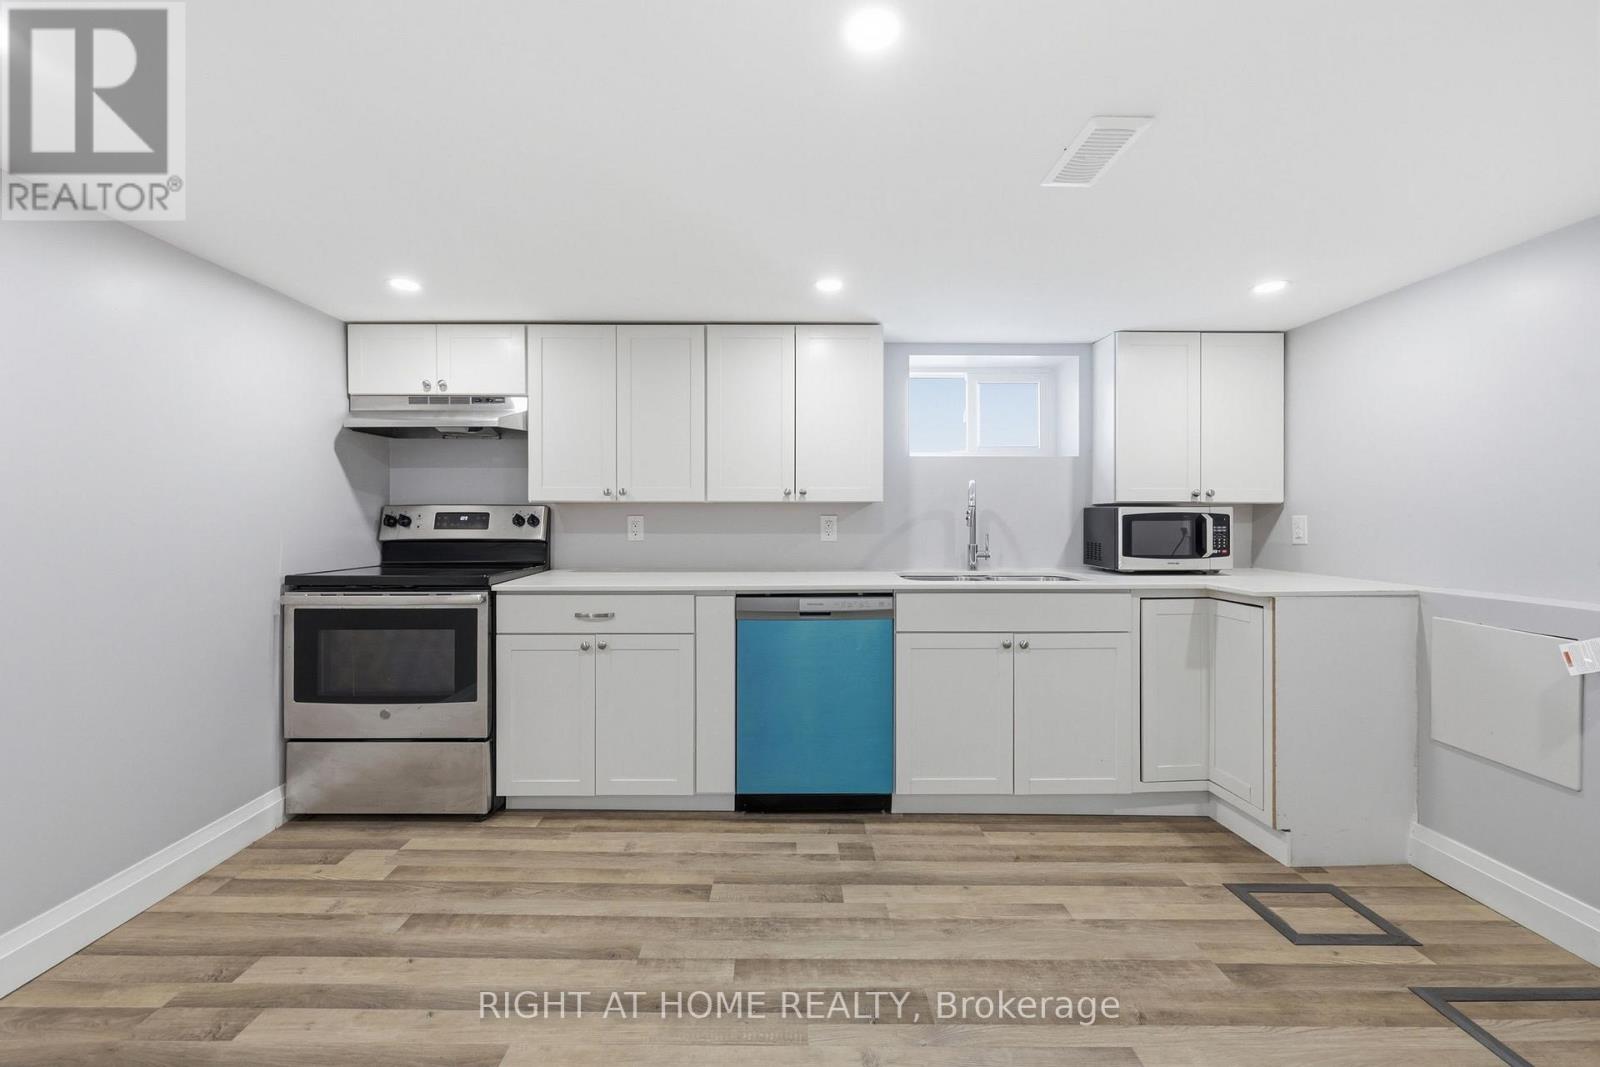
$1,550/mo
38 Martin Road
Hamilton (Rosedale) · MLS # X13702734
1 bed · 1 bath