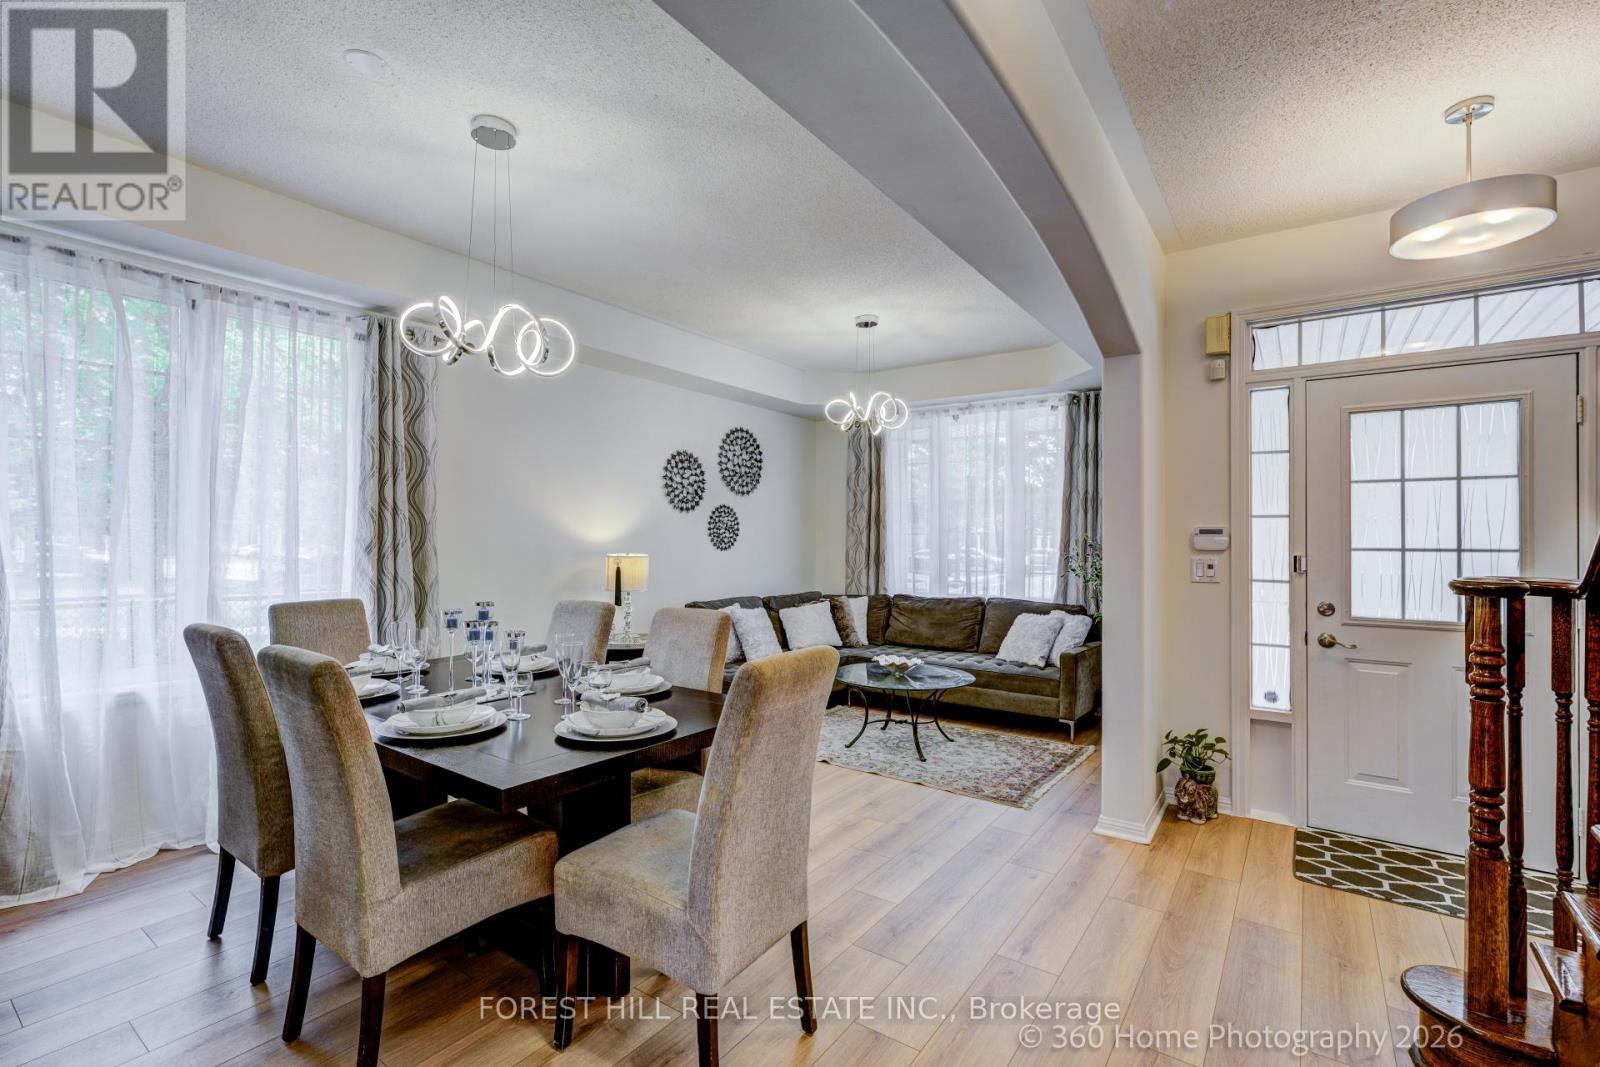
1148 Barclay Circle
Milton (BE Beaty), Ontario L9T5V9
MLS # W13691514
Property Details
Type
Detached
Beds
3
Baths
3
Status
For Sale
More homes like this
About this property
WOW! This gorgeous Mattamy-built "Poddington" model is waiting for you! Nestled on a quiet, tree-lined circle in Milton's sought-after Derry-Thompson neighbourhood, this exceptional home enjoys a parkette on one side, offering added privacy and green space-imagine having NO neighbour on one side!A welcoming covered front porch opens to a spacious foyer and thoughtfully designed interior. The bright main floor features 9-ft ceilings, elegant archways, coffered ceilings and an abundance of natural light throughout the day. The inviting great room showcases beautiful transom windows and a cozy gas fireplace, while the stylish, newly renovated kitchen offers a walk-out to the lovely backyard-perfect for entertaining or enjoying your morning coffee.Upstairs, three generous bedrooms include a convenient separate laundry room with window. The spacious primary suite is a true retreat, featuring a stunning, spa-inspired renovated 5-piece ensuite and an expansive custom closet.Turn-key and freshly renovated in June 2026, this home is ready to enjoy! The cleverly "framed" basement offers a blank canvas to finish according to your family's needs. Ideally located close to parks, excellent schools, Milton Community Centre, shopping, everyday amenities and major highways. A wonderful opportunity to own A HAPPY HOME in a fantastic family-friendly neighbourhood. Don't miss it-PRICED TO SELL!
Mortgage Estimate
Estimated monthly payment
Calculating…
Estimate only. Taxes, insurance, condo fees, and lender terms are not included.
Monthly costs to verify
Property taxes: about $412/month based on listed annual taxes.
Estimate only. Confirm taxes, condo/maintenance fees, insurance, utilities, and lender terms before making decisions.
Rooms
| Room | Level | Dimensions |
|---|---|---|
| Living room | Main level | 6.05 x 3.1 |
| Dining room | Main level | 6.05 x 3.1 |
| Kitchen | Main level | 4.43 x 2.55 |
| Eating area | Main level | 4.43 x 2.56 |
| Family room | Main level | 4.51 x 3.97 |
| Foyer | Main level | 2.13 x 1.68 |
| Primary Bedroom | Second level | 4.51 x 3.57 |
| Bedroom 2 | Second level | 3.81 x 3.2 |
| Bedroom 3 | Second level | 3.35 x 3.2 |
| Laundry room | Second level | 2.11 x 1.7 |
Facts & Location
Parking
2 spaces
Lot Size
12.4 x 24.5 M ; *S/T Ease Hrt 15219
Annual Taxes
$4,948
Listing data
Listing information is provided for personal, non-commercial use and should be independently verified before making real estate decisions.
Last refreshed: Aug 24, 2026 3:21 AM
Explore nearby searches
SEO-friendly searches for this area, property type, and nearby neighbourhoods.
Similar Properties
More nearby listings that may fit the same search.
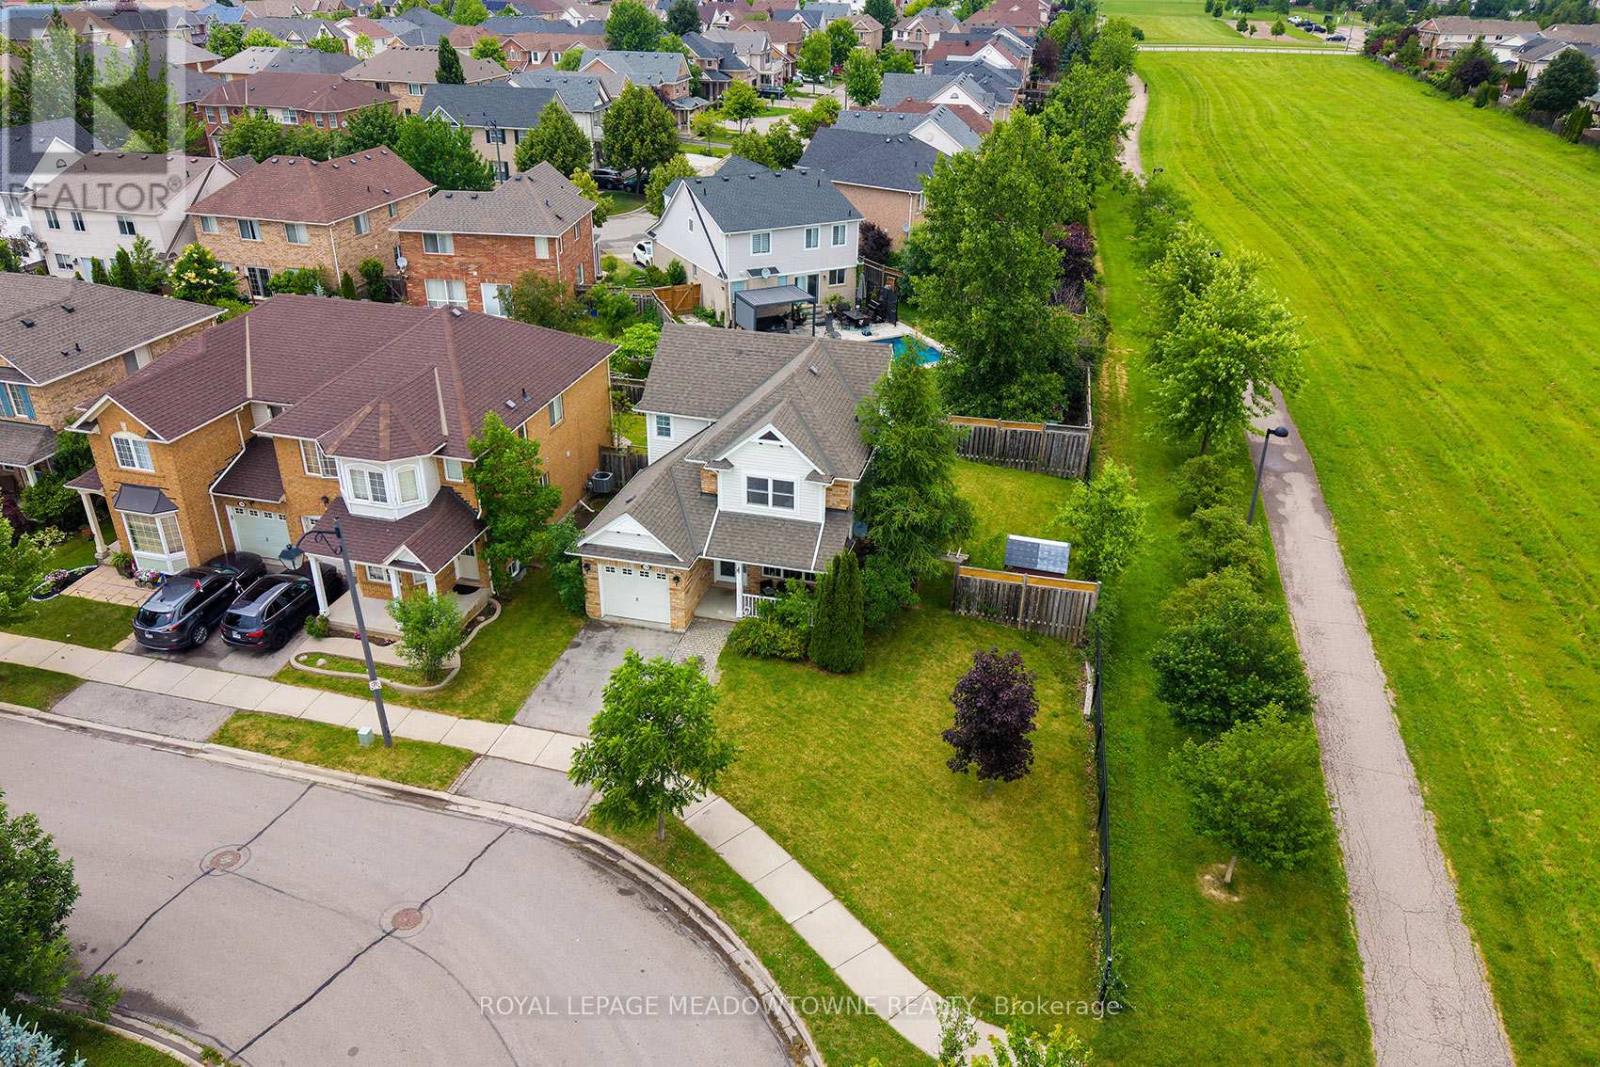
$999,999
774 Irving Terrace
Milton (BE Beaty) · MLS # W13492172
3 bed · 4 bath
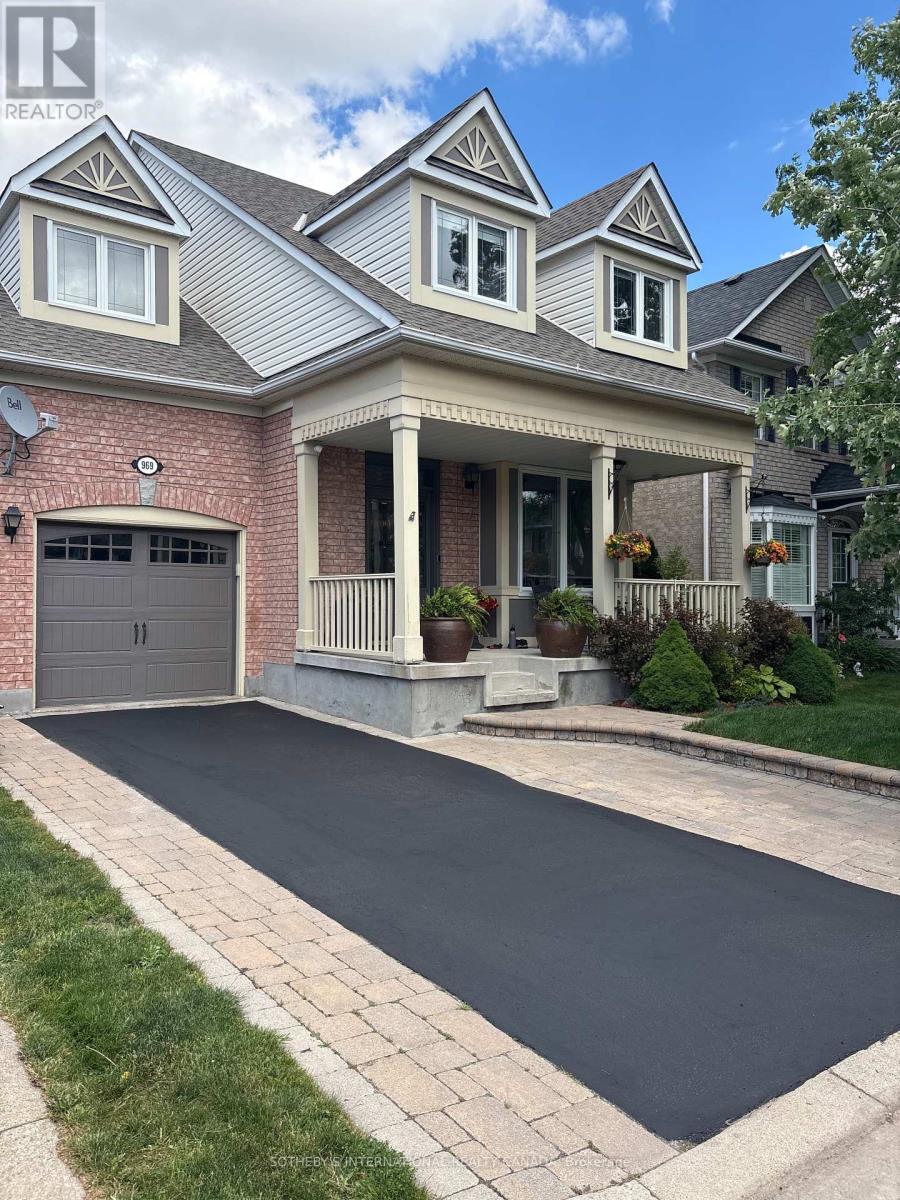
$1,030,000
969 Donnelly Street
Milton (BE Beaty) · MLS # W13608006
3 bed · 3 bath
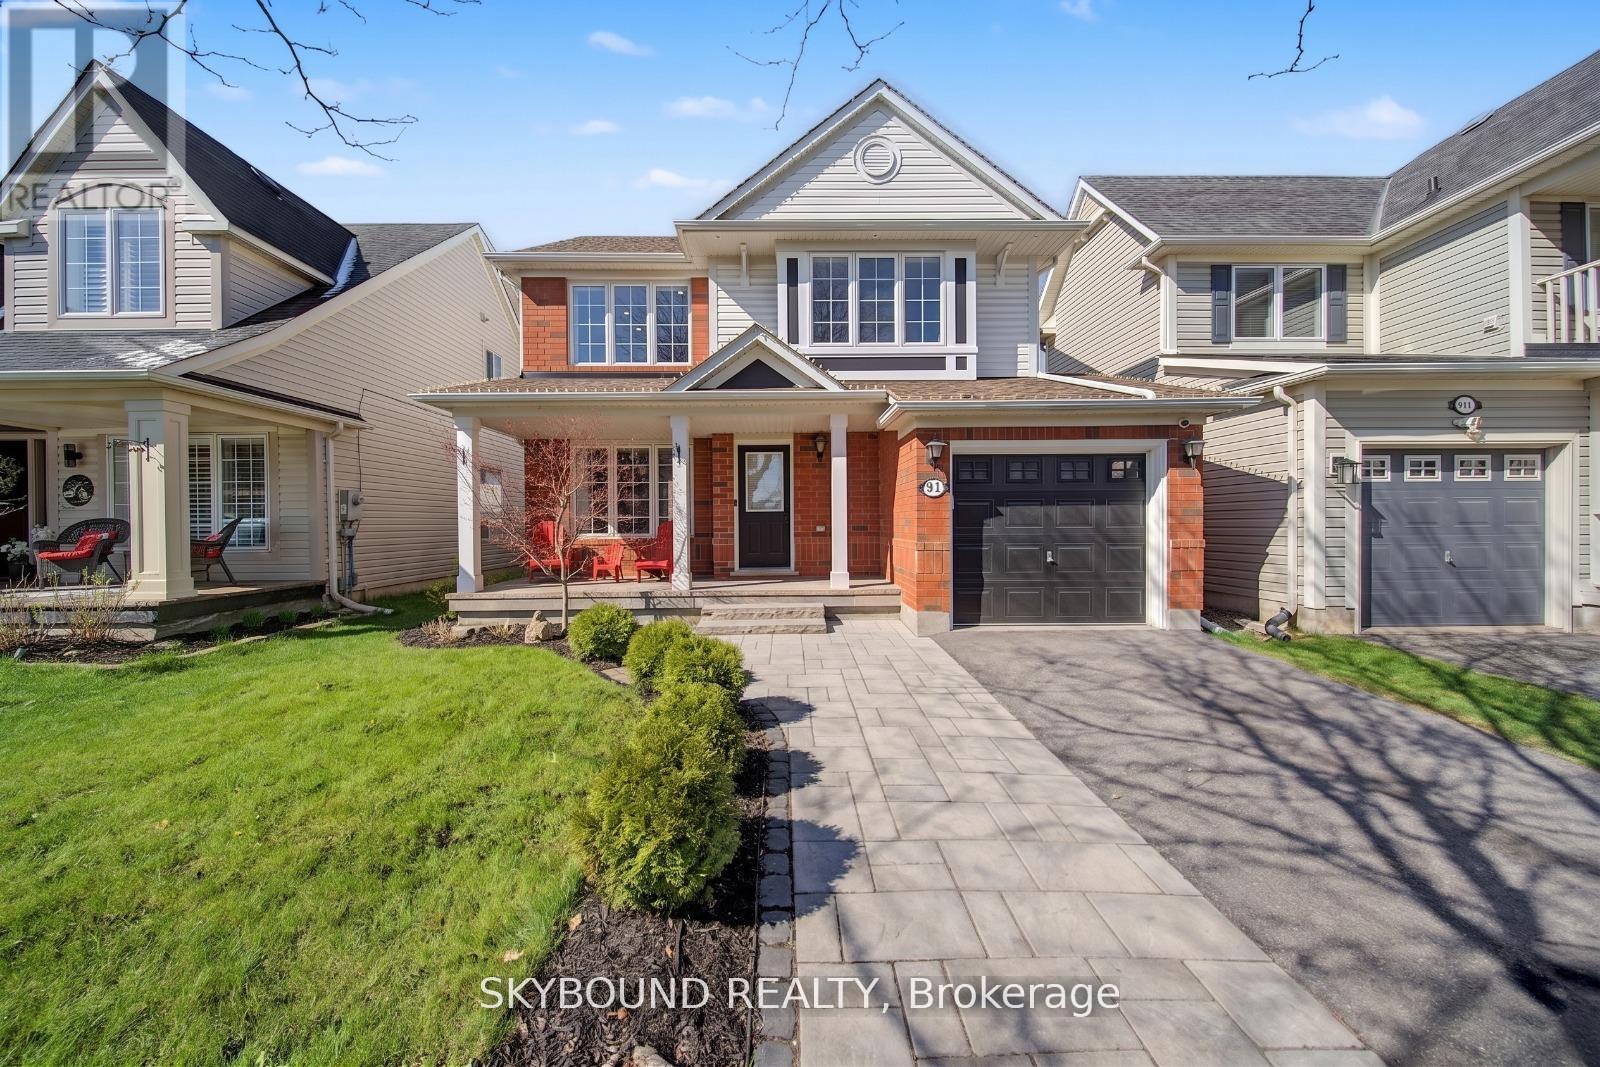
$949,999
970 Donnelly Street
Milton (BE Beaty) · MLS # W13437456
3 bed · 2 bath