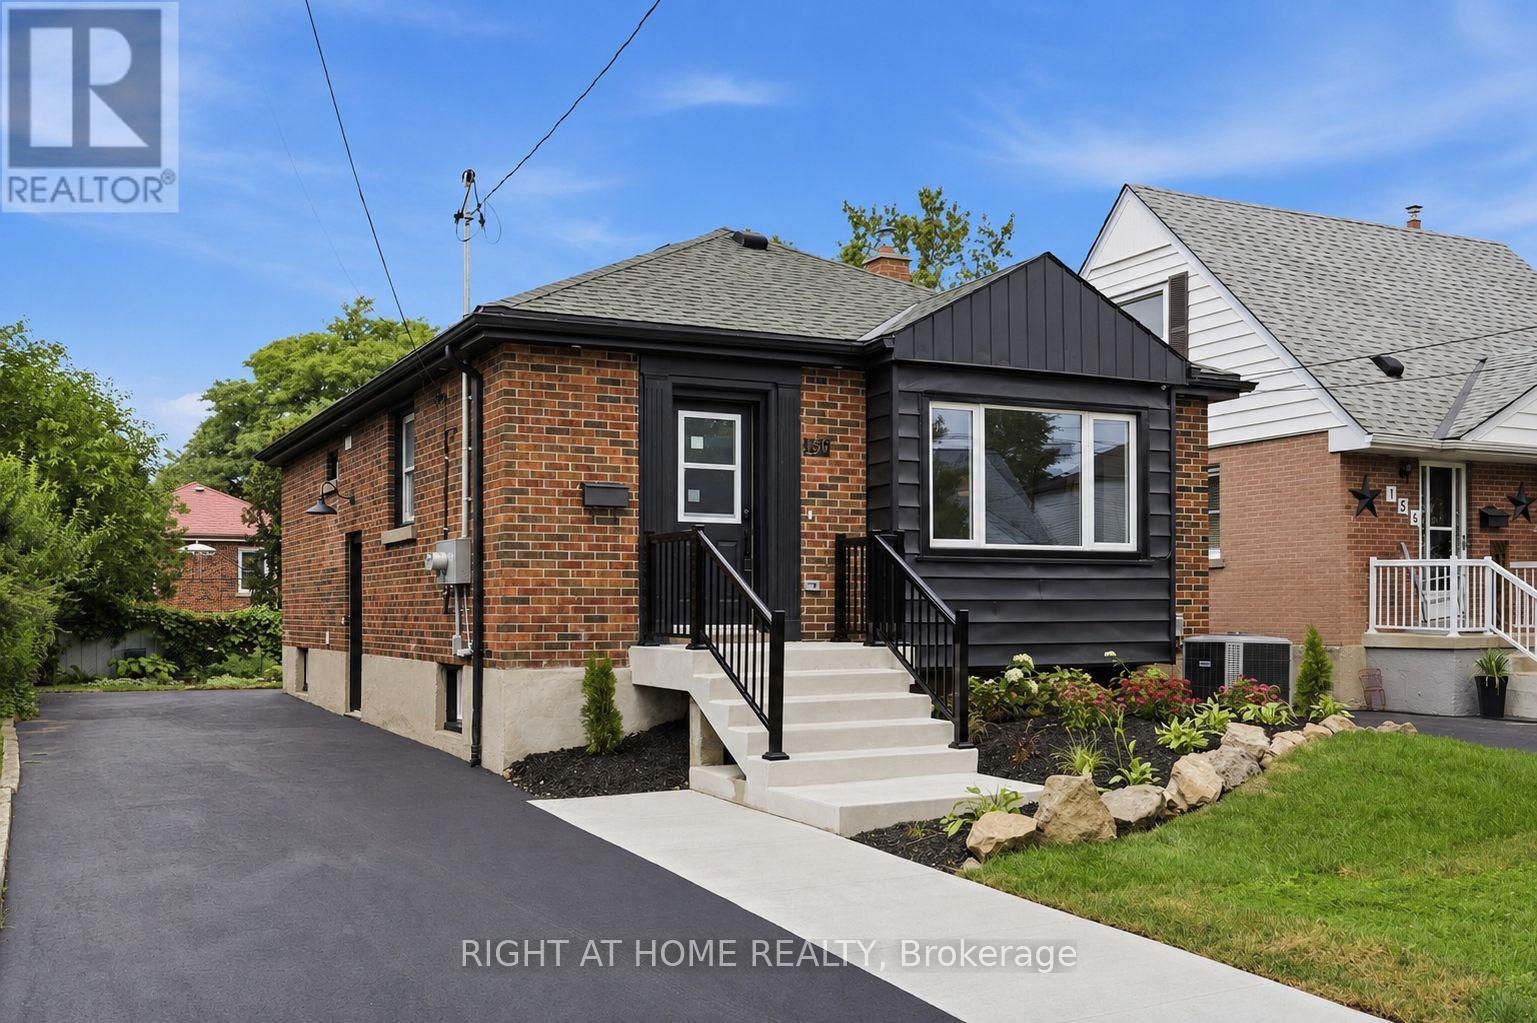
156 E 36th Street
Hamilton (Raleigh), Ontario L8V3Z4
MLS # X13689468
Property Details
Type
Duplex
Beds
6
Baths
2
Status
For Sale
More homes like this
About this property
LEGAL DUPLEX - VACANT! Rare opportunity to own a beautifully upgraded, fully self-contained legal duplex bungalow in a sought-after Hamilton Mountain neighbourhood. Both units have been completely renovated from top to bottom and are currently vacant, providing immediate flexibility for owner-occupants, investors, or multigenerational families. Each self-contained unit features a bright open-concept layout with 3 bedrooms, 1 bathroom, a modern quartz kitchen, luxury vinyl flooring throughout, and its own in-suite washer/dryer combo with an additional rough-in for a traditional dryer. A/C is brand new (2026), furnace (2022). Designed for true independent living, the property includes separate hydro meters, separate water meters, and separate hot water tanks, minimizing shared expenses and simplifying utility management. Situated on a generous 40' x 102' lot with a double-wide driveway offering ample parking, the home is conveniently located close to schools, parks, transit, shopping, and highway access. Whether you choose to live in one unit and rent the other, lease both units for strong income potential, or add a turnkey legal duplex to your investment portfolio, this property offers exceptional quality, flexibility, and long-term value in one of Hamilton Mountain's most desirable neighbourhoods.
Mortgage Estimate
Estimated monthly payment
Calculating…
Estimate only. Taxes, insurance, condo fees, and lender terms are not included.
Monthly costs to verify
Property taxes: about $349/month based on listed annual taxes.
Estimate only. Confirm taxes, condo/maintenance fees, insurance, utilities, and lender terms before making decisions.
Rooms
| Room | Level | Dimensions |
|---|---|---|
| Kitchen | Main level | 4.05 x 2.58 |
| Bedroom 3 | Basement | 3.41 x 2.62 |
| Laundry room | Basement | 0.88 x 1.03 |
| Living room | Main level | 3.96 x 4.57 |
| Utility room | Basement | 3.26 x 1.82 |
| Bedroom | Main level | 3.71 x 2.74 |
| Bedroom 2 | Main level | 4.11 x 2.71 |
| Bedroom 3 | Main level | 3.04 x 3.29 |
| Laundry room | Main level | 0.88 x 1.03 |
| Living room | Basement | 5.06 x 3.27 |
| Kitchen | Basement | 3.1 x 2.3 |
| Bedroom | Basement | 2.4 x 2.49 |
| Bedroom 2 | Basement | 2.34 x 3.1 |
Facts & Location
Parking
5 spaces
Lot Size
40 x 102 FT
Annual Taxes
$4,189
Listing data
Listing information is provided for personal, non-commercial use and should be independently verified before making real estate decisions.
Last refreshed: Sep 13, 2026 3:31 AM
Explore nearby searches
SEO-friendly searches for this area, property type, and nearby neighbourhoods.
Similar Properties
More nearby listings that may fit the same search.
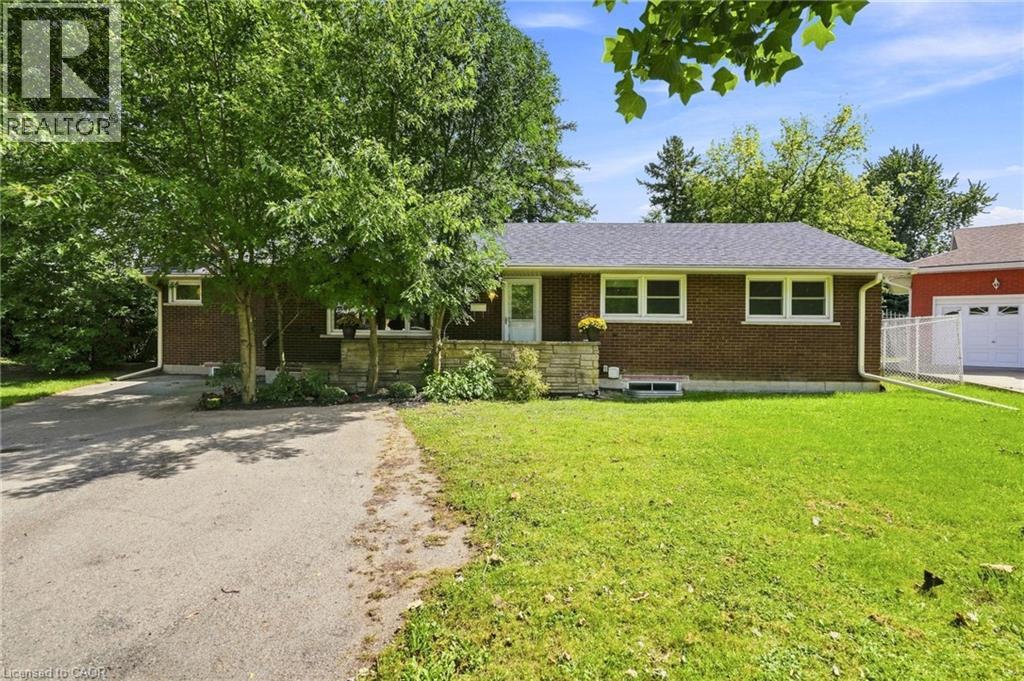
$1,099,900
8 EMMING Court
Hamilton · MLS # 40861930
11 bed · 4 bath · 2,914 sq ft
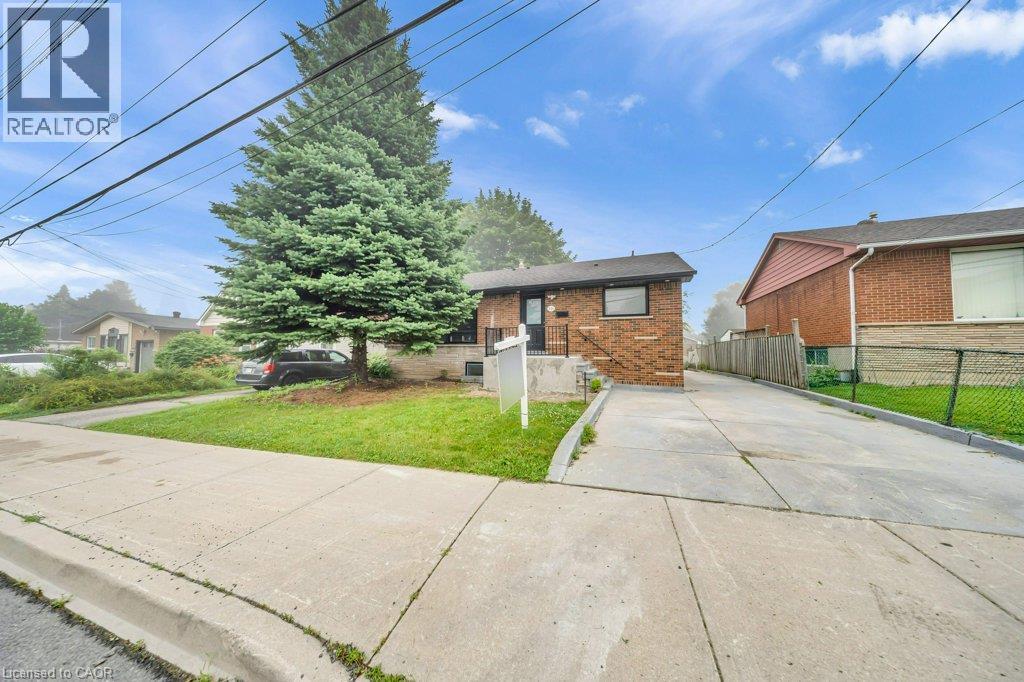
$599,000
441 WEST 5TH Street
Hamilton · MLS # 40859389
5 bed · 3 bath · 1,034 sq ft
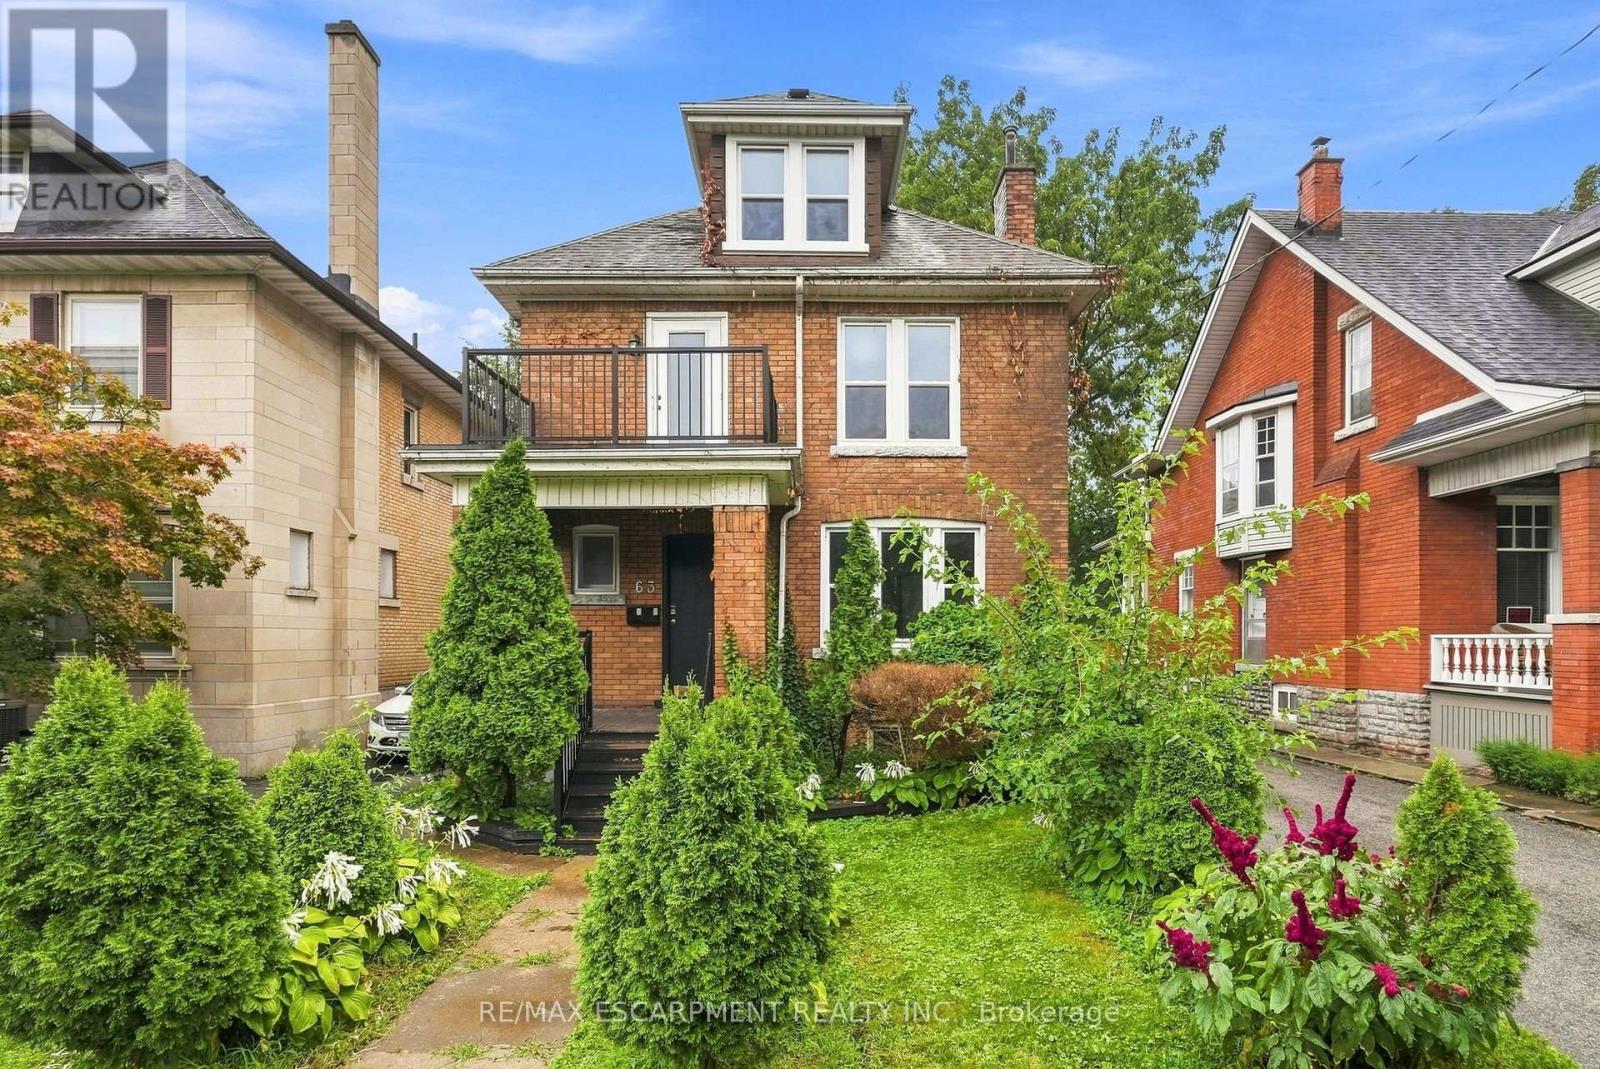
$649,900
63 Melrose Avenue
Hamilton (Stipley) · MLS # X13769078
6 bed · 4 bath