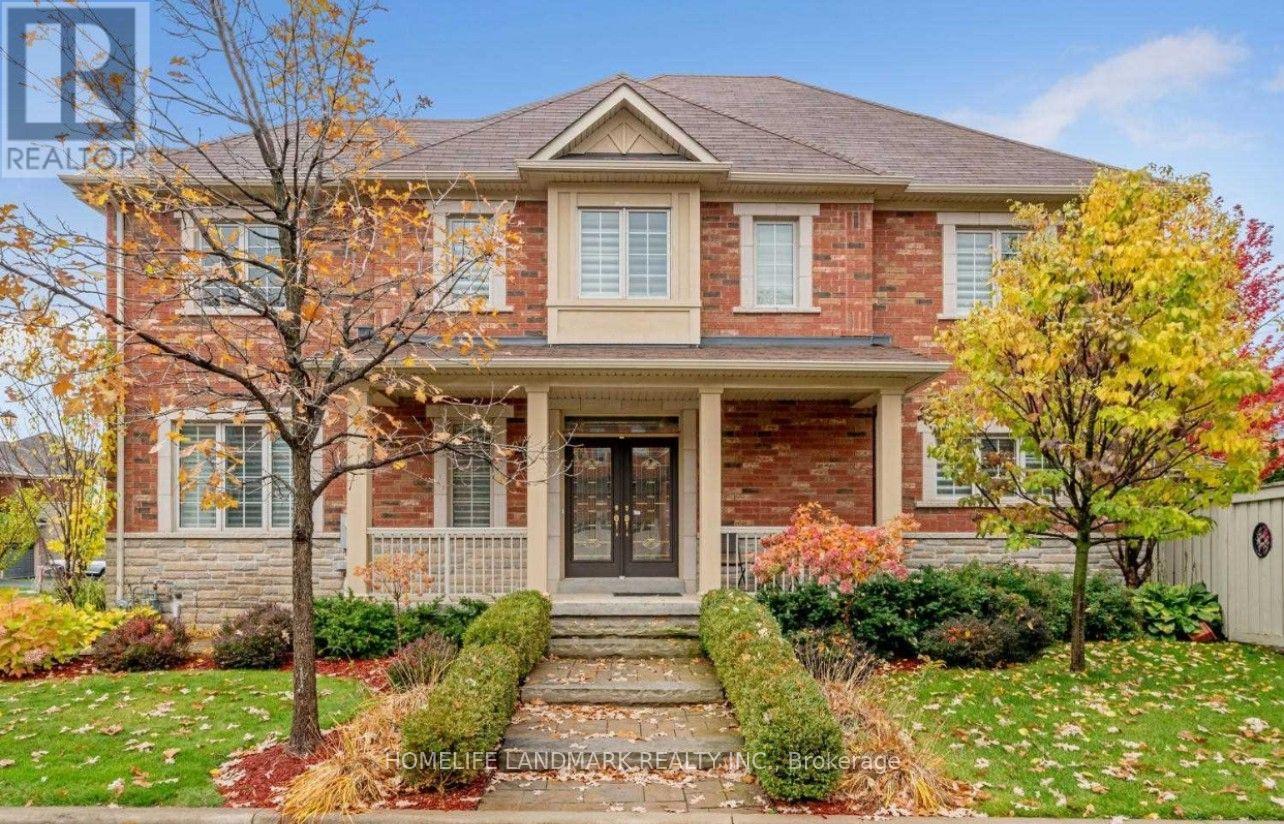
197 Quinlan Court
Milton (SC Scott), Ontario L9T7A2
MLS # W13685004
Property Details
Type
Detached
Beds
4
Baths
3
Status
For Sale
More homes like this
About this property
Welcome to this beautifully upgraded corner-lot residence, perfectly situated on a prestigious 50-foot-wide lot and offering an exceptional blend of elegance, comfort, privacy, and functionality. Flooded with natural light through expansive windows, this impressive home showcases a bright, open-concept layout with a seamless flow from room to room, creating the perfect setting for both everyday living and entertaining. The fully upgraded, carpet-free interior features rich hardwood flooring and designer tile throughout, with thoughtful finishes and quality workmanship evident in every detail. At the heart of the home is a stunning custom kitchen complete with premium cabinetry, high-end countertops, stylish lighting, and a functional design built to impress. Outside, exceptional curb appeal continues with professional interlock walkways, a custom-built pavilion, generous patio space, mature trees, manicured landscaping, and a private, low-maintenance backyard retreat ideal for relaxing or entertaining. Located on a quiet, low-traffic street just steps from the newly built Sherwood Community Centre, this outstanding property offers convenient access to parks, recreation, schools, shopping, transit, and major routes. A rare opportunity to own a meticulously maintained and extensively upgraded home on a premium corner lot with exceptional space, style, and pride of ownership throughout.
Mortgage Estimate
Estimated monthly payment
Calculating…
Estimate only. Taxes, insurance, condo fees, and lender terms are not included.
Monthly costs to verify
Property taxes: about $492/month based on listed annual taxes.
Estimate only. Confirm taxes, condo/maintenance fees, insurance, utilities, and lender terms before making decisions.
Rooms
| Room | Level | Dimensions |
|---|---|---|
| Living room | Main level | 5.83 x 3.91 |
| Bedroom | Second level | 3.66 x 3.64 |
| Bathroom | Second level | 0 x 0 |
| Dining room | Main level | 5.83 x 3.91 |
| Eating area | Main level | 4.16 x 2.79 |
| Kitchen | Main level | 4.16 x 2.79 |
| Family room | Main level | 4.87 x 3.5 |
| Bathroom | Main level | 0 x 0 |
| Laundry room | Main level | 3.5 x 2.02 |
| Primary Bedroom | Second level | 5.54 x 4.2 |
| Bedroom | Second level | 4.41 x 4.01 |
| Bedroom | Second level | 3.63 x 3.28 |
Facts & Location
Parking
5 spaces
Lot Size
50.6 x 88.7 FT ; 50 Feet Across Back
Annual Taxes
$5,900
Listing data
Listing information is provided for personal, non-commercial use and should be independently verified before making real estate decisions.
Last refreshed: Oct 6, 2026 3:21 AM
Explore nearby searches
SEO-friendly searches for this area, property type, and nearby neighbourhoods.
Similar Properties
More nearby listings that may fit the same search.
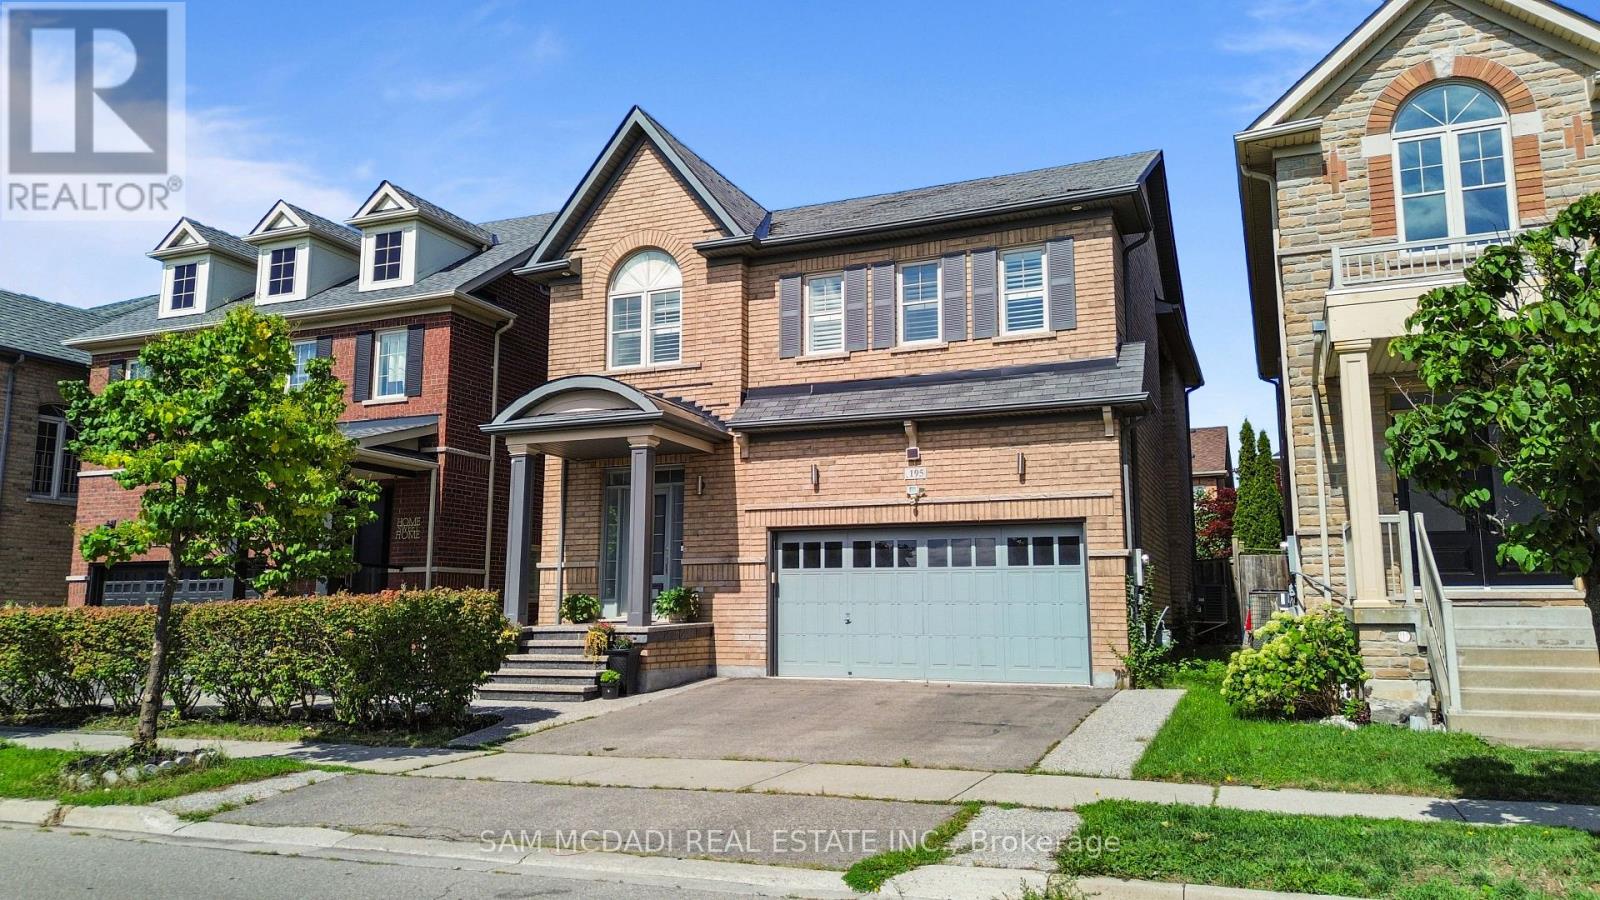
$1,275,000
195 Holmes Crescent
Milton (SC Scott) · MLS # W13829728
5 bed · 4 bath
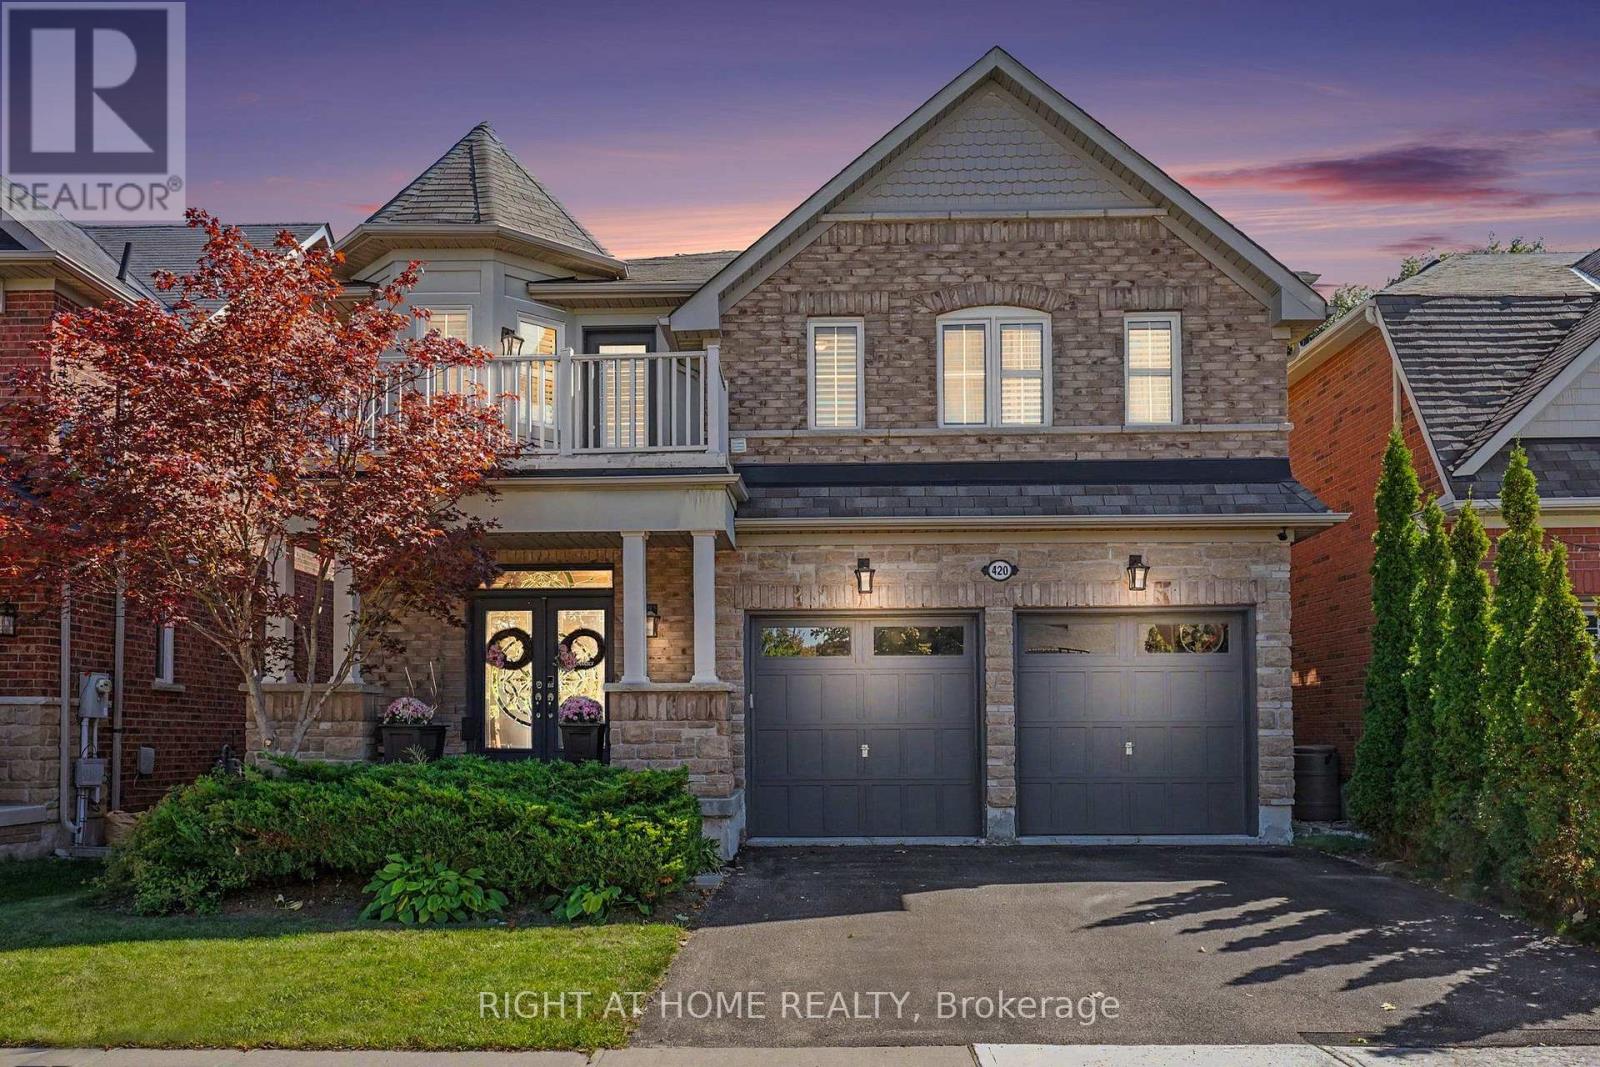
$1,299,900
420 Kincardine Terrace
Milton (SC Scott) · MLS # W13830676
5 bed · 4 bath
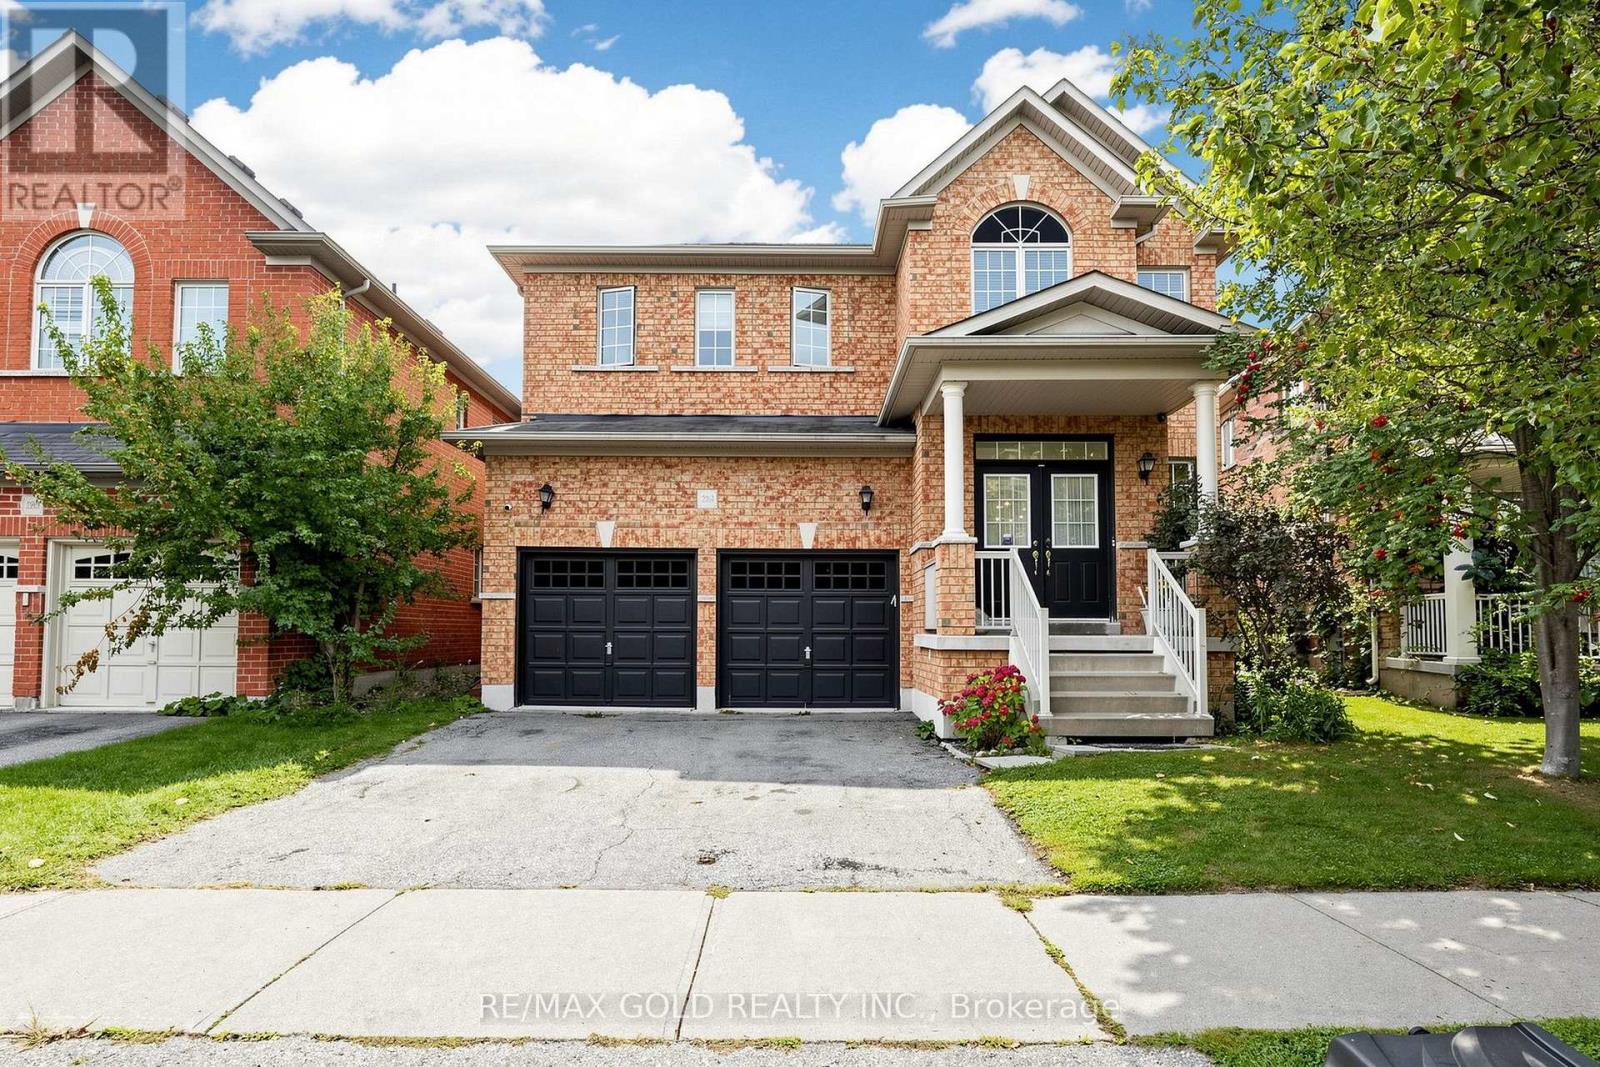
$1,249,000
284 Holmes Crescent
Milton (SC Scott) · MLS # W13843270
4 bed · 4 bath