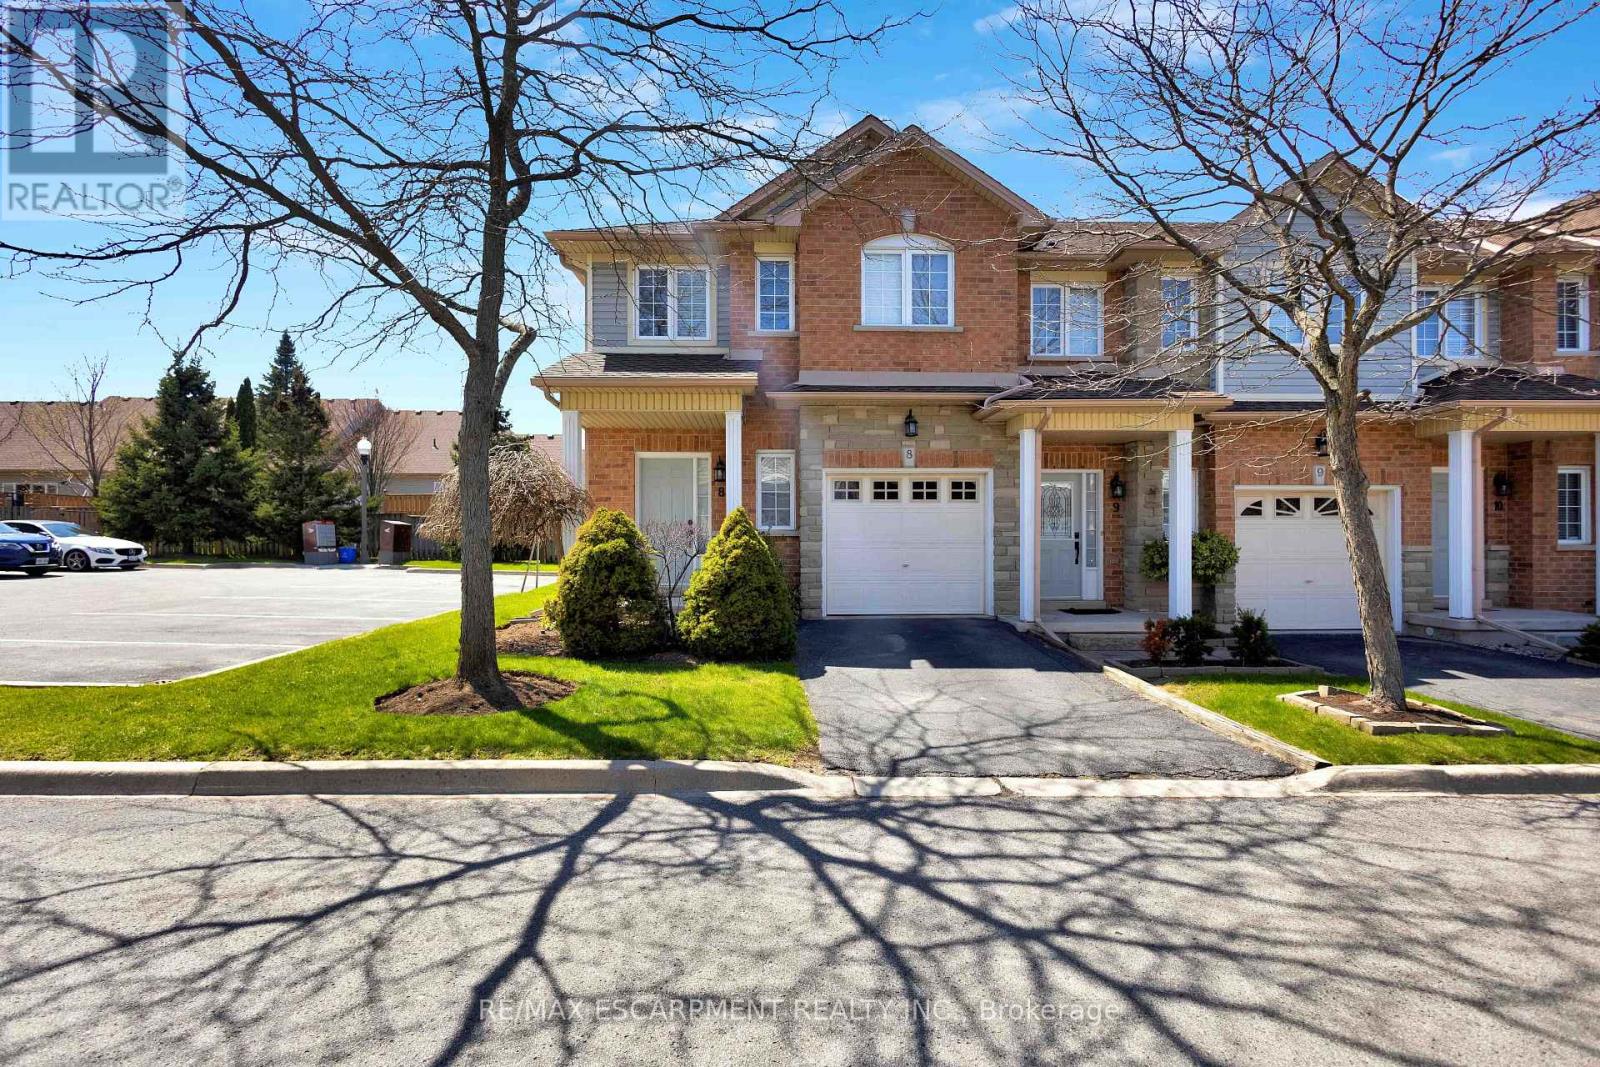
232 Stonehenge Drive
Hamilton (Ancaster), Ontario L9K1R5
MLS # X13683120
Property Details
Type
Condo Townhouse
Beds
3
Baths
3
Status
For Sale
More homes like this
About this property
Welcome to corner-unit living in the beautiful Meadowlands of Ancaster, where every convenience is at your fingertips while the beauty of nature surrounds you. This beautifully appointed 3-bedroom townhome offers the perfect blend of comfort, style, and everyday living in one of Ancaster's most sought-after communities. A low monthly maintenance fee adds to the appeal, with a well-managed and beautifully landscaped complex creating a welcoming place to call home. Set on a desirable corner lot, this home welcomes an abundance of natural light, creating a bright and inviting atmosphere throughout. The thoughtfully designed layout offers generous living space for both everyday family life and entertaining, with a bright kitchen overlooking the living room. Upstairs, you'll find three spacious bedrooms, including a comfortable primary bedroom with ensuite. The lower level provides even more flexibility with a finished basement, offering additional space to work, relax, entertain, or grow. Step outside and enjoy the benefits of Meadowlands living, with parks, trails, shopping, restaurants, exceptional elementary and high schools, and everyday amenities all close by. Whether you're grabbing your morning coffee, enjoying an evening walk, or exploring everything the Meadowlands has to offer, this location makes it easy to enjoy the best of Ancaster right outside your door.**Bright. Spacious. Convenient. Connected.** More than just a townhome, this is an opportunity to enjoy a lifestyle where everything you need is close at hand-and coming home feels effortless.
Mortgage Estimate
Estimated monthly payment
Calculating…
Estimate only. Taxes, insurance, condo fees, and lender terms are not included.
Monthly costs to verify
Property taxes: about $421/month based on listed annual taxes.
Condo / Maintenance Fee: $395.00/mo
Estimate only. Confirm taxes, condo/maintenance fees, insurance, utilities, and lender terms before making decisions.
Rooms
| Room | Level | Dimensions |
|---|---|---|
| Living room | Main level | 6.3 x 3.38 |
| Utility room | Basement | 5.97 x 5.82 |
| Cold room | Basement | 1.98 x 1.3 |
| Dining room | Main level | 2.74 x 2.31 |
| Kitchen | Main level | 3.15 x 2.26 |
| Bathroom | Main level | 2.06 x 0.84 |
| Primary Bedroom | Second level | 4.72 x 3.68 |
| Bathroom | Second level | 2.18 x 1.93 |
| Bedroom | Second level | 4.11 x 3 |
| Bedroom | Second level | 3.07 x 2.87 |
| Bathroom | Second level | 3 x 1.5 |
| Laundry room | Second level | 1.7 x 0.89 |
Facts & Location
Parking
2 spaces
Annual Taxes
$5,056
Condo / Maintenance Fee
$395.00/mo
Listing data
Listing information is provided for personal, non-commercial use and should be independently verified before making real estate decisions.
Last refreshed: Oct 24, 2026 3:31 AM
Explore nearby searches
SEO-friendly searches for this area, property type, and nearby neighbourhoods.
Similar Properties
More nearby listings that may fit the same search.
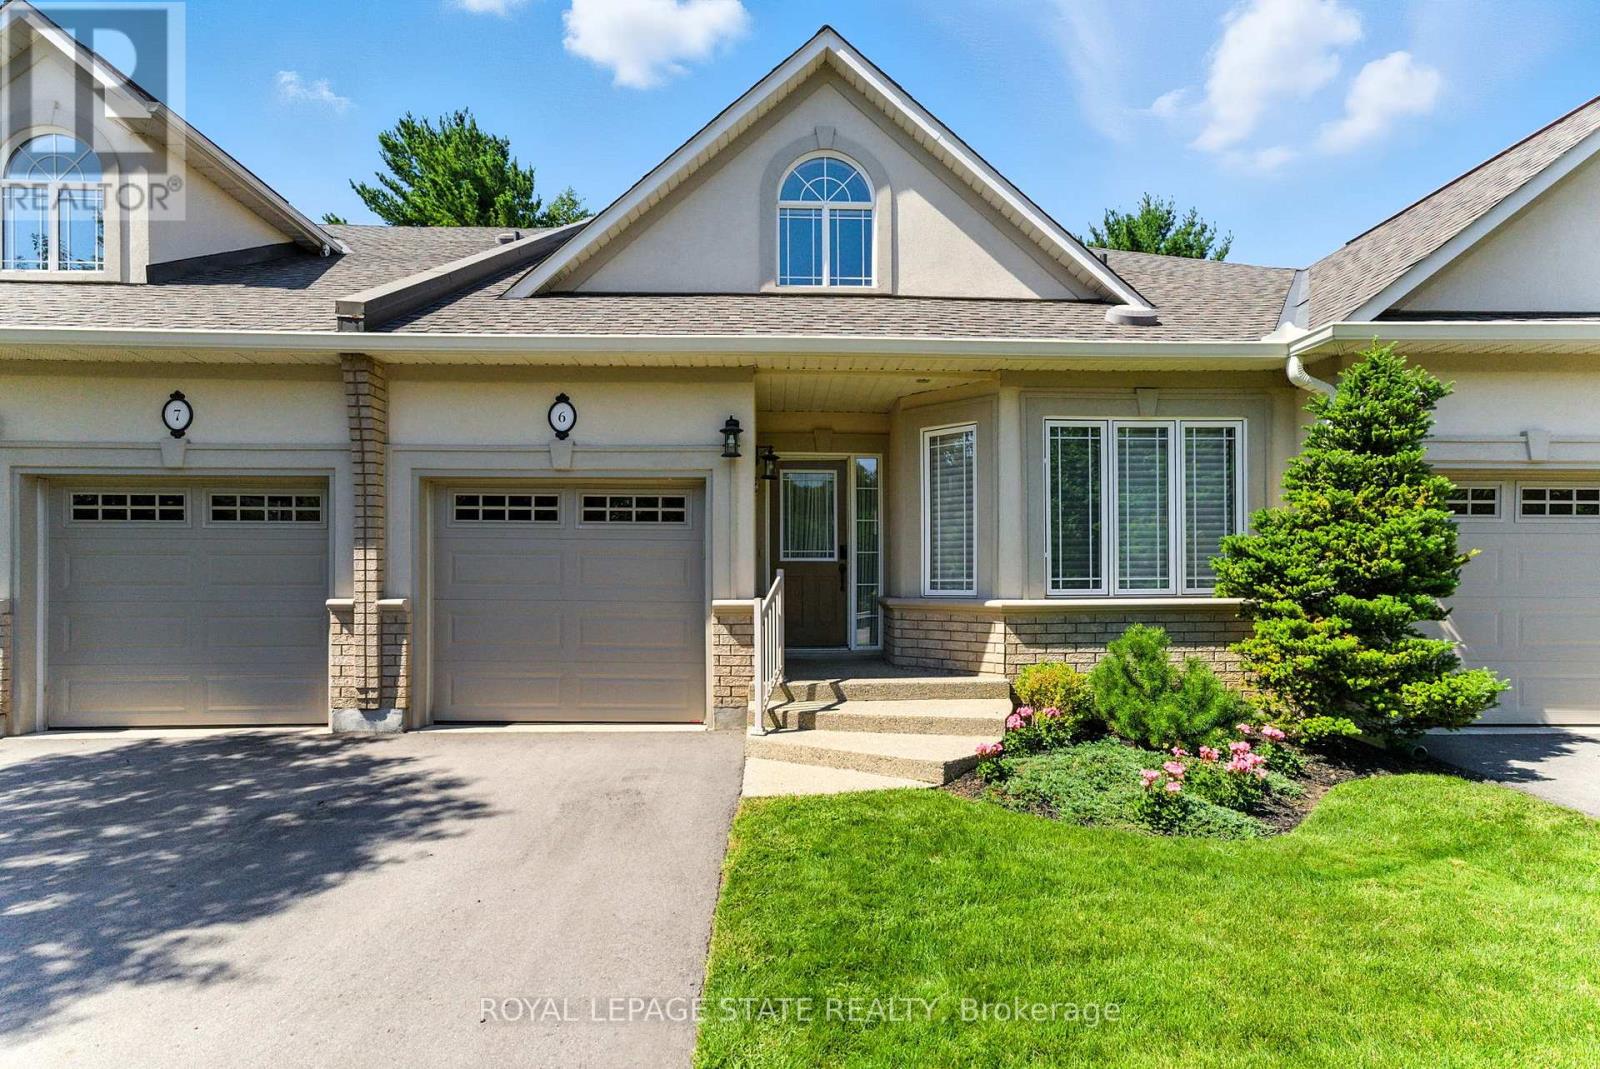
$799,900
40 Wesleyan Court
Hamilton (Ancaster) · MLS # X13096014
3 bed · 3 bath
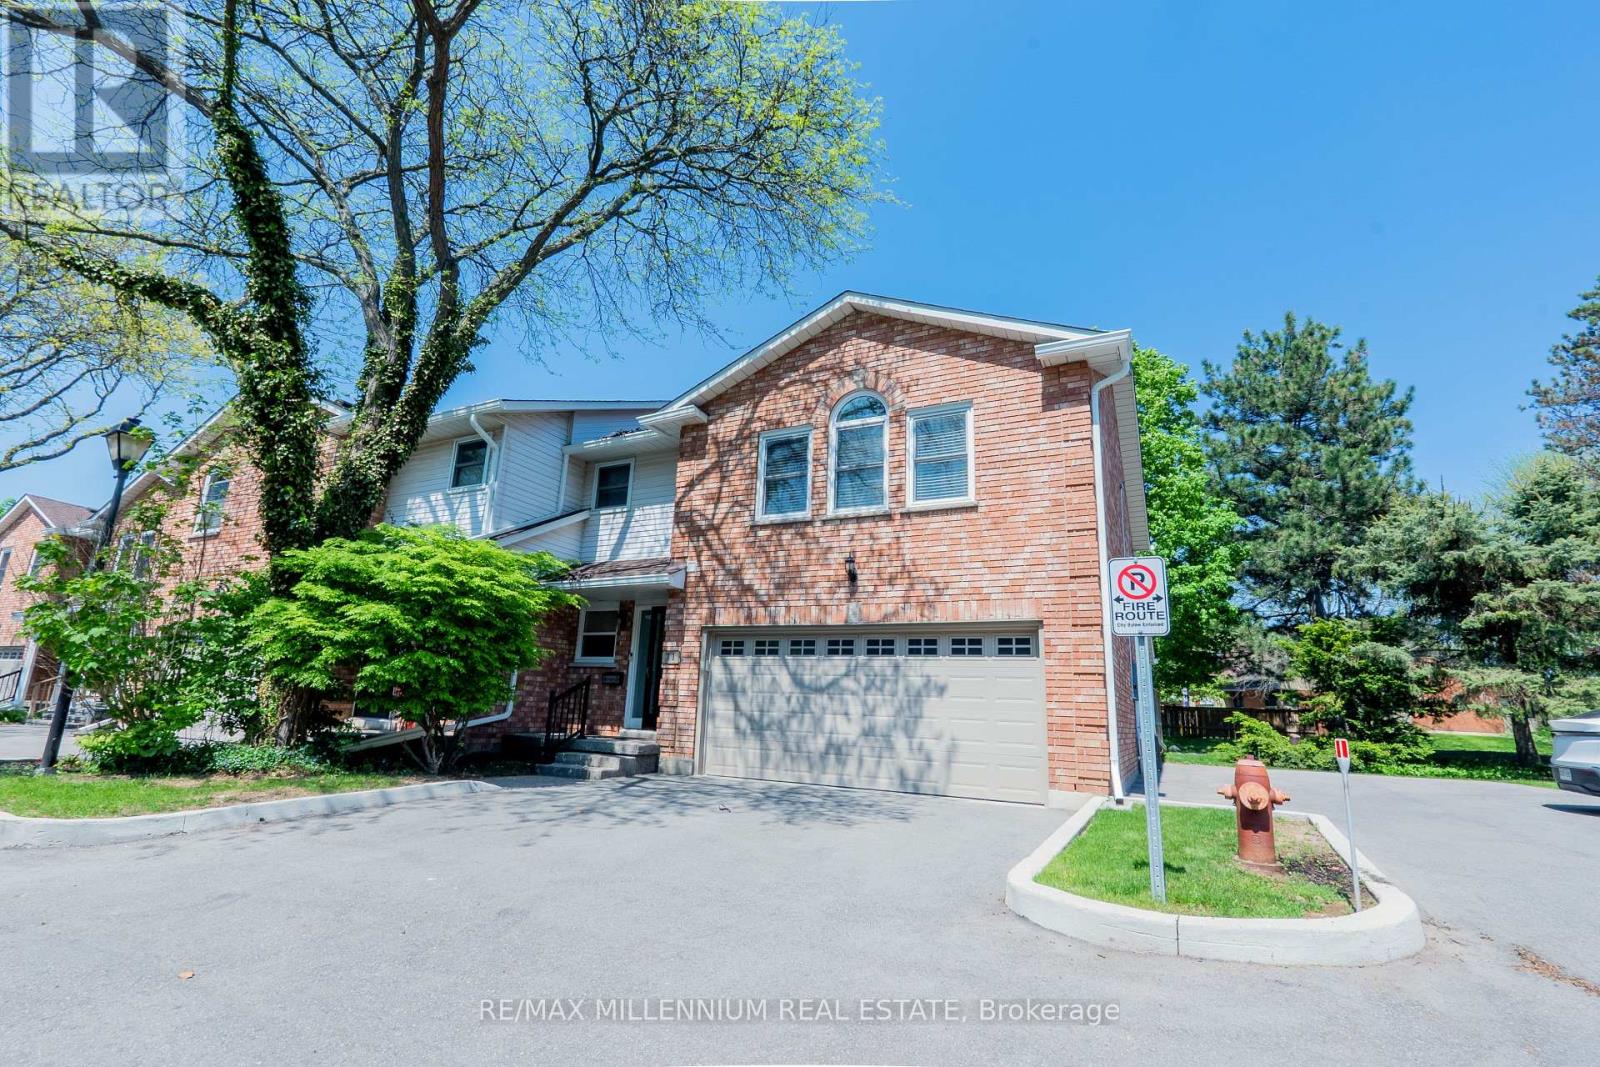
$750,000
230 Meadowbrook Drive
Hamilton (Ancaster) · MLS # X13701438
4 bed · 4 bath · 2,200 sq ft
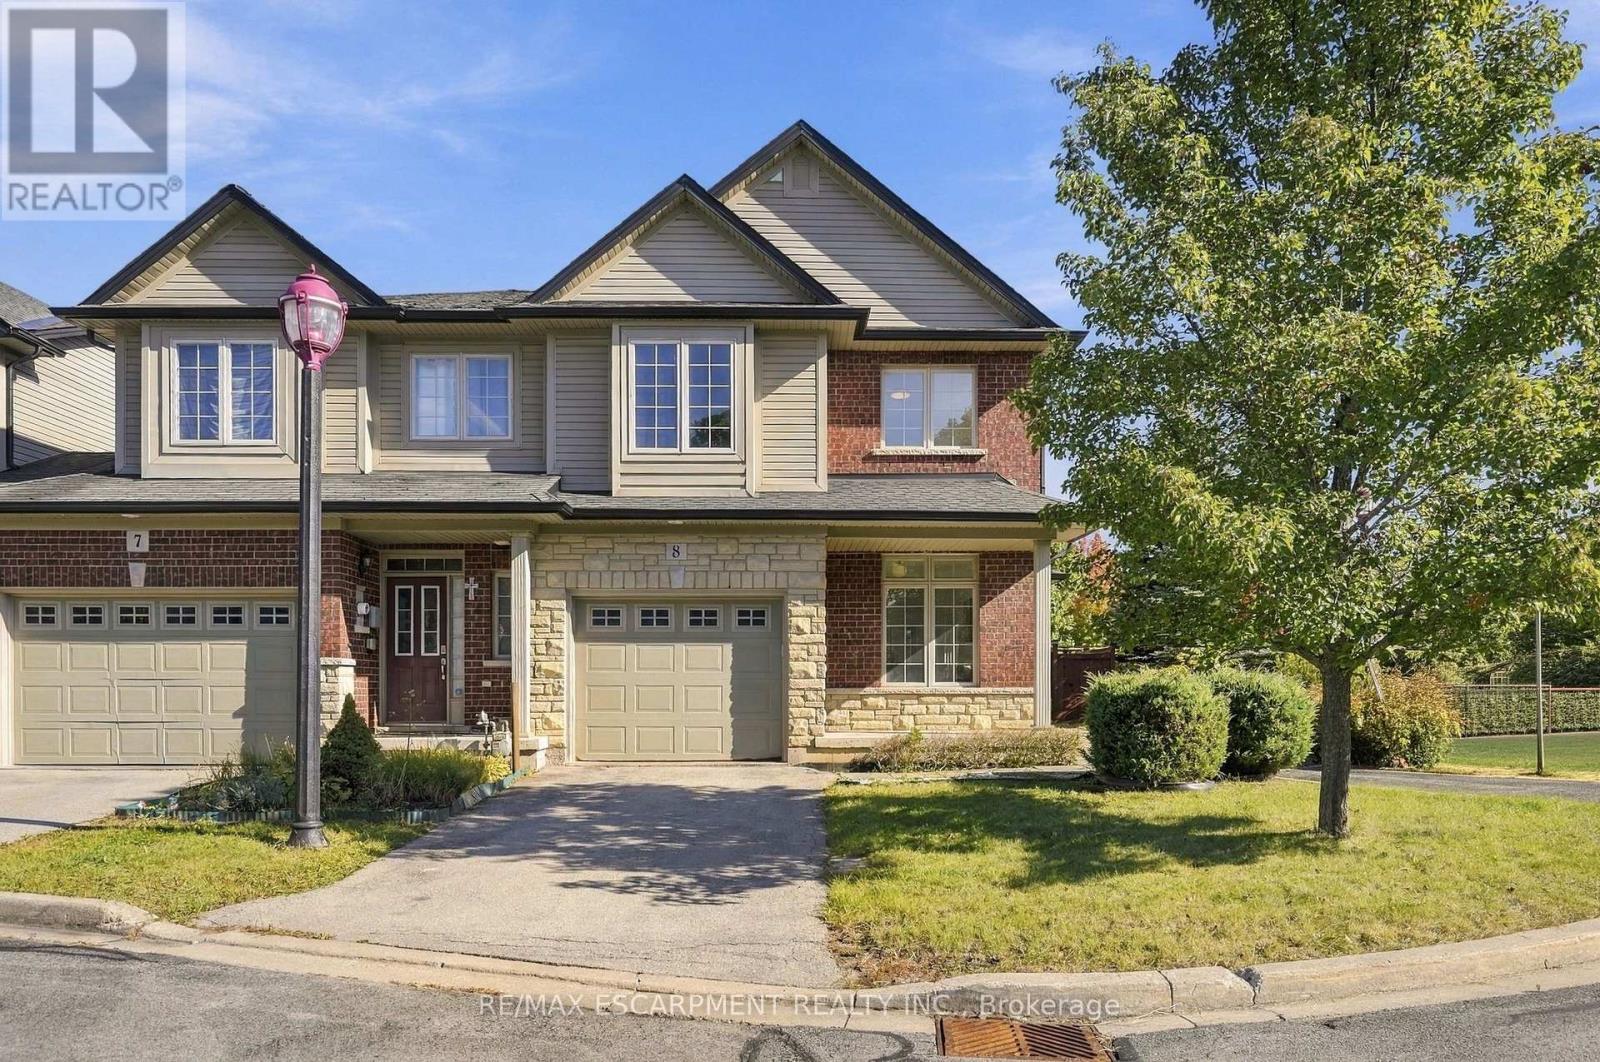
$719,999
400 Stonehenge Drive
Hamilton (Ancaster) · MLS # X13876574
4 bed · 4 bath · 1,770 sq ft