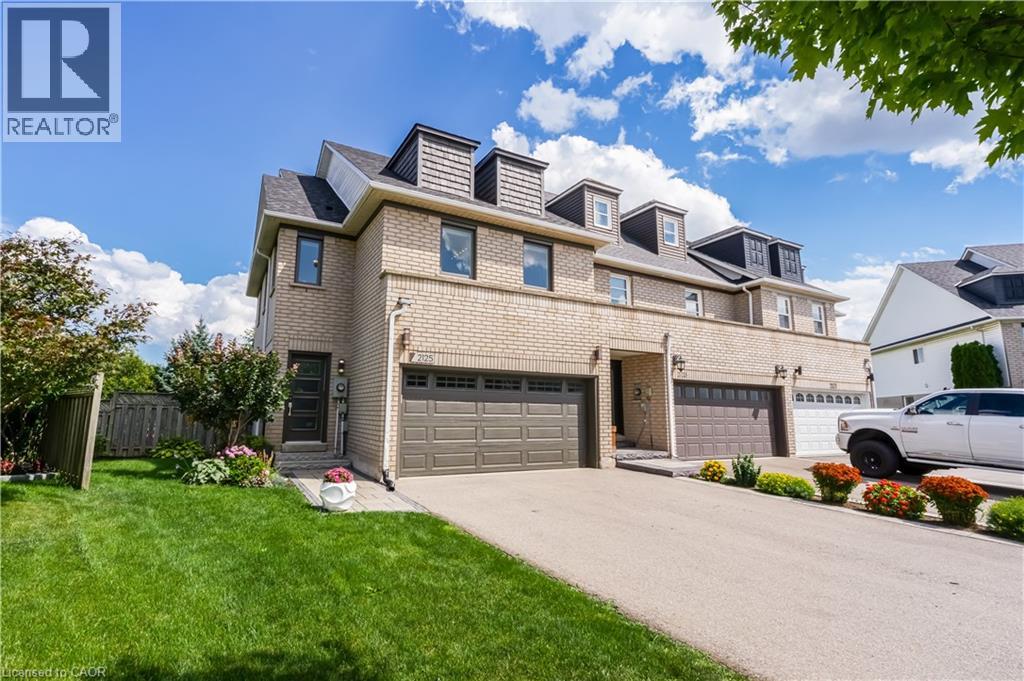
2125 WHITE DOVE Circle
Oakville, Ontario L6M3R6
MLS # 40856876
Property Details
Type
Townhouse
Beds
4
Baths
3
Status
For Sale
More homes like this
About this property
Rare find in West Oak Trails: an end-unit freehold with 4 bedrooms, a double-car garage, fully finished lower level, pie-shaped lot and greenspace with trails behind. Inside, the renovated white kitchen (2020) features quartz counters, complemented by updated flooring throughout, a renovated main- floor powder room (2020) and primary ensuite (2019). Four bedrooms upstairs include a spacious primary with California Closets, while the finished lower level extends the living space. A new roof shingles and upper-level windows (2026). Sliding doors from the living room open to a multi-level deck and generous backyard, where the pie-shaped lot and greenspace and trails beyond create a more open, private setting. Walk to shopping, everyday amenities, parks and trails, with easy access to highways and transit and Oakville Trafalgar Memorial Hospital approximately 6 minutes away by car. A strong option for buyers looking for the space, privacy and functionality of a larger home with the ease of townhome living.
Mortgage Estimate
Estimated monthly payment
Calculating…
Estimate only. Taxes, insurance, condo fees, and lender terms are not included.
Monthly costs to verify
Property taxes: about $368/month based on listed annual taxes.
Estimate only. Confirm taxes, condo/maintenance fees, insurance, utilities, and lender terms before making decisions.
Rooms
| Room | Level | Dimensions |
|---|---|---|
| Utility room | Basement | 22'11'' x 8'0'' |
| Family room | Basement | 31'9'' x 14'2'' |
| Bedroom | Second level | 10'7'' x 9'1'' |
| Bedroom | Second level | 12'1'' x 9'10'' |
| Bedroom | Second level | 11'7'' x 9'9'' |
| 4pc Bathroom | Second level | 4'9'' x 8'0'' |
| Full bathroom | Second level | 13'3'' x 9'2'' |
| Primary Bedroom | Second level | 18'2'' x 16'9'' |
| 2pc Bathroom | Main level | 6'3'' x 4'11'' |
| Kitchen | Main level | 9'1'' x 11'1'' |
| Living room | Main level | 12'8'' x 19'11'' |
| Dining room | Main level | 9'0'' x 10'11'' |
Facts & Location
Interior Size
2,127 sq ft
Parking
4 spaces
Lot Size
0.04
Annual Taxes
$4,421
Year Built
1999
Listing data
Listing information is provided for personal, non-commercial use and should be independently verified before making real estate decisions.
Last refreshed: Aug 25, 2026 3:20 AM
Explore nearby searches
SEO-friendly searches for this area, property type, and nearby neighbourhoods.
Similar Properties
More nearby listings that may fit the same search.
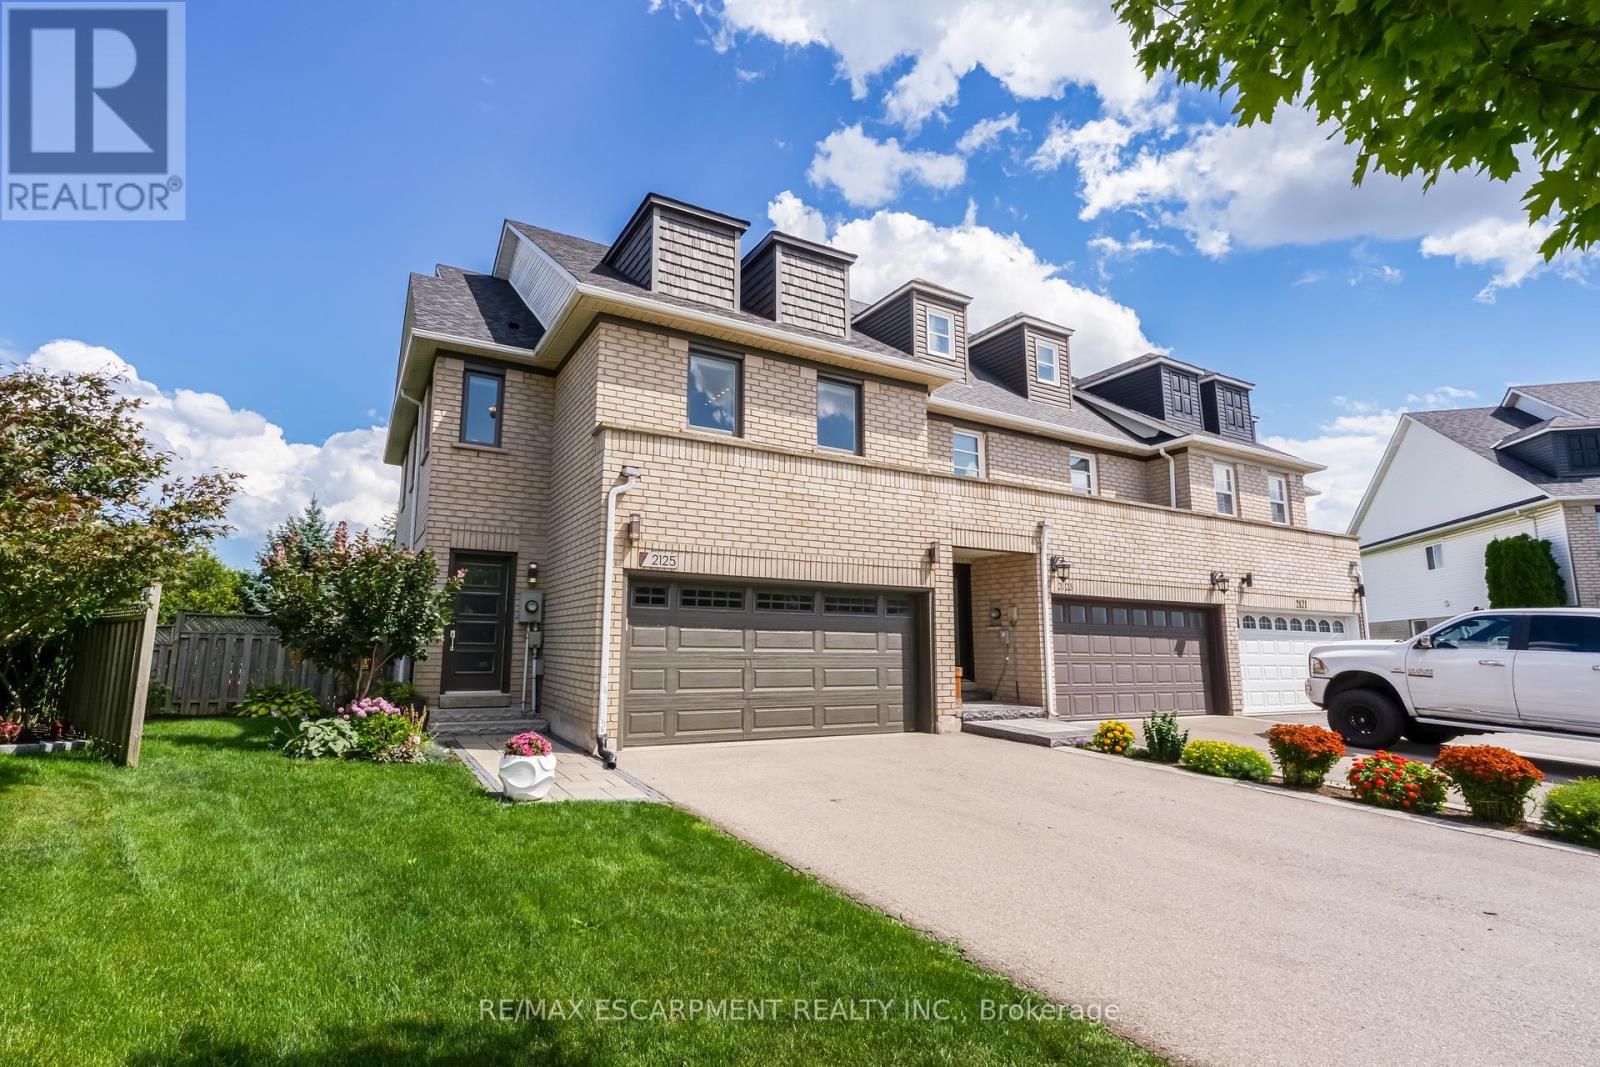
$1,089,000
2125 White Dove Circle
Oakville (WT West Oak Trails) · MLS # W13701538
4 bed · 3 bath
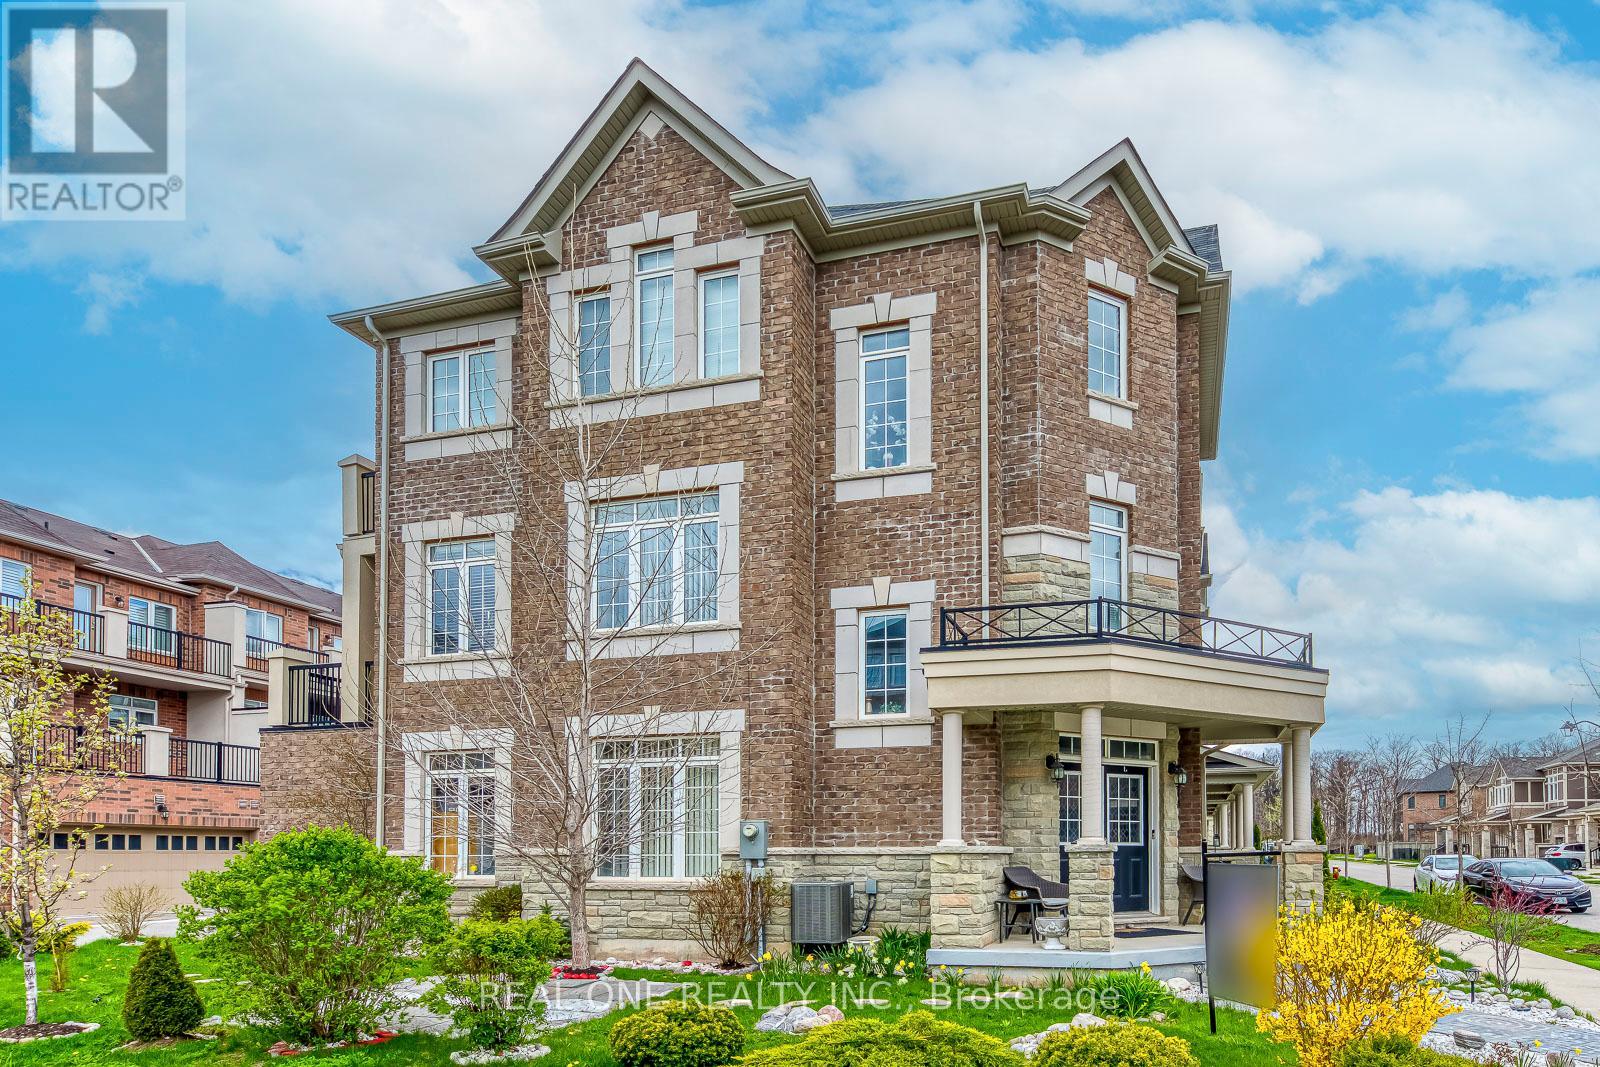
$1,089,000
3310 Erasmum Street
Oakville (GO Glenorchy) · MLS # W13228526
4 bed · 4 bath
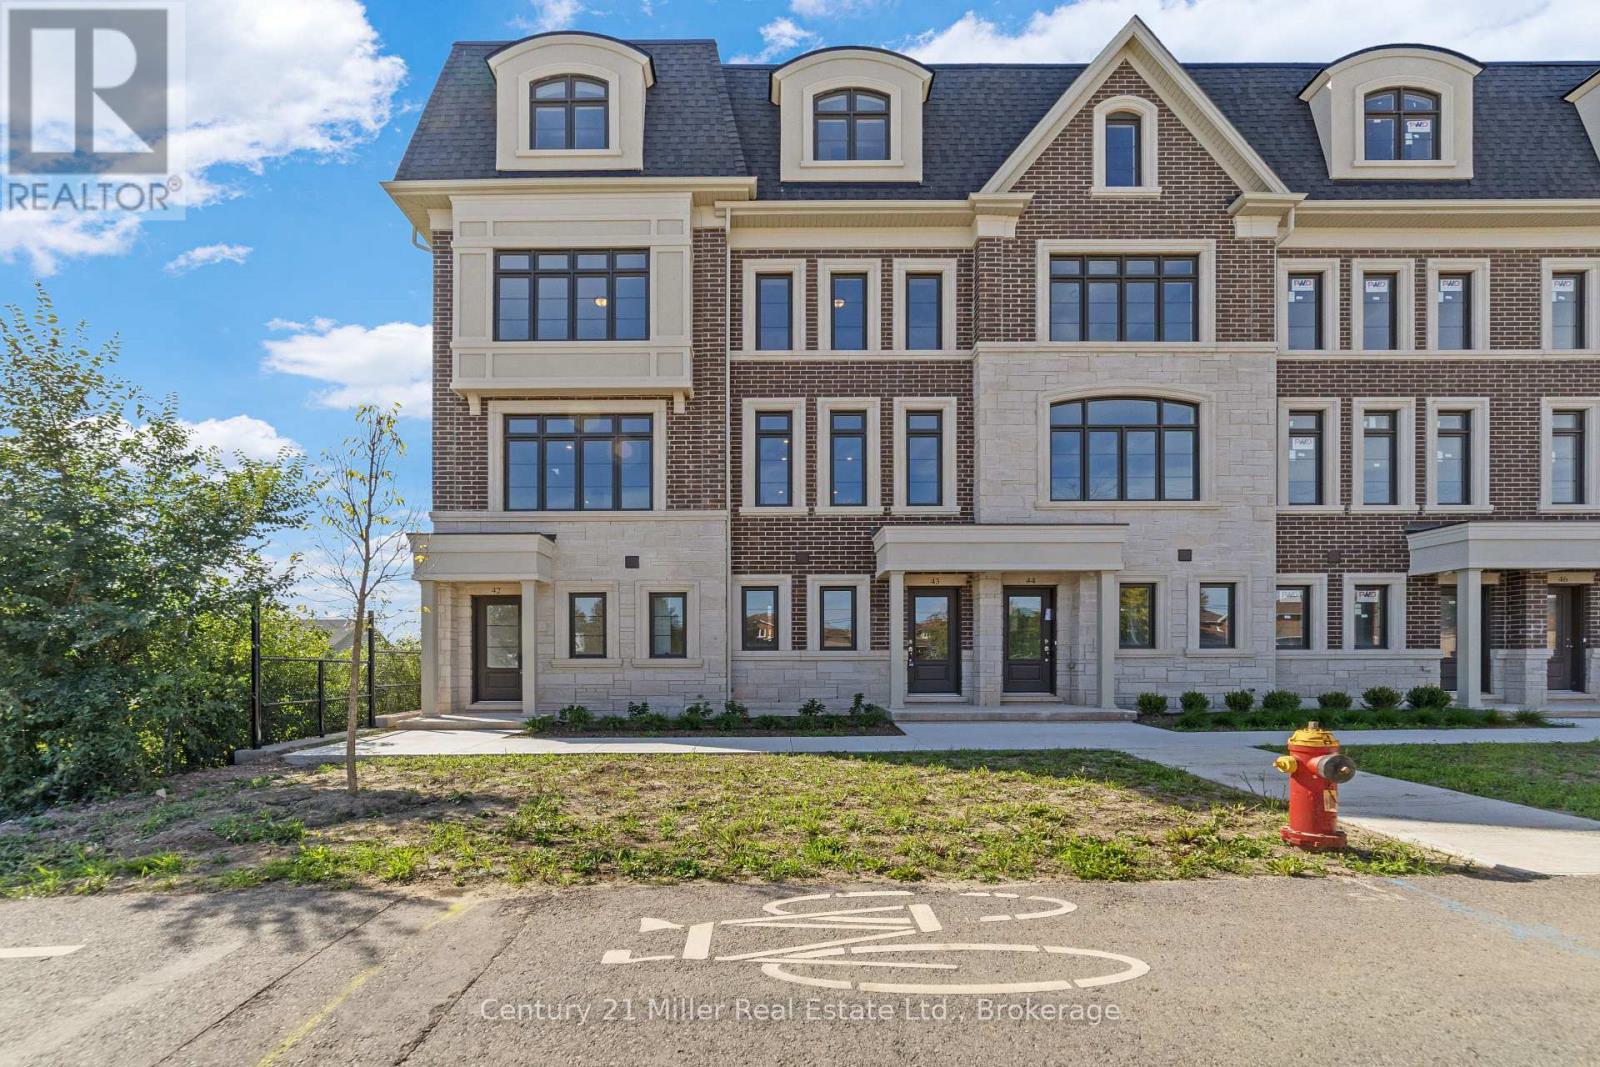
$1,095,687
Unit 42 - 2140 Trafalgar Road
Oakville (RO River Oaks) · MLS # W12609684
3 bed · 3 bath